

$1,452,216
The Krems Vista Ein Spiel Aus Licht, Raum Und Erhabener Architektur Über Der Donau
- 6 Hab.
- 3 Baños
- 2,821 Sqft
- 11,120 Sqft lot
- Actualizado: Agosto 13
Sobre la propiedad
La descripción se tradujo automáticamente.
La descripción se muestra en el idioma original.
THE KREMS VISTA
A play of light, space, and sublime architecture above the Danube.
THE VISION
Sometimes you enter a place where the world’s hustle and bustle instantly falls silent. Perched high above the historic rooftops of Krems, this extraordinary residence blends architecture, panorama, and absolute privacy into a harmonious whole.
Here, the panorama is not
A play of light, space, and sublime architecture above the Danube.
THE VISION
Sometimes you enter a place where the world’s hustle and bustle instantly falls silent. Perched high above the historic rooftops of Krems, this extraordinary residence blends architecture, panorama, and absolute privacy into a harmonious whole.
Here, the panorama is not
THE KREMS VISTA
A play of light, space, and sublime architecture above the Danube.
THE VISION
Sometimes you enter a place where the world’s hustle and bustle instantly falls silent. Perched high above the historic rooftops of Krems, this extraordinary residence blends architecture, panorama, and absolute privacy into a harmonious whole.
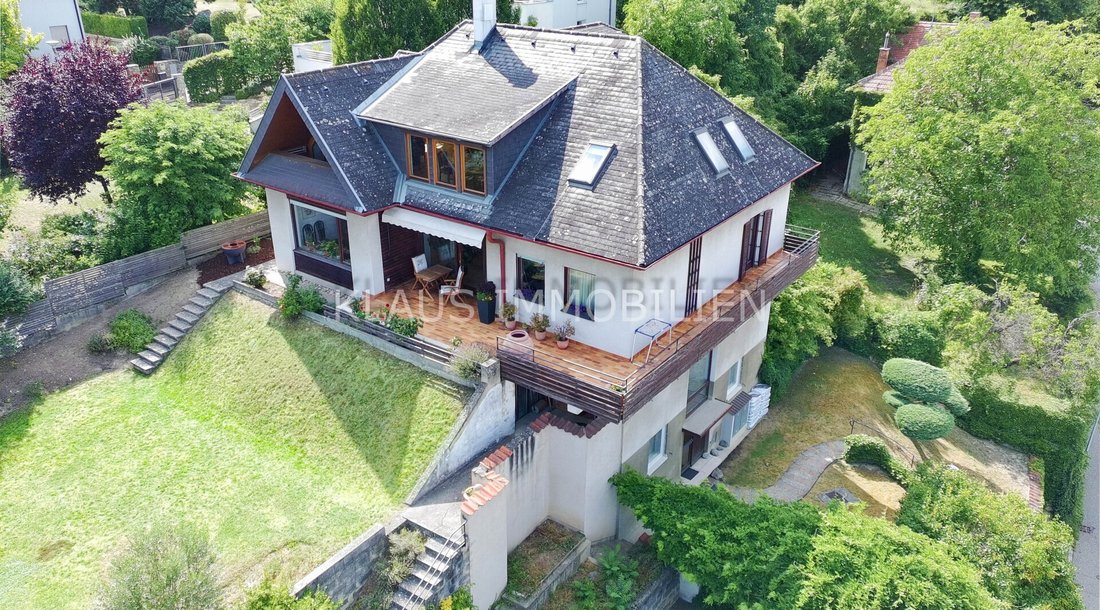
Here, the panorama is not just an accessory but the connecting element of the entire house. A wide, unobstructed view over the city and the Danube valley runs like a red thread through the property. Dynamic with the changing times of day, spectacular at sunset.
THE SPACE: FORM & FLEXIBILITY
Spread over two generously designed levels and approximately 262 m² of living space, a home unfolds that breathes and grows with its residents. The layout follows a flowing principle: all 7 rooms can be adapted according to personal wishes and lifestyles.
- Intelligent flexibility: Thanks to an integrated, fully autonomous granny flat, the property offers endless possibilities. Whether as a representative two-family house for generations, a discreet guest area for international visitors, or a quiet studio and home office.
- Architecture for all life stages: A practical passenger elevator (lift) seamlessly connects the garage with the first floor, effortlessly meeting daily needs.
MATERIAL, TEXTURE & DETAIL
The house is a statement of refined character and timeless construction. Upon entering the living spaces, you feel the quality of natural materials: real wood planks, elegant parquet, and fine tiles alternate, creating tactile and visual contrasts.
- Three kitchens & three retreats: With a total of three fully equipped fitted kitchens and three bright daylight bathrooms (+ guest WCs), maximum independence is guaranteed on every level.
- Daylight at every hour: Large double and multiple glazing optimally capture natural daylight. External sun protection ensures a pleasantly tempered living experience even in midsummer.
LIVING OUTSIDE: THE TERRACES & THE GARDEN
A home of this scale thrives on the seamless transition between indoors and outdoors. The approximately 1,033 m² plot is designed as a private oasis.
- The northeast terrace: The ideal spot for the first espresso in the morning when the cool morning air rises.
- The southeast terrace: A box seat for long afternoons and evenings under the open sky with an unobstructed view of the sparkling lights of Krems.
- The garden: A spacious, green retreat with plenty of room for personal design dreams, from a private pool area to sculptural garden architecture.
FUTURE-PROOF TECHNOLOGY & COMFORT
Originally designed in 1968 and comprehensively renovated in 1994, the property combines the best foundation of classic architecture with modern energy supply. Heating is efficiently provided by a combination of gas central heating, floor heating, and a modern air heat pump. A spacious garage ensures comfortable and protected arrival.
KEY FACTS
Property: Krems an der Donau: exclusive elevated location, unobstructed distant view
Living area: approx. 262 m²
Plot size: approx. 1,033 m²
Rooms: 7 rooms: adaptable & flexible
Features: Lift, garage, 3 bathrooms, 3 kitchens, NE & SE terraces
Technology: Air heat pump, gas central heating, sun protection, multiple glazing
Your next step...
This property is more than just real estate – it is a promise of quality of life. We are happy to share all the special features and the full potential of this estate with you in a personal conversation. We warmly invite you to see this exceptional house for yourself on site.
We look forward to hearing from you!
Please note: We can only respond to inquiries with your first and last name, address, phone number, and email address. We work only with indisputable identification and treat this information confidentially.
Your personal Klaus & Kaiblinger Real Estate Team
Markus Klaus and Mag. Sabine Kaiblinger
Klaus Immobilien
0660/316 20 24
[hidden information]
[hidden information]
The law provides that consumers have a 14-day right of withdrawal outside the broker’s business premises according to § 11 FAGG. We fully understand if you wish to view the desired apartment or house in advance. For this, the broker only requires your written request for early action. And for this reason, you will receive more documents than before. Viewings remain free of charge for you.
The broker acts as a dual agent.
A play of light, space, and sublime architecture above the Danube.
THE VISION
Sometimes you enter a place where the world’s hustle and bustle instantly falls silent. Perched high above the historic rooftops of Krems, this extraordinary residence blends architecture, panorama, and absolute privacy into a harmonious whole.
Here, the panorama is not just an accessory but the connecting element of the entire house. A wide, unobstructed view over the city and the Danube valley runs like a red thread through the property. Dynamic with the changing times of day, spectacular at sunset.
THE SPACE: FORM & FLEXIBILITY
Spread over two generously designed levels and approximately 262 m² of living space, a home unfolds that breathes and grows with its residents. The layout follows a flowing principle: all 7 rooms can be adapted according to personal wishes and lifestyles.
- Intelligent flexibility: Thanks to an integrated, fully autonomous granny flat, the property offers endless possibilities. Whether as a representative two-family house for generations, a discreet guest area for international visitors, or a quiet studio and home office.
- Architecture for all life stages: A practical passenger elevator (lift) seamlessly connects the garage with the first floor, effortlessly meeting daily needs.
MATERIAL, TEXTURE & DETAIL
The house is a statement of refined character and timeless construction. Upon entering the living spaces, you feel the quality of natural materials: real wood planks, elegant parquet, and fine tiles alternate, creating tactile and visual contrasts.
- Three kitchens & three retreats: With a total of three fully equipped fitted kitchens and three bright daylight bathrooms (+ guest WCs), maximum independence is guaranteed on every level.
- Daylight at every hour: Large double and multiple glazing optimally capture natural daylight. External sun protection ensures a pleasantly tempered living experience even in midsummer.
LIVING OUTSIDE: THE TERRACES & THE GARDEN
A home of this scale thrives on the seamless transition between indoors and outdoors. The approximately 1,033 m² plot is designed as a private oasis.
- The northeast terrace: The ideal spot for the first espresso in the morning when the cool morning air rises.
- The southeast terrace: A box seat for long afternoons and evenings under the open sky with an unobstructed view of the sparkling lights of Krems.
- The garden: A spacious, green retreat with plenty of room for personal design dreams, from a private pool area to sculptural garden architecture.
FUTURE-PROOF TECHNOLOGY & COMFORT
Originally designed in 1968 and comprehensively renovated in 1994, the property combines the best foundation of classic architecture with modern energy supply. Heating is efficiently provided by a combination of gas central heating, floor heating, and a modern air heat pump. A spacious garage ensures comfortable and protected arrival.
KEY FACTS
Property: Krems an der Donau: exclusive elevated location, unobstructed distant view
Living area: approx. 262 m²
Plot size: approx. 1,033 m²
Rooms: 7 rooms: adaptable & flexible
Features: Lift, garage, 3 bathrooms, 3 kitchens, NE & SE terraces
Technology: Air heat pump, gas central heating, sun protection, multiple glazing
Your next step...
This property is more than just real estate – it is a promise of quality of life. We are happy to share all the special features and the full potential of this estate with you in a personal conversation. We warmly invite you to see this exceptional house for yourself on site.
We look forward to hearing from you!
Please note: We can only respond to inquiries with your first and last name, address, phone number, and email address. We work only with indisputable identification and treat this information confidentially.
Your personal Klaus & Kaiblinger Real Estate Team
Markus Klaus and Mag. Sabine Kaiblinger
Klaus Immobilien
0660/316 20 24
[hidden information]
[hidden information]
The law provides that consumers have a 14-day right of withdrawal outside the broker’s business premises according to § 11 FAGG. We fully understand if you wish to view the desired apartment or house in advance. For this, the broker only requires your written request for early action. And for this reason, you will receive more documents than before. Viewings remain free of charge for you.
The broker acts as a dual agent.
-
Tipo de propiedad
Casa
-
Pisos
4
-
Año de construcción
1968
-
Precio/pie²
$514
Características
- Ascensor
- Garaje
- Vista a la Montaña
- Piscina
- Oficina
- Estufa de gas
Explorar la zona
Krems an der Donau, Baja Austria, Austria
Ver en Google Maps
Precio por sqft
Bajo
Alto
Se unió hace 12 meses
Usted ha preguntado por esta propiedad
El agente se comunicará con usted pronto por
Publicado por
3
Anuncios
2025
Se unió
Reserva una visita con the agent
Elija una fecha y si prefiere una visita virtual o presencial con el agente.
Fecha preferida
Tipo de tour
Última actualización
Agosto 13
Primera publicación
Agosto 11
Referencia del anuncio
2429
Propiedades similares cercanas
Nuevos anuncios en Krems an der Donau


Explorar más viviendas en venta
Krems an der Donau, Austria tipos de propiedad
Krems an der Donau, Austria búsquedas populares
- Propiedades con Terraza en Krems an der Donau, Austria
- Propiedades con Balcón en Krems an der Donau, Austria
- Propiedades con Jardín en Krems an der Donau, Austria
- Propiedades con Ascensor en Krems an der Donau, Austria
- Propiedades con Garaje en Krems an der Donau, Austria
- Propiedades Vista a la Montaña en Krems an der Donau, Austria
- Propiedades con Chimenea en Krems an der Donau, Austria
- Propiedades con Bodega en Krems an der Donau, Austria
- Propiedades Vista al Agua en Krems an der Donau, Austria
- Propiedades con Piscina en Krems an der Donau, Austria
- Propiedades con Oficina en Krems an der Donau, Austria
- Propiedades con Aire Acondicionado en Krems an der Donau, Austria
- Propiedades con Sauna en Krems an der Donau, Austria
- Propiedades Propiedad de Inversión en Krems an der Donau, Austria
- Propiedades Vista Panorámica en Krems an der Donau, Austria
- Propiedades con Bar en Krems an der Donau, Austria
- Propiedades con Gimnasio en Krems an der Donau, Austria
- Propiedades con Cocina abierta en Krems an der Donau, Austria
- Propiedades Moderno en Krems an der Donau, Austria
- Propiedades Vista de la ciudad en Krems an der Donau, Austria
- Propiedades Renovado en Krems an der Donau, Austria
- Propiedades Obras nuevas en Krems an der Donau, Austria
- Propiedades Ecuestre en Krems an der Donau, Austria
- Propiedades Duplex en Krems an der Donau, Austria
- Propiedades con Viñedo / Bodega en Krems an der Donau, Austria
- Propiedades Vista al Río en Krems an der Donau, Austria
- Propiedades Privacidad en Krems an der Donau, Austria
Krems an der Donau, Austria Barrios
Guías e historias relacionadas
La confianza de los mejores brokers del mundo
Los agentes tras las propiedades más excepcionales del mundo publican en JamesEdition.
- Anuncios de Sotheby's, Christie's, BARNES y Engel & Völkers
- Cada anuncio se revisa antes de publicarse
- Conecte directamente con agentes verificados
Al continuar, acepta nuestros Términos y la Política de Privacidad.