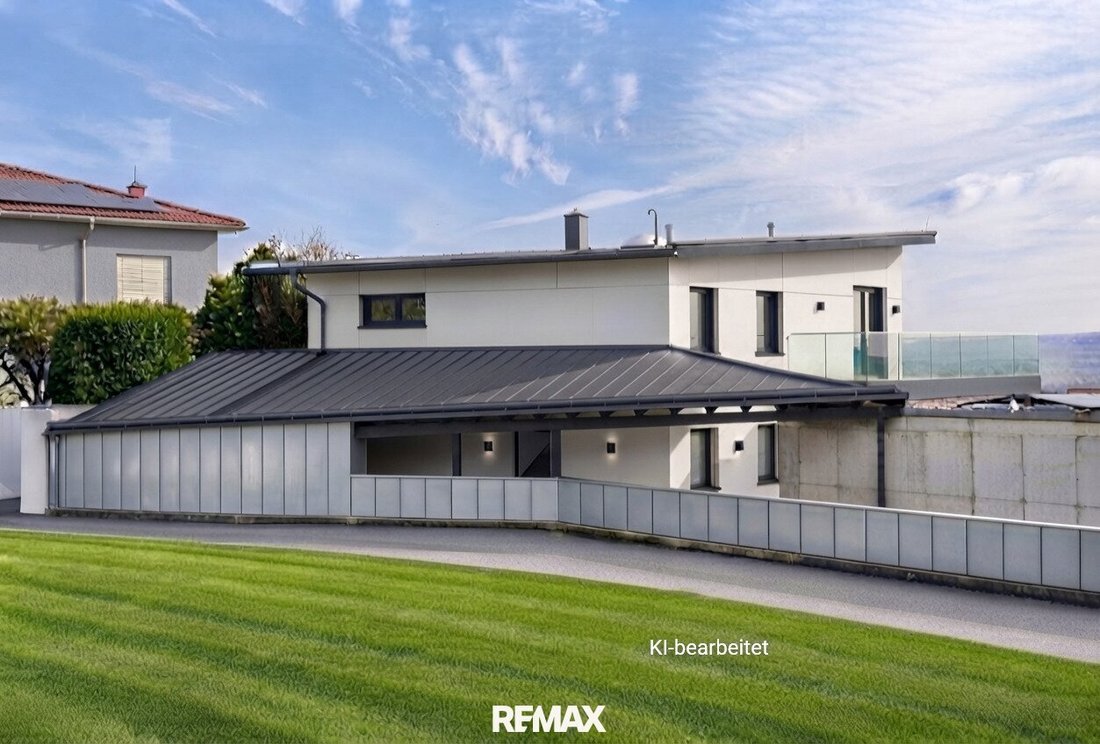

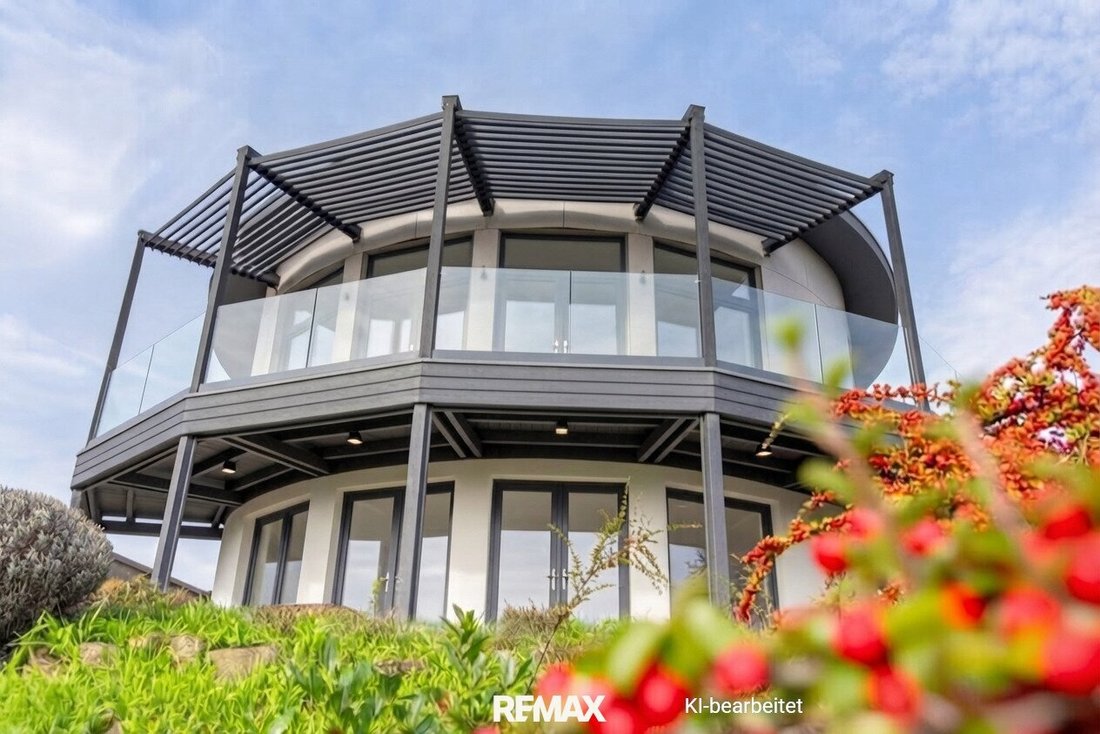
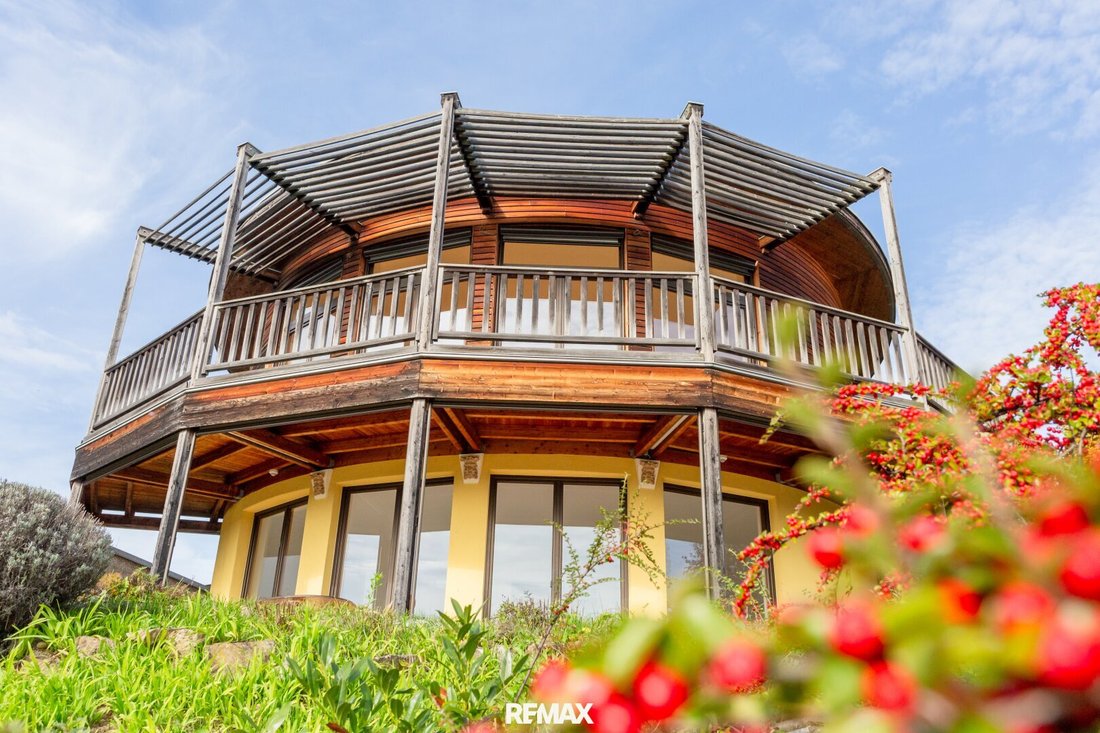

Architektenhaus mit sensationellem Ausblick in Kremser Bestlage
- 4 Hab.
- 2 Baños
- 1,992 Sqft
- 6,932 Sqft lot
- Actualizado: Noviembre 8
- 1
Sobre la propiedad
Above the city – on the Langenloiserberg – the TOP architect-designed house is for sale:
• Outstanding in its location:
on Kraxenweg with a 180-degree view into the Wachau, over Krems and the Danube up to Göttweig
• Exciting in its architecture:
three-story with an impressive living area, floor-to-ceiling glass elements opening to the surroundin
Above the city – on the Langenloiserberg – the TOP architect-designed house is for sale:
• Outstanding in its location:
on Kraxenweg with a 180-degree view into the Wachau, over Krems and the Danube up to Göttweig
• Exciting in its architecture:
three-story with an impressive living area, floor-to-ceiling glass elements opening to the surrounding terraces
• Refined in its surroundings:
vineyards to the north, the city of Krems to the south, gardens and villas to the west and east, traffic-calmed location
• Contemporary in its urbanity:
this location combines the best of city and country
Upper floor approx. 93 m²:
- Living area with integrated kitchen (approx. 60 m²), balcony, and sensational view
- Room (approx. 15 m²)
- Bathroom
- WC
Ground floor approx. 92 m²:
- Living area (approx. 43 m²) with adjoining terrace (approx. 53 m²)
- Kitchen (approx. 10.5 m²)
- Room (approx. 15.5 m²)
- Entrance hall (approx. 13 m²)
- Bathroom
- WC
- Vestibule
- Staircase
The open floor plans allow many variations to suit personal needs (family, retirement home, vacation home, living/working) – possible layout: upper floor: living/cooking, working/guests; ground floor: private area/sleeping
Basement approx. 114 m²:
- Storage room (approx. 23 m²)
- Technical room (approx. 11 m²)
- Utility room (approx. 10.5 m²)
- Entrance hall
- Hobby room (approx. 43 m²)
- Earth cellar for storage (approx. 23 m²) with garden access
Outdoor area:
- Private driveway
- Covered parking space
- Terrace (approx. 52 m²)
- Garden (approx. 300 m²)
Infrastructure:
Krems an der Donau – a medieval town with incomparable charm and a wide range of leisure and cultural opportunities – offers its residents numerous options for relaxation and outdoor activities, as well as perfect infrastructure: all daily necessities, schools, universities, art and culture nearby, plus quick access to the S 5 and S 33 highways.
Distances:
Tulln approx. 30 min., St. Pölten approx. 30 min., and Vienna approx. 60 min.
RE/MAX Conclusion:
This property offers you a unique combination of exciting architecture, spacious adaptable rooms, sensational views, a nature-close location, and perfect infrastructure.
See for yourself the advantages of this dream house – I look forward to your contact and a personal meeting!
The agent acts as a dual agent.
-
Tipo de propiedad
Casa
-
Año de construcción
2003
-
Precio/pie²
$495
Características
- Terraza
- Jardín
- Vista a la Montaña
- Techo alto
- Balcón
Explorar la zona
El agente se comunicará con usted pronto por
Publicado por
Reserva una visita con the agent
Elija una fecha y si prefiere una visita virtual o presencial con el agente.
La confianza de los mejores brokers del mundo
Los agentes tras las propiedades más excepcionales del mundo publican en JamesEdition.
- Anuncios de Sotheby's, Christie's, BARNES y Engel & Völkers
- Cada anuncio se revisa antes de publicarse
- Conecte directamente con agentes verificados
Al continuar, acepta nuestros Términos y la Política de Privacidad.