$985,775
Villa De 340 Metros Cuadrados En Venta
- 4 Hab.
- 4 Baños
- 3,660 Sqft
- 43,056 Sqft lot
- Actualizado: Agosto 8
- 1
Sobre la propiedad
La descripción se tradujo automáticamente.
La descripción se muestra en el idioma original.
Código de propiedad: 2334 - Villa EN VENTA en Kranidi Ververouda por 990.000€. Esta villa de 340 metros cuadrados consta de 3 niveles y cuenta con 4 dormitorios, una cocina/sala de estar de planta abierta, 4 baños. La propiedad también cuenta con sistema de calefacción: individual, eléctrico, suelo de baldosas, vistas al mar, marcos de ventanas: aluminio, puerta blindada, estacionamiento, trastero
Property Code: 2334 - Villa FOR SALE in Kranidi Ververouda for € 880.000 . This 340.00 sq. m. Villa consists of 3 levels and features 4 Bedrooms, an open-plan kitchen/living room, 4 bathrooms . The property also boasts Heating system: Individual - Electric, tiled floor, view of the Sea, Window frames: Aluminium, Armourplated door, parking, a storage unit sqm, garden, swimming pool, A/C, alarm syst
Código de propiedad: 2334 - Villa EN VENTA en Kranidi Ververouda por 990.000€. Esta villa de 340 metros cuadrados consta de 3 niveles y cuenta con 4 dormitorios, una cocina/sala de estar de planta abierta, 4 baños. La propiedad también cuenta con sistema de calefacción: individual, eléctrico, suelo de baldosas, vistas al mar, marcos de ventanas: aluminio, puerta blindada, estacionamiento, trastero, jardín, piscina, aire acondicionado, sistema de alarma, electrodomésticos, ventanas de doble acristalamiento, calentador de agua con energía solar, barbacoa, sala de juegos, antena parabólica, tarifas eléctricas fuera de las horas pico durante la noche, escalera interior, balcones: 70 metros cuadrados. El edificio fue construido en 2010 y renovado en 2020 Superficie de la parcela: 4000 metros cuadrados Calificación energética del edificio: C Distancia al mar 1150 metros, Distancia al centro de la ciudad: 12000 metros, Distancia al pueblo más cercano: 4000 metros, Distancia al aeropuerto más cercano: 185000 metros, > La información y las características de cada propiedad son las proporcionadas por los propios propietarios. > El pin en el mapa no corresponde a la dirección real de la propiedad. > Gracias a las actualizaciones periódicas, todas las propiedades que aparecen en el sitio web están disponibles, mientras que las que no están disponibles se eliminan rápidamente. > Al visitar las propiedades, se espera que los clientes muestren un documento de identidad válido, un número de identificación fiscal o un pasaporte válido, en virtud de la Ley 4072/2012. > Para disfrutar de una mejor experiencia de visita y organizarnos de la mejor manera posible, rogamos a nuestros estimados clientes que nos comuniquen su interés en visitar las propiedades con al menos tres días de antelación.
¡Gracias por su preferencia en nuestra oficina!
¡Gracias por su preferencia en nuestra oficina!
Property Code: 2334 - Villa FOR SALE in Kranidi Ververouda for € 880.000 . This 340.00 sq. m. Villa consists of 3 levels and features 4 Bedrooms, an open-plan kitchen/living room, 4 bathrooms . The property also boasts Heating system: Individual - Electric, tiled floor, view of the Sea, Window frames: Aluminium, Armourplated door, parking, a storage unit sqm, garden, swimming pool, A/C, alarm system, electrical appliances, double-glazed windows, solar-powered water heater, BBQ, playroom, satellite dish, off-peak electricity rates during night hours, internal staircase, balconies: 70 sqm. The building was constructed in 2010 and renovated in 2020 Plot area: 4000 s.q. . Building Energy Rating: C Distance from sea 1150 meters, Distance from the city center: 12000 meters, Distance from nearest village: 4000 meters, Distance from nearest airport: 185000 meters,
In the enchanting area of Ververouda, an exceptional villa of outstanding quality and aesthetics is offered for sale, fully renovated, combining privacy, comfort, and uninterrupted contact with the natural landscape.
The property is available through Geoland Real Estate and is a rare opportunity for those seeking a luxurious, high-end residence in a prime location. The detached house has a total area of 340 sq.m. and is built on an impressive 4,000 sq.m. plot, which offers absolute tranquility, freedom of movement, and unobstructed panoramic sea views. The residence is spread over three levels, designed in a way that serves both autonomy and the possibility of unified use, covering different accommodation or hospitality needs.
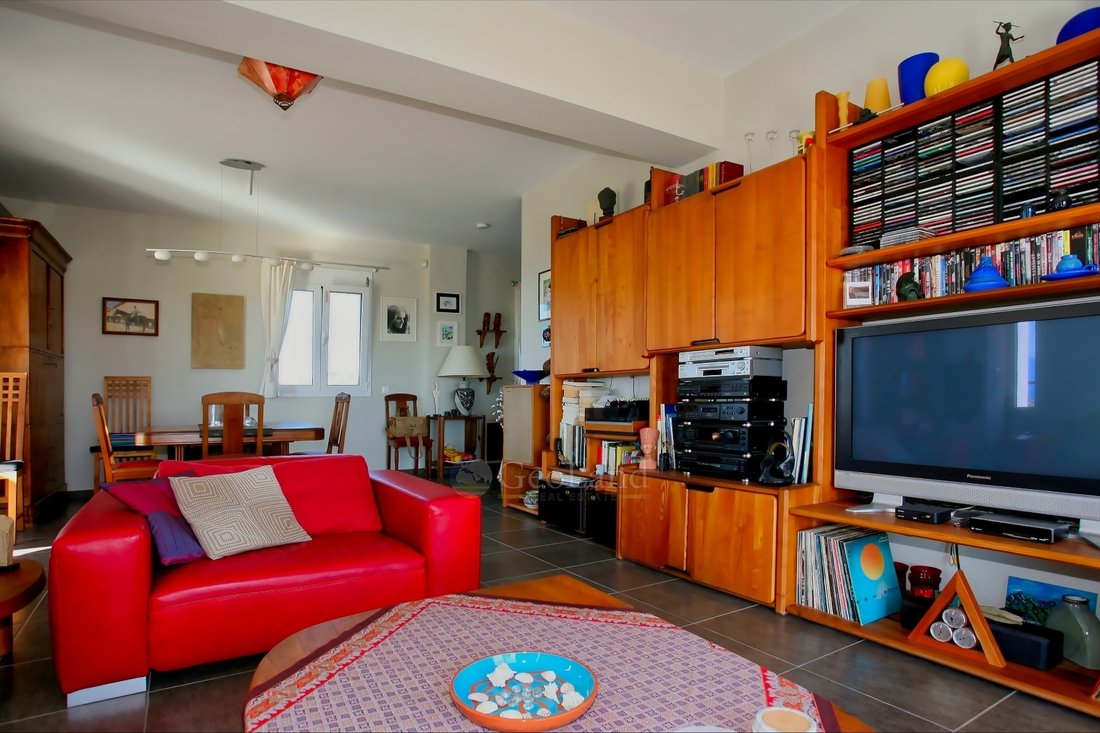
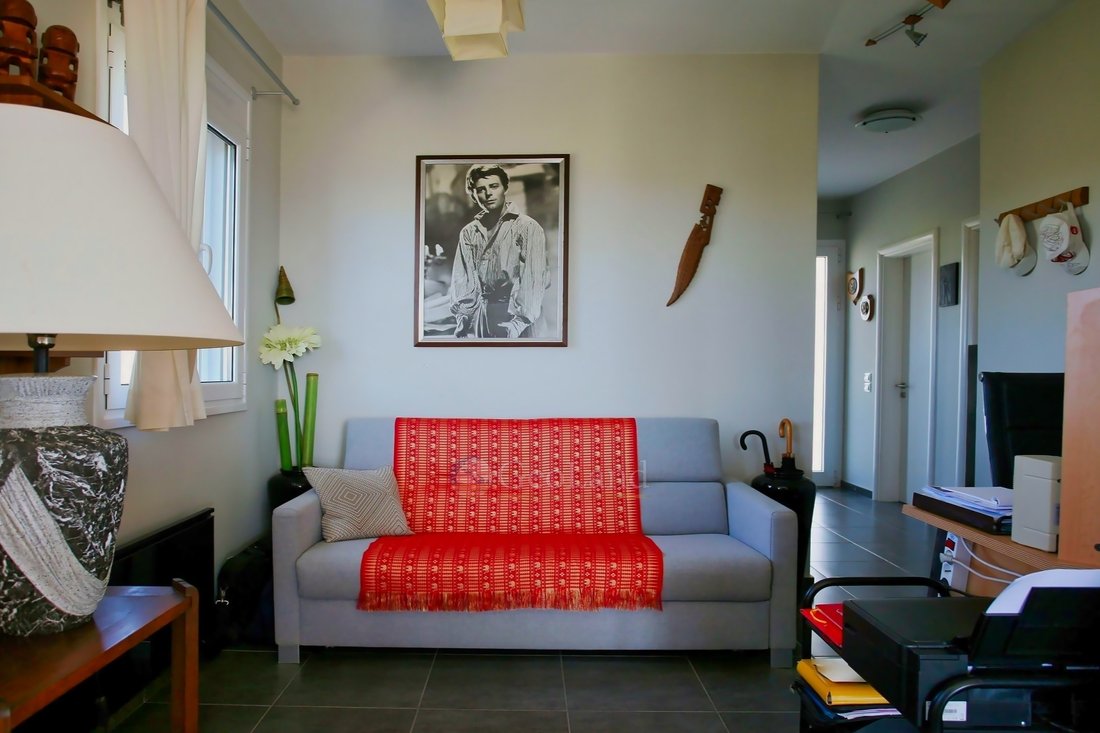
On the ground floor, there is an independent and functional apartment that includes a spacious bedroom, an open-plan kitchen with a living room, and a comfortable bathroom. On the same level, there is a large storage room, which can meet multiple storage needs, as well as covered parking spaces, offering practicality and convenience in everyday life. The middle level of the villa houses two fully autonomous apartments, designed with comfortable and bright spaces. Each apartment has a bedroom, an open-plan living room with kitchen, and a bathroom, while there is the possibility of combining the two into one large open-plan space, creating a spacious main residence, depending on the wishes of the new owner. On the upper level, there is another independent apartment with a bedroom, kitchen, living room, and bathroom, which enjoys excellent views and offers increased privacy, ideal for a master suite or guests.
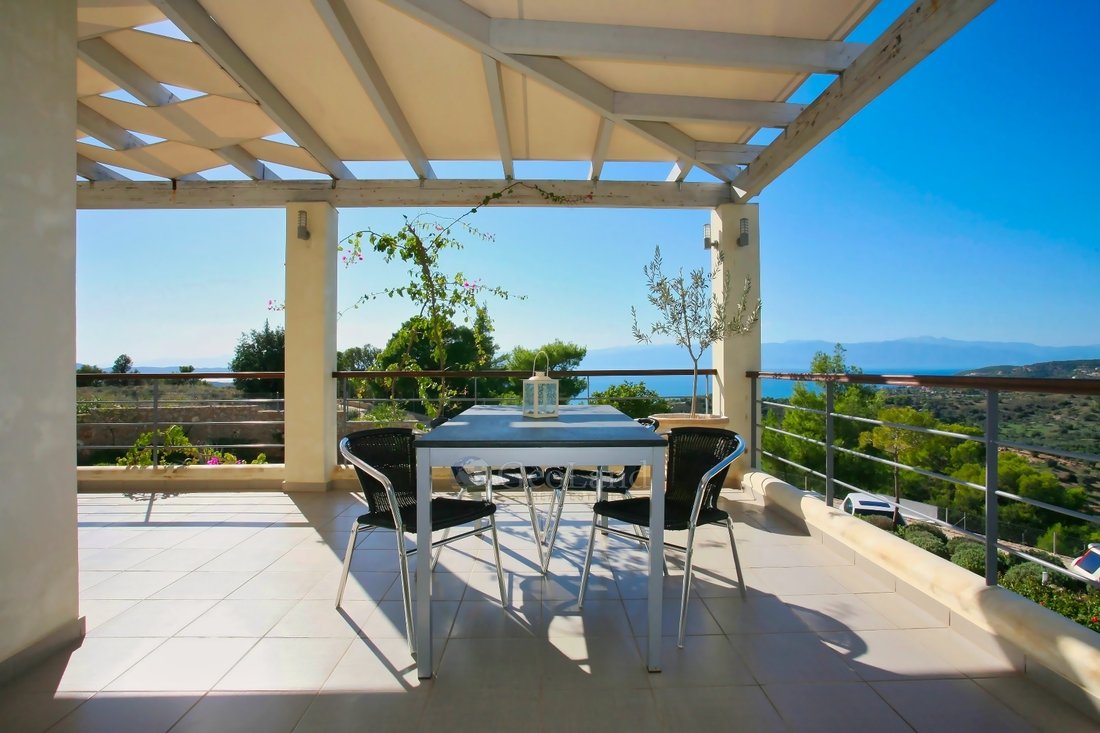
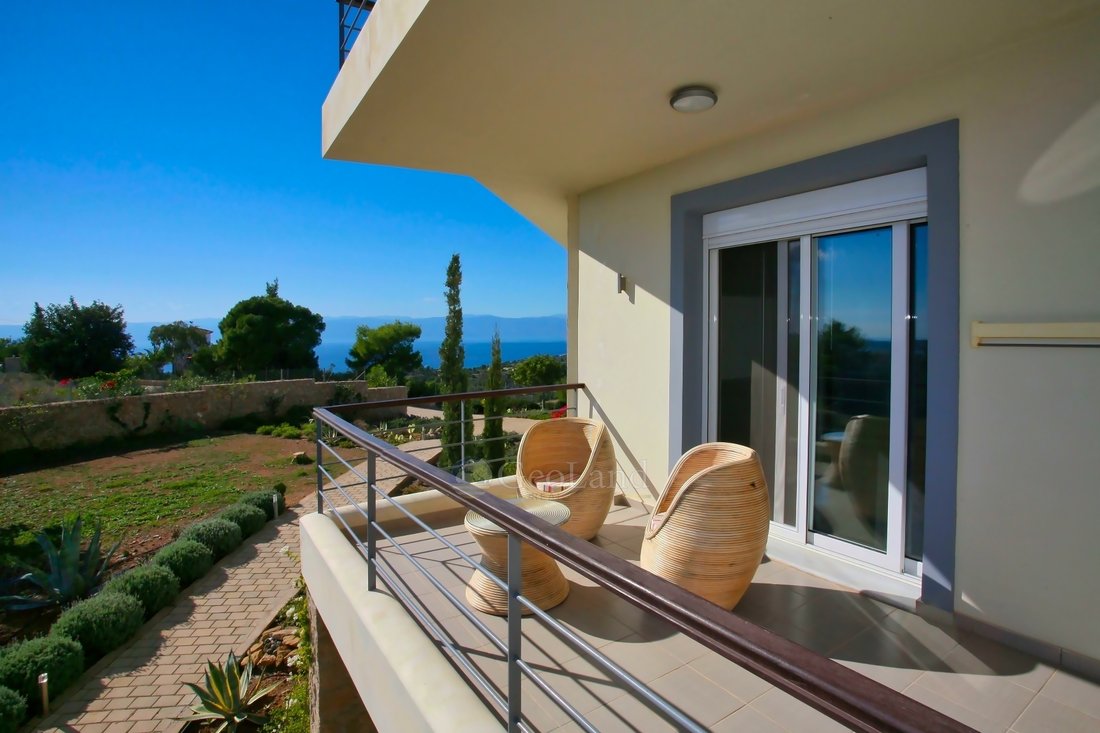
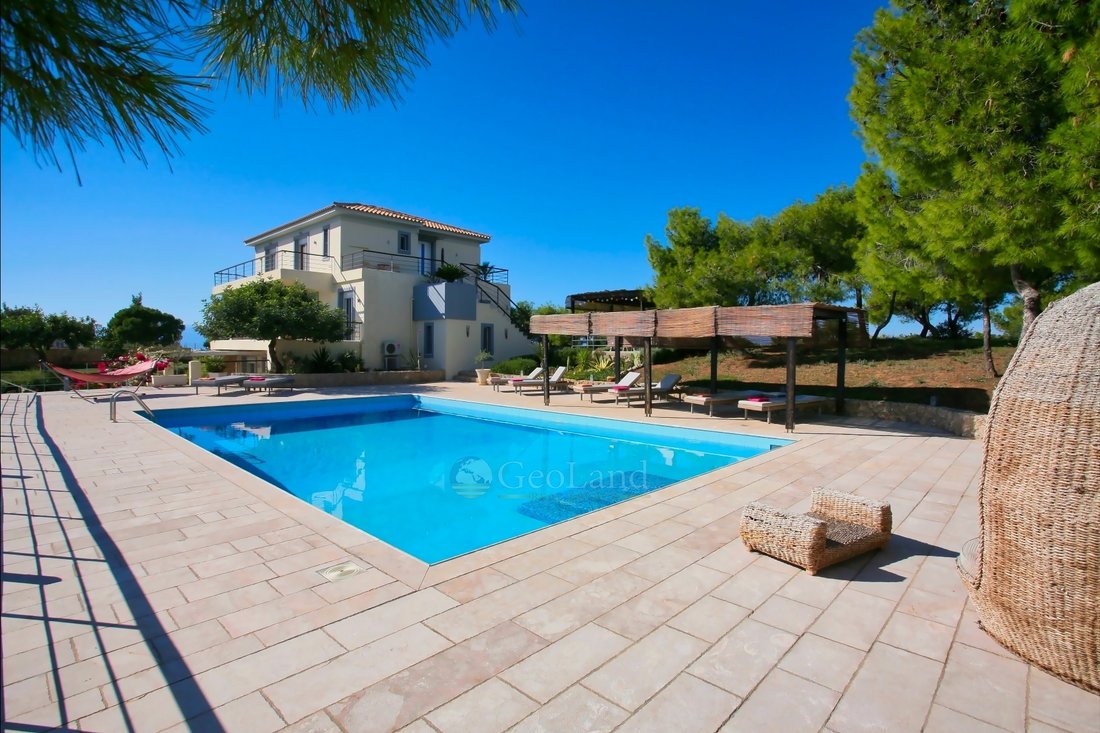
Particular emphasis has been placed on the exterior areas of the residence, which are beautifully landscaped and harmonized with the natural environment. The large terraces offer unique views of the endless blue, allowing guests to enjoy the sunset and the sea view from every point. The pool, combined with the specially designed barbecue area, creates the ideal conditions for moments of relaxation, social gatherings, and summer living.
The property is located very close to pristine beaches, offering easy access to the sea, while the panoramic view extends to the island of Spetses, visible from every point of the house and the plot.
This is a residence that combines luxury, natural beauty, and investment value, making it an ideal choice for both private use and tourist exploitation.
For more information or to arrange a visit to the property, please do not hesitate to contact Geoland.
> The information and features of each property are those provided by the owners themselves.
> The pin on the map does not correspond to the real address of the property.
> Thanks to regular updates, all properties displayed on the website are available, whereas the unavailable ones are removed promptly.
> While visiting properties, clients are expected to show a valid identity card, tax id number or valid passport, by virtue of the Law 4072/2012.
> For their best visiting experience and our best organization, our dear clients are kindly requested to let us know of their interest in visiting properties at least three days in advance.
Thank you for your preference in our office!
In the enchanting area of Ververouda, an exceptional villa of outstanding quality and aesthetics is offered for sale, fully renovated, combining privacy, comfort, and uninterrupted contact with the natural landscape.
The property is available through Geoland Real Estate and is a rare opportunity for those seeking a luxurious, high-end residence in a prime location. The detached house has a total area of 340 sq.m. and is built on an impressive 4,000 sq.m. plot, which offers absolute tranquility, freedom of movement, and unobstructed panoramic sea views. The residence is spread over three levels, designed in a way that serves both autonomy and the possibility of unified use, covering different accommodation or hospitality needs.
On the ground floor, there is an independent and functional apartment that includes a spacious bedroom, an open-plan kitchen with a living room, and a comfortable bathroom. On the same level, there is a large storage room, which can meet multiple storage needs, as well as covered parking spaces, offering practicality and convenience in everyday life. The middle level of the villa houses two fully autonomous apartments, designed with comfortable and bright spaces. Each apartment has a bedroom, an open-plan living room with kitchen, and a bathroom, while there is the possibility of combining the two into one large open-plan space, creating a spacious main residence, depending on the wishes of the new owner. On the upper level, there is another independent apartment with a bedroom, kitchen, living room, and bathroom, which enjoys excellent views and offers increased privacy, ideal for a master suite or guests.
Particular emphasis has been placed on the exterior areas of the residence, which are beautifully landscaped and harmonized with the natural environment. The large terraces offer unique views of the endless blue, allowing guests to enjoy the sunset and the sea view from every point. The pool, combined with the specially designed barbecue area, creates the ideal conditions for moments of relaxation, social gatherings, and summer living.
The property is located very close to pristine beaches, offering easy access to the sea, while the panoramic view extends to the island of Spetses, visible from every point of the house and the plot.
This is a residence that combines luxury, natural beauty, and investment value, making it an ideal choice for both private use and tourist exploitation.
For more information or to arrange a visit to the property, please do not hesitate to contact Geoland.
> The information and features of each property are those provided by the owners themselves.
> The pin on the map does not correspond to the real address of the property.
> Thanks to regular updates, all properties displayed on the website are available, whereas the unavailable ones are removed promptly.
> While visiting properties, clients are expected to show a valid identity card, tax id number or valid passport, by virtue of the Law 4072/2012.
> For their best visiting experience and our best organization, our dear clients are kindly requested to let us know of their interest in visiting properties at least three days in advance.
Thank you for your preference in our office!
-
Tipo de propiedad
Villa
-
Pisos
3
-
Año de construcción
2010
-
Precio/pie²
$269
-
Consumo
C
Características
Características
Lote
- Vista Panorámica
- Vista al Mar
- Vista a la Montaña
- Vista al Agua
- Privacidad
- Propiedad de Inversión
- Renovado
Interior
Outdoor
- Terraza
- Balcón
- Aparcamiento
- Piscina
- Cocina exterior
- Pérgola
- Jardín
Explorar la zona
Koinotita Kranidiou, Kranidi, Grecia
Ver en Google Maps
Precio por sqft
Bajo
Alto
Se unió hace 3 años
Usted ha preguntado por esta propiedad
El agente se comunicará con usted pronto por
Publicado por
267
Anuncios
2023
Se unió
Reserva una visita con the agent
Elija una fecha y si prefiere una visita virtual o presencial con el agente.
Fecha preferida
Tipo de tour

GeoLand Real Estate
Coastal Road Portoheli - Costa, Portoheli, Main Entrance of Ermioni 18, Ermioni, 21051, Ermioni, Greece
Ver perfil de la agencia
GeoLand Real Estate was established in 2008 in Ermioni Argolida, in the Peloponnese, while in 2020 it welcomed Geo
GeoLand Real Estate was established in 2008 in Ermioni Argolida, in the Peloponnese, while in 2020 it welcomed GeoLand Porto Heli Real Estate, based in Porto-Heli Argolida. After meticulous recruitment, we managed to form a team of young and dynamic people knowledgeable in many fields and highly skilled in new technologies, in foreign languages and in communication, building a professional and, at the same time, human-centered profile, ensuring all our clients feel secure and have trust in us. We always invest in latest technology equipment and in training programs, in view of improving our services. Our main goal is to provide complete services in the real estate market with honesty and in compliance with the legal requirements of the Greek and the European estate market. In this context, we provide services in the sale and rental of real estates, in investment consulting, in developing and constructing all kinds of estates, in energy management, as well as in house management and in luxury rentals, providing first-class services. Our company can also provide a series of specialized services designed to meet its clients’ specific needs, such us permits for Renewable Energy Sources, Energy Performance Certificates etc. Our highest goal is to be able to offer our clients a full range of services and an excellent support from their first research until the decision-making stage, always pursuing the best investment opportunities in Ermionida, its surrounding areas, as well as around Greece. Our devoted and highly motivated team is always there to listen and to respond to your inquiries in the fastest and the best possible way, totally respectful of your personal needs and possibilities.
Última actualización
Agosto 8
Primera publicación
Septiembre 14, 2025
Referencia del anuncio
2334
Propiedades similares cercanas
Nuevos anuncios en Koinotita Kranidiou



Explorar más viviendas en venta
Koinotita Kranidiou, Kranidi, Grecia tipos de propiedad
Koinotita Kranidiou, Kranidi, Grecia búsquedas populares
- Propiedades Vista Panorámica en Koinotita Kranidiou, Kranidi, Grecia
- Propiedades Vista al Mar en Koinotita Kranidiou, Kranidi, Grecia
- Propiedades con Terraza en Koinotita Kranidiou, Kranidi, Grecia
- Propiedades con Bar en Koinotita Kranidiou, Kranidi, Grecia
- Propiedades con Sala de juegos en Koinotita Kranidiou, Kranidi, Grecia
- Propiedades con Oficina en Koinotita Kranidiou, Kranidi, Grecia
- Propiedades con Ascensor en Koinotita Kranidiou, Kranidi, Grecia
- Propiedades Vista a la Montaña en Koinotita Kranidiou, Kranidi, Grecia
- Propiedades con Jardín en Koinotita Kranidiou, Kranidi, Grecia
- Propiedades con Cocina exterior en Koinotita Kranidiou, Kranidi, Grecia
- Propiedades Frente al mar en Koinotita Kranidiou, Kranidi, Grecia
- Propiedades Privacidad en Koinotita Kranidiou, Kranidi, Grecia
- Propiedades Gran Altitud en Koinotita Kranidiou, Kranidi, Grecia
- Propiedades Frente al Agua en Koinotita Kranidiou, Kranidi, Grecia
- Propiedades Cima de una colina en Koinotita Kranidiou, Kranidi, Grecia
- Propiedades Propiedad de Inversión en Koinotita Kranidiou, Kranidi, Grecia
- Propiedades Moderno en Koinotita Kranidiou, Kranidi, Grecia
- Propiedades Ecuestre en Koinotita Kranidiou, Kranidi, Grecia
- Propiedades Obras nuevas en Koinotita Kranidiou, Kranidi, Grecia
- Propiedades con Gimnasio en Koinotita Kranidiou, Kranidi, Grecia
- Propiedades con Sauna en Koinotita Kranidiou, Kranidi, Grecia
- Propiedades con Sauna en Koinotita Kranidiou, Kranidi, Grecia
- Propiedades con Aire Acondicionado en Koinotita Kranidiou, Kranidi, Grecia
- Propiedades Frente al Mar en Koinotita Kranidiou, Kranidi, Grecia
- Propiedades con Bodega en Koinotita Kranidiou, Kranidi, Grecia
- Propiedades con Jacuzzi en Koinotita Kranidiou, Kranidi, Grecia
- Propiedades con Chimenea en Koinotita Kranidiou, Kranidi, Grecia
- Propiedades con Piscina en Koinotita Kranidiou, Kranidi, Grecia
- Propiedades con Garaje en Koinotita Kranidiou, Kranidi, Grecia
- Propiedades con Balcón en Koinotita Kranidiou, Kranidi, Grecia
- Propiedades con Cancha de Tenis en Koinotita Kranidiou, Kranidi, Grecia
- Propiedades Frente al mar en Koinotita Kranidiou, Kranidi, Grecia
- Propiedades con Viñedo / Bodega en Koinotita Kranidiou, Kranidi, Grecia
- Propiedades Mansión en Koinotita Kranidiou, Kranidi, Grecia
- Propiedades con Playa privada en Koinotita Kranidiou, Kranidi, Grecia
- Propiedades con Cocina abierta en Koinotita Kranidiou, Kranidi, Grecia
- Propiedades Renovado en Koinotita Kranidiou, Kranidi, Grecia
- Propiedades Frente a la Playa en Koinotita Kranidiou, Kranidi, Grecia
- Propiedades Vista al Agua en Koinotita Kranidiou, Kranidi, Grecia
- Propiedades Vista al Mar en Koinotita Kranidiou, Kranidi, Grecia
Koinotita Kranidiou, Kranidi, Grecia Barrios
Guías e historias relacionadas
La confianza de los mejores brokers del mundo
Los agentes tras las propiedades más excepcionales del mundo publican en JamesEdition.
- Anuncios de Sotheby's, Christie's, BARNES y Engel & Völkers
- Cada anuncio se revisa antes de publicarse
- Conecte directamente con agentes verificados
Al continuar, acepta nuestros Términos y la Política de Privacidad.