$4,019,569
Kostrena – Premium Villa With A View Of Kvarner
- 8 Hab.
- 8 Baños
- 4,306 Sqft
- 7,180 Sqft lot
- Actualizado: Septiembre 16
Sobre la propiedad
La descripción se tradujo automáticamente.
La descripción se muestra en el idioma original.
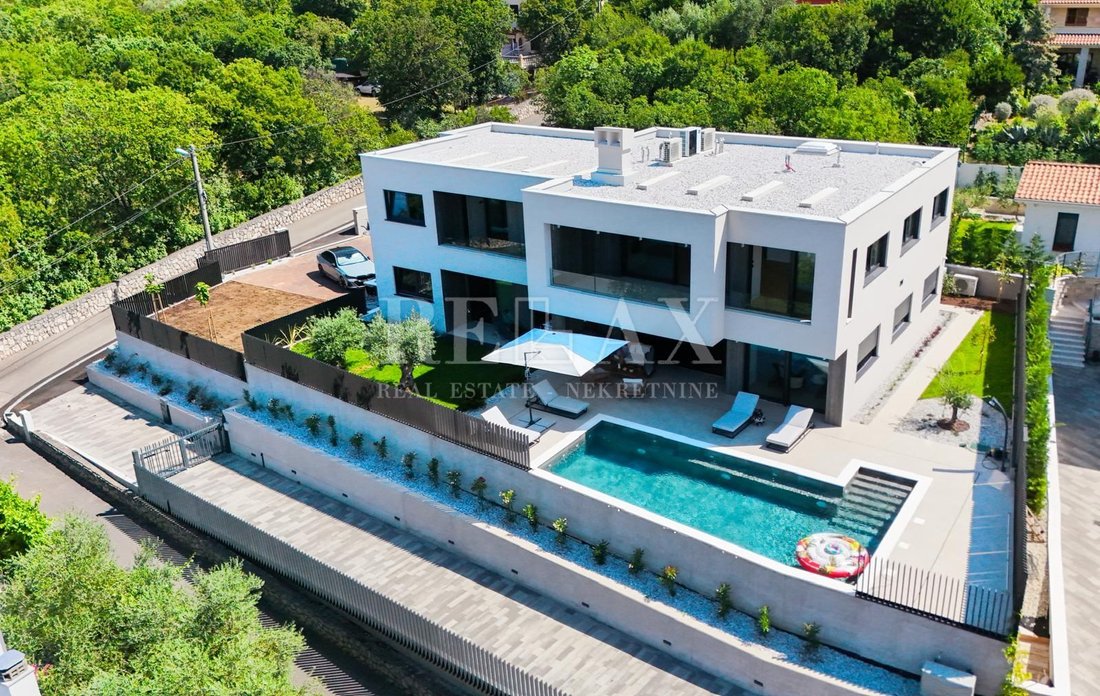
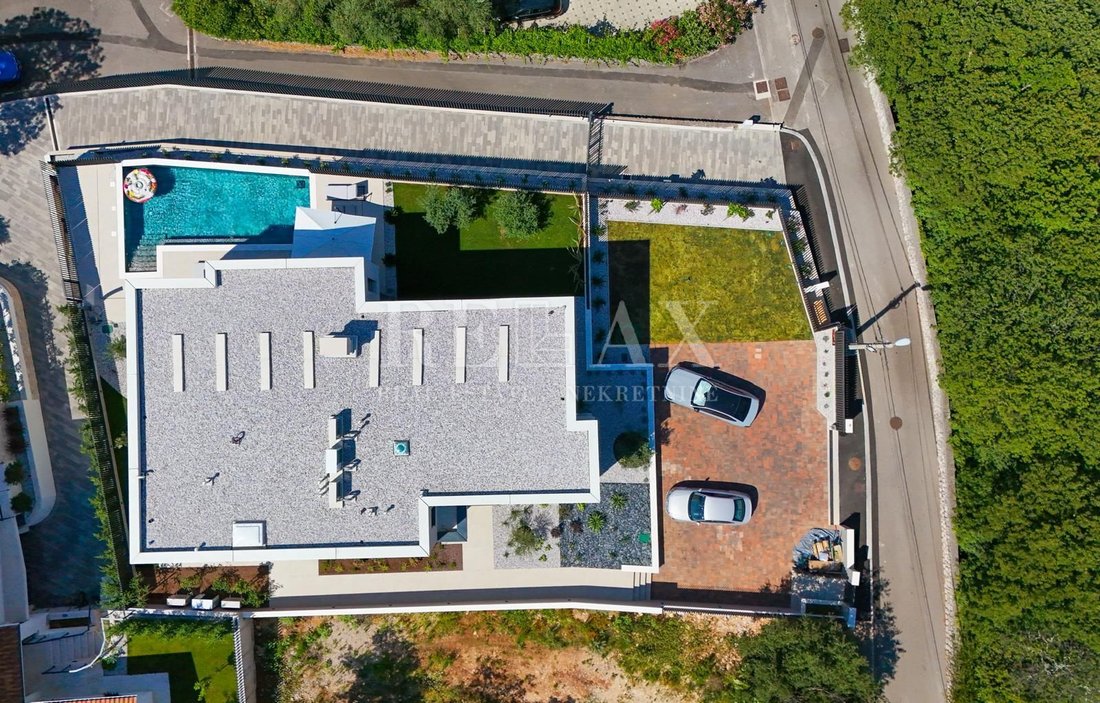
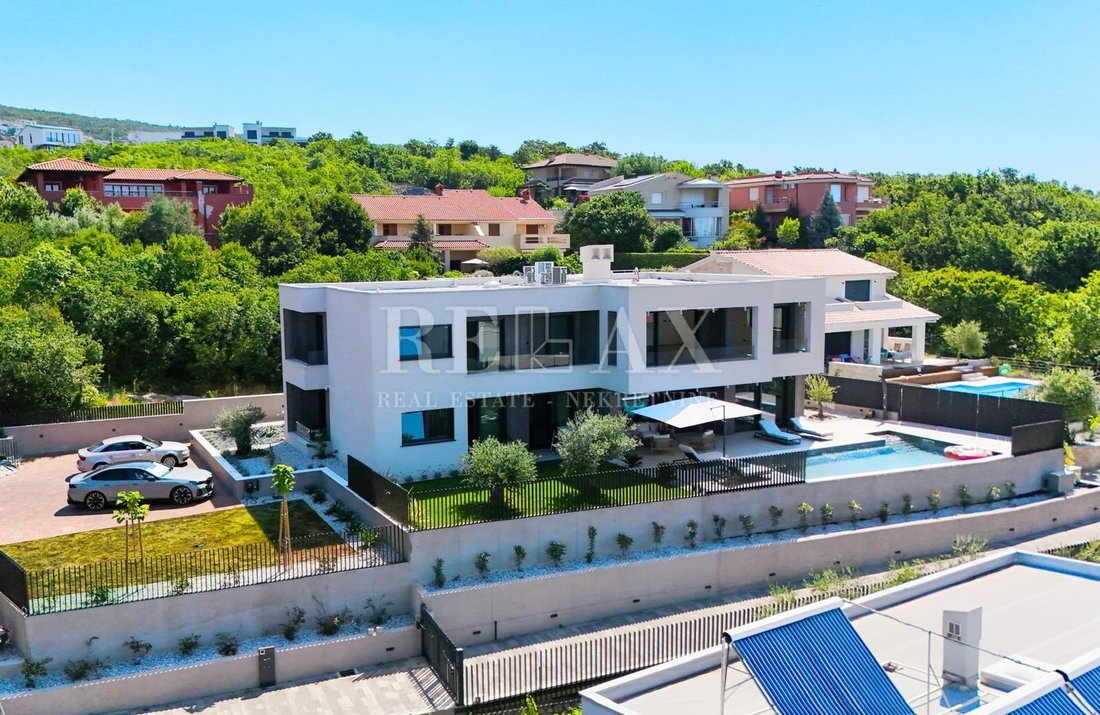
An exclusive villa is located in Kostrena, conceived as a combination of two completely separate residences, each with a surface area of 200 m². The property is situated on a 960 m² plot and has been designed with particular emphasis on privacy, construction quality, energy efficiency and a contemporary Mediterranean lifestyle.
Each residence functions as an independent residential unit w
Each residence functions as an independent residential unit w
An exclusive villa is located in Kostrena, conceived as a combination of two completely separate residences, each with a surface area of 200 m². The property is situated on a 960 m² plot and has been designed with particular emphasis on privacy, construction quality, energy efficiency and a contemporary Mediterranean lifestyle.
Each residence functions as an independent residential unit with its own entrance, infrastructure, chimney, private outdoor area, swimming pool and parking, providing a level of privacy comparable to that of a standalone villa. This concept allows for various usage models, ranging from multigenerational living and a combination of private and investment purposes to premium tourist or long-term rental.
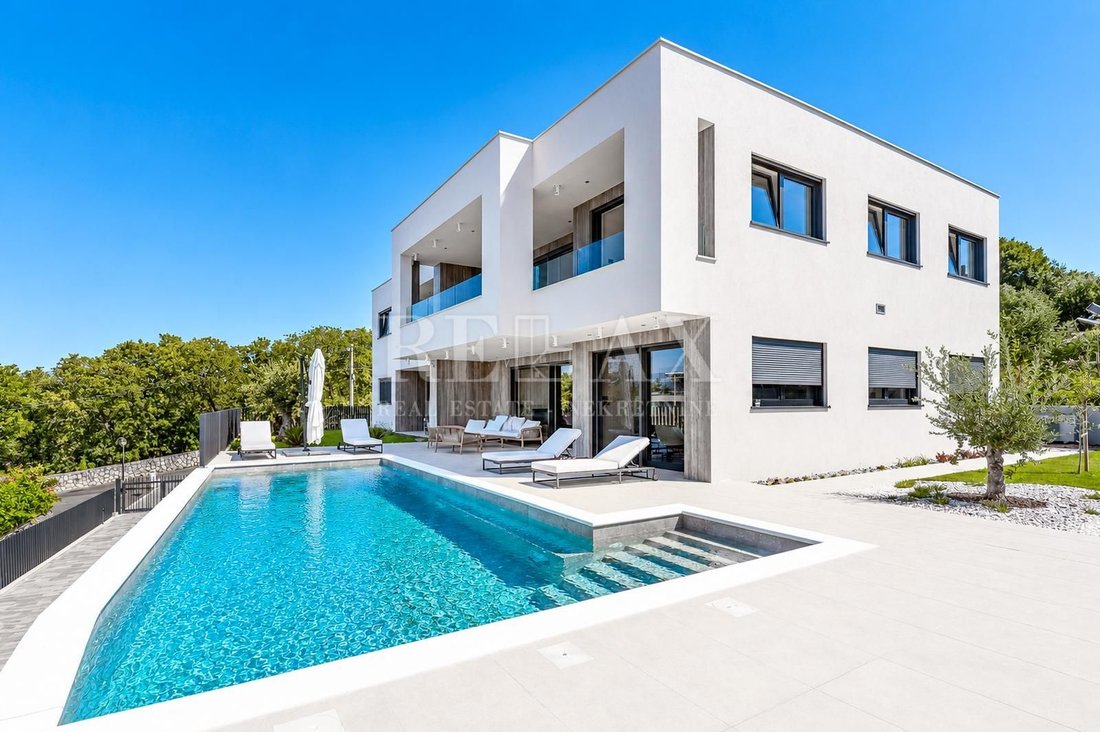
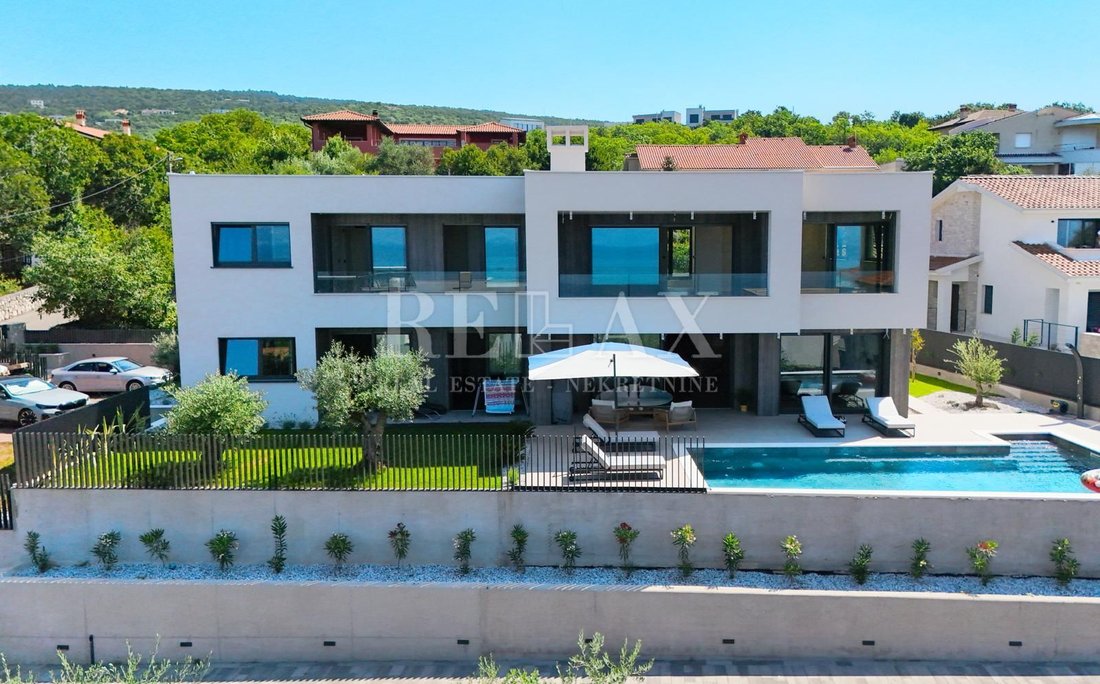
Each residential unit features four bedrooms, each with its own en-suite bathroom, an additional guest toilet, and a spacious open-plan living area connected to the kitchen. Large glass surfaces provide an abundance of natural light and seamlessly connect the interior with the terraces and outdoor areas, while the property offers panoramic views of Kvarner Bay. Each residence also includes a private gym, technical room and utility room, further enhancing the functionality of the space.
A particularly distinctive feature of the property is the private swimming pools, each measuring approximately 52 m², with dimensions of around 11 x 4.7 metres. The pools are equipped with advanced technology, powerful heat pumps for heating and cooling the water, hydromassage jets, electrolysis and a fully automated system for controlling pH levels and water quality. The outdoor areas have been carefully landscaped in a Mediterranean style, featuring traditional plants, mature olive trees, details in Brač stone and an integrated automatic irrigation system. The grounds are fully landscaped and enclosed.
The villa has been constructed in accordance with high standards of contemporary construction, safety and energy efficiency. The structure consists of reinforced concrete slabs and walls, while the earthquake-resistant design has been engineered in accordance with the European EC8 standard. The flat double roof features approximately 50 cm of insulation, the façade has 15 cm of thermal insulation, while the northern side has been built with 20 cm of insulation and additional Florim Travertin cladding. The property holds an A+ energy certificate and meets low-energy building standards.
Materials and systems from renowned international manufacturers have been used throughout the finishing and furnishing of the property. The sanitary ware is by Antonio Lupi, fittings by Gessi, ceramic surfaces by Florim, and the aluminium joinery is by Schüco, featuring advanced thermal and solar-control glazing technology. The flooring has been installed using the PC Parket Premium system. The property is equipped with designer high-security Pivot entrance doors with an electronic system, Lualdi interior doors and 12 kW Palazzetti fireplaces with air distribution.
The architecture and interior have been designed in a contemporary “quiet luxury” style, with an emphasis on clean lines, natural materials, understated elegance and maximum privacy. One of the residences has been fully designer-furnished and equipped with furniture and elements from Natuzzi, Calligaris and Tom Dixon, complemented by appliances and systems from Bora, Miele, Mitsubishi, Somfy and Sony.
The property is connected to a Somfy smart home system, a Hik-Connect surveillance system and a high-speed fibre-optic internet connection. Each residence includes approximately 60 m² of private parking space, in addition to 50 m² of shared space. Each parking area is equipped with its own 22 kW electric vehicle charger, while covered parking can also be provided according to the buyer’s preference.
The combination of two fully independent residences, with a total living area of 400 m², eight bedrooms with en-suite bathrooms, private swimming pools, panoramic sea views, expansive terraces, Mediterranean landscaped grounds and a high standard of equipment makes this villa a particularly attractive property in the Kostrena area.
The sea is only 300 metres away, further enhancing the attractiveness of the location and providing easy access to the coastline.
RELAX NEKRETNINE d.o.o.
Headquarters: Kralja Zvonimira 89, 51250 Novi Vinodolski | PIN (OIB): 52342883304
Branch Office: Kralja Tomislava 88, 51260 Crikvenica | CCE Reg. No.: 12/2022
ID CODE: 1680
Each residence functions as an independent residential unit with its own entrance, infrastructure, chimney, private outdoor area, swimming pool and parking, providing a level of privacy comparable to that of a standalone villa. This concept allows for various usage models, ranging from multigenerational living and a combination of private and investment purposes to premium tourist or long-term rental.
Each residential unit features four bedrooms, each with its own en-suite bathroom, an additional guest toilet, and a spacious open-plan living area connected to the kitchen. Large glass surfaces provide an abundance of natural light and seamlessly connect the interior with the terraces and outdoor areas, while the property offers panoramic views of Kvarner Bay. Each residence also includes a private gym, technical room and utility room, further enhancing the functionality of the space.
A particularly distinctive feature of the property is the private swimming pools, each measuring approximately 52 m², with dimensions of around 11 x 4.7 metres. The pools are equipped with advanced technology, powerful heat pumps for heating and cooling the water, hydromassage jets, electrolysis and a fully automated system for controlling pH levels and water quality. The outdoor areas have been carefully landscaped in a Mediterranean style, featuring traditional plants, mature olive trees, details in Brač stone and an integrated automatic irrigation system. The grounds are fully landscaped and enclosed.
The villa has been constructed in accordance with high standards of contemporary construction, safety and energy efficiency. The structure consists of reinforced concrete slabs and walls, while the earthquake-resistant design has been engineered in accordance with the European EC8 standard. The flat double roof features approximately 50 cm of insulation, the façade has 15 cm of thermal insulation, while the northern side has been built with 20 cm of insulation and additional Florim Travertin cladding. The property holds an A+ energy certificate and meets low-energy building standards.
Materials and systems from renowned international manufacturers have been used throughout the finishing and furnishing of the property. The sanitary ware is by Antonio Lupi, fittings by Gessi, ceramic surfaces by Florim, and the aluminium joinery is by Schüco, featuring advanced thermal and solar-control glazing technology. The flooring has been installed using the PC Parket Premium system. The property is equipped with designer high-security Pivot entrance doors with an electronic system, Lualdi interior doors and 12 kW Palazzetti fireplaces with air distribution.
The architecture and interior have been designed in a contemporary “quiet luxury” style, with an emphasis on clean lines, natural materials, understated elegance and maximum privacy. One of the residences has been fully designer-furnished and equipped with furniture and elements from Natuzzi, Calligaris and Tom Dixon, complemented by appliances and systems from Bora, Miele, Mitsubishi, Somfy and Sony.
The property is connected to a Somfy smart home system, a Hik-Connect surveillance system and a high-speed fibre-optic internet connection. Each residence includes approximately 60 m² of private parking space, in addition to 50 m² of shared space. Each parking area is equipped with its own 22 kW electric vehicle charger, while covered parking can also be provided according to the buyer’s preference.
The combination of two fully independent residences, with a total living area of 400 m², eight bedrooms with en-suite bathrooms, private swimming pools, panoramic sea views, expansive terraces, Mediterranean landscaped grounds and a high standard of equipment makes this villa a particularly attractive property in the Kostrena area.
The sea is only 300 metres away, further enhancing the attractiveness of the location and providing easy access to the coastline.
RELAX NEKRETNINE d.o.o.
Headquarters: Kralja Zvonimira 89, 51250 Novi Vinodolski | PIN (OIB): 52342883304
Branch Office: Kralja Tomislava 88, 51260 Crikvenica | CCE Reg. No.: 12/2022
ID CODE: 1680
-
Tipo de propiedad
Casa
-
Año de construcción
2026
-
Precio/pie²
$933
-
Emisiones
A+
-
Consumo
A+
Características
- Jardín
- Piscina
- Terraza
- Chimenea
- Vista al Mar
- Cocina abierta
- Gimnasio
- Vista a la Montaña
- Vestidor
Características
Lote
- Vista Panorámica
- Vista al Mar
- Vista a la Montaña
- Vista al Agua
- Privacidad
- Duplex
Interior
- Chimenea
- Aire Acondicionado
- Estufa de gas
- Bar
- Cocina abierta
- Encimeras de piedra
- Vestidor
- Gimnasio
Outdoor
- Terraza
- Balcón
- Aparcamiento
- Piscina
- Espacio de vida al aire libre
- Jardín
Explorar la zona
Kostrena, Primorje-Gorski, Croacia
Ver en Google Maps
Precio por sqft
Bajo
Alto
Se unió hace 5 años
Usted ha preguntado por esta propiedad
El agente se comunicará con usted pronto por
Publicado por
111
Anuncios
2022
Se unió
Reserva una visita con the agent
Elija una fecha y si prefiere una visita virtual o presencial con el agente.
Fecha preferida
Tipo de tour
Última actualización
Septiembre 16
Primera publicación
Sep 16
Referencia del anuncio
683161
Propiedades similares cercanas
Nuevos anuncios en Kostrena


Explorar más viviendas en venta
Kostrena, Primorje-Gorski, Croacia tipos de propiedad
Kostrena, Primorje-Gorski, Croacia búsquedas populares
- Propiedades con Bar en Kostrena, Primorje-Gorski, Croacia
- Propiedades con Sala de juegos en Kostrena, Primorje-Gorski, Croacia
- Propiedades Vista a la Montaña en Kostrena, Primorje-Gorski, Croacia
- Propiedades con Cocina exterior en Kostrena, Primorje-Gorski, Croacia
- Propiedades Frente al Agua en Kostrena, Primorje-Gorski, Croacia
- Propiedades Ecuestre en Kostrena, Primorje-Gorski, Croacia
- Propiedades con Biblioteca en Kostrena, Primorje-Gorski, Croacia
- Propiedades con Bodega en Kostrena, Primorje-Gorski, Croacia
- Propiedades Frente al mar en Kostrena, Primorje-Gorski, Croacia
- Propiedades Renovado en Kostrena, Primorje-Gorski, Croacia
Guías e historias relacionadas
La confianza de los mejores brokers del mundo
Los agentes tras las propiedades más excepcionales del mundo publican en JamesEdition.
- Anuncios de Sotheby's, Christie's, BARNES y Engel & Völkers
- Cada anuncio se revisa antes de publicarse
- Conecte directamente con agentes verificados
Al continuar, acepta nuestros Términos y la Política de Privacidad.