$2,124,801
Isla Korcula, Žrnovska Banja, Nueva Villa En Primera Línea De Mar
- 5 Hab.
- 5 Baños
- 4,203 Sqft
- 5,576 Sqft lot
- Actualizado: Febrero 18
- 3
Sobre la propiedad
La descripción se tradujo automáticamente.
La descripción se muestra en el idioma original.
Villa de lujo en la primera fila del mar, a 30 metros de la orilla del mar en la bahía de Žrnovska Banja, un nuevo edificio con una superficie total de 390 m2 dividido en tres plantas con aparcamiento exterior para 8 coches. Se encuentra a 10 minutos en coche del casco antiguo de Korcula. La villa fue construida prestando especial atención a cada detalle, diseñada cuidadosamente para integrarse co
Luxury villa in the first row to the sea, 30 meters from the seashore in the Žrnovska Banja bay, a new building with a total area of 390 m2 divided into three floors with outdoor parking for 8 cars. It is 10 minutes by car from the old town of Korčula. The villa was built with special attention to every detail, carefully designed to blend in with its modern style into the natural environment and a
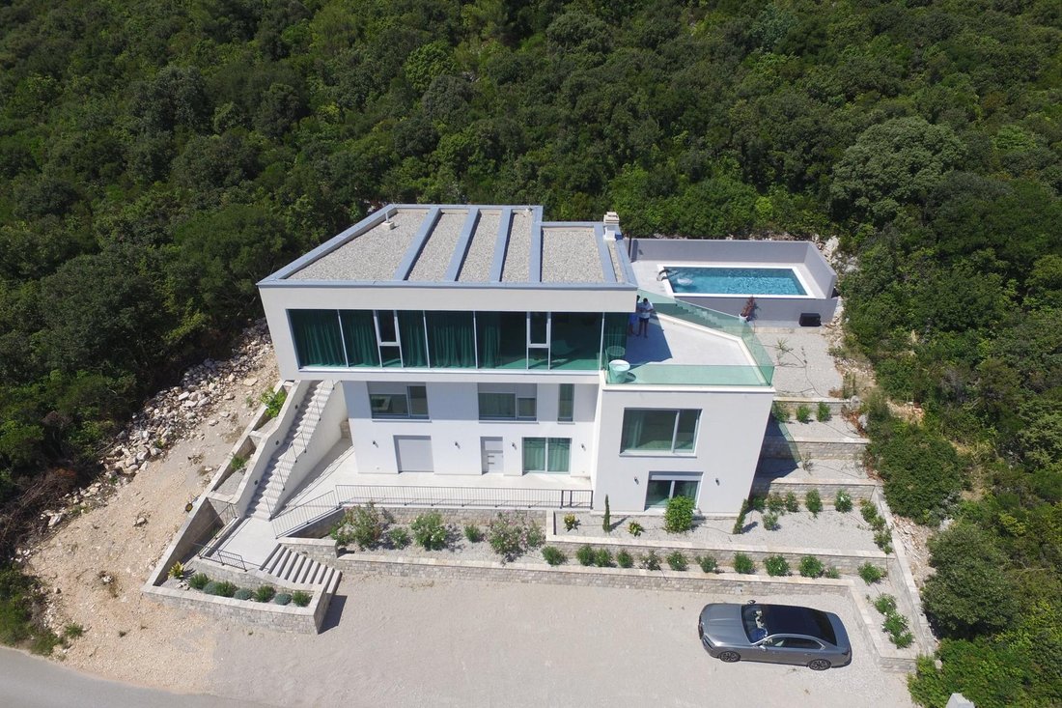
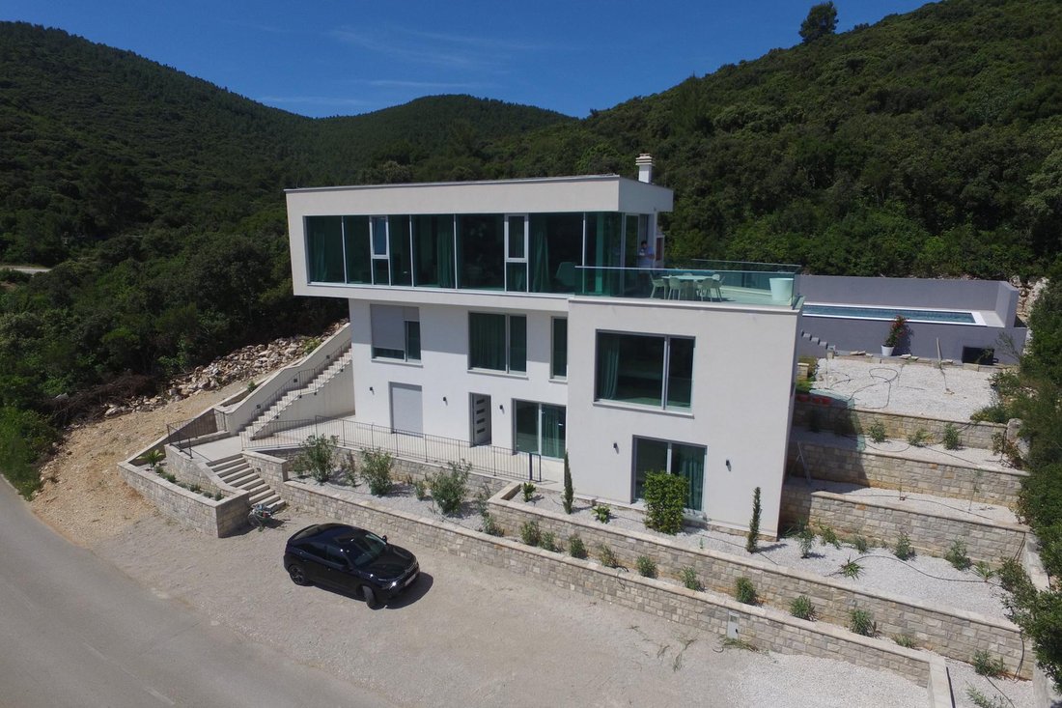
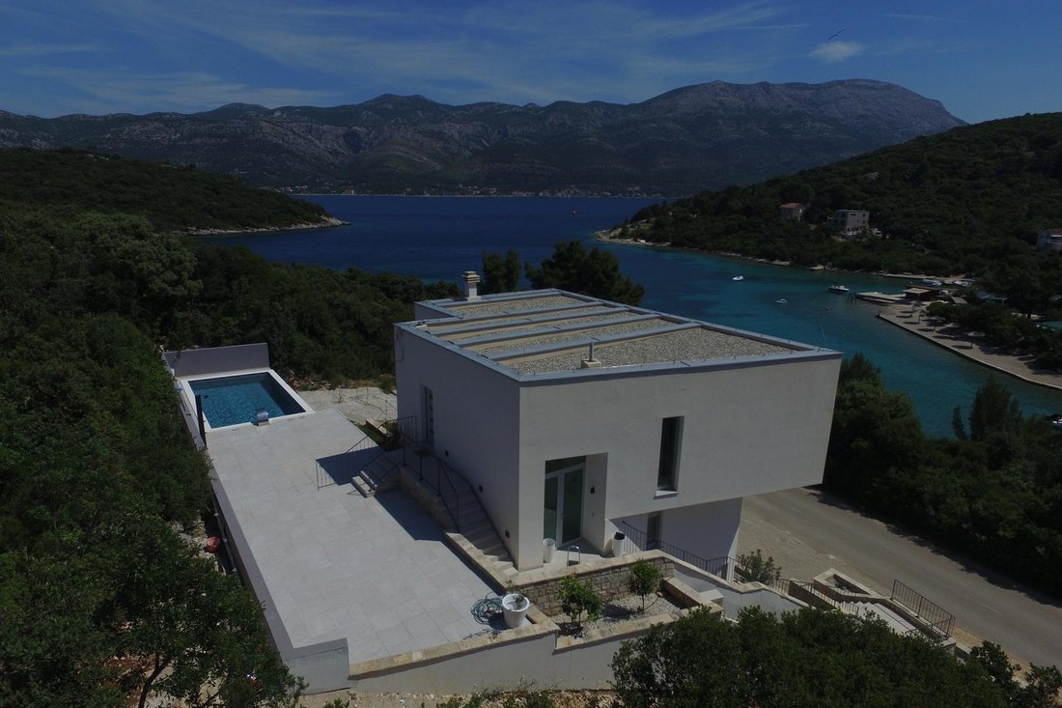
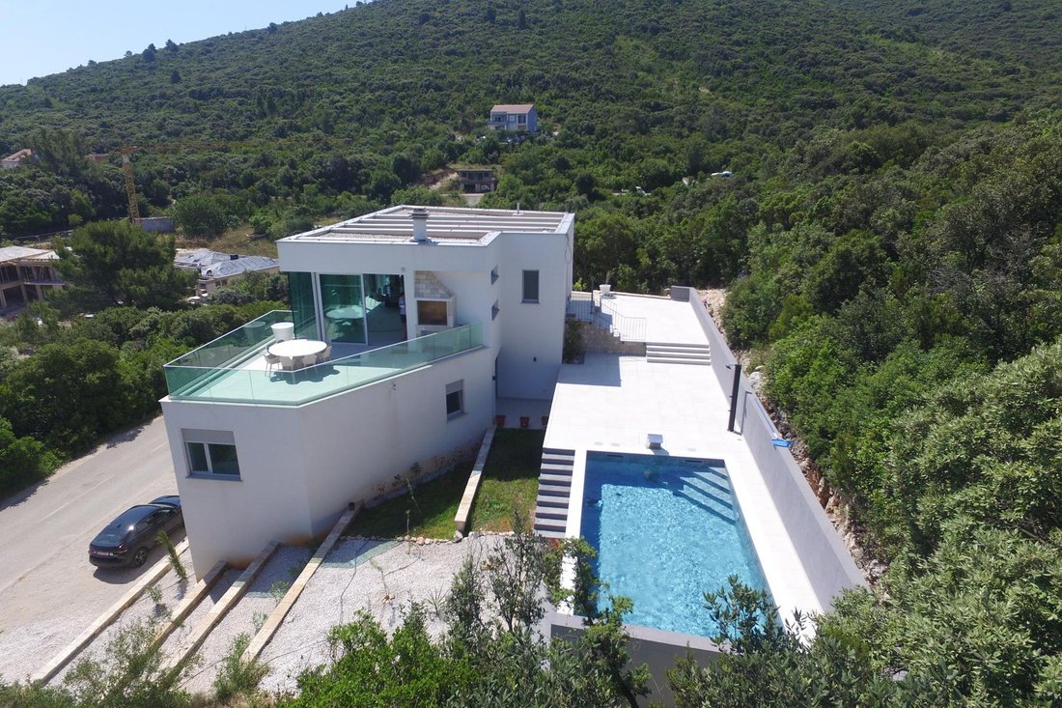
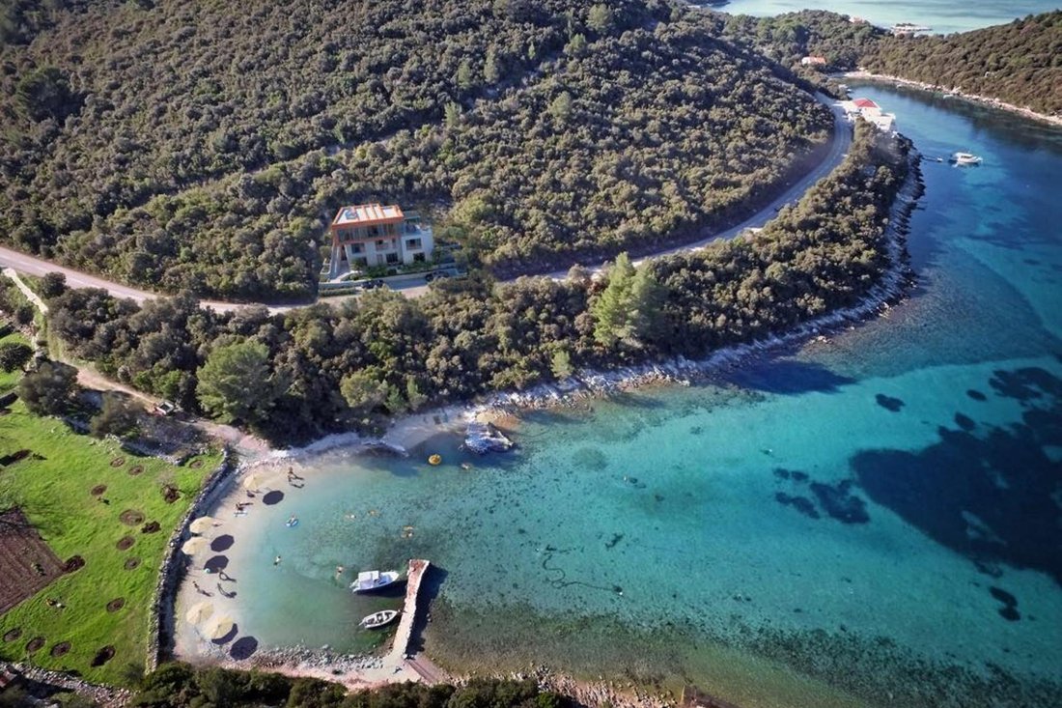
Villa de lujo en la primera fila del mar, a 30 metros de la orilla del mar en la bahía de Žrnovska Banja, un nuevo edificio con una superficie total de 390 m2 dividido en tres plantas con aparcamiento exterior para 8 coches. Se encuentra a 10 minutos en coche del casco antiguo de Korcula. La villa fue construida prestando especial atención a cada detalle, diseñada cuidadosamente para integrarse con su estilo moderno en el entorno natural y, al mismo tiempo, brindar el máximo confort y lujo al propietario. La propiedad está construida en una parcela de 518 m2, orientada al noreste con una vista sin obstáculos de toda la bahía de Žrnovska Banja, el canal de Korčula, Hvar y Pelješac. El acceso a la casa se realiza por una carretera asfaltada. Toda el área de la casa está vallada y se accede a ella desde el nivel de la carretera por una escalera separada, lo que garantiza la privacidad del propietario. El patio está diseñado como una terraza de varios niveles, que está cuidadosamente diseñada y decorada con pérgolas empotradas en las que se plantan plantas mediterráneas. En el área de la terraza detrás de la casa hay una piscina de 32 m2, ubicada en relación con la casa para ofrecer una vista del mar. Al lado de la piscina hay una terraza pavimentada en dos niveles con una ducha exterior, que está destinada a ser una zona para tomar el sol y relajarse. La villa está construida en tres plantas y tiene una superficie total de 390 m2. El primer piso es el sótano, con una superficie de 146 m2 y hay un apartamento tipo estudio, dos habitaciones diseñadas como gimnasio y área de bienestar y una habitación para la sala de máquinas. El apartamento tipo estudio, con una superficie de 25 m2, consta de un dormitorio, baño y cocina americana. La zona del gimnasio es de 30 m2 y la zona de bienestar es de 33 m2, que también tiene un aseo. También en el sótano hay una terraza de 38 m2 orientada hacia el mar, que tiene una escalera de acceso que la conecta con el espacio de estacionamiento en frente de la villa. En el segundo piso, con una superficie de 113 m2, hay tres dormitorios grandes con sus propios baños, a los que se accede a través de un pasillo compartido. En el pasillo hay una habitación dispuesta como lavadero, una escalera y una salida a la terraza que está orientada hacia el patio de la casa. Las habitaciones tienen ventanas panorámicas que están orientadas hacia el mar. El último piso de 130 m2 tiene una escalera de acceso desde el estacionamiento que conduce al pasillo del primer piso. En el primer piso hay una amplia sala de estar conectada con el comedor y la cocina y acristalada con ventanas panorámicas que brindan una sensación única de mirador con vistas a la bahía y al mar. También en el primer piso hay un amplio dormitorio principal con baño adjunto. Desde el salón hay una salida a la terraza de 35 m2. La terraza está rodeada de paneles de vidrio, ofrece vistas al mar y a la piscina desde el patio y tiene una chimenea incorporada.El interior se ha completado hasta la etapa final, incluidos los pisos, los sanitarios, la iluminación, la cerámica y las instalaciones, y está equipado con muebles. Esta villa es un objeto único diseñado desde el principio para proporcionar el máximo confort y lujo a su propietario. Se encuentra cerca de la ciudad de Korčula, con la que está conectada por una carretera asfaltada, y en las inmediaciones se encuentra la playa de La Banya con un bar y un restaurante. Su belleza, así como la belleza de la vista panorámica de sus alrededores, son difíciles de transmitir por completo en fotos o palabras; para disfrutar de una experiencia completa, necesita visitarlo en persona. Estamos a su disposición para cualquier pregunta adicional... Más información sobre Eurovilla.hr, ID: 433062
Luxury villa in the first row to the sea, 30 meters from the seashore in the Žrnovska Banja bay, a new building with a total area of 390 m2 divided into three floors with outdoor parking for 8 cars. It is 10 minutes by car from the old town of Korčula. The villa was built with special attention to every detail, carefully designed to blend in with its modern style into the natural environment and at the same time provide maximum comfort and luxury to the owner. The property is built on a plot of 518 m2, north-east facing with an unobstructed view of the entire Žrnovska Banja bay, the Korčula Channel, Hvar and Pelješac. Access to the house is provided by an asphalt road. The entire area of the house is fenced and accessed from the road level by a separate staircase, thus ensuring the privacy of the owner. The yard is designed as a multi-level terrace, which is carefully designed and decorated with built-in arbors in which Mediterranean plants are planted. In the terrace area behind the house there is a 32 m2 swimming pool, positioned in relation to the house so as to provide a view of the sea. Next to the pool is a paved terrace on two levels with an outdoor shower, which is intended as a sunbathing and relaxation area. The villa is built on three floors and has a total area of 390 m2. The first floor is the basement, with an area of 146 m2 and there is a studio apartment, two rooms designed as a gym and wellness area and a room for the engine room. . The studio apartment, with an area of 25 m2, consists of a bedroom, bathroom and kitchenette. The gym area is 30 m2 and the wellness area is 33 m2, which also has a toilet. Also in the basement there is a 38 m2 terrace oriented towards the sea, which has an access staircase that connects it to the parking space in front of the villa. On the second floor, with an area of 113 m2, there are three large bedrooms with their own bathrooms, which are accessed via a shared hallway. In the hallway there is a room arranged as a laundry room, a staircase and an exit to the terrace that is oriented towards the courtyard of the house. The rooms have panoramic windows that are oriented towards the sea. The last floor of 130 m2 has an access staircase from the parking lot that leads to the hallway of the first floor. On the first floor there is a spacious living room connected to the dining room and kitchen and glazed with panoramic windows that provide a unique feeling of a lookout overlooking the bay and the sea. Also on the first floor is a spacious master bedroom with an attached bathroom. From the living room there is an exit to the terrace of 35 m2. The terrace is surrounded by glass panels, offers a view of the sea and the pool in the courtyard and has a built-in fireplace. The interior has been completed to the final stage, including floors, sanitary ware, lighting, ceramics and installations, and is equipped with furniture. This villa is a unique object designed from the very beginning to provide maximum comfort and luxury for its owner. It is located near the town of Korčula, with which it is connected by an asphalt road, and in the immediate vicinity is the La Banya beach with a beach bar and restaurant. Its beauty, as well as the beauty of the panoramic view of its surroundings, are difficult to fully convey in photos or words - for the full experience you need to visit it in person. We are at your disposal for any additional questions....
More on [hidden information], ID: 433062
More on [hidden information], ID: 433062
-
Tipo de propiedad
Villa
-
Pisos
3
-
Año de construcción
2025
-
Precio/pie²
$505
Características
- Jardín
- Piscina
- Terraza
- Chimenea
- Sauna
- Moderno
- Gimnasio
- Vista a la Montaña
- Vista al Agua
Características
Lote
- Vista Panorámica
- Vista a la Montaña
- Vista al Agua
- Privacidad
- Moderno
Interior
- Chimenea
- Isla de cocina
- Bar
- Lavadero
- Sauna
- Sótano
- Gimnasio
Outdoor
Explorar la zona
Žrnovo, Dubrovnik-Neretva, Condado de Dubrovnik-Neretva, Croacia
Ver en Google Maps
Precio por sqft
Bajo
Alto

Se unió hace 2 años
Usted ha preguntado por esta propiedad
El agente se comunicará con usted pronto por
Publicado por
14
Anuncios
2025
Se unió
Reserva una visita con Zlatko Dragojević
Elija una fecha y si prefiere una visita virtual o presencial con el agente.
Fecha preferida
Tipo de tour

We started in 2002 and over the years Eurovilla has grown into a large company with great achievements. In our 20
We started in 2002 and over the years Eurovilla has grown into a large company with great achievements. In our 20 years of operation, we have published the first online real estate ad website, created numerous residential and business projects, made many investments and thousands of sales and rentals in Croatia. Our business principle is to have a personal approach to each individual client and every property, with a complete understanding of your needs down to the very last detail, which we believe is the key factor to a successful real estate purchase. We have over [hidden information] happy clients, 50 proffesionals in our team, 5 lawyers, and over [hidden information] luxury real estates in our portfolio.
Última actualización
Febrero 18
Primera publicación
Agosto 11, 2025
Referencia del anuncio
433062
Propiedades similares cercanas
Nuevos anuncios en Žrnovo




Explorar más viviendas en venta
Žrnovo, Condado de Dubrovnik-Neretva, Croacia búsquedas populares
- Propiedades Vista Panorámica en Žrnovo, Condado de Dubrovnik-Neretva, Croacia
- Propiedades con Bar en Žrnovo, Condado de Dubrovnik-Neretva, Croacia
- Propiedades Vista a la Montaña en Žrnovo, Condado de Dubrovnik-Neretva, Croacia
- Propiedades con Jardín en Žrnovo, Condado de Dubrovnik-Neretva, Croacia
- Propiedades Privacidad en Žrnovo, Condado de Dubrovnik-Neretva, Croacia
- Propiedades Frente al Agua en Žrnovo, Condado de Dubrovnik-Neretva, Croacia
- Propiedades Moderno en Žrnovo, Condado de Dubrovnik-Neretva, Croacia
- Propiedades Obras nuevas en Žrnovo, Condado de Dubrovnik-Neretva, Croacia
- Propiedades con Aire Acondicionado en Žrnovo, Condado de Dubrovnik-Neretva, Croacia
- Propiedades con Jacuzzi en Žrnovo, Condado de Dubrovnik-Neretva, Croacia
- Propiedades Frente al mar en Žrnovo, Condado de Dubrovnik-Neretva, Croacia
- Propiedades Mansión en Žrnovo, Condado de Dubrovnik-Neretva, Croacia
- Propiedades Frente a la Playa en Žrnovo, Condado de Dubrovnik-Neretva, Croacia
Guías e historias relacionadas
La confianza de los mejores brokers del mundo
Los agentes tras las propiedades más excepcionales del mundo publican en JamesEdition.
- Anuncios de Sotheby's, Christie's, BARNES y Engel & Völkers
- Cada anuncio se revisa antes de publicarse
- Conecte directamente con agentes verificados
Al continuar, acepta nuestros Términos y la Política de Privacidad.