$2,535,357
6,624 Sq M Residential Estate Plot | Konstancin Jeziorna | Poland
- 1.64 Ac lot
Sobre la propiedad
La descripción se tradujo automáticamente.
La descripción se muestra en el idioma original.
TWO ADJOINING PLOTS IN THE HISTORIC SPA DISTRICT OF KONSTANCIN-JEZIORNA
Located just south of Warsaw, Konstancin-Jeziorna is one of Poland’s most established residential enclaves. Founded in 1897 as a summer retreat for Warsaw’s aristocracy, industrialists and prominent professionals, the town has long been associated with distinguished private residences, elegant villas and expansive gar
Located just south of Warsaw, Konstancin-Jeziorna is one of Poland’s most established residential enclaves. Founded in 1897 as a summer retreat for Warsaw’s aristocracy, industrialists and prominent professionals, the town has long been associated with distinguished private residences, elegant villas and expansive gar
TWO ADJOINING PLOTS IN THE HISTORIC SPA DISTRICT OF KONSTANCIN-JEZIORNA
Located just south of Warsaw, Konstancin-Jeziorna is one of Poland’s most established residential enclaves. Founded in 1897 as a summer retreat for Warsaw’s aristocracy, industrialists and prominent professionals, the town has long been associated with distinguished private residences, elegant villas and expansive gardens. Today, its historic architecture, mature woodland and peaceful residential avenues continue to define its character, offering a rare combination of privacy, natural beauty and proximity to the Polish capital.
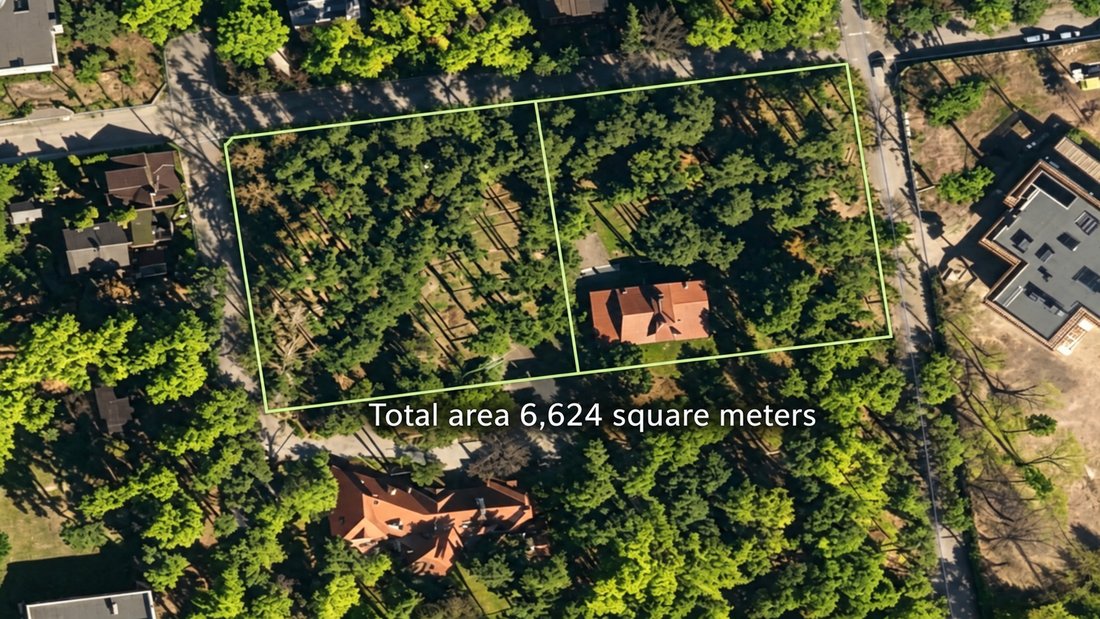
Offered for sale is a land estate with a total area of 6,624 sq m, situated on Potulickich Street in Konstancin-Jeziorna. The property comprises two adjoining plots that can be developed as a single, cohesive architectural estate.
This is one of the few properties in this part of Konstancin offering such potential and currently the only available configuration of two adjoining plots in this area.
The land is ideally suited for the development of a private residence with extensive landscaped gardens, while preserving a substantial proportion of the existing greenery. Alternatively, each plot may be developed independently, in accordance with the applicable planning regulations.
LAND AND PROPERTY CHARACTERISTICS
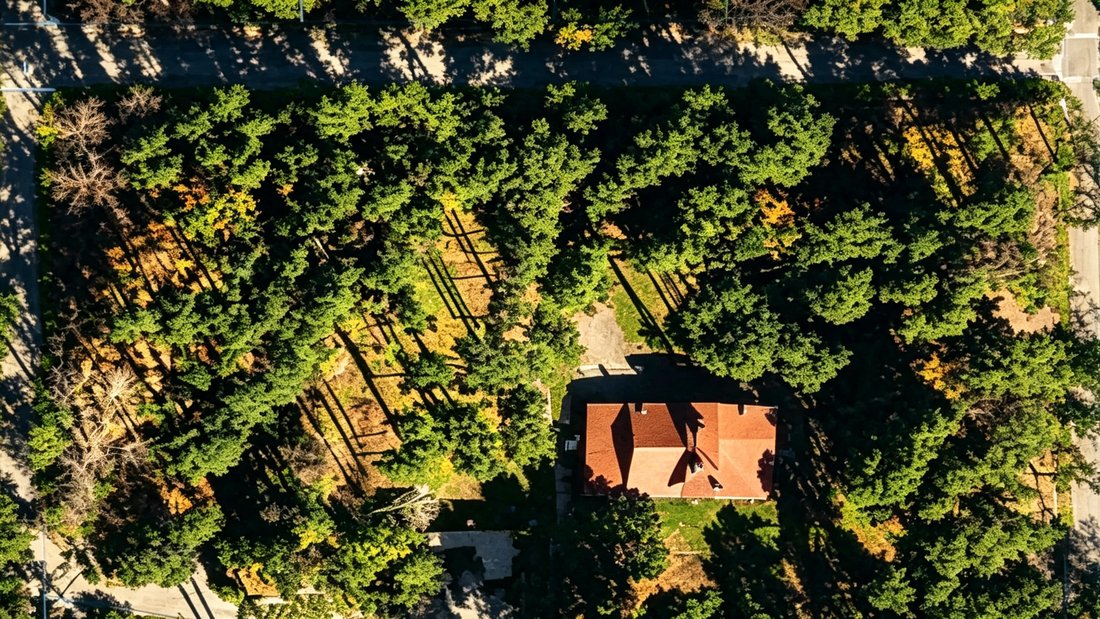
The individual plots have regular, nearly square shapes, each measuring approximately 55 × 60 m, while together they form a rectangular estate measuring approximately 55 × 120 m.
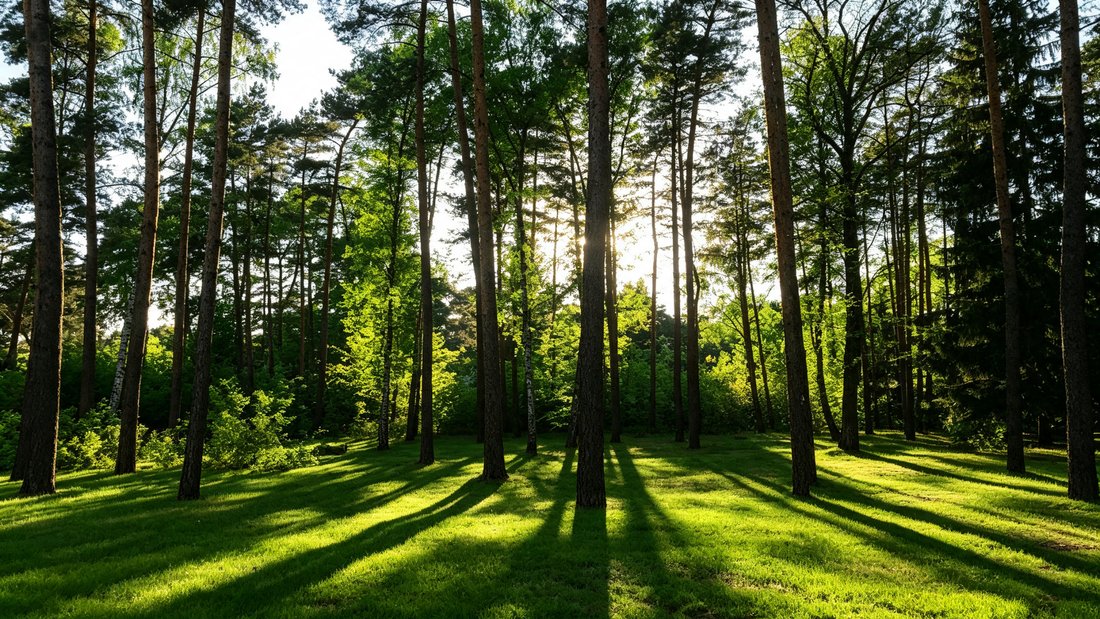
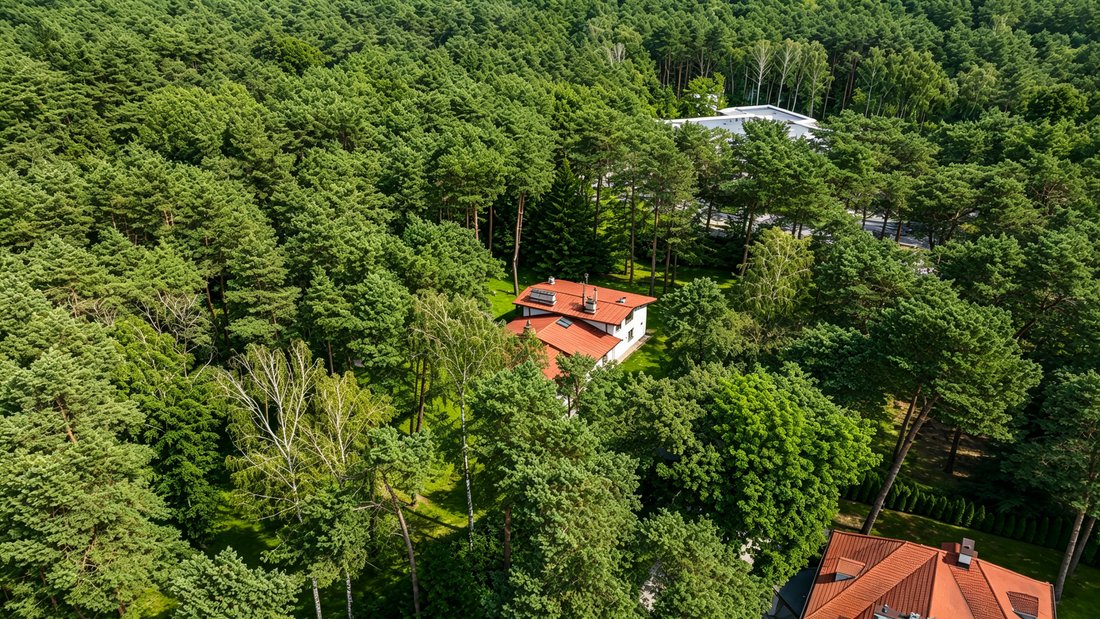
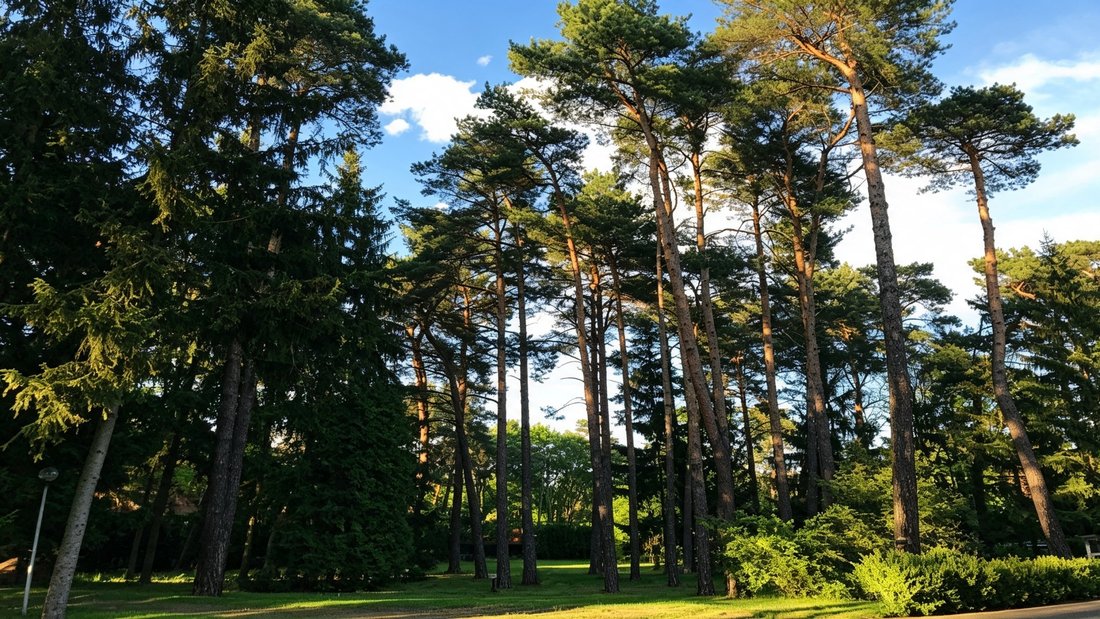
One of the property’s most distinctive features is its carefully maintained collection of mature trees, some of which are approximately 140 years old.
The greenery along the street frontage provides privacy and creates a natural separation from the surrounding area. At the same time, the arrangement of the trees allows ample sunlight to reach the garden, while providing pleasant shade and a favourable microclimate during the summer months.
The estate is well maintained, carefully landscaped and ready for further development, with the opportunity to incorporate its existing natural assets into a future architectural project.
DEVELOPMENT POTENTIAL
In accordance with § 36 of the applicable Local Spatial Development Plan (MPZP), the property is situated within an area designated 36MNp/MN, intended for single-family residential or guesthouse development.
The regulations permit the construction of one detached single-family residential building on each of the two plots, with a maximum of two separate residential units within each building.
The key development parameters established by the applicable zoning plan include:
- Minimum biologically active area – 85%
- Maximum building coverage – 15%
- Maximum floor area ratio – 0.4
- Up to three above-ground storeys
- Maximum building height – 12 m
- Possibility of an architectural feature reaching up to 15 m in height
For an individual plot, the estimated maximum building footprint is approximately 496 sq m, while the indicative maximum gross floor area may reach approximately 1,300 sq m.
For the two plots combined, these figures correspond to approximately 990 sq m of building footprint and 2,650 sq m of gross floor area, respectively.
EXISTING RESIDENTIAL BUILDING
One of the plots contains a detached single-family house dating from the 1990s, with an area of approximately 245 sq m, including an adjoining two-car garage of approximately 40 sq m.
The property has undergone extensive renovation and is fully functional and ready for occupation.
From the perspective of the estate’s overall development potential, the existing building does not determine how the land must be used in the future.
**Depending on the new owner’s requirements, the existing house may be replaced with a newly designed residence, or its retention, refurbishment or extension may be considered, taking advantage of the existing utility connections.
LOCATION
The property is situated in one of the most highly regarded residential areas of Konstancin-Jeziorna.
Potulickich Street is characterised by low traffic volumes and a quiet, intimate atmosphere.
This setting offers the privacy and tranquillity of a green residential environment, while providing convenient access to the amenities of the town centre.
Shops, services, public transport connections and the main routes leading towards Warsaw are all within easy reach.
Selected Driving Times
Approximate journey times under typical traffic conditions:
- Warsaw city centre – approximately 30–40 minutes
- Wilanów – approximately 15–20 minutes
- American School of Warsaw in Bielawa – approximately 10–15 minutes
- Spa Park and saline graduation tower – approximately 5 minutes
- Stara Papiernia – approximately 5–7 minutes
Approximately 1.2 km from the property lies Witold Skórzewski Spa Park, home to the town’s renowned saline graduation tower.
The park forms the heart of Konstancin’s historic spa district, offering extensive landscaped grounds and picturesque walking routes.
Also nearby is Stara Papiernia, a carefully restored former paper mill complex now home to restaurants, cafés, boutiques and various services.
TECHNICAL INFRASTRUCTURE AND LEGAL STATUS
The property has access to a full range of technical infrastructure:
- Municipal water supply
- Electricity
- Natural gas
- Municipal sewage system
- Fibre-optic internet
The legal status of the property is fully regulated.
Both plots are held under unencumbered ownership, free from mortgage liabilities and third-party claims.
Each plot has its own separate land and mortgage register.
THE CHARACTER OF THE ESTATE
The true value of this property lies in its rare combination of location, substantial land area, regular configuration and beautifully maintained mature trees, creating extensive possibilities for architectural development.
The combined area of 6,624 sq m provides a degree of space and freedom rarely found in conventional residential building plots.
For a buyer seeking to create a private residence, the estate offers the opportunity to establish a home surrounded by generous landscaped grounds and mature greenery.
For an investor, the potential lies in the possibility of developing two independent plots, each with its own permitted development parameters.
I would be pleased to provide further information regarding the applicable planning regulations, property documentation and potential development options during a personal meeting.
I invite you to get in touch and arrange a private viewing of the estate, where its proportions, natural character and development potential can be fully appreciated.
-
Tipo de propiedad
Terreno
Características
Explorar la zona
Konstancin-Jeziorna, Poland, Voivodato de Mazovia, Polonia
Ver en Google Maps
Precio por sqft
Bajo
Alto

Se unió hace 2 meses
Usted ha preguntado por esta propiedad
El agente se comunicará con usted pronto por
Publicado por
2
Anuncios
2026
Se unió
Reserva una visita con Norbert Rzewuski
Elija una fecha y si prefiere una visita virtual o presencial con el agente.
Fecha preferida
Tipo de tour
CRYSTAL HOUSE | Luxury Real Estate Since 2007
Crystal House is an independent luxury real estate agency sp
Crystal House is an independent luxury real estate agency sp
CRYSTAL HOUSE | Luxury Real Estate Since 2007
Crystal House is an independent luxury real estate agency specialising in exceptional residential properties and exclusive investment opportunities in Poland and selected international markets.
Founded in Warsaw in 2007 by Dariusz Przewocki, Owner & Managing Director, Crystal House has nearly two decades of experience in the premium real estate market and has successfully completed hundreds of transactions involving luxury apartments, penthouses, private residences, estates and investment properties.
Today, with offices in Warsaw and Marbella, we provide our clients with access to some of the most desirable properties in Poland, Spain and selected European destinations.
Our key international market is Marbella and the Costa del Sol, including the Golden Mile, Sierra Blanca, Nueva Andalucía, Puerto Banús, Benahavís and Estepona.
An important part of our business is the private and off-market property market. Through long-standing relationships with property owners, investors, developers and international partners, we are able to offer selected opportunities that are not publicly advertised.
Crystal House is built around personal relationships, discretion and individual service. We assist our clients throughout the entire transaction, from property sourcing and market analysis to negotiations and completion.
Whether you are looking for a luxury residence, a second home in the Mediterranean or a discreet investment opportunity, our objective is simple: to provide access to exceptional real estate and trusted advice at every stage.
CRYSTAL HOUSE
Luxury Real Estate Since 2007
Warsaw | Marbella | International
Primera publicación
Octubre 26
Propiedades similares cercanas
Nuevos anuncios en Konstancin-Jeziorna







Explorar más viviendas en venta
Konstancin-Jeziorna, Polonia tipos de propiedad
Konstancin-Jeziorna, Polonia búsquedas populares
- Propiedades con Jardín en Konstancin-Jeziorna, Polonia
- Propiedades con Balcón en Konstancin-Jeziorna, Polonia
- Propiedades Privacidad en Konstancin-Jeziorna, Polonia
- Propiedades con Terraza en Konstancin-Jeziorna, Polonia
- Propiedades con Chimenea en Konstancin-Jeziorna, Polonia
- Propiedades con Oficina en Konstancin-Jeziorna, Polonia
- Propiedades con Aire Acondicionado en Konstancin-Jeziorna, Polonia
- Propiedades Propiedad de Inversión en Konstancin-Jeziorna, Polonia
- Propiedades Renovado en Konstancin-Jeziorna, Polonia
- Propiedades con Gimnasio en Konstancin-Jeziorna, Polonia
- Propiedades con Sala de juegos en Konstancin-Jeziorna, Polonia
- Propiedades con Piscina en Konstancin-Jeziorna, Polonia
- Propiedades con Ascensor en Konstancin-Jeziorna, Polonia
- Propiedades con Jacuzzi en Konstancin-Jeziorna, Polonia
- Propiedades con Biblioteca en Konstancin-Jeziorna, Polonia
- Propiedades Vista Panorámica en Konstancin-Jeziorna, Polonia
- Propiedades Ecuestre en Konstancin-Jeziorna, Polonia
- Propiedades Moderno en Konstancin-Jeziorna, Polonia
- Propiedades con Cine en Konstancin-Jeziorna, Polonia
- Propiedades Comunidad Cerrada en Konstancin-Jeziorna, Polonia
- Propiedades con Piscina cubierta en Konstancin-Jeziorna, Polonia
- Propiedades Frente al río en Konstancin-Jeziorna, Polonia
- Propiedades con Cocina abierta en Konstancin-Jeziorna, Polonia
- Propiedades Vista al Agua en Konstancin-Jeziorna, Polonia
Guías e historias relacionadas
La confianza de los mejores brokers del mundo
Los agentes tras las propiedades más excepcionales del mundo publican en JamesEdition.
- Anuncios de Sotheby's, Christie's, BARNES y Engel & Völkers
- Cada anuncio se revisa antes de publicarse
- Conecte directamente con agentes verificados
Al continuar, acepta nuestros Términos y la Política de Privacidad.