


$1,555,424
Stille Schönheit In Traumhafter Naturkulisse
- 7,320 Sqft
- 4.2 Ac lot
- Actualizado: Hoy
Sobre la propiedad
La descripción se tradujo automáticamente.
La descripción se muestra en el idioma original.
Property Information Müllerhaus / Remise
• Complete, approximately 60 m² granny flat with living, kitchen, and sleeping areas plus bathroom on the ground floor
• Two additional apartment sections – on the first and attic floors – offer a total of about 170 m² of living space and include in the first section a fully equipped kitchen, an elegant living room, two comfortable bedrooms, an
• Complete, approximately 60 m² granny flat with living, kitchen, and sleeping areas plus bathroom on the ground floor
• Two additional apartment sections – on the first and attic floors – offer a total of about 170 m² of living space and include in the first section a fully equipped kitchen, an elegant living room, two comfortable bedrooms, an
Property Information Müllerhaus / Remise
• Complete, approximately 60 m² granny flat with living, kitchen, and sleeping areas plus bathroom on the ground floor
• Two additional apartment sections – on the first and attic floors – offer a total of about 170 m² of living space and include in the first section a fully equipped kitchen, an elegant living room, two comfortable bedrooms, and a stylish bathroom; the second section features a spacious living room with two flexible sleeping options, an additional bedroom, and a modern bathroom
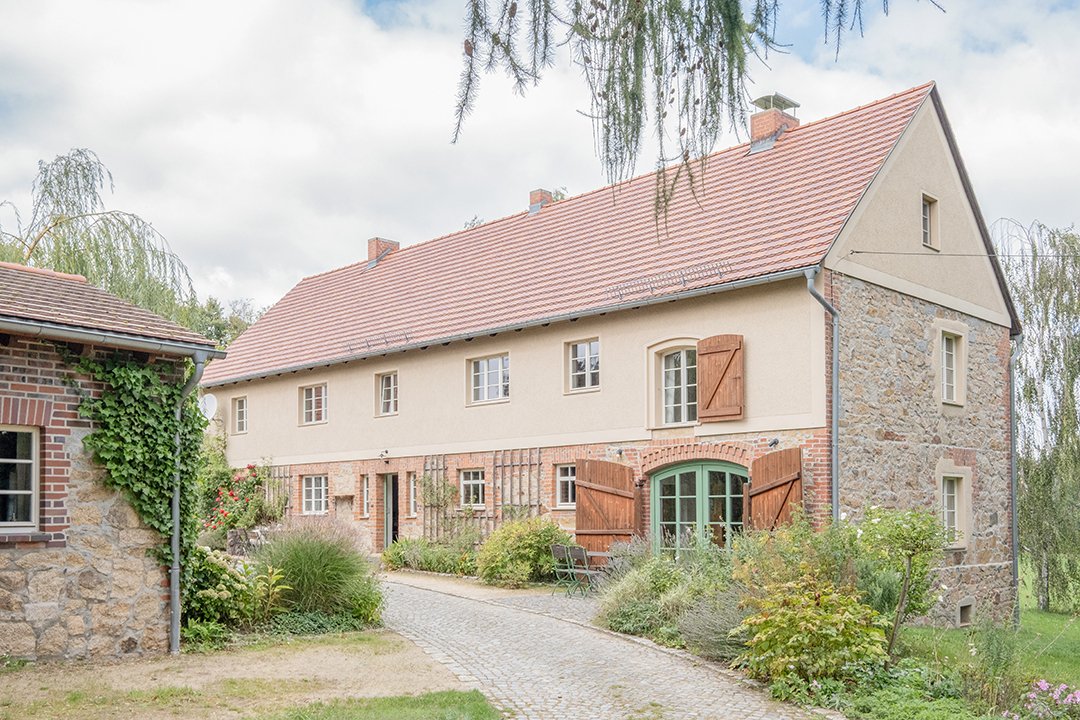
• The former stable in the middle of the house has been converted into a roughly 60 m² fireplace room
• The charming remise in the right building section has about 110 m² of living space and offers a generous eat-in kitchen with underfloor heating on the ground floor
• Preparation for a fireplace is also available
• The first floor offers another bathroom and an inviting living hall, while the attic has two bedrooms, each with three beds
• Additionally, there is a guest WC in the basement
Property Information Windmill Tower / Bakehouse
• The windmill tower has been converted into a four-story apartment with about 120 m² of living space
• The top floor houses a panoramic living room with a wood stove
• Below are two bedrooms and a WC
• The ground floor features a spacious eat-in kitchen with a wood stove
• The basement includes a large bathroom with bathtub and shower
• The furnishings are romantically styled in country house fashion
• The rustic studio apartment in the bakehouse covers 60 m² and consists of a combined living and sleeping area
• A charming country-style fitted kitchen offers plenty of workspace and storage thanks to its generous design
• The ambiance is complemented by a wood stove
• Separate bathroom with shower and WC
Property Information Barn
• Apartment of about 100 m²
• Comfortably and modernly furnished
• Two bedrooms
• Three bathrooms
• The ground floor has a spacious eat-in kitchen with bathroom
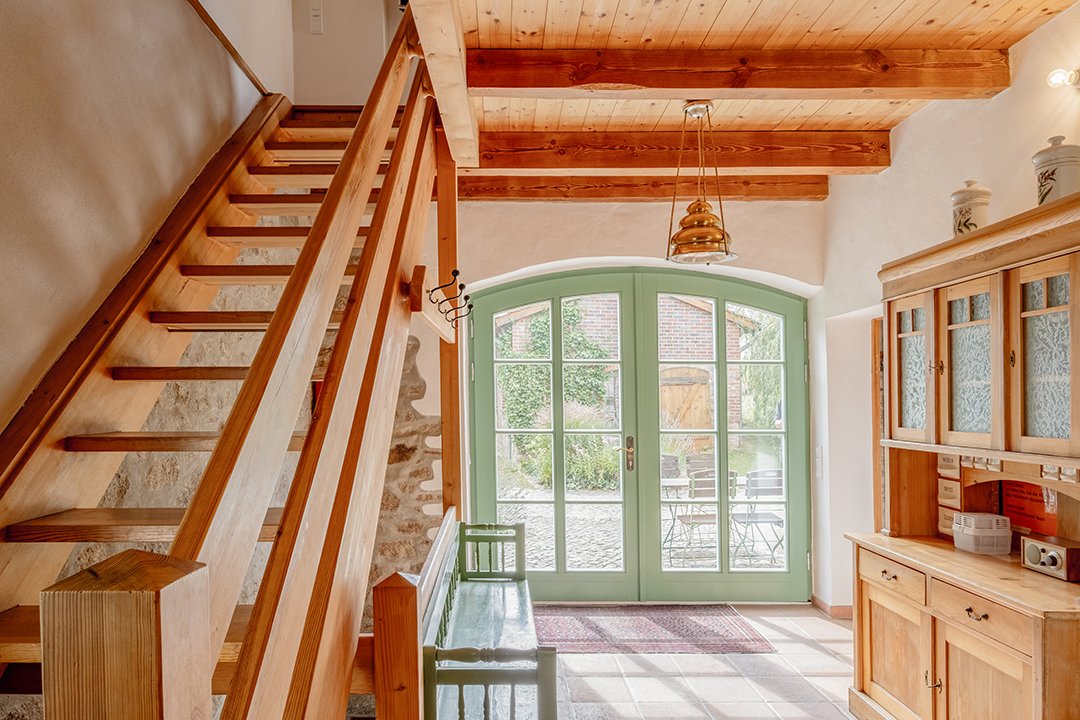
• Both barn doors are glazed across their entire surface, providing a beautiful view over the village
• On the upper floor, accessible via a gallery in the large barn room, are two cozy bedrooms each with its own bathroom
Nestled in the charming hilly landscape of eastern Upper Lusatia, Königshain presents itself as an oasis of tranquility and closeness to nature. This exclusive location, roughly halfway between the historic towns of Görlitz and Bautzen, combines rural charm with excellent accessibility. The surroundings are characterized by a harmonious blend of expansive fields, picturesque forests, and idyllic village views.
A special highlight of the region is the Königshain Hills, a fascinating volcanic ridge rising northeast of the community.
The rural idyll of Königshain radiates a special aura of serenity, far from urban hustle and bustle. Yet, the excellent connection to the A4 motorway ensures quick and easy access to nearby centers. The immediate proximity to the Polish border also opens attractive opportunities for cross-border exploration and cultural discoveries. Königshain thus represents a unique symbiosis of closeness to nature, peace, and optimal infrastructure – an ideal retreat for discerning connoisseurs.
Fitted kitchen, green views, unobstructed sightlines
• Complete, approximately 60 m² granny flat with living, kitchen, and sleeping areas plus bathroom on the ground floor
• Two additional apartment sections – on the first and attic floors – offer a total of about 170 m² of living space and include in the first section a fully equipped kitchen, an elegant living room, two comfortable bedrooms, and a stylish bathroom; the second section features a spacious living room with two flexible sleeping options, an additional bedroom, and a modern bathroom
• The former stable in the middle of the house has been converted into a roughly 60 m² fireplace room
• The charming remise in the right building section has about 110 m² of living space and offers a generous eat-in kitchen with underfloor heating on the ground floor
• Preparation for a fireplace is also available
• The first floor offers another bathroom and an inviting living hall, while the attic has two bedrooms, each with three beds
• Additionally, there is a guest WC in the basement
Property Information Windmill Tower / Bakehouse
• The windmill tower has been converted into a four-story apartment with about 120 m² of living space
• The top floor houses a panoramic living room with a wood stove
• Below are two bedrooms and a WC
• The ground floor features a spacious eat-in kitchen with a wood stove
• The basement includes a large bathroom with bathtub and shower
• The furnishings are romantically styled in country house fashion
• The rustic studio apartment in the bakehouse covers 60 m² and consists of a combined living and sleeping area
• A charming country-style fitted kitchen offers plenty of workspace and storage thanks to its generous design
• The ambiance is complemented by a wood stove
• Separate bathroom with shower and WC
Property Information Barn
• Apartment of about 100 m²
• Comfortably and modernly furnished
• Two bedrooms
• Three bathrooms
• The ground floor has a spacious eat-in kitchen with bathroom
• Both barn doors are glazed across their entire surface, providing a beautiful view over the village
• On the upper floor, accessible via a gallery in the large barn room, are two cozy bedrooms each with its own bathroom
Nestled in the charming hilly landscape of eastern Upper Lusatia, Königshain presents itself as an oasis of tranquility and closeness to nature. This exclusive location, roughly halfway between the historic towns of Görlitz and Bautzen, combines rural charm with excellent accessibility. The surroundings are characterized by a harmonious blend of expansive fields, picturesque forests, and idyllic village views.
A special highlight of the region is the Königshain Hills, a fascinating volcanic ridge rising northeast of the community.
The rural idyll of Königshain radiates a special aura of serenity, far from urban hustle and bustle. Yet, the excellent connection to the A4 motorway ensures quick and easy access to nearby centers. The immediate proximity to the Polish border also opens attractive opportunities for cross-border exploration and cultural discoveries. Königshain thus represents a unique symbiosis of closeness to nature, peace, and optimal infrastructure – an ideal retreat for discerning connoisseurs.
Fitted kitchen, green views, unobstructed sightlines
-
Tipo de propiedad
Casa de Campo
-
Precio/pie²
$212
Características
Explorar la zona
Usted ha preguntado por esta propiedad
El agente se comunicará con usted pronto por
Publicado por
512
Anuncios
2026
Se unió
Reserva una visita con Engel & Völkers Berlin-Charlottenburg
Elija una fecha y si prefiere una visita virtual o presencial con el agente.
Fecha preferida
Tipo de tour

Engel & Völkers Berlin-Brandenburg MMC
Boxhagener Straße 119, 10245, Berlin, Germany
Ver perfil de la agencia
Última actualización
Hoy
Primera publicación
Octubre 9
Referencia del anuncio
I-046SU2-W-046SU2
La confianza de los mejores brokers del mundo
Los agentes tras las propiedades más excepcionales del mundo publican en JamesEdition.
- Anuncios de Sotheby's, Christie's, BARNES y Engel & Völkers
- Cada anuncio se revisa antes de publicarse
- Conecte directamente con agentes verificados
Al continuar, acepta nuestros Términos y la Política de Privacidad.