$2,406,304
Villa Luminosa
- 3 Hab.
- 5 Baños
- 12,917 Sqft
- 12,917 Sqft lot
- Actualizado: Febrero 4, 2025
- 25
Sobre la propiedad
La descripción se tradujo automáticamente.
La descripción se muestra en el idioma original.
villas construidas a lo largo de una pendiente, como esta, pueden producir algo muy singular. Mientras que una casa típica tiene espacios públicos en el primer piso con habitaciones privadas en la parte superior, una casa construida a lo largo de una pendiente puede tener las áreas públicas en el nivel superior, porque ahí es donde está la entrada.
Esta villa se encuentra en una parcela
Esta villa se encuentra en una parcela
villas built along a slope, such as this one, can yield something quite unique. Whereas a typical home has public spaces on the first floor with private rooms above, a home built along a slope might have the public areas at the top level, because that’s where the entry is.
This villa is located on a sloping plot of 1800 square meters. It has 3 bedrooms, each with closets, bathrooms, terr
This villa is located on a sloping plot of 1800 square meters. It has 3 bedrooms, each with closets, bathrooms, terr
villas construidas a lo largo de una pendiente, como esta, pueden producir algo muy singular. Mientras que una casa típica tiene espacios públicos en el primer piso con habitaciones privadas en la parte superior, una casa construida a lo largo de una pendiente puede tener las áreas públicas en el nivel superior, porque ahí es donde está la entrada.
Esta villa se encuentra en una parcela inclinada de 1800 metros cuadrados. Cuenta con 3 dormitorios, cada uno con armarios, baños, terraza, 1 estudio completo, cocina, sala de estar, piscina, bar al aire libre y área de comedor, además de estacionamiento para 2 autos. Esto le da a la estructura una superficie total de 1220 m2, dividida en 3 niveles para adaptarse a la topografía.
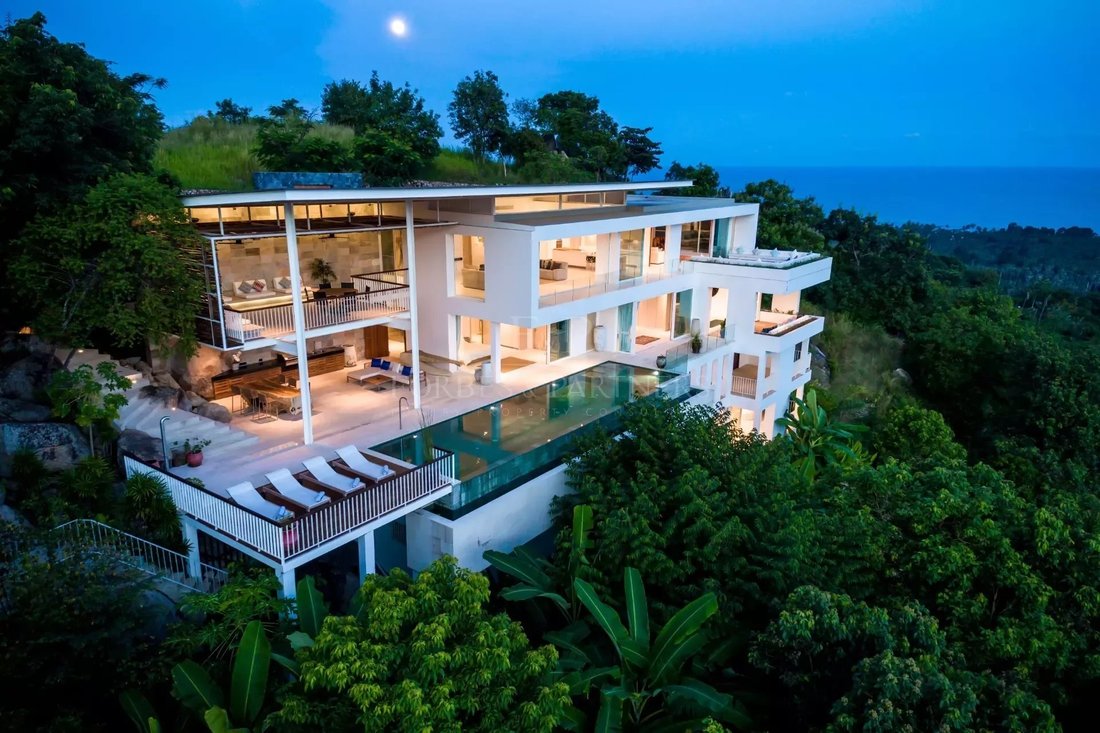
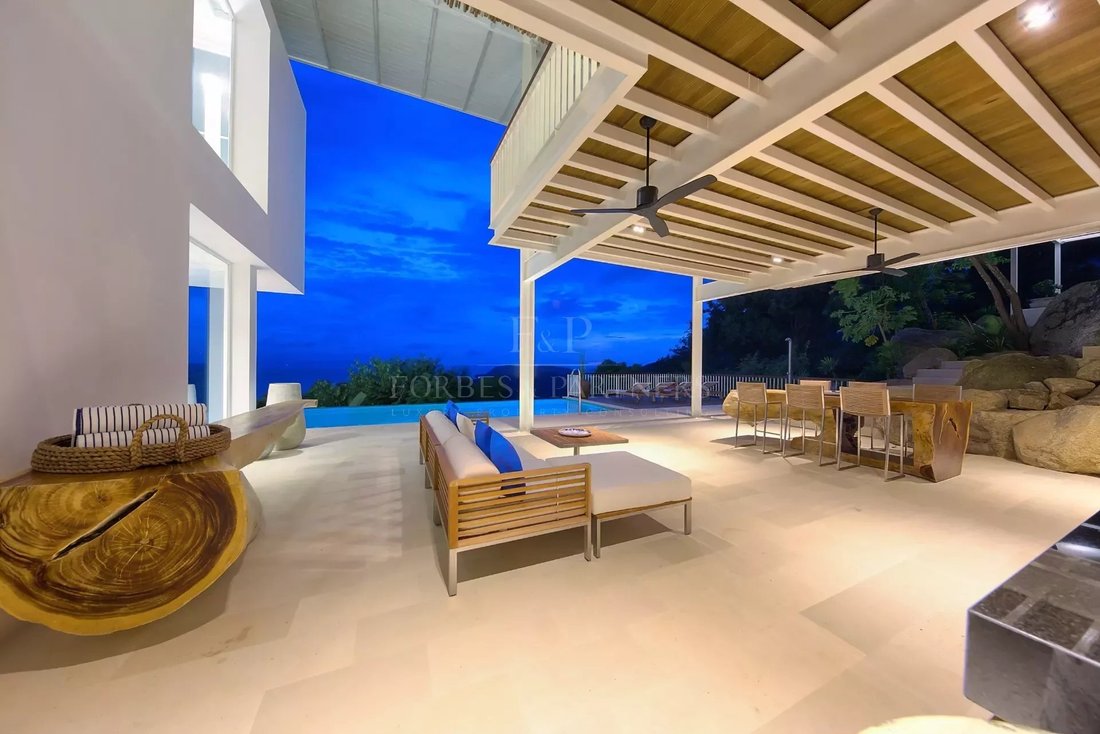
La arquitectura se define por un juego de líneas horizontales, formado por varias marquesinas superpuestas. Los tragaluces aportan luz natural y exponen el interior del nivel inferior al cielo. Hay una sensación de lujo, tranquilidad y calidez que se adapta al estilo de vida y al clima de Koh Samui.
Esta villa se encuentra en una parcela inclinada de 1800 metros cuadrados. Cuenta con 3 dormitorios, cada uno con armarios, baños, terraza, 1 estudio completo, cocina, sala de estar, piscina, bar al aire libre y área de comedor, además de estacionamiento para 2 autos. Esto le da a la estructura una superficie total de 1220 m2, dividida en 3 niveles para adaptarse a la topografía.
La arquitectura se define por un juego de líneas horizontales, formado por varias marquesinas superpuestas. Los tragaluces aportan luz natural y exponen el interior del nivel inferior al cielo. Hay una sensación de lujo, tranquilidad y calidez que se adapta al estilo de vida y al clima de Koh Samui.
villas built along a slope, such as this one, can yield something quite unique. Whereas a typical home has public spaces on the first floor with private rooms above, a home built along a slope might have the public areas at the top level, because that’s where the entry is.
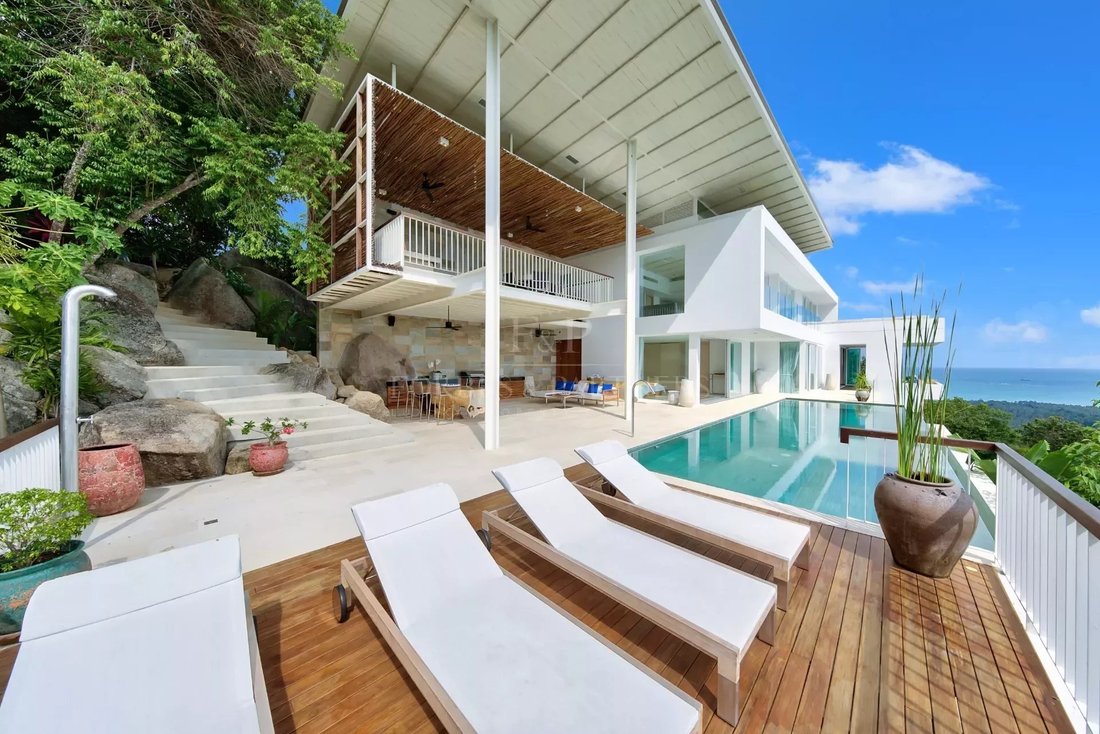
This villa is located on a sloping plot of 1800 square meters. It has 3 bedrooms, each with closets, bathrooms, terrace, 1 fully contained studio, kitchen, living room, pool, outdoor bar and dining area, plus parking for 2 cars. This gives the structure a total area of 1220 m2, divided into 3 levels to adjust to the topography.
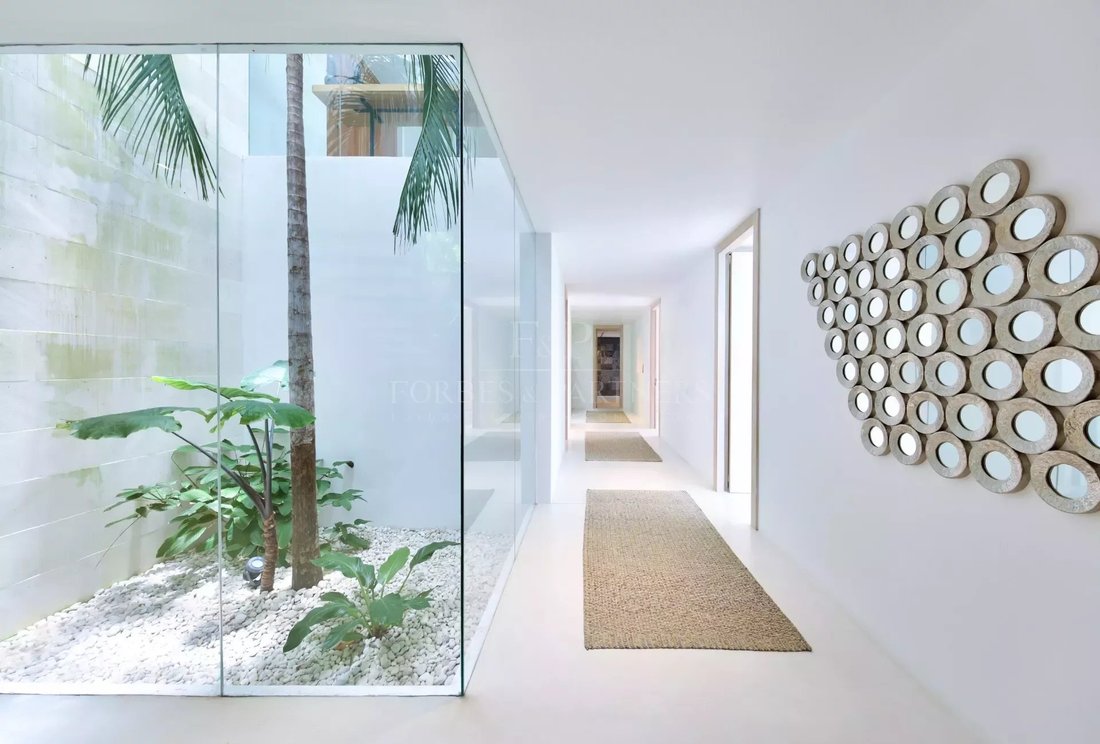
The architecture is defined by a play of horizontal lines, formed by various overlapping canopies. Skylights bring in natural light and expose the lower level’s interior to the sky. There’s a sense of luxury, ease and warmth suited to the Koh Samui lifestyle and climate.
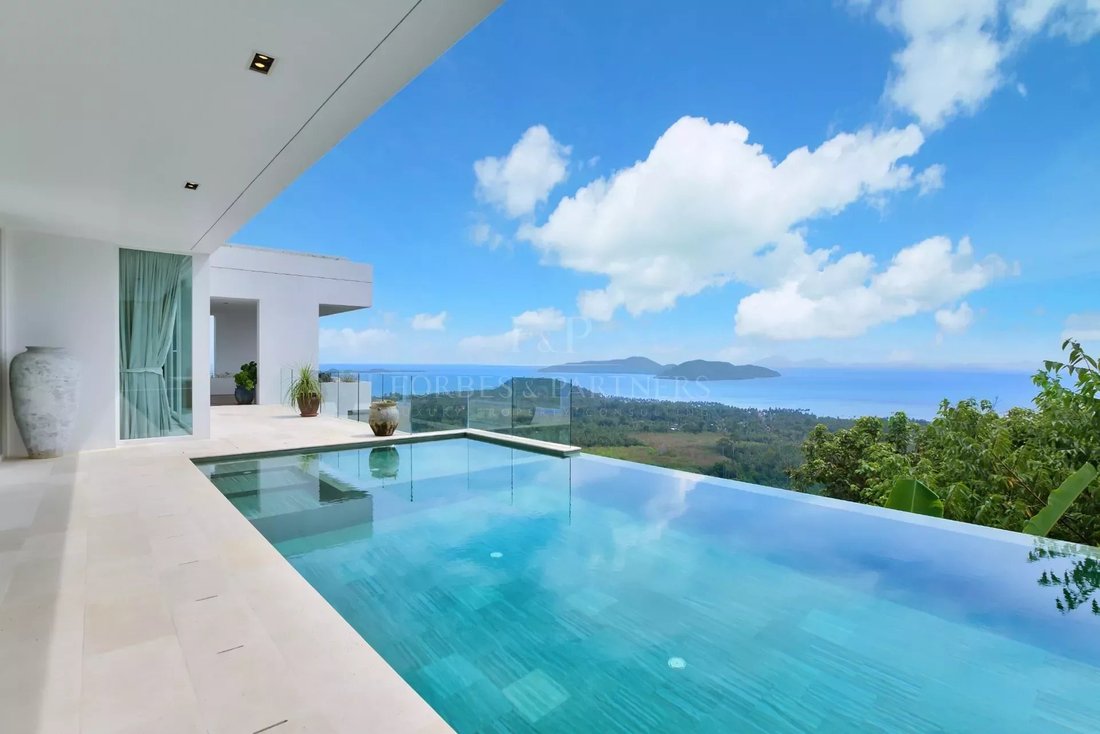
The kitchen and living room are open and spacious, done in a stark white that enhances this sense of space, with accents done in neutral tones that play with contrast. These rooms open out to a terrace with a pool, and beyond, the view of the surrounding islands, creating an exquisite continuity and dialogue between the interior and the exterior.
The aesthetic combines the clean lines and muted color palette of contemporary design with the exotic accents of natural elements and local stones found during excavation. With its distinct long overhangs and roof planes, this style of architecture balances glamour with a cozy feeling of home. At the same time, the designs borrow from local traditions, with sensitivity to history, location, local vocabulary and context.
This villa is located on a sloping plot of 1800 square meters. It has 3 bedrooms, each with closets, bathrooms, terrace, 1 fully contained studio, kitchen, living room, pool, outdoor bar and dining area, plus parking for 2 cars. This gives the structure a total area of 1220 m2, divided into 3 levels to adjust to the topography.
The architecture is defined by a play of horizontal lines, formed by various overlapping canopies. Skylights bring in natural light and expose the lower level’s interior to the sky. There’s a sense of luxury, ease and warmth suited to the Koh Samui lifestyle and climate.
The kitchen and living room are open and spacious, done in a stark white that enhances this sense of space, with accents done in neutral tones that play with contrast. These rooms open out to a terrace with a pool, and beyond, the view of the surrounding islands, creating an exquisite continuity and dialogue between the interior and the exterior.
The aesthetic combines the clean lines and muted color palette of contemporary design with the exotic accents of natural elements and local stones found during excavation. With its distinct long overhangs and roof planes, this style of architecture balances glamour with a cozy feeling of home. At the same time, the designs borrow from local traditions, with sensitivity to history, location, local vocabulary and context.
-
Tipo de propiedad
Villa
-
Pisos
3
-
Precio/pie²
$186
Características
- Piscina
- Terraza
- Vista al Mar
- Vista a la Montaña
- Vista al Mar
- Moderno
- Vista al Agua
- Pérgola
- Bar
Características
Lote
- Vista al Mar
- Vista a la Montaña
- Vista al Agua
- Vista al Mar
- Moderno
Interior
- Aire Acondicionado
- Bar
Outdoor
- Terraza
- Balcón
- Aparcamiento
- Piscina
- Espacio de vida al aire libre
- Pérgola
Explorar la zona
Namuang, Ko Samui, Koh Samui, Provincia de Surat Thani, Tailandia
Ver en Google Maps
Precio por sqft
Bajo
Alto
Se unió hace 3 años
Usted ha preguntado por esta propiedad
El agente se comunicará con usted pronto por
Publicado por
45
Anuncios
2023
Se unió
Reserva una visita con the agent
Elija una fecha y si prefiere una visita virtual o presencial con el agente.
Fecha preferida
Tipo de tour
Última actualización
Febrero 4, 2025
Primera publicación
May 23, 2023
Referencia del anuncio
5236296
La confianza de los mejores brokers del mundo
Los agentes tras las propiedades más excepcionales del mundo publican en JamesEdition.
- Anuncios de Sotheby's, Christie's, BARNES y Engel & Völkers
- Cada anuncio se revisa antes de publicarse
- Conecte directamente con agentes verificados
Al continuar, acepta nuestros Términos y la Política de Privacidad.