$779,900
Single Family Residence In Knoxville
- 4 Hab.
- 4 Baños
- 3,190 Sqft
- 7,841 Sqft lot
- Actualizado: Hoy
- Fuente: Realtracs MLS#3544524
Sobre la propiedad
La descripción se tradujo automáticamente.
La descripción se muestra en el idioma original.
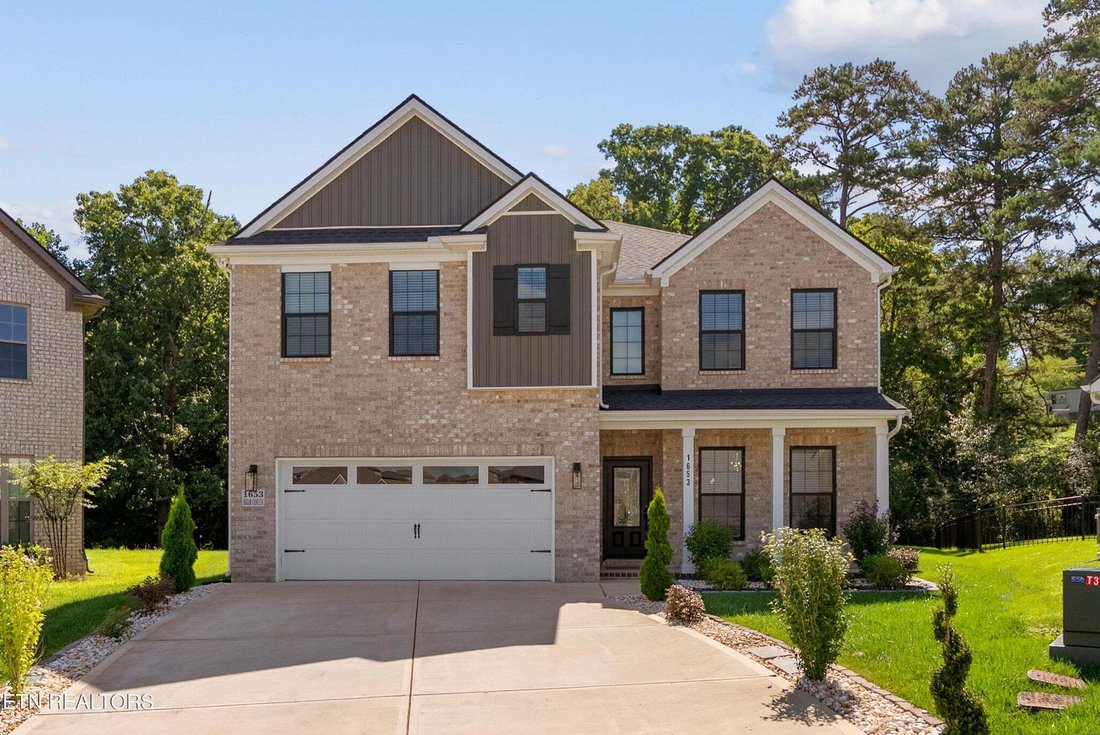
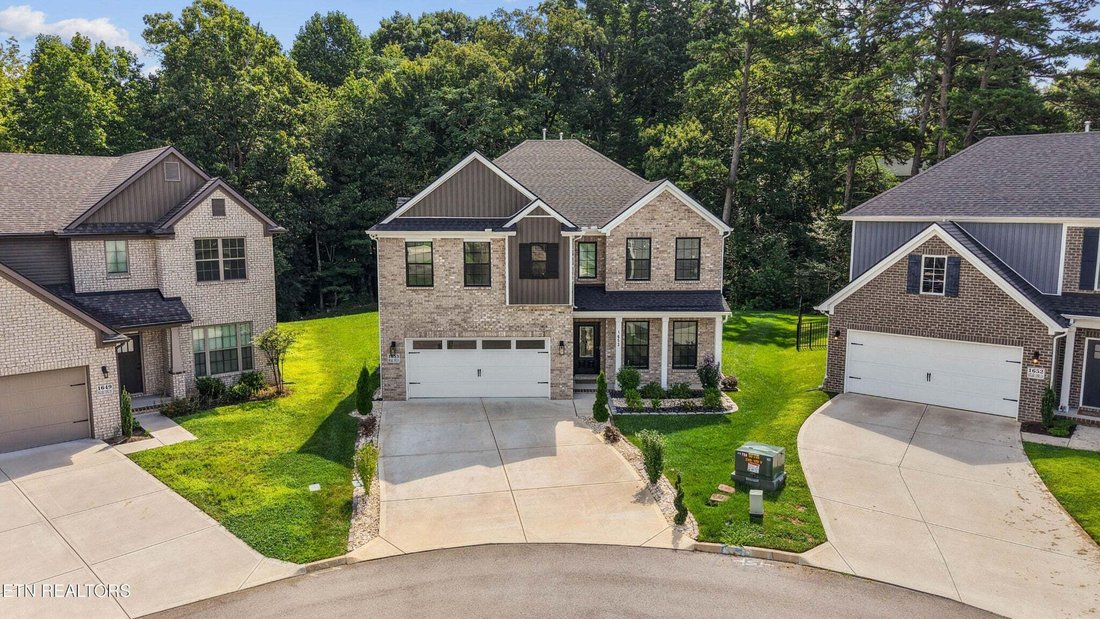
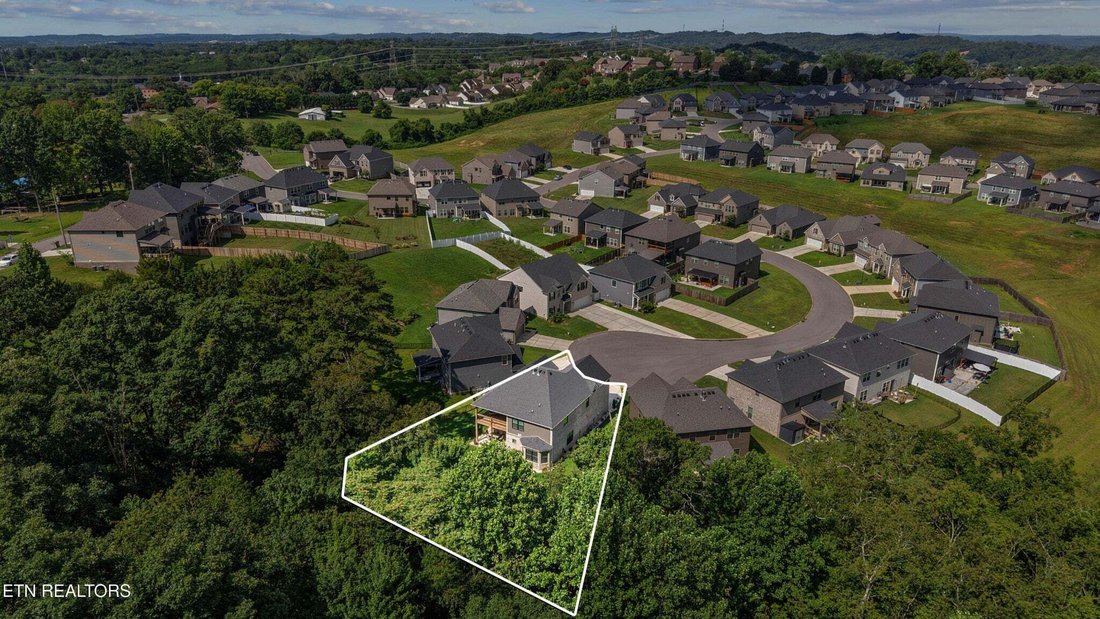
A True Gem in West Knoxville! Ideally located just minutes from Premier Shopping, Fine Dining, Parks, and Top-rated Schools, this exceptional Residence offers the perfect blend of luxury, comfort, and convenience.
Experience refined living in this fully updated 2-story Home featuring 4 spacious Bedrooms and 4 beautifully appointed Bathrooms. From the moment you step inside, you’re welcomed by
Experience refined living in this fully updated 2-story Home featuring 4 spacious Bedrooms and 4 beautifully appointed Bathrooms. From the moment you step inside, you’re welcomed by
A True Gem in West Knoxville! Ideally located just minutes from Premier Shopping, Fine Dining, Parks, and Top-rated Schools, this exceptional Residence offers the perfect blend of luxury, comfort, and convenience.
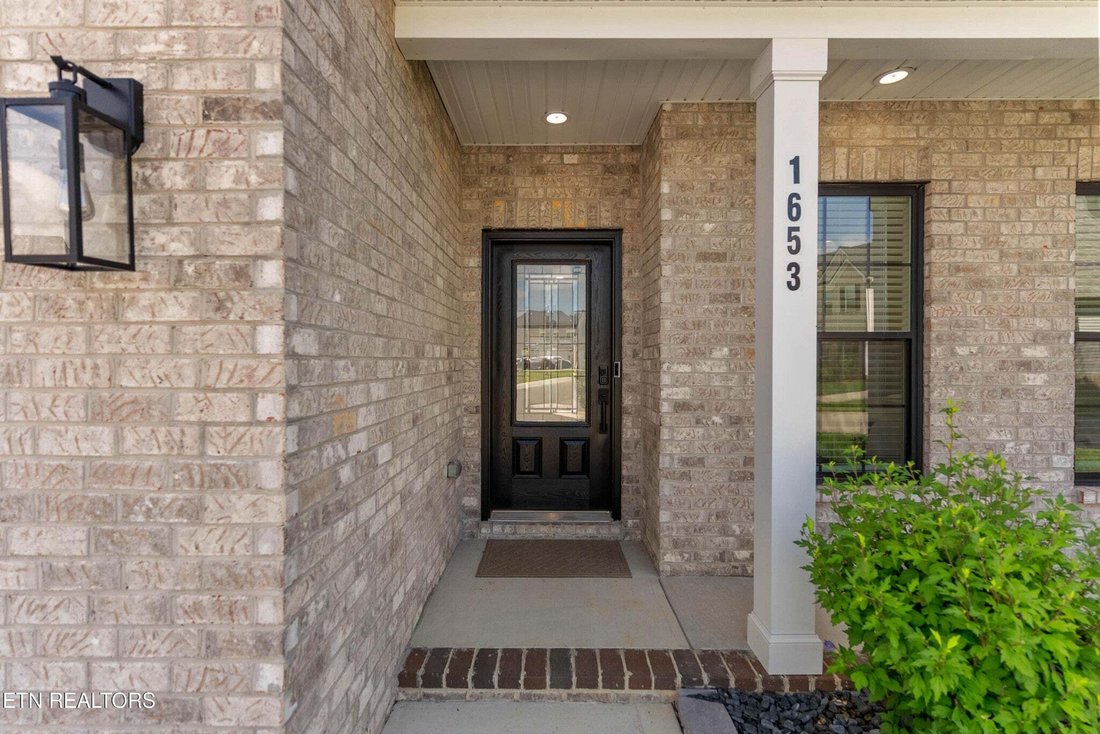
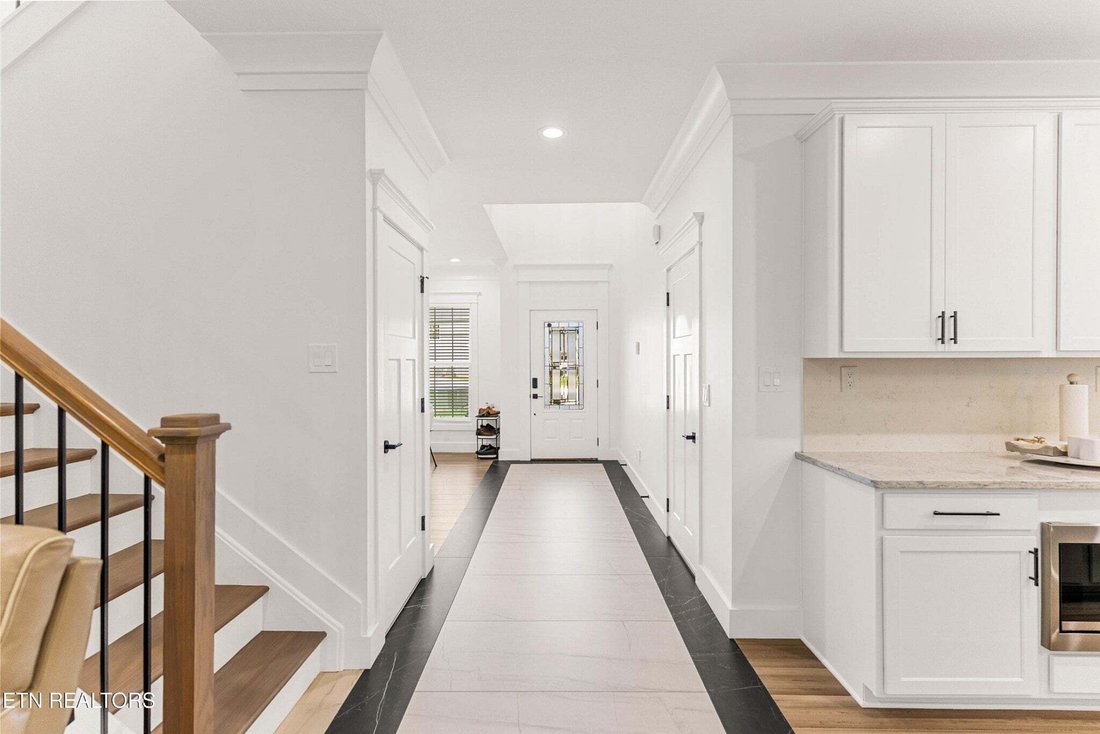
Experience refined living in this fully updated 2-story Home featuring 4 spacious Bedrooms and 4 beautifully appointed Bathrooms. From the moment you step inside, you’re welcomed by a Grand Foyer with Heated Tile Flooring, setting the tone for the quality and craftsmanship found throughout. Rich Hardwood Flooring extends throughout, adding warmth, elegance, and timeless appeal. The Chef’s Kitchen is truly the heart of the home, boasting Custom Cabinetry, Stainless Steel Appliances, including a Gas Cooktop, stunning Quartz Countertops, a full-height Quartz Backsplash, and premium finishes that seamlessly combine style and functionality. The inviting Living Room features a Gas Fireplace with a striking Marble Surround, creating a sophisticated focal point that’s perfect for relaxing or entertaining. The luxurious Primary Suite serves as a private retreat, complete with two oversized Boutique-style Walk-in Closets, a Spa-inspired Ensuite Bath featuring Heated Tile Floors, a spacious Walk-in Shower, and direct access to its own Private covered Porch, the perfect place to enjoy your morning coffee or unwind in the evening. Designed with comfort in mind, the Home also includes Heated Floors in the Laundry room and first-floor Bathroom, Custom Closet systems throughout, and an Irrigation System for easy landscape maintenance. The Open-concept Floor Plan flows effortlessly to a second Covered Porch, providing an ideal space for outdoor entertaining or peaceful relaxation while overlooking the beautifully maintained yard. Every detail of this remarkable Home has been thoughtfully curated, offering modern upgrades, exceptional craftsmanship, and timeless elegance.
Experience refined living in this fully updated 2-story Home featuring 4 spacious Bedrooms and 4 beautifully appointed Bathrooms. From the moment you step inside, you’re welcomed by a Grand Foyer with Heated Tile Flooring, setting the tone for the quality and craftsmanship found throughout. Rich Hardwood Flooring extends throughout, adding warmth, elegance, and timeless appeal. The Chef’s Kitchen is truly the heart of the home, boasting Custom Cabinetry, Stainless Steel Appliances, including a Gas Cooktop, stunning Quartz Countertops, a full-height Quartz Backsplash, and premium finishes that seamlessly combine style and functionality. The inviting Living Room features a Gas Fireplace with a striking Marble Surround, creating a sophisticated focal point that’s perfect for relaxing or entertaining. The luxurious Primary Suite serves as a private retreat, complete with two oversized Boutique-style Walk-in Closets, a Spa-inspired Ensuite Bath featuring Heated Tile Floors, a spacious Walk-in Shower, and direct access to its own Private covered Porch, the perfect place to enjoy your morning coffee or unwind in the evening. Designed with comfort in mind, the Home also includes Heated Floors in the Laundry room and first-floor Bathroom, Custom Closet systems throughout, and an Irrigation System for easy landscape maintenance. The Open-concept Floor Plan flows effortlessly to a second Covered Porch, providing an ideal space for outdoor entertaining or peaceful relaxation while overlooking the beautifully maintained yard. Every detail of this remarkable Home has been thoughtfully curated, offering modern upgrades, exceptional craftsmanship, and timeless elegance.
-
Tipo de propiedad
Casa
-
Pisos
2
-
Año de construcción
2023
-
Precio/pie²
$244
Características
- Chimenea
- Garaje
- Vestidor
- Jardín
- Estufa de gas
- Lavadero
- Lavadora Secadora
Explorar la zona
1653 Sugar Cane Lane, Knoxville, Tennessee, Estados Unidos
Ver en Google Maps
Precio por sqft
Bajo
Alto
Se unió hace 8 meses
Usted ha preguntado por esta propiedad
El agente se comunicará con usted pronto por
Publicado por
13
Anuncios
2026
Se unió
Reserva una visita con the agent
Elija una fecha y si prefiere una visita virtual o presencial con el agente.
Fecha preferida
Tipo de tour
Realty Executives Associates - Knoxville
Knoxville, Tennessee, United States
Ver perfil de la agencia
Última actualización
Hoy
Primera publicación
Sep 9
Referencia del anuncio
3544524
Estado del anuncio
Based on information submitted to the MLS GRID as of 2026. All data is obtained from various sources and may not have been verified by broker or MLS GRID. Supplied Open House Information is subject to change without notice. All information should be independently reviewed and verified for accuracy. Properties may or may not be listed by the office/agent presenting the information.
Propiedades similares cercanas
Nuevos anuncios en Knoxville



Explorar más viviendas en venta
Knoxville, TN, Estados Unidos tipos de propiedad
Knoxville, TN, Estados Unidos búsquedas populares
- Propiedades con Jardín en Knoxville, TN, Estados Unidos
- Propiedades con Piscina en Knoxville, TN, Estados Unidos
- Propiedades con Terraza en Knoxville, TN, Estados Unidos
- Propiedades Frente al Agua en Knoxville, TN, Estados Unidos
- Propiedades Vista a la Montaña en Knoxville, TN, Estados Unidos
- Propiedades Obras nuevas en Knoxville, TN, Estados Unidos
- Propiedades Frente al Lago en Knoxville, TN, Estados Unidos
- Propiedades con Ascensor en Knoxville, TN, Estados Unidos
- Propiedades con Biblioteca en Knoxville, TN, Estados Unidos
- Propiedades con Cancha de Tenis en Knoxville, TN, Estados Unidos
- Propiedades con Cine en Knoxville, TN, Estados Unidos
- Propiedades Vista de la ciudad en Knoxville, TN, Estados Unidos
- Propiedades Ecuestre en Knoxville, TN, Estados Unidos
- Propiedades Vista al Campo de Golf en Knoxville, TN, Estados Unidos
Guías e historias relacionadas
La confianza de los mejores brokers del mundo
Los agentes tras las propiedades más excepcionales del mundo publican en JamesEdition.
- Anuncios de Sotheby's, Christie's, BARNES y Engel & Völkers
- Cada anuncio se revisa antes de publicarse
- Conecte directamente con agentes verificados
Al continuar, acepta nuestros Términos y la Política de Privacidad.
brokerages we
partnered with
partnered with