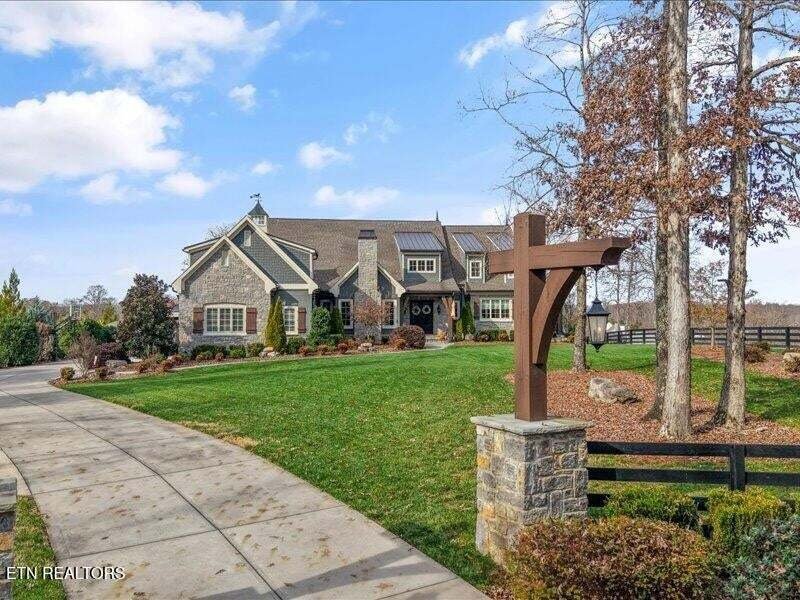
$3,875,000
Single Family Residence In Knoxville
- 5 Hab.
- 7 Baños
- 6,442 Sqft
- 2.04 Ac lot
- Actualizado: Septiembre 4
- Fuente: Realtracs MLS#3532426
Sobre la propiedad
La descripción se tradujo automáticamente.
La descripción se muestra en el idioma original.
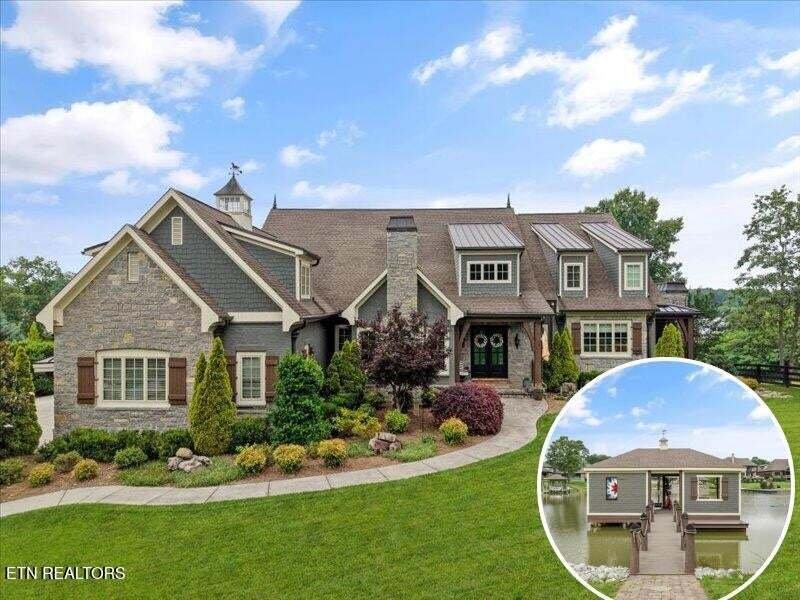
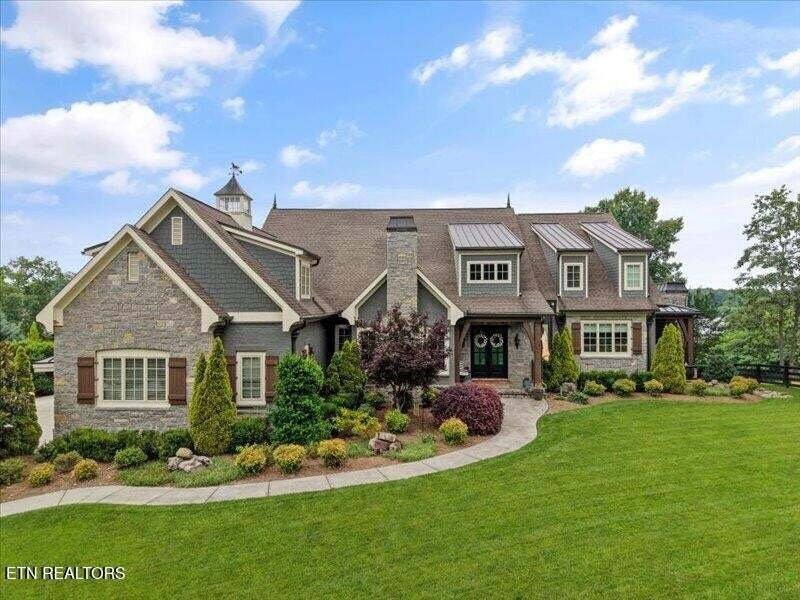
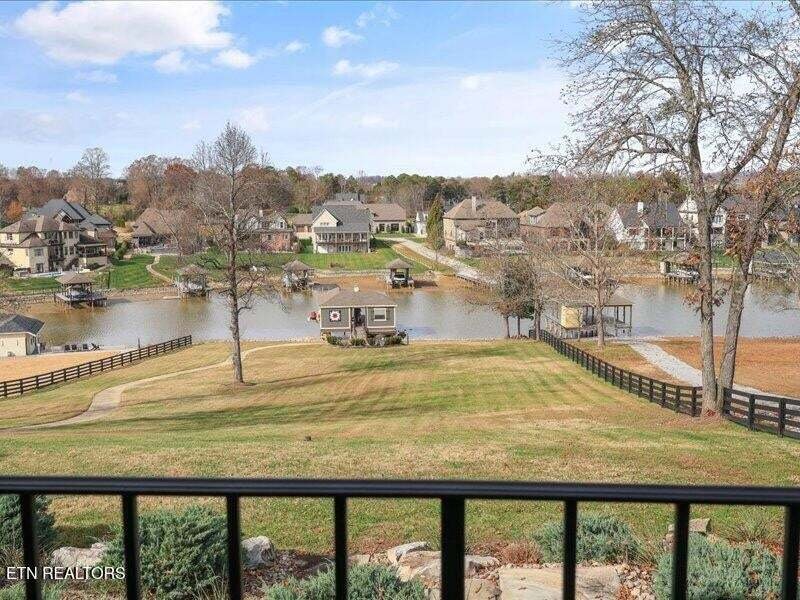
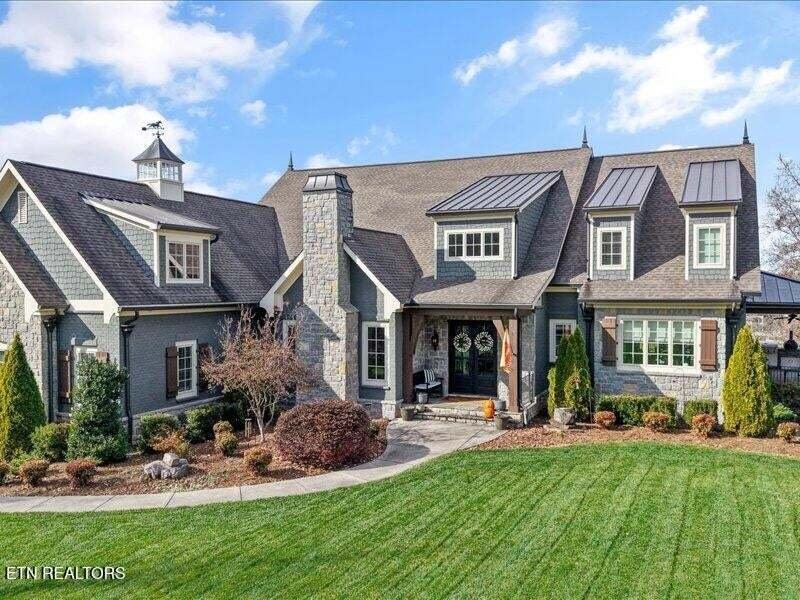
A rare Farragut offering of total lakefront luxury, this exceptional custom-built estate delivers true level-to-the-water living on over two private acres, tucked away in a peaceful cove. Less than eight years old, the home spans over 6,500 square feet and showcases a thoughtfully designed, highly functional floor plan ideal for both everyday living and grand-scale entertaining.
Upon arri
Upon arri
A rare Farragut offering of total lakefront luxury, this exceptional custom-built estate delivers true level-to-the-water living on over two private acres, tucked away in a peaceful cove. Less than eight years old, the home spans over 6,500 square feet and showcases a thoughtfully designed, highly functional floor plan ideal for both everyday living and grand-scale entertaining.
Upon arrival, double mahogany front doors open to a dramatic two-story entry, flanked by a stunning office featuring a stone fireplace, custom ceiling detail with wood beams, hardwood floors, built-in cabinetry, and an iron-accented closet door—an impressive yet warm space for work or retreat.
The main level boasts a light-filled, open-concept design anchored by a gourmet chef’s kitchen with a massive island, upgraded appliances, custom walk-in pantry, and seamless flow into the dining and living areas. The luxurious primary suite offers a spa-inspired bath and serene privacy, while beautifully appointed living spaces are enhanced by a secondary staircase, friendship entrance, and a thoughtfully designed drop zone. Every detail reflects exceptional craftsmanship and intentional design.
The second level features three spacious bedroom suites, each with a private ensuite bath, along with a media/bonus room and dedicated exercise room. A walk-up third-floor attic provides excellent storage and future flexibility. For ultimate convenience, each level of the home is complete with its own laundry. Additional highlights include three HVAC units and two tankless water heaters for comfort and efficiency.
The finished walk-out (no step entry!) basement with pull around driveway & parking pad expands the living space with a full second kitchen, living area, private bedroom suite, generous storage, laundry room, and handicap-accessible design—ideal for guests or multi-generational living.
Upon arrival, double mahogany front doors open to a dramatic two-story entry, flanked by a stunning office featuring a stone fireplace, custom ceiling detail with wood beams, hardwood floors, built-in cabinetry, and an iron-accented closet door—an impressive yet warm space for work or retreat.
The main level boasts a light-filled, open-concept design anchored by a gourmet chef’s kitchen with a massive island, upgraded appliances, custom walk-in pantry, and seamless flow into the dining and living areas. The luxurious primary suite offers a spa-inspired bath and serene privacy, while beautifully appointed living spaces are enhanced by a secondary staircase, friendship entrance, and a thoughtfully designed drop zone. Every detail reflects exceptional craftsmanship and intentional design.
The second level features three spacious bedroom suites, each with a private ensuite bath, along with a media/bonus room and dedicated exercise room. A walk-up third-floor attic provides excellent storage and future flexibility. For ultimate convenience, each level of the home is complete with its own laundry. Additional highlights include three HVAC units and two tankless water heaters for comfort and efficiency.
The finished walk-out (no step entry!) basement with pull around driveway & parking pad expands the living space with a full second kitchen, living area, private bedroom suite, generous storage, laundry room, and handicap-accessible design—ideal for guests or multi-generational living.
-
Tipo de propiedad
Casa
-
Año de construcción
2018
-
Precio/pie²
$601
Características
- Chimenea
- Garaje
- Vestidor
- Jardín
- Frente al Lago
- Cocina exterior
- Frente al Agua
- Cocina abierta
- Fogata
Características
Lote
- Vista al Agua
- Frente al Agua
- Frente al Lago
Interior
- Techo alto
- Oficina
- Chimenea
- Isla de cocina
- Estufa de gas
- Lavadora Secadora
- Bar
- Lavadero
- Cocina abierta
- Sótano
- Encimeras de piedra
- Vestidor
- Gimnasio
Outdoor
- Fogata
- Garaje
- Cocina exterior
- Espacio de vida al aire libre
- Jardín
Explorar la zona
1719 Nighbert Lane, Knoxville, Tennessee, Estados Unidos
Ver en Google Maps
Precio por sqft
Bajo
Alto
Se unió hace 1 mes
Usted ha preguntado por esta propiedad
El agente se comunicará con usted pronto por
Publicado por
6
Anuncios
2026
Se unió
Reserva una visita con the agent
Elija una fecha y si prefiere una visita virtual o presencial con el agente.
Fecha preferida
Tipo de tour
Última actualización
Septiembre 4
Primera publicación
Sep 4
Referencia del anuncio
3532426
Estado del anuncio
Based on information submitted to the MLS GRID as of 2026. All data is obtained from various sources and may not have been verified by broker or MLS GRID. Supplied Open House Information is subject to change without notice. All information should be independently reviewed and verified for accuracy. Properties may or may not be listed by the office/agent presenting the information.
Propiedades similares cercanas
Nuevos anuncios en Knoxville



Explorar más viviendas en venta
Knoxville, TN, Estados Unidos tipos de propiedad
Knoxville, TN, Estados Unidos búsquedas populares
- Propiedades con Jardín en Knoxville, TN, Estados Unidos
- Propiedades con Piscina en Knoxville, TN, Estados Unidos
- Propiedades con Terraza en Knoxville, TN, Estados Unidos
- Propiedades Frente al Agua en Knoxville, TN, Estados Unidos
- Propiedades Vista a la Montaña en Knoxville, TN, Estados Unidos
- Propiedades Obras nuevas en Knoxville, TN, Estados Unidos
- Propiedades Frente al Lago en Knoxville, TN, Estados Unidos
- Propiedades con Ascensor en Knoxville, TN, Estados Unidos
- Propiedades con Biblioteca en Knoxville, TN, Estados Unidos
- Propiedades con Cancha de Tenis en Knoxville, TN, Estados Unidos
- Propiedades con Cine en Knoxville, TN, Estados Unidos
- Propiedades Vista de la ciudad en Knoxville, TN, Estados Unidos
- Propiedades Ecuestre en Knoxville, TN, Estados Unidos
- Propiedades Vista al Campo de Golf en Knoxville, TN, Estados Unidos
Guías e historias relacionadas
La confianza de los mejores brokers del mundo
Los agentes tras las propiedades más excepcionales del mundo publican en JamesEdition.
- Anuncios de Sotheby's, Christie's, BARNES y Engel & Völkers
- Cada anuncio se revisa antes de publicarse
- Conecte directamente con agentes verificados
Al continuar, acepta nuestros Términos y la Política de Privacidad.
brokerages we
partnered with
partnered with