$2,550,000
7335 Misty Meadow Place, Knoxville, Tn 37919
- 5 Hab.
- 6 Baños
- 5,819 Sqft
- 30,492 Sqft lot
-
4
Vistas de los últimos 30 días
- 2
- MLS#1345700
Sobre la propiedad
La descripción se tradujo automáticamente.
La descripción se muestra en el idioma original.
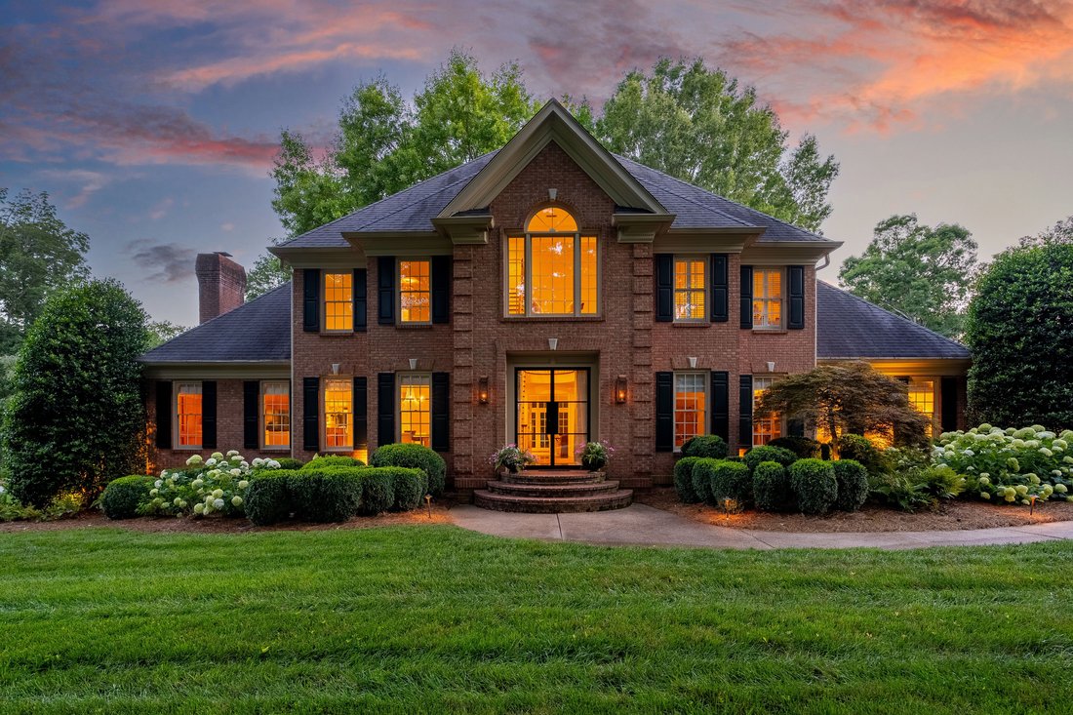
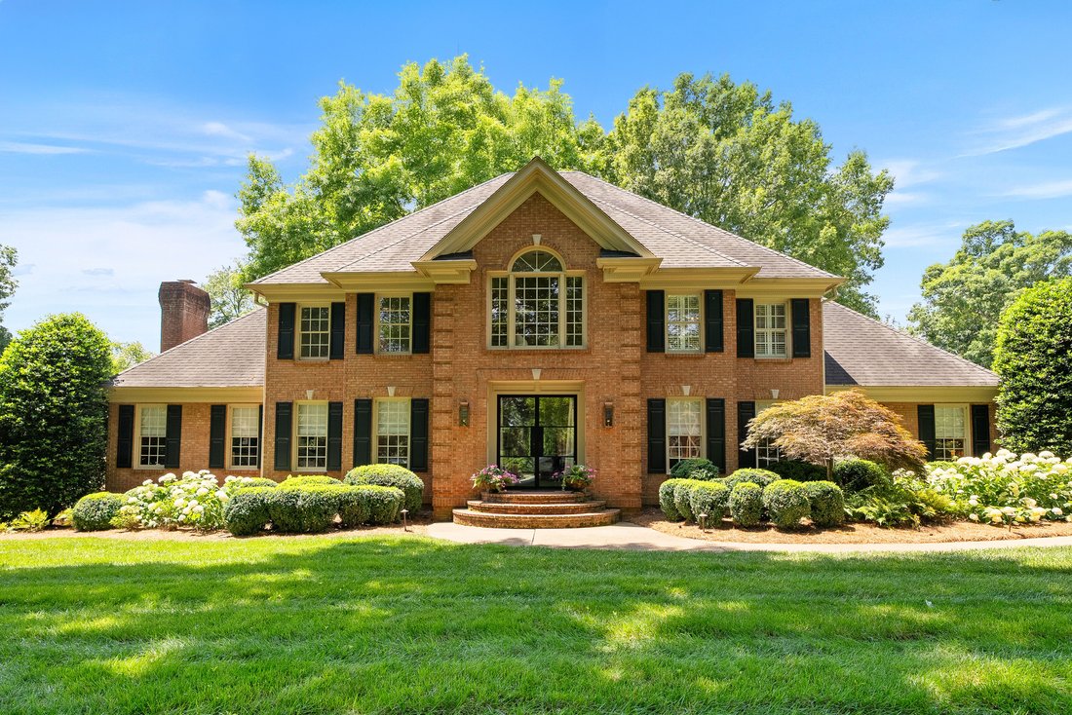
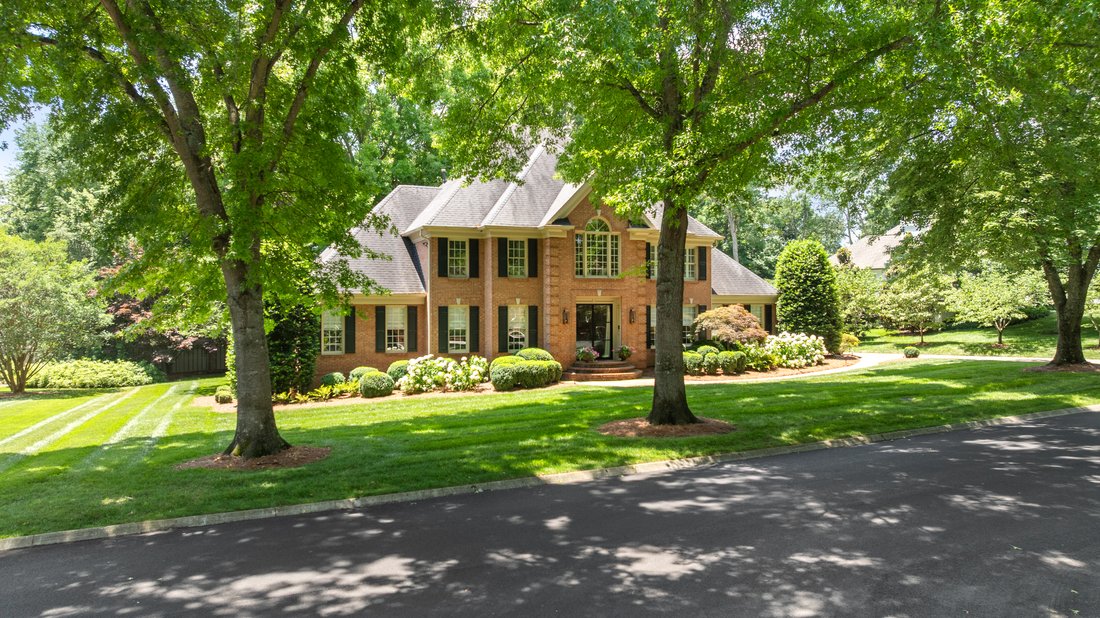
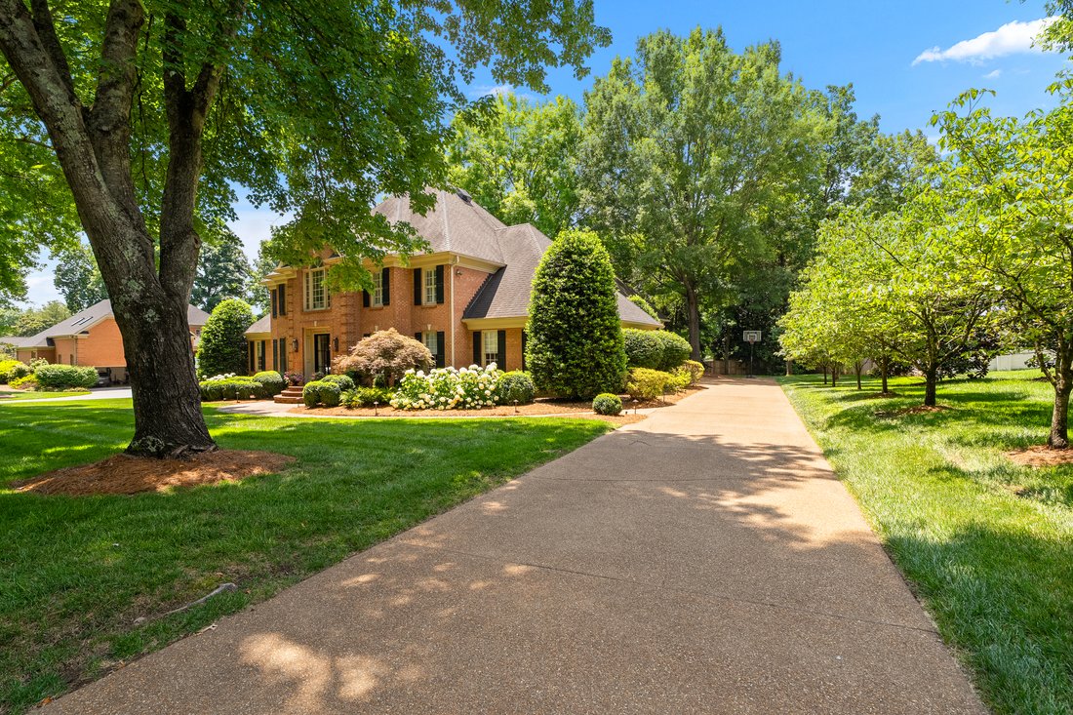
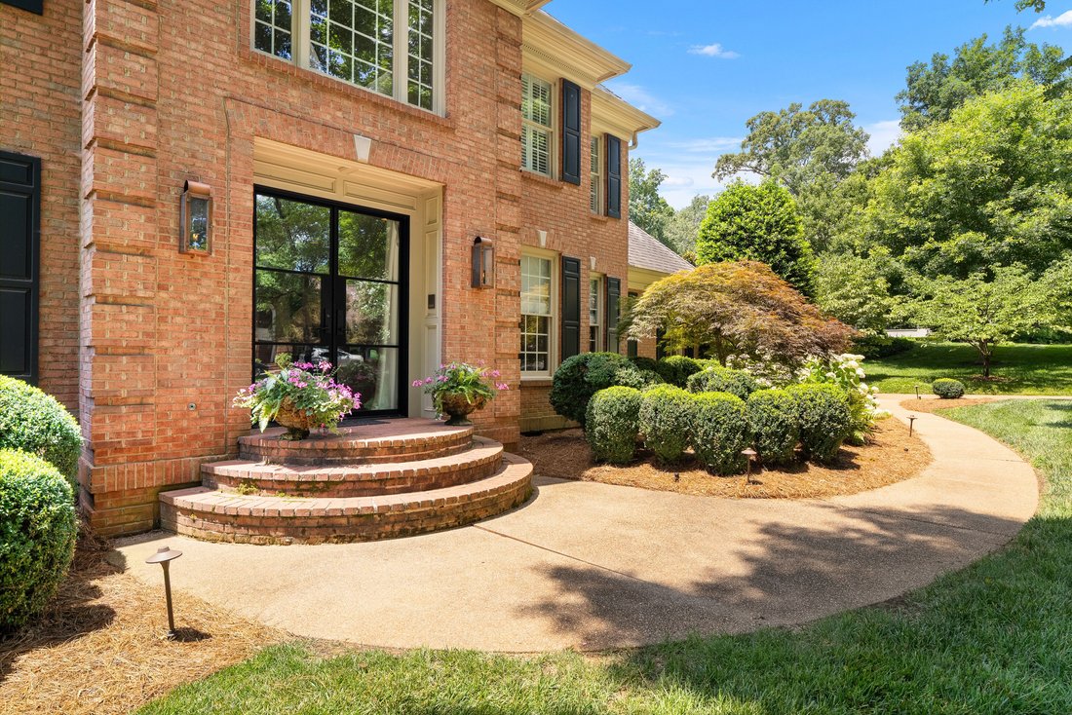
Beautifully renovated and thoughtfully designed, this Westmoreland Hills home combines timeless architecture with carefully curated updates. Custom millwork, designer lighting, wool carpeting, hardwood floors, and gas lanterns are just a few of the details that reflect the quality and craftsmanship found throughout. The welcoming foyer is filled with natural light from oversized glass-paneled fron
Beautifully renovated and thoughtfully designed, this Westmoreland Hills home combines timeless architecture with carefully curated updates. Custom millwork, designer lighting, wool carpeting, hardwood floors, and gas lanterns are just a few of the details that reflect the quality and craftsmanship found throughout. The welcoming foyer is filled with natural light from oversized glass-paneled front doors and anchored by a dramatic staircase that creates a stunning architectural centerpiece, gracefully curving around the foyer and drawing the eye upward to the second floor landing. Just off the foyer are a private office with built-in bookshelves and a formal dining room that connects easily to the kitchen and living spaces beyond. At the heart of the home is a spacious kitchen with marble countertops, high-end appliances, abundant cabinetry, a large center island, and a sunny keeping room that extends the kitchen’s gathering space. A wall of windows brings in natural light and overlooks the backyard, while the adjoining sunroom and deck provide additional space for dining, entertaining, or enjoying a quiet morning coffee. The paneled den features a wood-burning fireplace and serves as a comfortable gathering space with easy access to the sunroom and outdoor living areas. The main-level primary suite offers a spacious bedroom, large marble bath with soaking tub and separate vanities, and a generous walk-in closet. A powder room is also conveniently located on the main floor. Upstairs, three bedrooms each include an ensuite bath and are arranged around a balcony overlooking the foyer below. An additional bedroom and bonus room share a full bath, providing flexibility for guests, recreation, or hobby space. A walk-up attic offers substantial storage, and a rear staircase connects the upper level to the laundry room, garage entrance, and pantry area just off the kitchen. Surrounded by mature trees and professional landscaping, this home offers classic design, generous living spaces, and craftsmanship that is increasingly difficult to find.
-
Tipo de propiedad
Otros
-
Año de construcción
1990
-
Precio/pie²
$438
Características
- Chimenea
- Garaje
- Vestidor
- Aire Acondicionado
- Renovado
- Balcón
- Encimeras de piedra
- Lavadero
- Isla de cocina
Características
Lote
- Renovado
Interior
- Oficina
- Chimenea
- Aire Acondicionado
- Isla de cocina
- Bar
- Lavadero
- Encimeras de piedra
- Vestidor
Outdoor
- Balcón
- Garaje
Explorar la zona
7335 Misty Meadow Place , Knoxville, TN 37919, Tennessee, Estados Unidos
Ver en Google Maps
Precio por sqft
Bajo
Alto
Se unió hace 11 años
Usted ha preguntado por esta propiedad
El agente se comunicará con usted pronto por
Publicado por
4
Anuncios
2016
Se unió
Reserva una visita con Angie Riedl
Elija una fecha y si prefiere una visita virtual o presencial con el agente.
Fecha preferida
Tipo de tour

Alliance Sotheby's International Realty
8862 Cedar Springs Lane Suite 100, 37923, Knoxville, Tennessee, United States
Ver perfil de la agencia
Welcome to Alliance Sotheby’s International Realty, your source for exceptional properties and unrivaled service. O
Welcome to Alliance Sotheby’s International Realty, your source for exceptional properties and unrivaled service. Our association with Sotheby’s International Realty Affiliates LLC ensures you not only superior local and regional exposure but a national and global showplace for your property. Our expert brokers specialize in luxury waterfront and mountain estates, golf properties, farm and ranch, business and commercial real estate, and residences at all levels of affordability and price ranges. Our affiliates serve the entire valley from Chattanooga to the Tri-Cities. Knoxville is located in the Tennessee Valley between the Great Smoky Mountains and the Cumberland Plateau in the southern portion of the Appalachian Mountain chain and is situated on the banks of the Tennessee River. The temperate climate features four distinct seasons which makes the area very appealing for all types of outdoor activities. Tennessee is a state with no income tax.
Última actualización
Julio 15
Primera publicación
Jun 25
Enlace del anuncio
Referencia del anuncio
BVPXEW
Estado del contrato
Contrato pendiente
Propiedades similares cercanas
Nuevos anuncios en Knoxville



Explorar más viviendas en venta
Knoxville, TN, Estados Unidos tipos de propiedad
Knoxville, TN, Estados Unidos búsquedas populares
- Propiedades con Jardín en Knoxville, TN, Estados Unidos
- Propiedades con Piscina en Knoxville, TN, Estados Unidos
- Propiedades con Terraza en Knoxville, TN, Estados Unidos
- Propiedades Frente al Agua en Knoxville, TN, Estados Unidos
- Propiedades Obras nuevas en Knoxville, TN, Estados Unidos
- Propiedades con Ascensor en Knoxville, TN, Estados Unidos
- Propiedades Frente al Lago en Knoxville, TN, Estados Unidos
- Propiedades Vista a la Montaña en Knoxville, TN, Estados Unidos
- Propiedades con Biblioteca en Knoxville, TN, Estados Unidos
- Propiedades con Cancha de Tenis en Knoxville, TN, Estados Unidos
- Propiedades Ecuestre en Knoxville, TN, Estados Unidos
- Propiedades Vista de la ciudad en Knoxville, TN, Estados Unidos
- Propiedades con Cine en Knoxville, TN, Estados Unidos
- Propiedades Duplex en Knoxville, TN, Estados Unidos
Guías e historias relacionadas
La confianza de los mejores brokers del mundo
Los agentes tras las propiedades más excepcionales del mundo publican en JamesEdition.
- Anuncios de Sotheby's, Christie's, BARNES y Engel & Völkers
- Cada anuncio se revisa antes de publicarse
- Conecte directamente con agentes verificados
Al continuar, acepta nuestros Términos y la Política de Privacidad.
brokerages we
partnered with
partnered with