$2,803,253
Historisches Zinshaus Mit Entwicklungspotenzial In Attraktiver Klagenfurter Innenstadtlage – 12 Serv
- 7,406 Sqft
- 3,014 Sqft lot
- Actualizado: Agosto 27
Sobre la propiedad
La descripción se tradujo automáticamente.
La descripción se muestra en el idioma original.
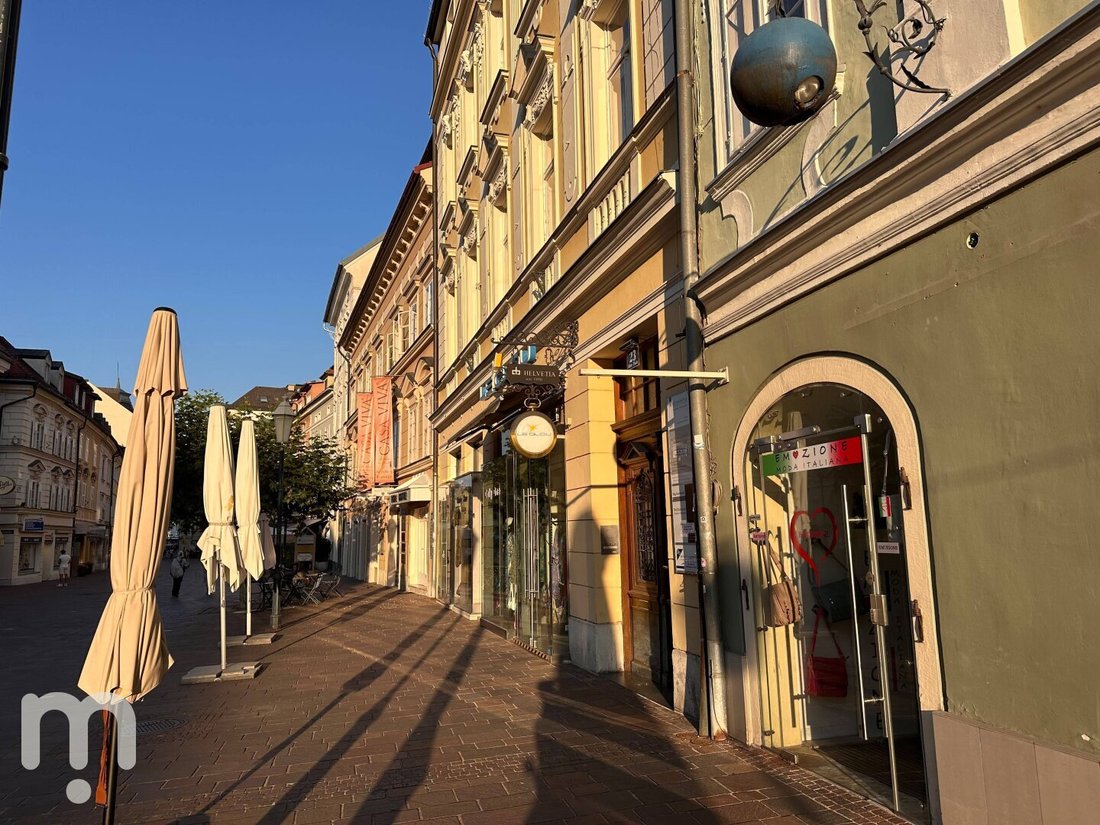
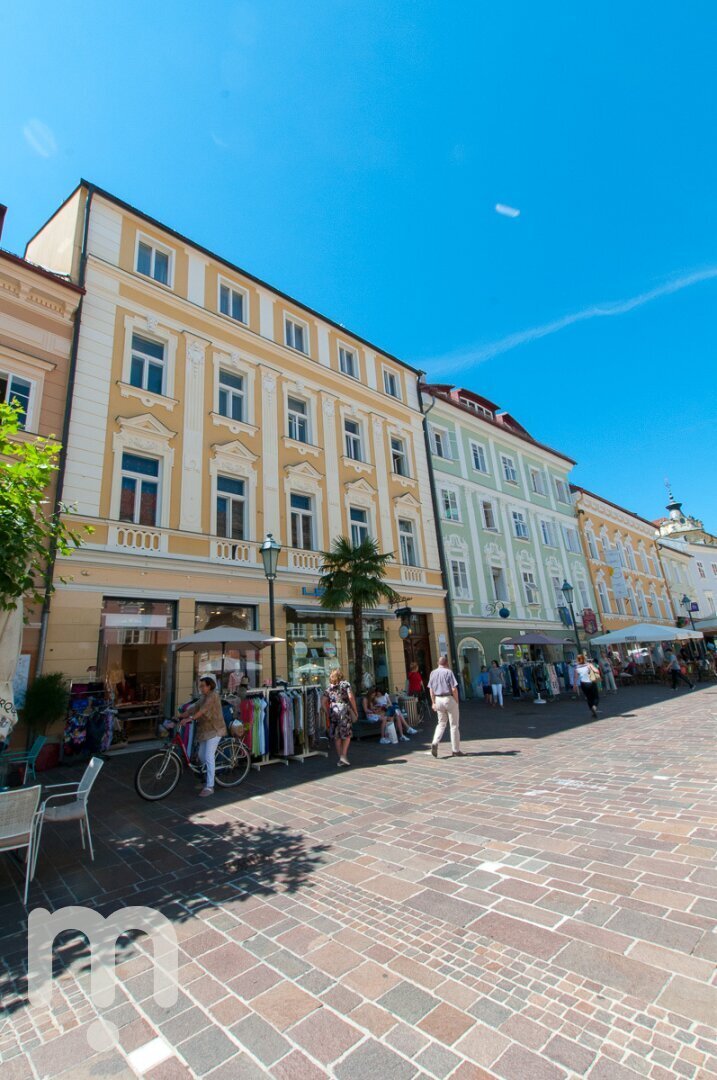
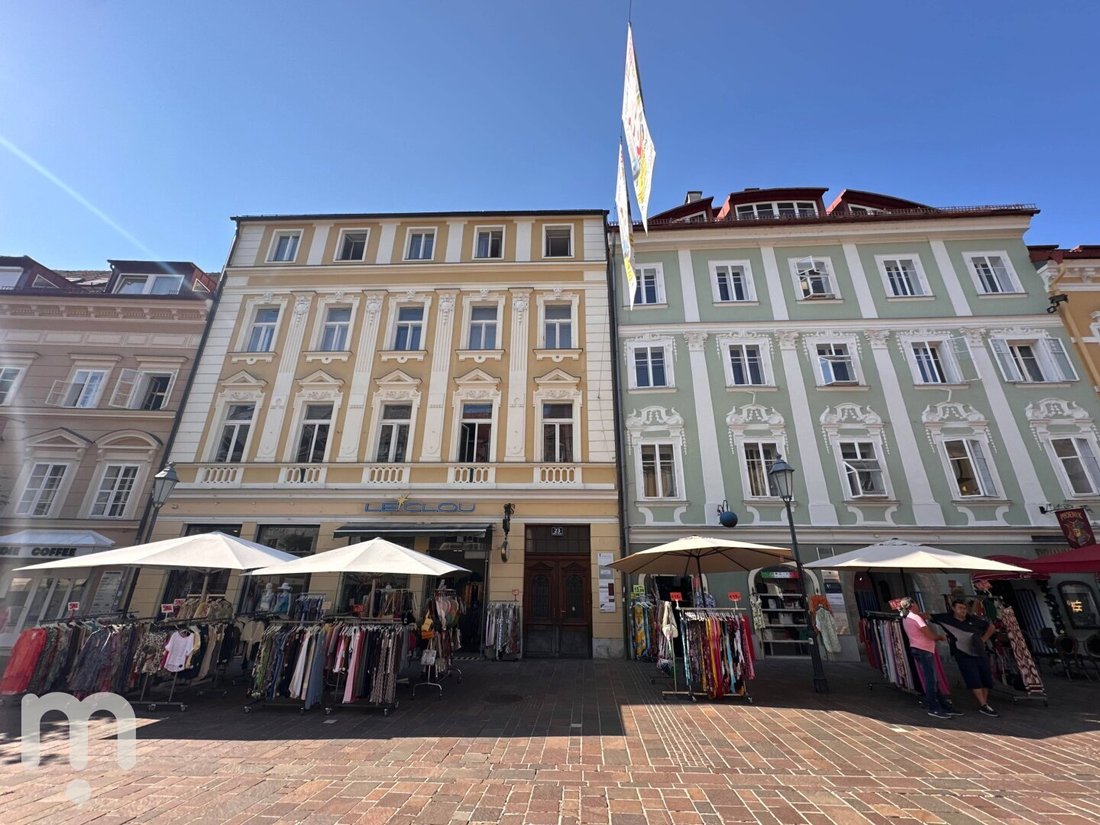
This representative Gründerzeit house from around 1903 combines historic charm with exceptional development potential. The solidly built property offers a usable area of approximately 688 m² on a plot of about 280 m² and is fully basemented. The building is heated via district heating.
The house is in excellent and well-maintained overall condition: the roof was completely renewed in 2017
The house is in excellent and well-maintained overall condition: the roof was completely renewed in 2017
This representative Gründerzeit house from around 1903 combines historic charm with exceptional development potential. The solidly built property offers a usable area of approximately 688 m² on a plot of about 280 m² and is fully basemented. The building is heated via district heating.
The house is in excellent and well-maintained overall condition: the roof was completely renewed in 2017, and the facade was repainted at the same time with a stylish two-tone color scheme. The riser pipes have also been replaced, and the basement is dry and divided into assigned cellar compartments.
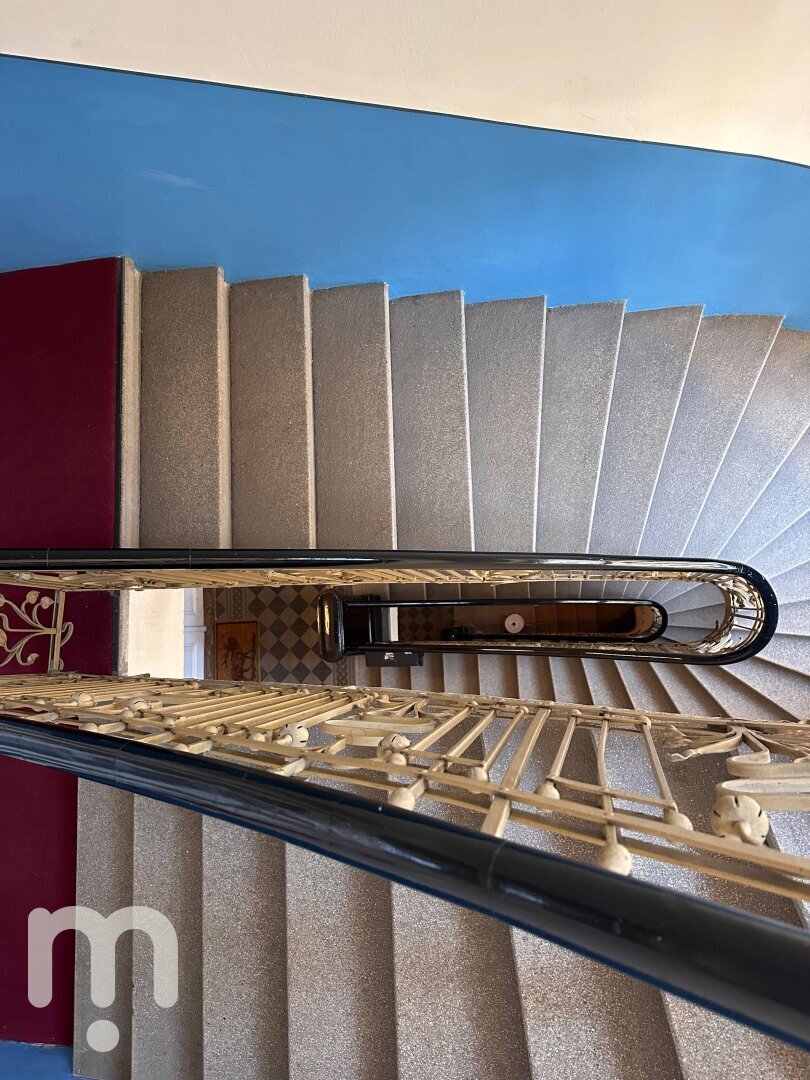
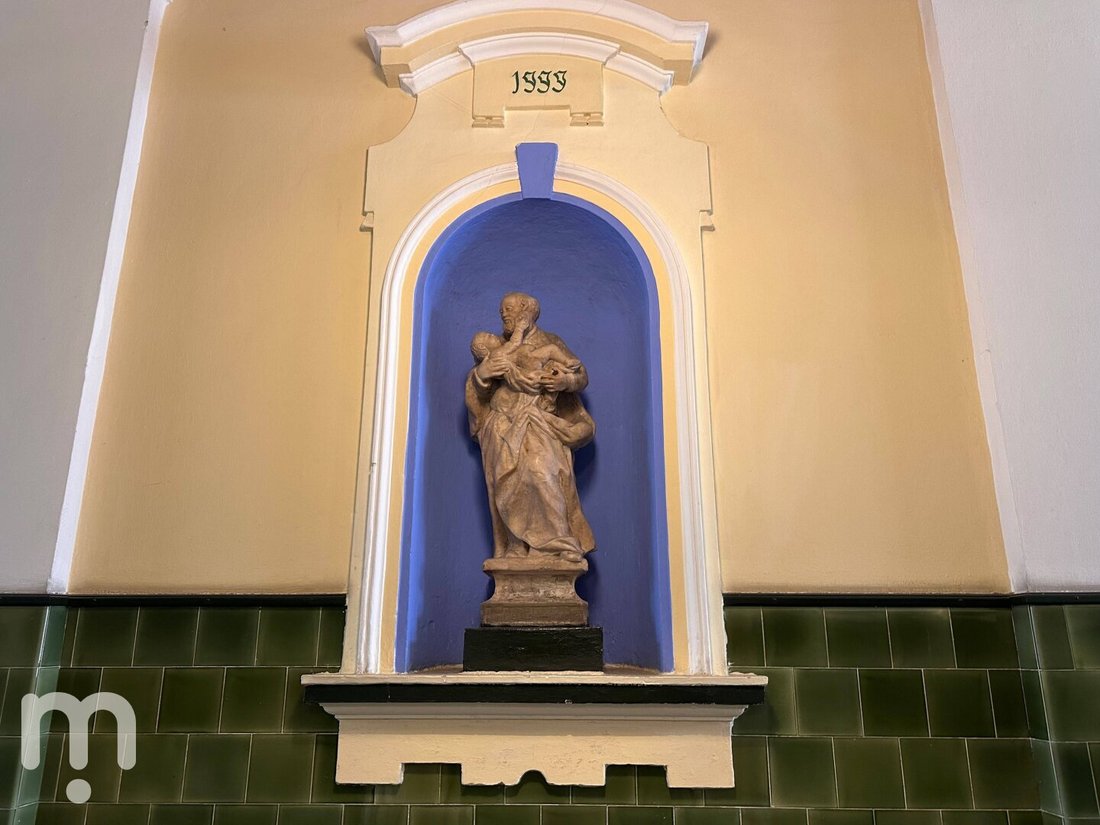
Inside, the property impresses with elaborate stucco elements, green decorative tiles in the entrance area, a colorful Art Deco stained glass window, and original wrought iron Gründerzeit stair railings.
The structure has been restored in its original style and significantly expanded; the individual units have been modernized in recent years—except for those on the first floor, a classic Beletage, where a new bathroom has already been installed. Each floor also has outdoor spaces.
The building extends over the ground floor and three upper floors and currently offers mixed use. All apartments on the standard floors (currently one apartment per upper floor) have been vacated, providing maximum flexibility for repositioning or project development. Only the commercial space on the ground floor is currently leased until 2028, ensuring ongoing rental income until then.
A comprehensive development concept has recently been prepared. The plan is to convert the upper floors into a total of 12 residential units, with four units on each of the three upper floors. The existing commercial space on the ground floor will be retained. The concept was developed especially with short-term rentals or hotel operation in mind, offering interesting prospects for investors and operators.
In addition to the existing usable area, the property includes an unfinished raw attic, which offers further development potential; if expanded, the existing floor ceiling (currently about 2.00 m room height) must be adjusted accordingly. The barrier-free passenger elevator leads directly to the individual units and already reaches the attic—a significant added value for future use.
The property also impresses with its value-retaining conditions:
- Year of construction approx. 1903
- Solid construction
- District heating
- Fully basemented
- Plot size approx. 240 m²
- Usable area approx. 688 m²
- Development concept for a total of 12 residential units
- Plus unfinished raw attic with further development potential
- Elevator already installed
- No building encumbrances
- No suspicion of contamination
According to the Federal Monuments Office, the exterior appearance including the roof, the passage with transition area, the staircase, and the rooms on the first floor are of monument significance.
This property offers a rare opportunity to acquire a historic rental house with great development potential and attractive usage possibilities. Whether as a high-quality apartment house or a long-term investment—the already completed vacancy, existing infrastructure, and planned project development create ideal conditions for successful implementation.
Interested?
For further information or to arrange a viewing appointment, please contact me at 0676/9635585 or [hidden information].
A detailed exposé with all documents, additional photos, and information on the prepared development concept is available upon request.
All information is based on data from the seller and authorities. No liability is assumed for accuracy or completeness. All planned uses, conversions, and developments are subject to the necessary official approvals and legal requirements.
Please note that there is a familial or economic close relationship between the broker and the third party to be brokered.
The broker acts as a dual agent.
The house is in excellent and well-maintained overall condition: the roof was completely renewed in 2017, and the facade was repainted at the same time with a stylish two-tone color scheme. The riser pipes have also been replaced, and the basement is dry and divided into assigned cellar compartments.
Inside, the property impresses with elaborate stucco elements, green decorative tiles in the entrance area, a colorful Art Deco stained glass window, and original wrought iron Gründerzeit stair railings.
The structure has been restored in its original style and significantly expanded; the individual units have been modernized in recent years—except for those on the first floor, a classic Beletage, where a new bathroom has already been installed. Each floor also has outdoor spaces.
The building extends over the ground floor and three upper floors and currently offers mixed use. All apartments on the standard floors (currently one apartment per upper floor) have been vacated, providing maximum flexibility for repositioning or project development. Only the commercial space on the ground floor is currently leased until 2028, ensuring ongoing rental income until then.
A comprehensive development concept has recently been prepared. The plan is to convert the upper floors into a total of 12 residential units, with four units on each of the three upper floors. The existing commercial space on the ground floor will be retained. The concept was developed especially with short-term rentals or hotel operation in mind, offering interesting prospects for investors and operators.
In addition to the existing usable area, the property includes an unfinished raw attic, which offers further development potential; if expanded, the existing floor ceiling (currently about 2.00 m room height) must be adjusted accordingly. The barrier-free passenger elevator leads directly to the individual units and already reaches the attic—a significant added value for future use.
The property also impresses with its value-retaining conditions:
- Year of construction approx. 1903
- Solid construction
- District heating
- Fully basemented
- Plot size approx. 240 m²
- Usable area approx. 688 m²
- Development concept for a total of 12 residential units
- Plus unfinished raw attic with further development potential
- Elevator already installed
- No building encumbrances
- No suspicion of contamination
According to the Federal Monuments Office, the exterior appearance including the roof, the passage with transition area, the staircase, and the rooms on the first floor are of monument significance.
This property offers a rare opportunity to acquire a historic rental house with great development potential and attractive usage possibilities. Whether as a high-quality apartment house or a long-term investment—the already completed vacancy, existing infrastructure, and planned project development create ideal conditions for successful implementation.
Interested?
For further information or to arrange a viewing appointment, please contact me at 0676/9635585 or [hidden information].
A detailed exposé with all documents, additional photos, and information on the prepared development concept is available upon request.
All information is based on data from the seller and authorities. No liability is assumed for accuracy or completeness. All planned uses, conversions, and developments are subject to the necessary official approvals and legal requirements.
Please note that there is a familial or economic close relationship between the broker and the third party to be brokered.
The broker acts as a dual agent.
-
Tipo de propiedad
Casa
-
Año de construcción
1903
-
Precio/pie²
$378
Características
- Ascensor
- Renovado
- Propiedad de Inversión
- Sótano
- Plano de planta 2D
Explorar la zona
Klagenfurt, Carintia, Austria
Ver en Google Maps
Precio por sqft
Bajo
Alto
Se unió hace 9 meses
Usted ha preguntado por esta propiedad
El agente se comunicará con usted pronto por
Publicado por
2
Anuncios
2026
Se unió
Reserva una visita con the agent
Elija una fecha y si prefiere una visita virtual o presencial con el agente.
Fecha preferida
Tipo de tour
Última actualización
Agosto 27
Primera publicación
Agosto 27
Referencia del anuncio
2153/219
La confianza de los mejores brokers del mundo
Los agentes tras las propiedades más excepcionales del mundo publican en JamesEdition.
- Anuncios de Sotheby's, Christie's, BARNES y Engel & Völkers
- Cada anuncio se revisa antes de publicarse
- Conecte directamente con agentes verificados
Al continuar, acepta nuestros Términos y la Política de Privacidad.