$5,561,635
Precio reducido en $1,054,019 el Sep 29, 2026
Beautiful Luxury Home In Kitzbühel
- 2 Hab.
- 2 Baños
- 2,078 Sqft
- 13,283 Sqft lot
- Actualizado: Septiembre 29
- 2
Sobre la propiedad
La descripción se tradujo automáticamente.
La descripción se muestra en el idioma original.
Esta excepcional casa de madera, caracterizada por sus líneas fluidas, está situada en un lugar muy atractivo a orillas del lago Schwarzsee y combina los conocimientos tradicionales de construcción con los principios del Feng Shui y la geocultura.
Fue diseñada por Harald Kunstowny, el renombrado maestro carpintero y experto en geomancia que vive en Kitzbühel. Su objetivo era crear un espa
Fue diseñada por Harald Kunstowny, el renombrado maestro carpintero y experto en geomancia que vive en Kitzbühel. Su objetivo era crear un espa
This exceptional wooden house, characterized by its flowing lines, is situated in a highly desirable location on the shores of Lake Schwarzsee and combines traditional building knowledge with the principles of Feng Shui and geoculture.
It was designed by Harald Kunstowny, the renowned Kitzbühel-based geomancy expert and master carpenter. His aim was to create a harmonious living space in
It was designed by Harald Kunstowny, the renowned Kitzbühel-based geomancy expert and master carpenter. His aim was to create a harmonious living space in
Esta excepcional casa de madera, caracterizada por sus líneas fluidas, está situada en un lugar muy atractivo a orillas del lago Schwarzsee y combina los conocimientos tradicionales de construcción con los principios del Feng Shui y la geocultura.
Fue diseñada por Harald Kunstowny, el renombrado maestro carpintero y experto en geomancia que vive en Kitzbühel. Su objetivo era crear un espacio habitable armonioso en armonía con la naturaleza. El diseño holístico de esta casa de madera orgánica la convierte en un verdadero lugar de poder, formando una unidad única con el paisaje natural circundante.
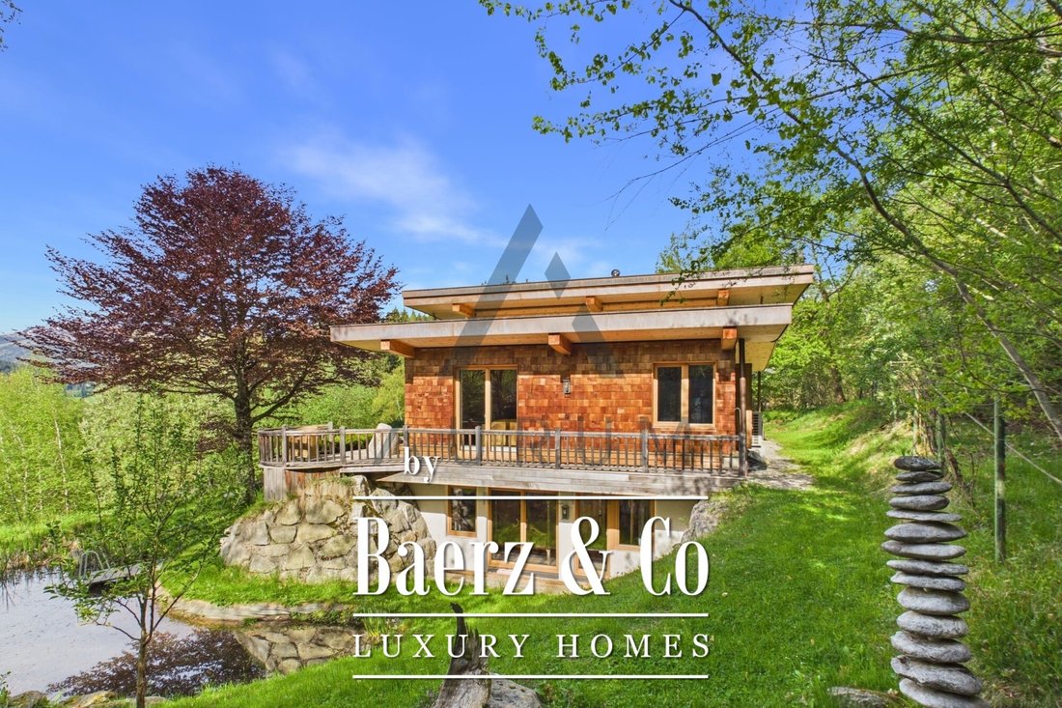
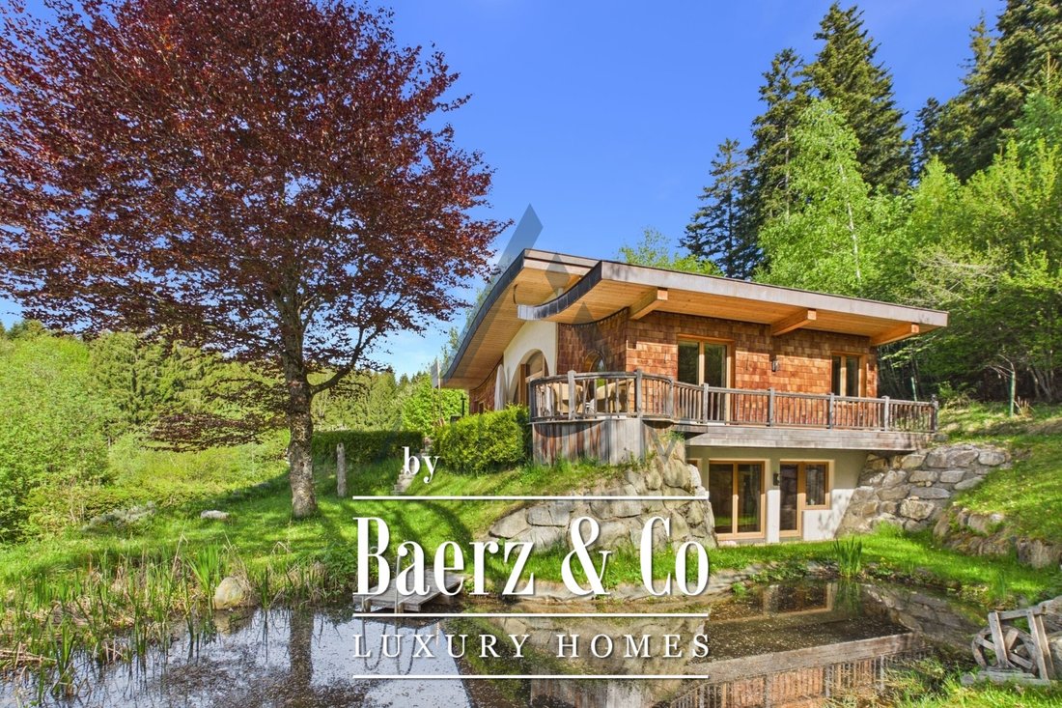
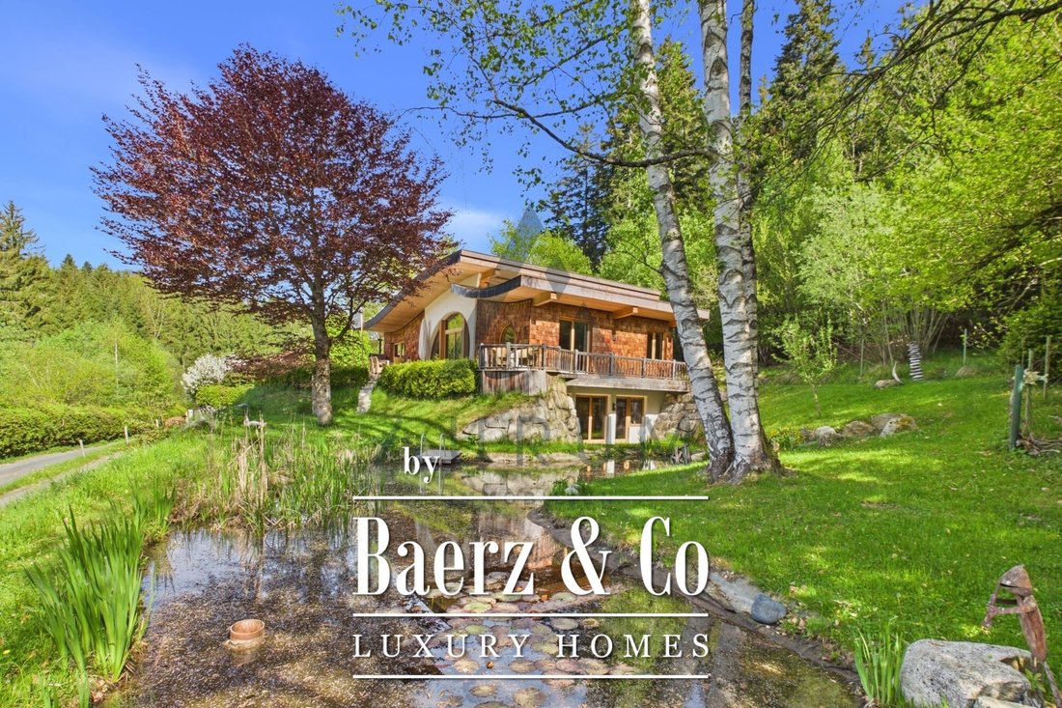
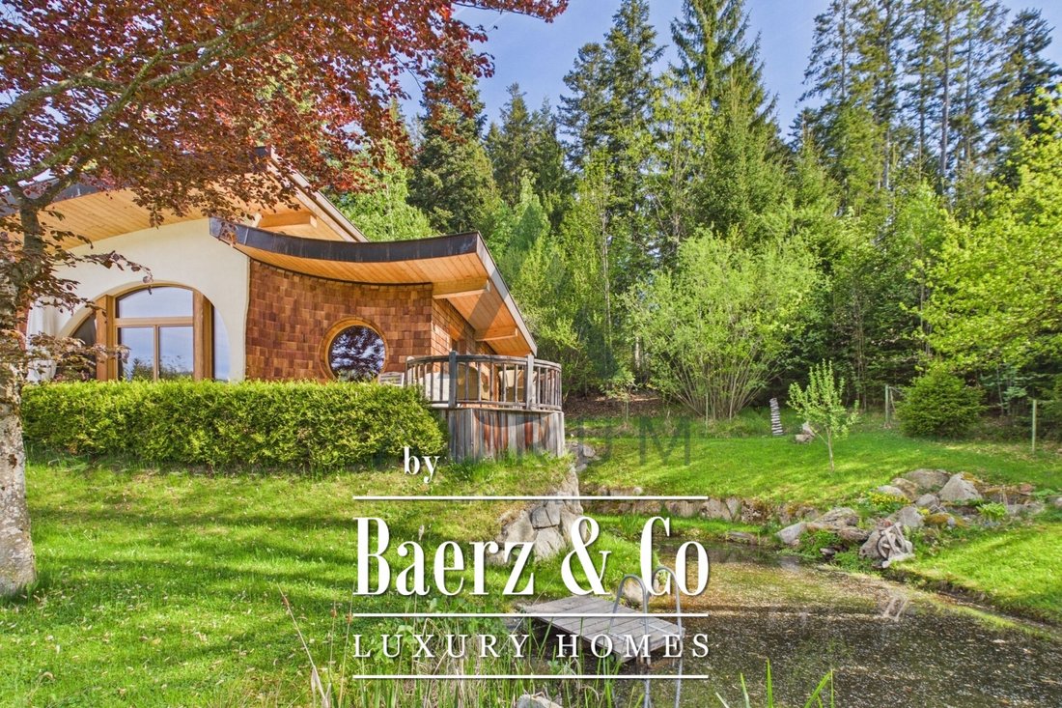
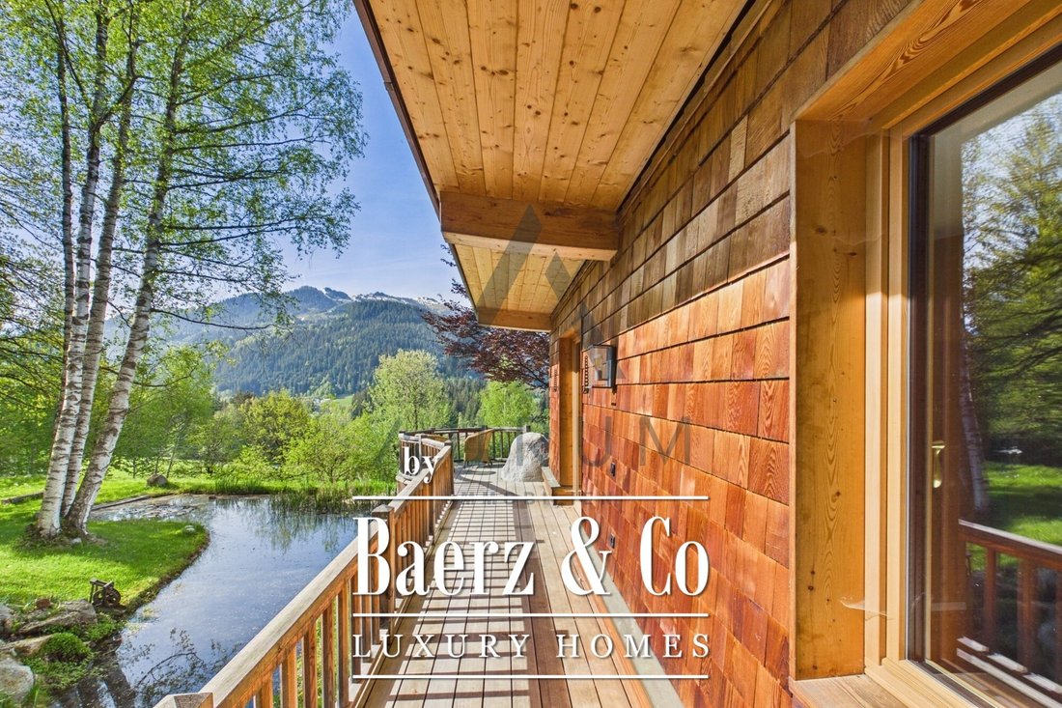
El impresionante edificio, con su techo de cobertizo curvo y su fachada de tejas de madera, se extiende sobre un nivel sobre el suelo y un nivel parcialmente integrado en la ladera de la colina.
El sótano consta de un dormitorio con acceso directo al jardín y una sauna, un baño, un cuarto técnico y de servicio y dos trasteros. Este nivel se complementa con un garaje y varios espacios de estacionamiento cubiertos, a los que se puede acceder a través de un camino protegido.
La planta baja cuenta con una sala de estar y comedor llena de luz. La pieza central de la habitación es una chimenea enlucida de arcilla que se eleva hasta el techo. Desde aquí, tiene acceso directo a la amplia terraza con vistas al estanque privado para nadar y al pintoresco lago Schwarzsee.
En este nivel, también encontrará un aseo para invitados, una oficina o dormitorio adicional, un vestidor, un baño generoso con bañera independiente y un cómodo dormitorio principal.
Gracias a las disposiciones existentes para un ascensor de pasajeros, la propiedad es ideal como residencia de larga duración y ofrece el más alto nivel de confort de vida hasta la vejez.
Harald Kunstowny describió su filosofía de la siguiente manera:
«La salud, la seguridad, la armonía y la prosperidad se encuentran entre las necesidades humanas fundamentales. Mi tarea consiste en combinar el conocimiento de la biología de la construcción con el arte de la geomancia, diseñar espacios, eliminar las desarmonías y armonizar el lugar y sus habitantes. Los materiales naturales como la madera siempre tienen un efecto positivo, ya que garantizan un clima interior saludable».
Superficie habitable de aproximadamente 131 m²
Otras habitaciones aprox. 37 m²
Garaje de unos 25 m²
Las características incluyen:
- Estanque natural de 65 m²
- Sauna con acceso al aire fresco
- Construcción ecológica
- Uso de materiales naturales y madera maciza
- Formas curvas y arquitectura armoniosa
- Sala de estar abierta y luminosa con chimenea
- Estufa de azulejos
- Ubicación de ensueño en el lago Schwarzsee
- Sostenibilidad ecológica
- Dos plazas de aparcamiento en cochera
- Un espacio de estacionamiento en garaje
- y mucho más.
La ubicación de esta obra de arte es única, ya que se encuentra dentro de la reserva natural del hermoso lago Schwarzsee. No podrías estar más inmerso en la naturaleza; vivir aquí es verdaderamente reconfortante.
La proximidad inmediata al lago Schwarzsee (350 m) y al campo de golf Schwarzsee es ideal para todos los amantes de la naturaleza.
Puede llegar fácilmente y sin estrés a la estación de esquí en solo unos minutos en coche, con los teleféricos de Hahnenkammbahn y Fleckalmbahn fácilmente accesibles.
El centro de Kitzbühel está a unos 25 minutos a pie.
Las excursiones de senderismo y ciclismo se pueden iniciar directamente desde aquí. El idílico paisaje natural y la zona recreativa de Schwarzsee, el estanque Gieringer Weiher, la montaña Steuerberg y más están justo a la vuelta de la esquina.
Las ciudades de Innsbruck (95 km), Salzburgo (80 km) y Múnich (120 km) están cada una aproximadamente a una hora de distancia.
Fue diseñada por Harald Kunstowny, el renombrado maestro carpintero y experto en geomancia que vive en Kitzbühel. Su objetivo era crear un espacio habitable armonioso en armonía con la naturaleza. El diseño holístico de esta casa de madera orgánica la convierte en un verdadero lugar de poder, formando una unidad única con el paisaje natural circundante.
El impresionante edificio, con su techo de cobertizo curvo y su fachada de tejas de madera, se extiende sobre un nivel sobre el suelo y un nivel parcialmente integrado en la ladera de la colina.
El sótano consta de un dormitorio con acceso directo al jardín y una sauna, un baño, un cuarto técnico y de servicio y dos trasteros. Este nivel se complementa con un garaje y varios espacios de estacionamiento cubiertos, a los que se puede acceder a través de un camino protegido.
La planta baja cuenta con una sala de estar y comedor llena de luz. La pieza central de la habitación es una chimenea enlucida de arcilla que se eleva hasta el techo. Desde aquí, tiene acceso directo a la amplia terraza con vistas al estanque privado para nadar y al pintoresco lago Schwarzsee.
En este nivel, también encontrará un aseo para invitados, una oficina o dormitorio adicional, un vestidor, un baño generoso con bañera independiente y un cómodo dormitorio principal.
Gracias a las disposiciones existentes para un ascensor de pasajeros, la propiedad es ideal como residencia de larga duración y ofrece el más alto nivel de confort de vida hasta la vejez.
Harald Kunstowny describió su filosofía de la siguiente manera:
«La salud, la seguridad, la armonía y la prosperidad se encuentran entre las necesidades humanas fundamentales. Mi tarea consiste en combinar el conocimiento de la biología de la construcción con el arte de la geomancia, diseñar espacios, eliminar las desarmonías y armonizar el lugar y sus habitantes. Los materiales naturales como la madera siempre tienen un efecto positivo, ya que garantizan un clima interior saludable».
Superficie habitable de aproximadamente 131 m²
Otras habitaciones aprox. 37 m²
Garaje de unos 25 m²
Las características incluyen:
- Estanque natural de 65 m²
- Sauna con acceso al aire fresco
- Construcción ecológica
- Uso de materiales naturales y madera maciza
- Formas curvas y arquitectura armoniosa
- Sala de estar abierta y luminosa con chimenea
- Estufa de azulejos
- Ubicación de ensueño en el lago Schwarzsee
- Sostenibilidad ecológica
- Dos plazas de aparcamiento en cochera
- Un espacio de estacionamiento en garaje
- y mucho más.
La ubicación de esta obra de arte es única, ya que se encuentra dentro de la reserva natural del hermoso lago Schwarzsee. No podrías estar más inmerso en la naturaleza; vivir aquí es verdaderamente reconfortante.
La proximidad inmediata al lago Schwarzsee (350 m) y al campo de golf Schwarzsee es ideal para todos los amantes de la naturaleza.
Puede llegar fácilmente y sin estrés a la estación de esquí en solo unos minutos en coche, con los teleféricos de Hahnenkammbahn y Fleckalmbahn fácilmente accesibles.
El centro de Kitzbühel está a unos 25 minutos a pie.
Las excursiones de senderismo y ciclismo se pueden iniciar directamente desde aquí. El idílico paisaje natural y la zona recreativa de Schwarzsee, el estanque Gieringer Weiher, la montaña Steuerberg y más están justo a la vuelta de la esquina.
Las ciudades de Innsbruck (95 km), Salzburgo (80 km) y Múnich (120 km) están cada una aproximadamente a una hora de distancia.
This exceptional wooden house, characterized by its flowing lines, is situated in a highly desirable location on the shores of Lake Schwarzsee and combines traditional building knowledge with the principles of Feng Shui and geoculture.
It was designed by Harald Kunstowny, the renowned Kitzbühel-based geomancy expert and master carpenter. His aim was to create a harmonious living space in harmony with nature. The holistic design of this organic wooden house makes it a true place of power, forming a unique unity with the surrounding natural landscape.
The striking building, with its curved shed roof and wooden shingle facade, extends over one above-ground level and a level partially integrated into the hillside.
The basement level comprises a bedroom with direct garden access and a sauna, a bathroom, a utility and technical room, and two storage rooms. This level is complemented by a garage and several covered parking spaces, accessible via a sheltered driveway.
The ground floor boasts a light-filled living and dining area. The centerpiece of the room is a clay-plastered fireplace that rises to the ceiling. From here, you have direct access to the spacious terrace overlooking the private swimming pond and the picturesque Schwarzsee lake.
On this level, you will also find a guest WC, an office or additional bedroom, a dressing room, a generous bathroom with a freestanding bathtub, and a comfortable master bedroom.
Thanks to the existing provisions for a passenger elevator, the property is ideally suited as a long-term residence and offers the highest level of living comfort well into old age.
Harald Kunstowny described his philosophy as follows:
”Health, security, harmony, and prosperity are among the fundamental human needs. My task is to combine knowledge of building biology with the art of geomancing, to design spaces, eliminate disharmonies, and bring the place and its inhabitants into harmony. Natural materials such as wood always have a positive effect, as they ensure a healthy indoor climate.”
Living space approx. 131 m²
Other rooms approx. 37 m²
Garage approx. 25 m²
Features include:
- 65m² natural pond
- Sauna with fresh air access
- Ecological construction
- Use of natural materials and solid wood
- Curved shapes and harmonious architecture
- Open, bright living space with fireplace
- Tiled stove
- Dream location on Lake Schwarzsee
- Ecological sustainability
- Two carport parking spaces
- One garage parking space
- and much more.
The location of this work of art is unique, situated within the nature reserve on the beautiful Schwarzsee lake. You couldn’t be more immersed in nature; living here is truly restorative.
The immediate proximity to the Schwarzsee lake (350m) and the Schwarzsee golf course is ideal for all nature lovers.
You can easily and stress-free reach the ski area in just a few minutes by car, with the Hahnenkammbahn and Fleckalmbahn cable cars easily accessible.
The center of Kitzbühel is about a 25-minute walk away.
Hiking and biking tours can be started directly from here. The idyllic natural landscape and recreational area of Schwarzsee, Gieringer Weiher pond, Steuerberg mountain, and more is right on your doorstep.
The cities of Innsbruck (95km), Salzburg (80km), and Munich (120km) are each about an hour away.
It was designed by Harald Kunstowny, the renowned Kitzbühel-based geomancy expert and master carpenter. His aim was to create a harmonious living space in harmony with nature. The holistic design of this organic wooden house makes it a true place of power, forming a unique unity with the surrounding natural landscape.
The striking building, with its curved shed roof and wooden shingle facade, extends over one above-ground level and a level partially integrated into the hillside.
The basement level comprises a bedroom with direct garden access and a sauna, a bathroom, a utility and technical room, and two storage rooms. This level is complemented by a garage and several covered parking spaces, accessible via a sheltered driveway.
The ground floor boasts a light-filled living and dining area. The centerpiece of the room is a clay-plastered fireplace that rises to the ceiling. From here, you have direct access to the spacious terrace overlooking the private swimming pond and the picturesque Schwarzsee lake.
On this level, you will also find a guest WC, an office or additional bedroom, a dressing room, a generous bathroom with a freestanding bathtub, and a comfortable master bedroom.
Thanks to the existing provisions for a passenger elevator, the property is ideally suited as a long-term residence and offers the highest level of living comfort well into old age.
Harald Kunstowny described his philosophy as follows:
”Health, security, harmony, and prosperity are among the fundamental human needs. My task is to combine knowledge of building biology with the art of geomancing, to design spaces, eliminate disharmonies, and bring the place and its inhabitants into harmony. Natural materials such as wood always have a positive effect, as they ensure a healthy indoor climate.”
Living space approx. 131 m²
Other rooms approx. 37 m²
Garage approx. 25 m²
Features include:
- 65m² natural pond
- Sauna with fresh air access
- Ecological construction
- Use of natural materials and solid wood
- Curved shapes and harmonious architecture
- Open, bright living space with fireplace
- Tiled stove
- Dream location on Lake Schwarzsee
- Ecological sustainability
- Two carport parking spaces
- One garage parking space
- and much more.
The location of this work of art is unique, situated within the nature reserve on the beautiful Schwarzsee lake. You couldn’t be more immersed in nature; living here is truly restorative.
The immediate proximity to the Schwarzsee lake (350m) and the Schwarzsee golf course is ideal for all nature lovers.
You can easily and stress-free reach the ski area in just a few minutes by car, with the Hahnenkammbahn and Fleckalmbahn cable cars easily accessible.
The center of Kitzbühel is about a 25-minute walk away.
Hiking and biking tours can be started directly from here. The idyllic natural landscape and recreational area of Schwarzsee, Gieringer Weiher pond, Steuerberg mountain, and more is right on your doorstep.
The cities of Innsbruck (95km), Salzburg (80km), and Munich (120km) are each about an hour away.
-
Tipo de propiedad
Townhouse
-
Precio/pie²
$2,677
Características
Características
Lote
Interior
Outdoor
Explorar la zona
Kitzbühel, Tirol, Austria
Ver en Google Maps
Precio por sqft
Bajo
Alto
Se unió hace 8 años
Usted ha preguntado por esta propiedad
El agente se comunicará con usted pronto por
Publicado por
452
Anuncios
2019
Se unió
Reserva una visita con the agent
Elija una fecha y si prefiere una visita virtual o presencial con el agente.
Fecha preferida
Tipo de tour
Última actualización
Septiembre 29
Primera publicación
Junio 5
Referencia del anuncio
48832
Propiedades similares cercanas
Nuevos anuncios en Kitzbühel


Explorar más viviendas en venta
Kitzbühel, Austria tipos de propiedad
Kitzbühel, Austria búsquedas populares
- Propiedades con Jardín en Kitzbühel, Austria
- Propiedades con Cine en Kitzbühel, Austria
- Propiedades Ski-In / Ski-Out en Kitzbühel, Austria
- Propiedades Vista al Campo de Golf en Kitzbühel, Austria
- Propiedades Vista al Lago en Kitzbühel, Austria
- Propiedades Mansión en Kitzbühel, Austria
- Propiedades con Cocina exterior en Kitzbühel, Austria
- Propiedades con Sala de juegos en Kitzbühel, Austria
- Propiedades Frente al Agua en Kitzbühel, Austria
Guías e historias relacionadas
La confianza de los mejores brokers del mundo
Los agentes tras las propiedades más excepcionales del mundo publican en JamesEdition.
- Anuncios de Sotheby's, Christie's, BARNES y Engel & Völkers
- Cada anuncio se revisa antes de publicarse
- Conecte directamente con agentes verificados
Al continuar, acepta nuestros Términos y la Política de Privacidad.