$4,240,000
Elevated Living with Innovative Design and Luxury Features
- 4 Hab.
- 4 Baños
- 3,858 Sqft
- Actualizado: Noviembre 12
- MLS#2601021
Sobre la propiedad
La descripción se tradujo automáticamente.
La descripción se muestra en el idioma original.
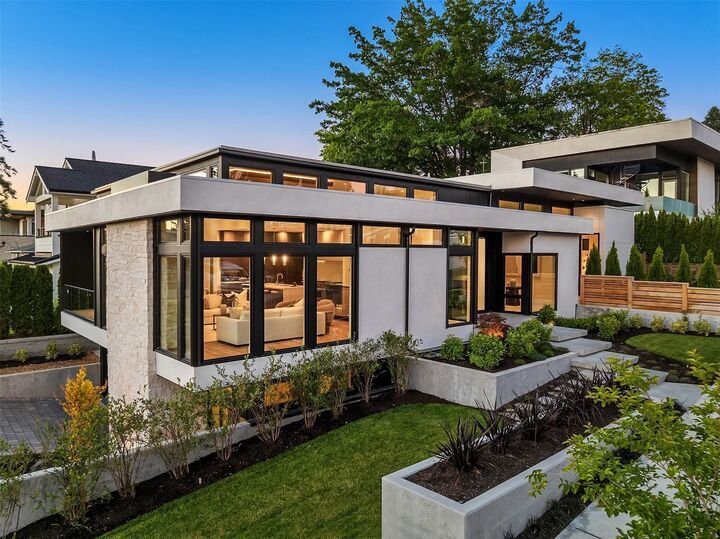
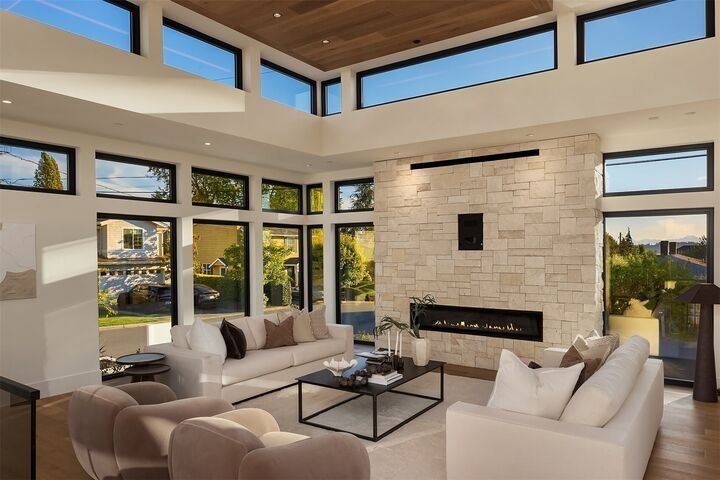
A bold statement in contemporary architecture, The Houghton House 2.0 is an extraordinary expression of detailed craftsmanship & tech-forward design. Designed by McCullough Architects & built by Highlands Builders Group, every detail has been considered, creating a home that feels refined & unforgettable. Positioned on a corner lot, a dramatic steel & glass door opens to interiors
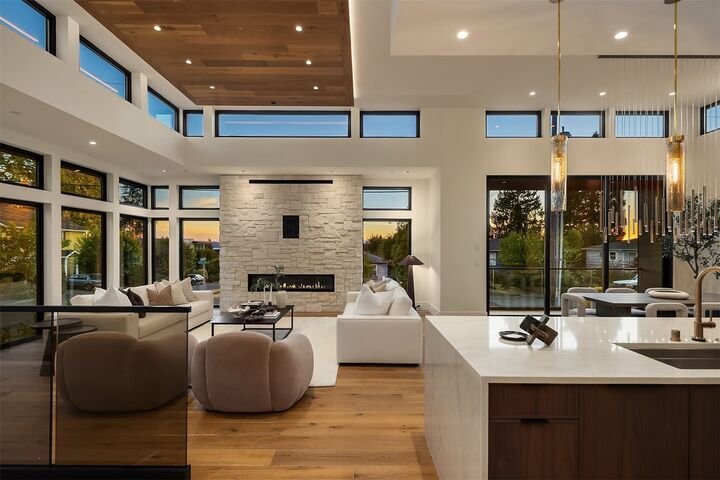
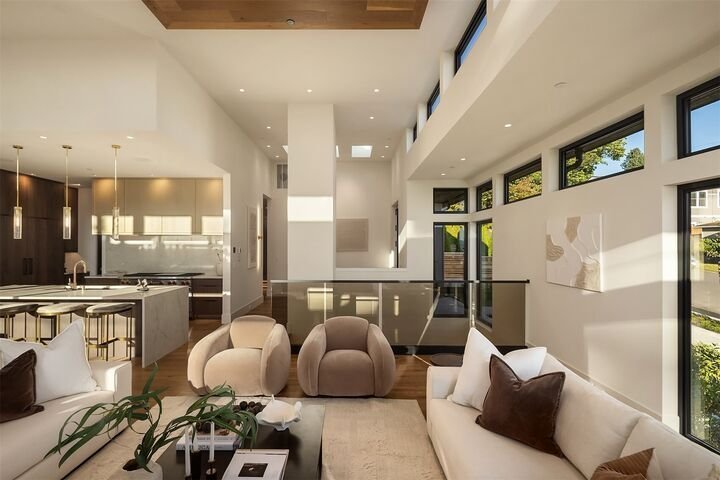
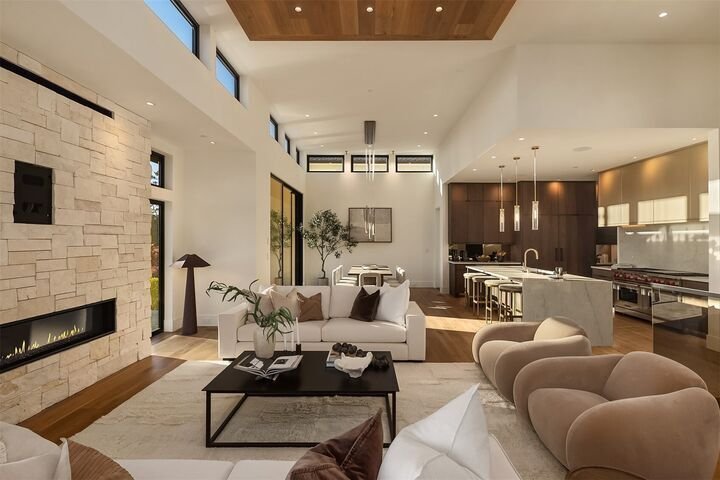
A bold statement in contemporary architecture, The Houghton House 2.0 is an extraordinary expression of detailed craftsmanship & tech-forward design. Designed by McCullough Architects & built by Highlands Builders Group, every detail has been considered, creating a home that feels refined & unforgettable. Positioned on a corner lot, a dramatic steel & glass door opens to interiors flooded by natural light, where soaring ceilings, walls of windows & skylights illuminate wide plank white oak floors. The top of the line kitchen features Bellmont Walnut cabinetry, 60” Wolf gas range, 72 Sub-Zero refrigeration, dual Cove dishwashers, & scullery. The great room unfolds beneath 14’ ft ceilings w a custom wood cloud detail, & a dramatic 72” stone fireplace. The primary suite lives like a retreat, complete with its own fireplace, coffee bar, beverage refrigerator, large walk-in closet, & direct access to the yard & patio. The show stopping primary bath boasts a soaking tub set beneath a 6’ skylight, a curbless rain shower and is complimented by heated floors. Designed for entertaining w media lounge w wet bar, conditioned wine room, & a rooftop deck w integrated speakers & an unforgettable vantage point w sweeping Lake views. Loaded w tech, w Control4 automation, Tesla Powerwall, solar, motorized shades, built-in speakers, & elevator ready infrastructure, bringing together high end design & smart tech in an unforgettable setting all just a short stroll to Met Market & DT Kirkland.
-
Tipo de propiedad
Casa
-
Año de construcción
2026
-
Precio/pie²
$1,099
Características
- Chimenea
- Jardín
- Vestidor
- Vista al Agua
- Bodega
- Moderno
- Terraza
- Estufa de gas
- Espacio de vida al aire libre
Características
Lote
- Vista al Agua
- Moderno
Interior
- Techo alto
- Chimenea
- Isla de cocina
- Estufa de gas
- Bar
- Bodega
- Encimeras de piedra
- Vestidor
Outdoor
- Terraza
- Balcón
- Espacio de vida al aire libre
- Jardín
Explorar la zona
10232 Northeast 65th Street, Kirkland, Washington, 98033, USA, Estados Unidos
Ver en Google Maps
Precio por sqft
Bajo
Alto
Se unió hace 6 años
Usted ha preguntado por esta propiedad
El agente se comunicará con usted pronto por
Publicado por
246
Anuncios
2021
Se unió
Reserva una visita con the agent
Elija una fecha y si prefiere una visita virtual o presencial con el agente.
Fecha preferida
Tipo de tour

Windermere Real Estate
1151 Fairview Avenue North, 98109, Seattle, Washington, United States
Ver perfil de la agencia
Windermere Real Estate is the largest regional real estate company in the Western U. S. with over 300 offices and 6
Windermere Real Estate is the largest regional real estate company in the Western U. S. with over 300 offices and 6,500 agents. We are a full-service company with agents who specialize in residential real estate, new construction, commercial real estate, relocation services, and property management. To further facilitate the home buying and selling process, Windermere also has affiliated partners that provide, mortgage, title, and escrow services. The Windermere family has a proud heritage of serving our neighbors via the Windermere Foundation which funds services for low-income and homeless families. Since 1989, the Windermere Foundation hsa contributed more than $56 million toward lives in the communities where we live and work. For more information, visit [hidden information].
Última actualización
Noviembre 12
Primera publicación
Noviembre 12
Referencia del anuncio
1c142b7b-da6d-11f1-820d-6045bdd61ac4
Propiedades similares cercanas
Nuevos anuncios en Kirkland






Explorar más viviendas en venta
Kirkland, WA, Estados Unidos tipos de propiedad
Kirkland, WA, Estados Unidos búsquedas populares
- Propiedades Vista al Lago en Kirkland, WA, Estados Unidos
- Propiedades Moderno en Kirkland, WA, Estados Unidos
- Propiedades Frente al Agua en Kirkland, WA, Estados Unidos
- Propiedades Vista de la ciudad en Kirkland, WA, Estados Unidos
- Propiedades Obras nuevas en Kirkland, WA, Estados Unidos
- Propiedades con Gimnasio en Kirkland, WA, Estados Unidos
- Propiedades con Ascensor en Kirkland, WA, Estados Unidos
- Propiedades con Cine en Kirkland, WA, Estados Unidos
- Propiedades Comunidad Cerrada en Kirkland, WA, Estados Unidos
- Propiedades con Sauna en Kirkland, WA, Estados Unidos
- Propiedades Vista al Río en Kirkland, WA, Estados Unidos
Guías e historias relacionadas
La confianza de los mejores brokers del mundo
Los agentes tras las propiedades más excepcionales del mundo publican en JamesEdition.
- Anuncios de Sotheby's, Christie's, BARNES y Engel & Völkers
- Cada anuncio se revisa antes de publicarse
- Conecte directamente con agentes verificados
Al continuar, acepta nuestros Términos y la Política de Privacidad.
Brokerages we
partnered with
partnered with