$4,840,277
Prestigious Gated Road Off Kingston Hill Close to the Royal Richmond Park
- 5 Hab.
- 6 Baños
- 5,436 Sqft
- 1 Sqft lot
- Actualizado: Noviembre 8
- 6
Sobre la propiedad
La descripción se tradujo automáticamente.
La descripción se muestra en el idioma original.
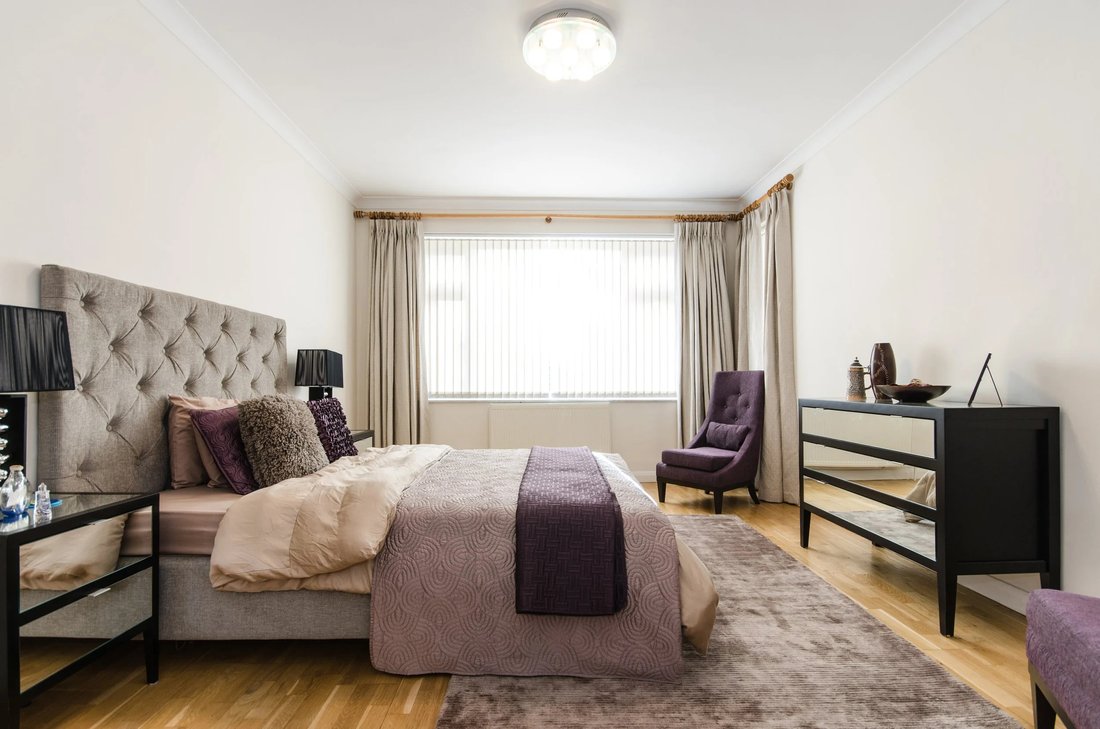
Una espaciosa casa de seis dormitorios situada en una calle sin salida privada y cerrada, en la cima de Kingston Hill, situada en una parcela de aproximadamente 0,46 acres. La ausencia de tráfico garantiza un aire de tranquilidad. La ubicación de la casa en el solar maximiza las vistas al jardín por los tres lados.
Una espaciosa casa de seis dormitorios situada en una calle sin salida privada
Una espaciosa casa de seis dormitorios situada en una calle sin salida privada
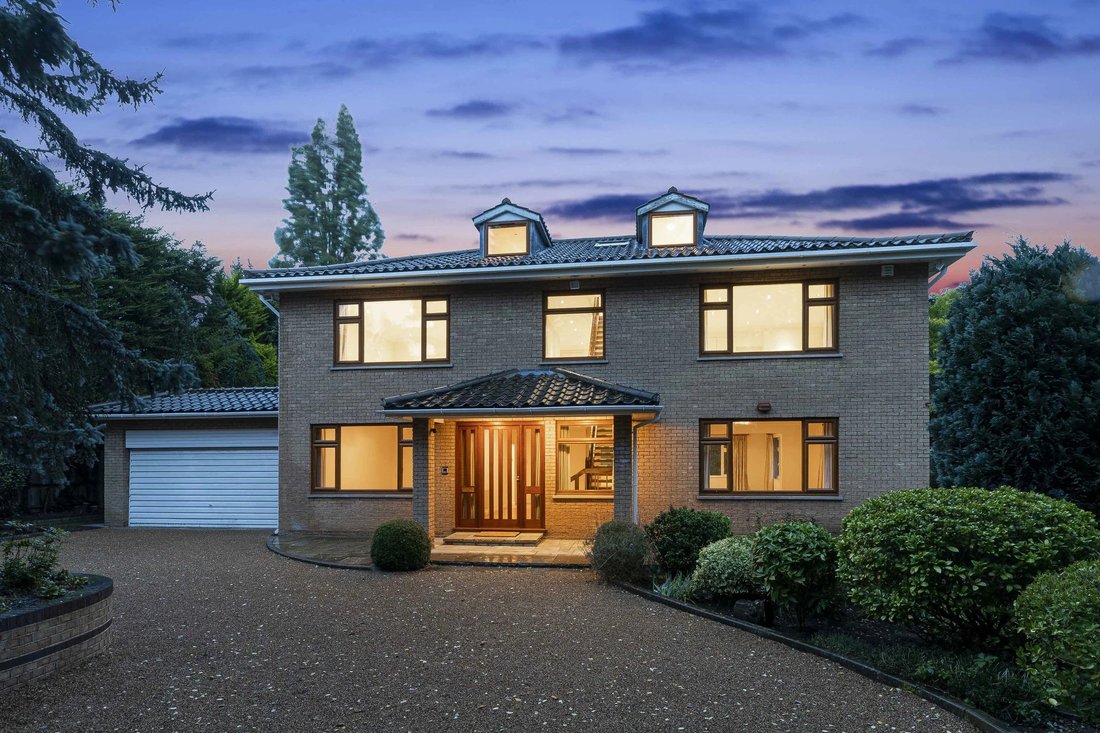
A spacious six bedroom house situated in a private gated cul de sac, on top of Kingston Hill situated on a plot of approximately 0.46 of an acre. The absence of through traffic ensures an air of tranquility. The location of the house on the site maximises the garden views on all three sides.
A spacious six-bedroom house situated in a private gated cul de sac, on top of Kingston Hill situated o
A spacious six-bedroom house situated in a private gated cul de sac, on top of Kingston Hill situated o
Una espaciosa casa de seis dormitorios situada en una calle sin salida privada y cerrada, en la cima de Kingston Hill, situada en una parcela de aproximadamente 0,46 acres. La ausencia de tráfico garantiza un aire de tranquilidad. La ubicación de la casa en el solar maximiza las vistas al jardín por los tres lados.
Una espaciosa casa de seis dormitorios situada en una calle sin salida privada y cerrada, en la cima de Kingston Hill, situada en una parcela de aproximadamente 0,46 acres. La ausencia de tráfico garantiza un aire de tranquilidad. La ubicación de la casa en el solar maximiza las vistas al jardín por los tres lados. La mayoría de los jardines son amplios y las autorizaciones actuales restringen el desarrollo futuro a una casa por parcela.
Construida alrededor de 1980 por los propietarios actuales con los estándares más altos de esa época, la propiedad se amplió aún más en 2000-2001 para crear un dormitorio en la azotea y un amplio alojamiento en la planta baja, formando un maravilloso espacio de vida familiar. La propiedad también ha sido preparada para el futuro añadiendo un baño en la planta baja a la nueva sala de estar en caso de que se necesitara un dormitorio en la planta baja. En general, una casa familiar amplia y luminosa en una ubicación privilegiada con potencial para dar rienda suelta a la imaginación.
Ubicación
Kingston Hill está convenientemente ubicado cerca de los centros de las ciudades de Kingston y Wimbledon, con sus excelentes instalaciones comerciales. La A3, que ofrece un acceso rápido al centro de Londres y a los aeropuertos de Gatwick y Heathrow a través de la M25, también está muy cerca. La estación de tren más cercana es Norbiton, a 20 minutos a pie, y ofrece servicios frecuentes a Waterloo y Vauxhall de Londres (aproximadamente entre 25 y 30 minutos), con conexiones en metro a diferentes puntos de la ciudad. El viaje en tren de Norbiton a Waterloo en las horas punta es de 4 trenes por hora. Con un abono de tren, actualmente se puede incluir el aparcamiento. Hay un servicio de autobús desde la cima de la colina que tarda 8 minutos.
El área inmediata ofrece una amplia gama de instalaciones recreativas que incluyen tres campos de golf y clubes de tenis y squash. El parque Richmond, el más grande de los ocho parques reales de la capital, con 2.368 acres de belleza natural, está cerca y ofrece un entorno pintoresco en el que hacer un picnic, montar a caballo, montar en bicicleta, correr o simplemente dar un paseo tranquilo. Los teatros de Wimbledon y Richmond son populares entre los residentes locales, y muchas producciones nuevas debutan aquí antes de estrenarse en el West End, y ambos también tienen una excelente selección de restaurantes.
En las inmediaciones hay numerosos colegios privados, estatales e internacionales para todas las edades, como el Coombe Hill Infants and Junior School, el Rokeby School para niños, el Holy Cross Prep School para niñas y el Marymount International. El Kings College de Wimbledon, el Kingston Grammar para niños y el instituto de Wimbledon para niñas también están cerca.
EL ALOJAMIENTO COMPRENDE
PLANTA BAJA: HALL DE RECEPCIÓN | SALA DE ESTAR | COMEDOR | COCINA/SALA DE DESAYUNO | LAVADERO/SALA DE CALDERAS | CUARTO DE SERVICIO AL GARAJE | HABITACIÓN FAMILIAR | BAÑO | COMEDOR FAMILIAR | DORMITORIO 6/OFICINA | ASEO DE INVITADOS
1ª PLANTA: 4 DORMITORIOS CON BAÑERA/DUCHA EN SUITE
2ª PLANTA: DORMITORIO 5/ESTUDIO CON BAÑERA/DUCHA EN SUITE
LAS COMODIDADES INCLUYEN
VENTANAS Y PUERTAS CON DOBLE ACRISTALAMIENTO | PISO DE CONCRETO HASTA LA PLANTA BAJA Y PRIMERA PLANTA | 2,62 M DE ALTURA DEL TECHO HASTA LA PLANTA BAJA | 2,55 M DE ALTURA DEL TECHO HASTA EL PRIMER PISO | GARAJE DOBLE INTEGRAL | ENTRADA CIRCULAR CERRADA | AMPLIO ESTACIONAMIENTO FUERA DE LA CALLE | EXCEPCIONALES JARDINES PAISAJÍSTICOS ENVOLVENTES | TIENDA DE JARDINERÍA CONSTRUIDA EN LADRILLO
Una espaciosa casa de seis dormitorios situada en una calle sin salida privada y cerrada, en la cima de Kingston Hill, situada en una parcela de aproximadamente 0,46 acres. La ausencia de tráfico garantiza un aire de tranquilidad. La ubicación de la casa en el solar maximiza las vistas al jardín por los tres lados. La mayoría de los jardines son amplios y las autorizaciones actuales restringen el desarrollo futuro a una casa por parcela.
Construida alrededor de 1980 por los propietarios actuales con los estándares más altos de esa época, la propiedad se amplió aún más en 2000-2001 para crear un dormitorio en la azotea y un amplio alojamiento en la planta baja, formando un maravilloso espacio de vida familiar. La propiedad también ha sido preparada para el futuro añadiendo un baño en la planta baja a la nueva sala de estar en caso de que se necesitara un dormitorio en la planta baja. En general, una casa familiar amplia y luminosa en una ubicación privilegiada con potencial para dar rienda suelta a la imaginación.
Ubicación
Kingston Hill está convenientemente ubicado cerca de los centros de las ciudades de Kingston y Wimbledon, con sus excelentes instalaciones comerciales. La A3, que ofrece un acceso rápido al centro de Londres y a los aeropuertos de Gatwick y Heathrow a través de la M25, también está muy cerca. La estación de tren más cercana es Norbiton, a 20 minutos a pie, y ofrece servicios frecuentes a Waterloo y Vauxhall de Londres (aproximadamente entre 25 y 30 minutos), con conexiones en metro a diferentes puntos de la ciudad. El viaje en tren de Norbiton a Waterloo en las horas punta es de 4 trenes por hora. Con un abono de tren, actualmente se puede incluir el aparcamiento. Hay un servicio de autobús desde la cima de la colina que tarda 8 minutos.
El área inmediata ofrece una amplia gama de instalaciones recreativas que incluyen tres campos de golf y clubes de tenis y squash. El parque Richmond, el más grande de los ocho parques reales de la capital, con 2.368 acres de belleza natural, está cerca y ofrece un entorno pintoresco en el que hacer un picnic, montar a caballo, montar en bicicleta, correr o simplemente dar un paseo tranquilo. Los teatros de Wimbledon y Richmond son populares entre los residentes locales, y muchas producciones nuevas debutan aquí antes de estrenarse en el West End, y ambos también tienen una excelente selección de restaurantes.
En las inmediaciones hay numerosos colegios privados, estatales e internacionales para todas las edades, como el Coombe Hill Infants and Junior School, el Rokeby School para niños, el Holy Cross Prep School para niñas y el Marymount International. El Kings College de Wimbledon, el Kingston Grammar para niños y el instituto de Wimbledon para niñas también están cerca.
EL ALOJAMIENTO COMPRENDE
PLANTA BAJA: HALL DE RECEPCIÓN | SALA DE ESTAR | COMEDOR | COCINA/SALA DE DESAYUNO | LAVADERO/SALA DE CALDERAS | CUARTO DE SERVICIO AL GARAJE | HABITACIÓN FAMILIAR | BAÑO | COMEDOR FAMILIAR | DORMITORIO 6/OFICINA | ASEO DE INVITADOS
1ª PLANTA: 4 DORMITORIOS CON BAÑERA/DUCHA EN SUITE
2ª PLANTA: DORMITORIO 5/ESTUDIO CON BAÑERA/DUCHA EN SUITE
LAS COMODIDADES INCLUYEN
VENTANAS Y PUERTAS CON DOBLE ACRISTALAMIENTO | PISO DE CONCRETO HASTA LA PLANTA BAJA Y PRIMERA PLANTA | 2,62 M DE ALTURA DEL TECHO HASTA LA PLANTA BAJA | 2,55 M DE ALTURA DEL TECHO HASTA EL PRIMER PISO | GARAJE DOBLE INTEGRAL | ENTRADA CIRCULAR CERRADA | AMPLIO ESTACIONAMIENTO FUERA DE LA CALLE | EXCEPCIONALES JARDINES PAISAJÍSTICOS ENVOLVENTES | TIENDA DE JARDINERÍA CONSTRUIDA EN LADRILLO
A spacious six bedroom house situated in a private gated cul de sac, on top of Kingston Hill situated on a plot of approximately 0.46 of an acre. The absence of through traffic ensures an air of tranquility. The location of the house on the site maximises the garden views on all three sides.
A spacious six-bedroom house situated in a private gated cul de sac, on top of Kingston Hill situated on a plot of approximately 0.46 of an acre. The absence of through traffic ensures an air of tranquillity. The location of the house on the site maximises the garden views on all three sides. Most of the gardens are substantial and current consents restrict future development to one house per plot.
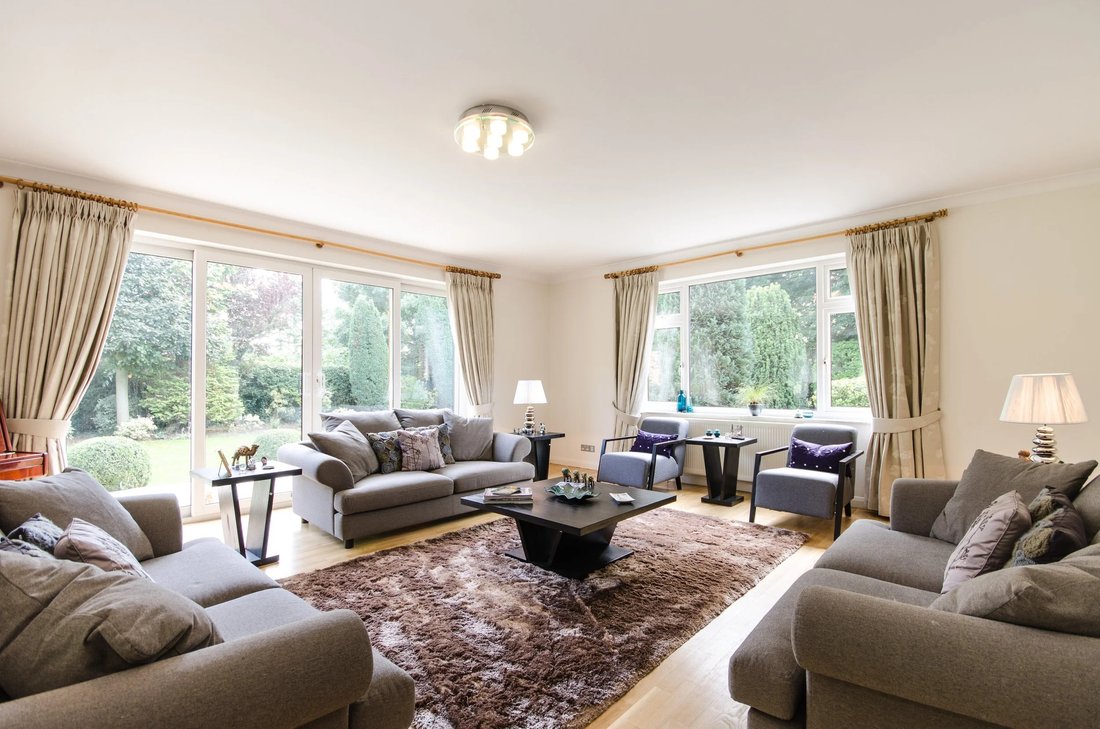
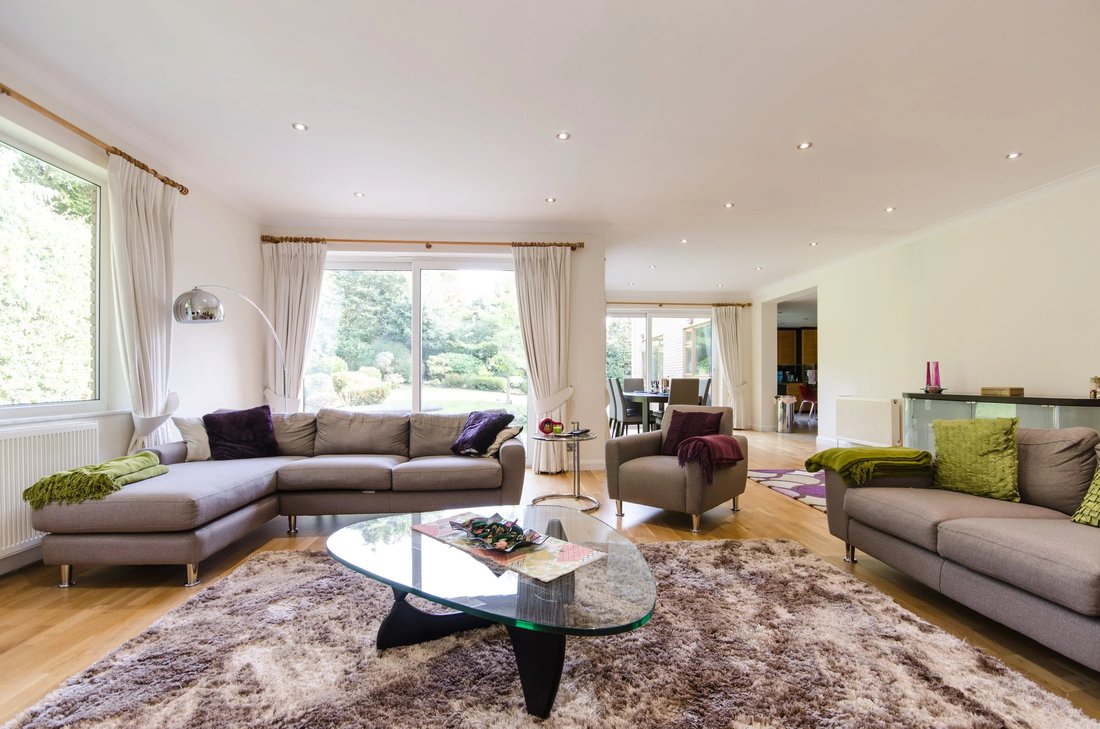
Built circa 1980 by the current owners to very high standards of that era, the property was further extended in 2000-2001 to create a bedroom in the roof void and extensive accommodation to the ground floor, forming a wonderful family living space. The property has also been future proofed by adding a ground floor bathroom of the new living space in case a ground floor bedroom was needed. Overall, a bright and spacious family home in a premier location with potential to let the imagination loose.
Location
Kingston Hill is conveniently located close to Kingston and Wimbledon town centres with their excellent shopping facilities. The A3 offering fast access to central London and both Gatwick and Heathrow airports via the M25 is also close at hand. The nearest train station is Norbiton, a 20 minute walk and provides frequent services to London Waterloo and Vauxhall (approximately 25-30 minutes) with their underground links to points throughout the city. The train journey from Norbiton to Waterloo at peak times is 4 trains per hour. With a rail season ticket, car parking can currently be included. There is a bus service from the top of the hill which takes 8 minutes.
The immediate area offers a wide range of recreational facilities including three golf courses and tennis and squash clubs. Richmond Park, the largest of the capital’s eight Royal Parks at 2,368 acres of natural beauty, is close by and provides a picturesque setting in which to picnic, go horse riding, cycling, jogging, or just to take a leisurely walk. Theatres at Wimbledon and Richmond are popular with local residents, with many a new production debuting here before launching in the West End and both also have an excellent choice of restaurants.
There are numerous private, state and international schools for all ages within the immediate vicinity, including Coombe Hill Infants and Junior School, Rokeby School for boys, Holy Cross Prep School for girls, Marymount International. Kings College Wimbledon, Kingston Grammar for boys and Wimbledon High School for girls are also close by.
ACCOMMODATION COMPRISES
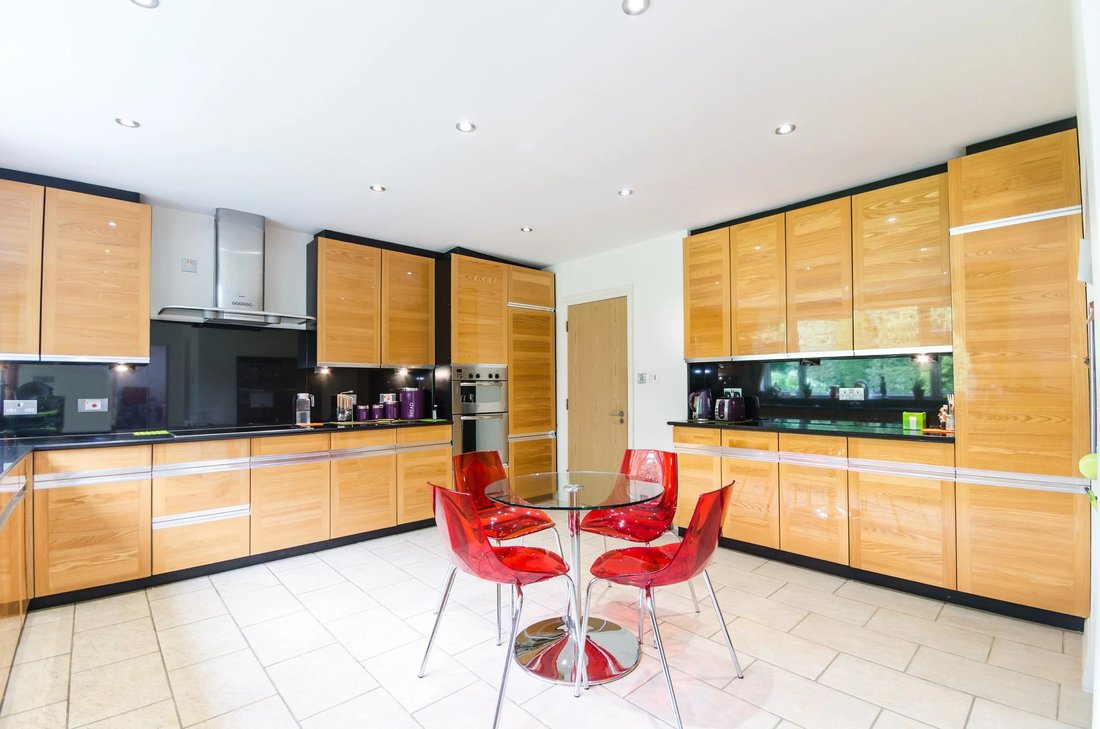
GROUND FLOOR: RECEPTION HALL | LIVING ROOM | DINING ROOM | KITCHEN/BREAKFAST ROOM | LAUNDRY/BOILER ROOM | UTILITY ROOM TO GARAGE | FAMILY ROOM | BATHROOM | FAMILY DINING AREA | BEDROOM 6/OFFICE | GUEST CLOAKROOM
1ST FLOOR: 4 BEDROOMS WITH EN SUITE BATH/SHOWER ROOMS
2ND FLOOR: BEDROOM 5/DEN WITH EN SUITE BATH/SHOWER ROOM
AMENITIES INCLUDE
DOUBLE GLAZED WINDOWS AND DOORS | CONCRETE FLOOR TO GROUND AND 1ST FLOORS | 2.62 M CEILING HEIGHT TO GROUND FLOOR | 2.55 M CEILING HEIGHT TO 1ST FLOOR | INTEGRAL DOUBLE GARAGE | GATED CIRCULAR DRIVEWAY | SPACIOUS OFF-STREET PARKING | EXCEPTIONAL WRAP-AROUND LANDSCAPED GARDENS | BRICK-BUILT GARDEN STORE
A spacious six-bedroom house situated in a private gated cul de sac, on top of Kingston Hill situated on a plot of approximately 0.46 of an acre. The absence of through traffic ensures an air of tranquillity. The location of the house on the site maximises the garden views on all three sides. Most of the gardens are substantial and current consents restrict future development to one house per plot.
Built circa 1980 by the current owners to very high standards of that era, the property was further extended in 2000-2001 to create a bedroom in the roof void and extensive accommodation to the ground floor, forming a wonderful family living space. The property has also been future proofed by adding a ground floor bathroom of the new living space in case a ground floor bedroom was needed. Overall, a bright and spacious family home in a premier location with potential to let the imagination loose.
Location
Kingston Hill is conveniently located close to Kingston and Wimbledon town centres with their excellent shopping facilities. The A3 offering fast access to central London and both Gatwick and Heathrow airports via the M25 is also close at hand. The nearest train station is Norbiton, a 20 minute walk and provides frequent services to London Waterloo and Vauxhall (approximately 25-30 minutes) with their underground links to points throughout the city. The train journey from Norbiton to Waterloo at peak times is 4 trains per hour. With a rail season ticket, car parking can currently be included. There is a bus service from the top of the hill which takes 8 minutes.
The immediate area offers a wide range of recreational facilities including three golf courses and tennis and squash clubs. Richmond Park, the largest of the capital’s eight Royal Parks at 2,368 acres of natural beauty, is close by and provides a picturesque setting in which to picnic, go horse riding, cycling, jogging, or just to take a leisurely walk. Theatres at Wimbledon and Richmond are popular with local residents, with many a new production debuting here before launching in the West End and both also have an excellent choice of restaurants.
There are numerous private, state and international schools for all ages within the immediate vicinity, including Coombe Hill Infants and Junior School, Rokeby School for boys, Holy Cross Prep School for girls, Marymount International. Kings College Wimbledon, Kingston Grammar for boys and Wimbledon High School for girls are also close by.
ACCOMMODATION COMPRISES
GROUND FLOOR: RECEPTION HALL | LIVING ROOM | DINING ROOM | KITCHEN/BREAKFAST ROOM | LAUNDRY/BOILER ROOM | UTILITY ROOM TO GARAGE | FAMILY ROOM | BATHROOM | FAMILY DINING AREA | BEDROOM 6/OFFICE | GUEST CLOAKROOM
1ST FLOOR: 4 BEDROOMS WITH EN SUITE BATH/SHOWER ROOMS
2ND FLOOR: BEDROOM 5/DEN WITH EN SUITE BATH/SHOWER ROOM
AMENITIES INCLUDE
DOUBLE GLAZED WINDOWS AND DOORS | CONCRETE FLOOR TO GROUND AND 1ST FLOORS | 2.62 M CEILING HEIGHT TO GROUND FLOOR | 2.55 M CEILING HEIGHT TO 1ST FLOOR | INTEGRAL DOUBLE GARAGE | GATED CIRCULAR DRIVEWAY | SPACIOUS OFF-STREET PARKING | EXCEPTIONAL WRAP-AROUND LANDSCAPED GARDENS | BRICK-BUILT GARDEN STORE
-
Tipo de propiedad
Casa
-
Pisos
3
-
Precio/pie²
$890
Características
- Jardín
- Garaje
- Comunidad Cerrada
- Oficina
- Lavadero
- Encimeras de piedra
- Aparcamiento
Explorar la zona
Coombe Ridings, Kingston upon Thames KT2 7JT, UK, Borough Real de Kingston upon Thames, Inglaterra
Ver en Google Maps
Precio por sqft
Bajo
Alto
Se unió hace 11 meses
Usted ha preguntado por esta propiedad
El agente se comunicará con usted pronto por
Publicado por
24
Anuncios
2025
Se unió
Reserva una visita con the agent
Elija una fecha y si prefiere una visita virtual o presencial con el agente.
Fecha preferida
Tipo de tour
Última actualización
Noviembre 8
Primera publicación
Diciembre 12, 2025
Referencia del anuncio
-
Propiedades similares cercanas
Nuevos anuncios en Coombe




Explorar más viviendas en venta
Coombe, Borough Real de Kingston upon Thames, Inglaterra tipos de propiedad
Coombe, Borough Real de Kingston upon Thames, Inglaterra búsquedas populares
- Propiedades Vista Panorámica en Coombe, Borough Real de Kingston upon Thames, Inglaterra
- Propiedades Vista al Lago en Coombe, Borough Real de Kingston upon Thames, Inglaterra
- Propiedades con Terraza en Coombe, Borough Real de Kingston upon Thames, Inglaterra
- Propiedades con Bar en Coombe, Borough Real de Kingston upon Thames, Inglaterra
- Propiedades con Sala de juegos en Coombe, Borough Real de Kingston upon Thames, Inglaterra
- Propiedades con Oficina en Coombe, Borough Real de Kingston upon Thames, Inglaterra
- Propiedades con Ascensor en Coombe, Borough Real de Kingston upon Thames, Inglaterra
- Propiedades con Jardín en Coombe, Borough Real de Kingston upon Thames, Inglaterra
- Propiedades con Cocina exterior en Coombe, Borough Real de Kingston upon Thames, Inglaterra
- Propiedades Vista al Campo de Golf en Coombe, Borough Real de Kingston upon Thames, Inglaterra
- Propiedades Comunidad Cerrada en Coombe, Borough Real de Kingston upon Thames, Inglaterra
- Propiedades Privacidad en Coombe, Borough Real de Kingston upon Thames, Inglaterra
- Propiedades Moderno en Coombe, Borough Real de Kingston upon Thames, Inglaterra
- Propiedades Obras nuevas en Coombe, Borough Real de Kingston upon Thames, Inglaterra
- Propiedades con Gimnasio en Coombe, Borough Real de Kingston upon Thames, Inglaterra
- Propiedades con Sauna en Coombe, Borough Real de Kingston upon Thames, Inglaterra
- Propiedades con Sauna en Coombe, Borough Real de Kingston upon Thames, Inglaterra
- Propiedades con Biblioteca en Coombe, Borough Real de Kingston upon Thames, Inglaterra
- Propiedades con Aire Acondicionado en Coombe, Borough Real de Kingston upon Thames, Inglaterra
- Propiedades con Jacuzzi en Coombe, Borough Real de Kingston upon Thames, Inglaterra
- Propiedades con Chimenea en Coombe, Borough Real de Kingston upon Thames, Inglaterra
- Propiedades con Piscina en Coombe, Borough Real de Kingston upon Thames, Inglaterra
- Propiedades con Garaje en Coombe, Borough Real de Kingston upon Thames, Inglaterra
- Propiedades con Balcón en Coombe, Borough Real de Kingston upon Thames, Inglaterra
- Propiedades con Cocina abierta en Coombe, Borough Real de Kingston upon Thames, Inglaterra
- Propiedades Renovado en Coombe, Borough Real de Kingston upon Thames, Inglaterra
- Propiedades con Cine en Coombe, Borough Real de Kingston upon Thames, Inglaterra
- Propiedades con Piscina cubierta en Coombe, Borough Real de Kingston upon Thames, Inglaterra
- Propiedades Vista al Agua en Coombe, Borough Real de Kingston upon Thames, Inglaterra
Guías e historias relacionadas
La confianza de los mejores brokers del mundo
Los agentes tras las propiedades más excepcionales del mundo publican en JamesEdition.
- Anuncios de Sotheby's, Christie's, BARNES y Engel & Völkers
- Cada anuncio se revisa antes de publicarse
- Conecte directamente con agentes verificados
Al continuar, acepta nuestros Términos y la Política de Privacidad.