



$1,710,636
Kingston Hill
- 5 Hab.
- 4 Baños
- Actualizado: Septiembre 10
- 2
Sobre la propiedad
La descripción se tradujo automáticamente.
La descripción se muestra en el idioma original.
We are pleased to offer this five-bedroom semi-detached townhouse set in a landscaped development on Kingston Hill and within a short walk of Richmond Park. The accommodation is arranged over four floors, with two reception rooms and a study on the raised ground floor, a large kitchen/dining room opening onto a decked garden on the lower ground floor and five bedrooms with four bathrooms on the tw
We are pleased to offer this five-bedroom semi-detached townhouse set in a landscaped development on Kingston Hill and within a short walk of Richmond Park. The accommodation is arranged over four floors, with two reception rooms and a study on the raised ground floor, a large kitchen/dining room opening onto a decked garden on the lower ground floor and five bedrooms with four bathrooms on the two upper floors.
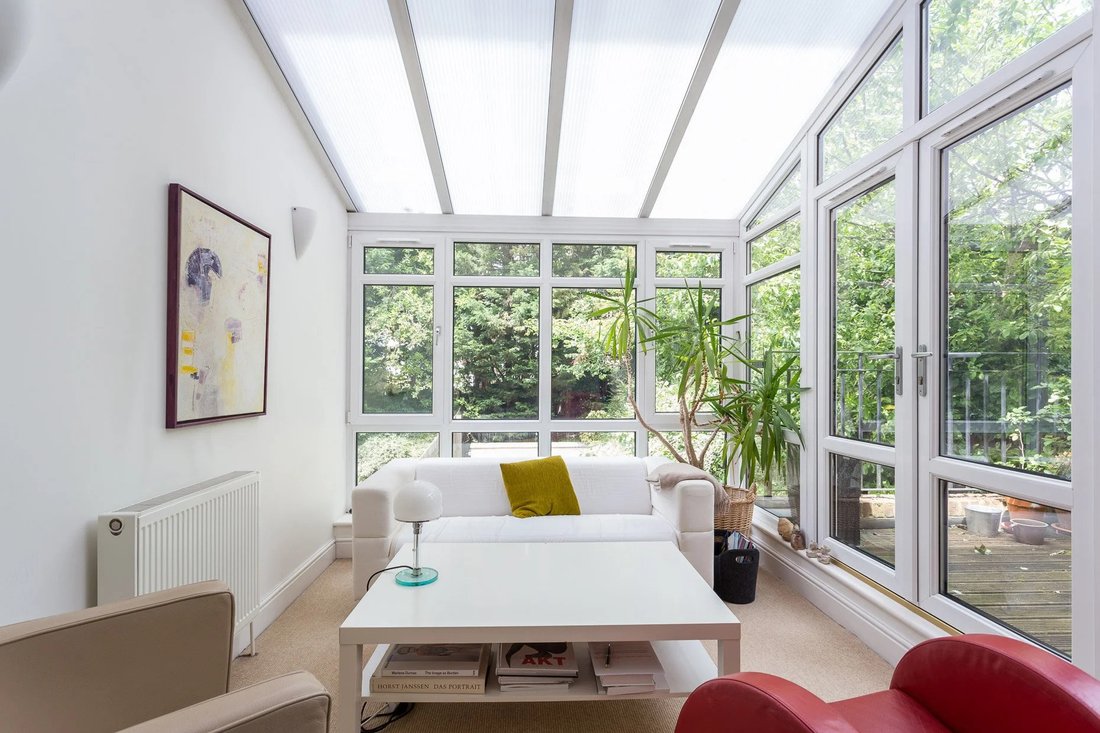
The house has been cleverly designed to make the best use of the space and available light and features an Italian designer kitchen with Neff appliances and stainless-steel work tops, fitted wardrobes to each bedroom, double glazed windows, gas fired central heating system with Megaflow pressurised hot water system.
The property is presented in excellent condition and, due to its proximity to many local prep and secondary schools, is suitable for families with children of all ages.
Location
Kingston and Wimbledon town centres with their excellent shopping facilities are both within easy reach, as is the A3 offering fast access to Central London and both Gatwick and Heathrow airports via the M25. Train stations at Norbiton and Kingston provide frequent services to London Waterloo with its underground links to points throughout the City, the nearest tube stations are Wimbledon and Putney.
The immediate area offers a wide range of recreational facilities including three golf courses and tennis and squash clubs. Richmond Park, only a short walk, provides a picturesque setting in which to picnic, go horse riding, jogging or just to take a leisurely walk. Theatres at Richmond and Wimbledon are also popular alternatives to the West End together with an excellent choice of restaurants. There are also numerous schools for all ages in the public, state and international sectors.
The Property
The property is approached via a monoblock -paved driveway, which provides off-street parking for several cars. Steps lead up to the front door which opens onto the entrance hall.
The L-shaped rear-facing reception room boasts views over the rear garden from a floor-to-ceiling window, and two sets of French doors that lead to the decked balcony overlooking the rear. A feature fireplace creates a central focal point for a seating area, and an arched opening leads onto the spacious family room, which benefits from windows to the side and is also accessed from the entrance hall. Furthermore, on this floor, there is a front aspect study with views over the front through a large bay window.
An easy rising staircase leads up to the first floor, where two double bedrooms, with ensuites, are located. The principal bedroom is rear facing, with a wall of fitted wardrobes and a large ensuite bathroom. This offers a modern suite comprising twin wash hand basins, WC and bidet, a bath and a fully tiled, recessed shower cubicle.
Bedroom two is front-facing and again boasts fitted wardrobes and a modern ensuite comprising a wash hand basin, WC and fully tiled shower cubicle.
A second easy-rising staircase leads up to the second floor, where three further bedrooms are. Bedroom three, rear-facing with a dormer window, benefits from an ensuite with a wash hand basin, WC and a fully tiled corner shower cubicle. Bedrooms four and five, both with a dormer window to the front, also benefit from a built-in wardrobe each, and share a modern family bathroom which comprises a wash hand basin, WC and a bath.
From the entrance hall, a discreet staircase leads down to the lower ground floor where the kitchen/dining room is located. This is a bright and pleasing space, with floor-to-ceiling windows and a glazed door offer views and access to the rear patio and elevated garden.
The kitchen offers a modern range of fitted wall and base units, topped with a worktop incorporating a sink and drainer, and a range of built-in appliances, as well as a central breakfast island with space for up to three stools.
The adjacent utility room is practical and offers space and plumbing for a washing machine and tumble dryer, as well as wall and base units for storage and a sink and drainer.
The guest cloakroom and access to the double garage are also on this floor.
Outside, the compact paved rear patio offers quiet and secluded outdoor seating area, with a few steps up to the mainly laid to lawn garden.
The house has been cleverly designed to make the best use of the space and available light and features an Italian designer kitchen with Neff appliances and stainless-steel work tops, fitted wardrobes to each bedroom, double glazed windows, gas fired central heating system with Megaflow pressurised hot water system.
The property is presented in excellent condition and, due to its proximity to many local prep and secondary schools, is suitable for families with children of all ages.
Location
Kingston and Wimbledon town centres with their excellent shopping facilities are both within easy reach, as is the A3 offering fast access to Central London and both Gatwick and Heathrow airports via the M25. Train stations at Norbiton and Kingston provide frequent services to London Waterloo with its underground links to points throughout the City, the nearest tube stations are Wimbledon and Putney.
The immediate area offers a wide range of recreational facilities including three golf courses and tennis and squash clubs. Richmond Park, only a short walk, provides a picturesque setting in which to picnic, go horse riding, jogging or just to take a leisurely walk. Theatres at Richmond and Wimbledon are also popular alternatives to the West End together with an excellent choice of restaurants. There are also numerous schools for all ages in the public, state and international sectors.
The Property
The property is approached via a monoblock -paved driveway, which provides off-street parking for several cars. Steps lead up to the front door which opens onto the entrance hall.
The L-shaped rear-facing reception room boasts views over the rear garden from a floor-to-ceiling window, and two sets of French doors that lead to the decked balcony overlooking the rear. A feature fireplace creates a central focal point for a seating area, and an arched opening leads onto the spacious family room, which benefits from windows to the side and is also accessed from the entrance hall. Furthermore, on this floor, there is a front aspect study with views over the front through a large bay window.
An easy rising staircase leads up to the first floor, where two double bedrooms, with ensuites, are located. The principal bedroom is rear facing, with a wall of fitted wardrobes and a large ensuite bathroom. This offers a modern suite comprising twin wash hand basins, WC and bidet, a bath and a fully tiled, recessed shower cubicle.
Bedroom two is front-facing and again boasts fitted wardrobes and a modern ensuite comprising a wash hand basin, WC and fully tiled shower cubicle.
A second easy-rising staircase leads up to the second floor, where three further bedrooms are. Bedroom three, rear-facing with a dormer window, benefits from an ensuite with a wash hand basin, WC and a fully tiled corner shower cubicle. Bedrooms four and five, both with a dormer window to the front, also benefit from a built-in wardrobe each, and share a modern family bathroom which comprises a wash hand basin, WC and a bath.
From the entrance hall, a discreet staircase leads down to the lower ground floor where the kitchen/dining room is located. This is a bright and pleasing space, with floor-to-ceiling windows and a glazed door offer views and access to the rear patio and elevated garden.
The kitchen offers a modern range of fitted wall and base units, topped with a worktop incorporating a sink and drainer, and a range of built-in appliances, as well as a central breakfast island with space for up to three stools.
The adjacent utility room is practical and offers space and plumbing for a washing machine and tumble dryer, as well as wall and base units for storage and a sink and drainer.
The guest cloakroom and access to the double garage are also on this floor.
Outside, the compact paved rear patio offers quiet and secluded outdoor seating area, with a few steps up to the mainly laid to lawn garden.
-
Tipo de propiedad
Casa
Características
Explorar la zona
Kingston Hill, Kingston Upon Thames, KT2, United Kingdom
Ver en Google Maps
Precio por sqft
Bajo
Alto
Se unió hace 10 meses
Usted ha preguntado por esta propiedad
El agente se comunicará con usted pronto por
Publicado por
27
Anuncios
2025
Se unió
Reserva una visita con the agent
Elija una fecha y si prefiere una visita virtual o presencial con el agente.
Fecha preferida
Tipo de tour
Última actualización
Septiembre 10
Primera publicación
Enero 2
Referencia del anuncio
-
Propiedades similares cercanas
Nuevos anuncios en Coombe





Explorar más viviendas en venta
Coombe, Borough Real de Kingston upon Thames, Inglaterra tipos de propiedad
Coombe, Borough Real de Kingston upon Thames, Inglaterra búsquedas populares
- Propiedades Vista Panorámica en Coombe, Borough Real de Kingston upon Thames, Inglaterra
- Propiedades Vista al Lago en Coombe, Borough Real de Kingston upon Thames, Inglaterra
- Propiedades con Terraza en Coombe, Borough Real de Kingston upon Thames, Inglaterra
- Propiedades con Bar en Coombe, Borough Real de Kingston upon Thames, Inglaterra
- Propiedades con Sala de juegos en Coombe, Borough Real de Kingston upon Thames, Inglaterra
- Propiedades con Oficina en Coombe, Borough Real de Kingston upon Thames, Inglaterra
- Propiedades con Ascensor en Coombe, Borough Real de Kingston upon Thames, Inglaterra
- Propiedades con Jardín en Coombe, Borough Real de Kingston upon Thames, Inglaterra
- Propiedades con Cocina exterior en Coombe, Borough Real de Kingston upon Thames, Inglaterra
- Propiedades Vista al Campo de Golf en Coombe, Borough Real de Kingston upon Thames, Inglaterra
- Propiedades Comunidad Cerrada en Coombe, Borough Real de Kingston upon Thames, Inglaterra
- Propiedades Privacidad en Coombe, Borough Real de Kingston upon Thames, Inglaterra
- Propiedades Moderno en Coombe, Borough Real de Kingston upon Thames, Inglaterra
- Propiedades Obras nuevas en Coombe, Borough Real de Kingston upon Thames, Inglaterra
- Propiedades con Gimnasio en Coombe, Borough Real de Kingston upon Thames, Inglaterra
- Propiedades con Sauna en Coombe, Borough Real de Kingston upon Thames, Inglaterra
- Propiedades con Sauna en Coombe, Borough Real de Kingston upon Thames, Inglaterra
- Propiedades con Aire Acondicionado en Coombe, Borough Real de Kingston upon Thames, Inglaterra
- Propiedades con Bodega en Coombe, Borough Real de Kingston upon Thames, Inglaterra
- Propiedades con Jacuzzi en Coombe, Borough Real de Kingston upon Thames, Inglaterra
- Propiedades con Chimenea en Coombe, Borough Real de Kingston upon Thames, Inglaterra
- Propiedades con Piscina en Coombe, Borough Real de Kingston upon Thames, Inglaterra
- Propiedades con Garaje en Coombe, Borough Real de Kingston upon Thames, Inglaterra
- Propiedades con Balcón en Coombe, Borough Real de Kingston upon Thames, Inglaterra
- Propiedades Mansión en Coombe, Borough Real de Kingston upon Thames, Inglaterra
- Propiedades con Cocina abierta en Coombe, Borough Real de Kingston upon Thames, Inglaterra
- Propiedades Renovado en Coombe, Borough Real de Kingston upon Thames, Inglaterra
- Propiedades con Cine en Coombe, Borough Real de Kingston upon Thames, Inglaterra
- Propiedades con Piscina cubierta en Coombe, Borough Real de Kingston upon Thames, Inglaterra
- Propiedades Vista al Agua en Coombe, Borough Real de Kingston upon Thames, Inglaterra
Guías e historias relacionadas
La confianza de los mejores brokers del mundo
Los agentes tras las propiedades más excepcionales del mundo publican en JamesEdition.
- Anuncios de Sotheby's, Christie's, BARNES y Engel & Völkers
- Cada anuncio se revisa antes de publicarse
- Conecte directamente con agentes verificados
Al continuar, acepta nuestros Términos y la Política de Privacidad.