$2,428,487
Newhaven Road
- 3 Hab.
- 4 Baños
- 3,122 Sqft
- Actualizado: Hoy
Sobre la propiedad
La descripción se tradujo automáticamente.
La descripción se muestra en el idioma original.
Privately positioned behind electric gates in the sought-after village of Kingston, this exceptional detached home has undergone a complete, design-led transformation, bringing together striking architecture, considered interiors and an exceptional level of finish. From the carefully layered lighting and bespoke details to the integrated technology, every element has been thoughtfully curated.
Privately positioned behind electric gates in the sought-after village of Kingston, this exceptional detached home has undergone a complete, design-led transformation, bringing together striking architecture, considered interiors and an exceptional level of finish. From the carefully layered lighting and bespoke details to the integrated technology, every element has been thoughtfully curated.
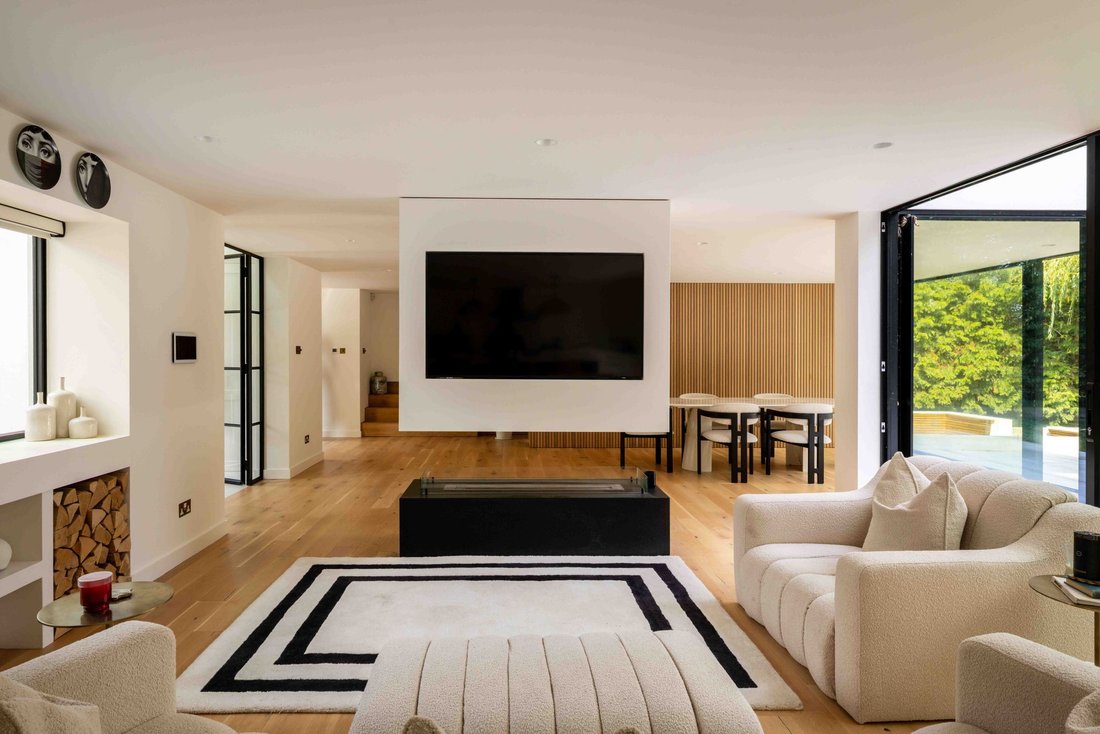
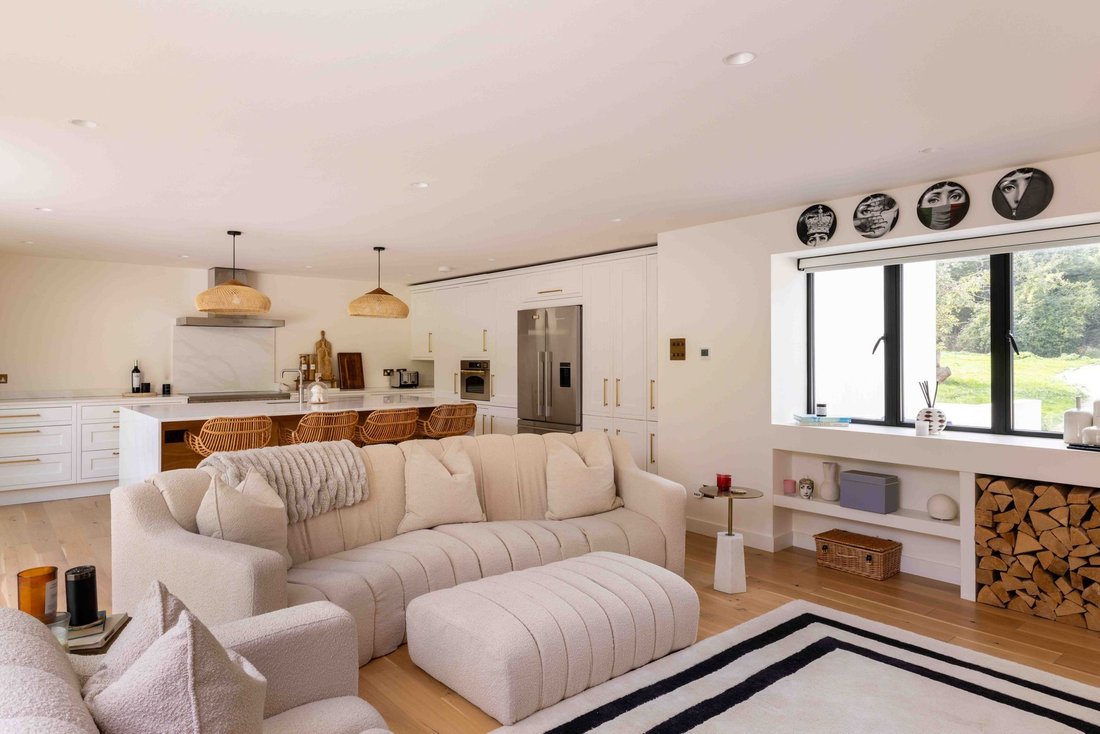
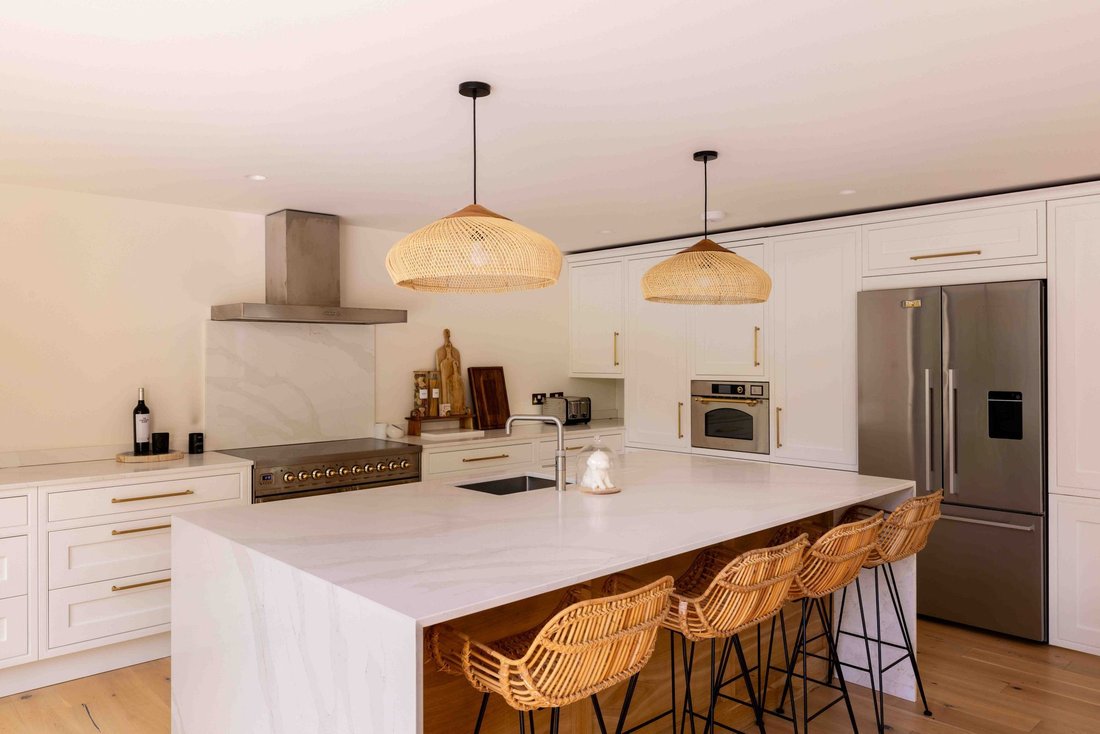
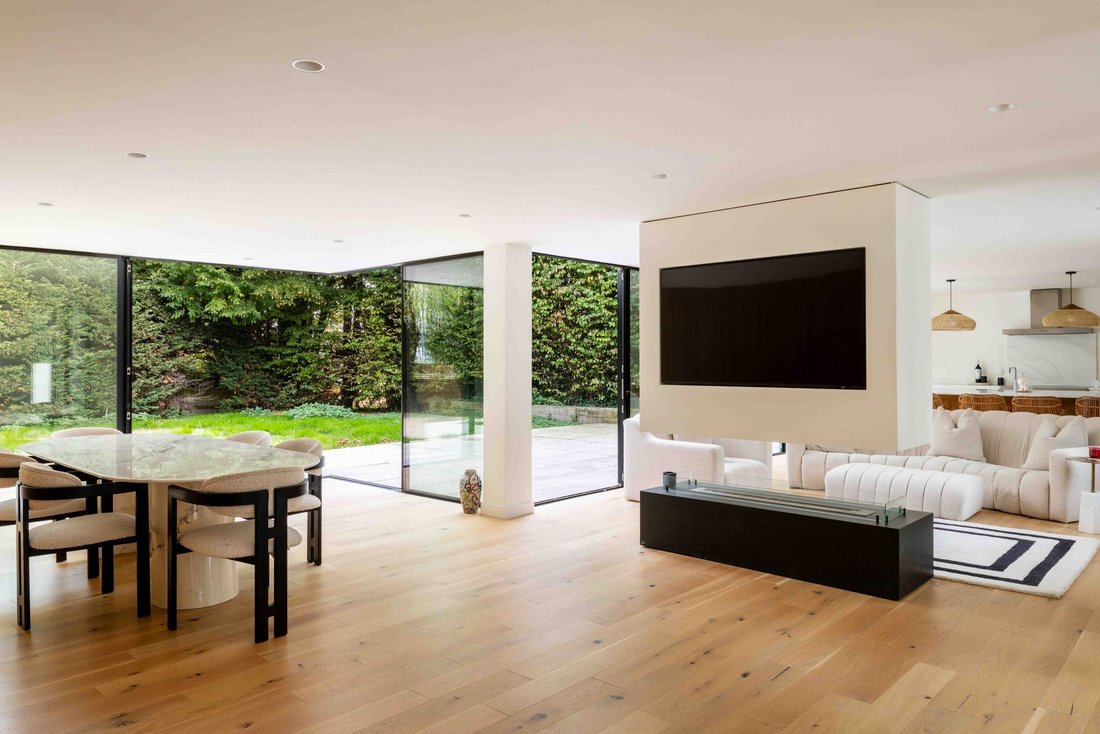
At the heart of the home, an impressive open plan kitchen and living space sets the tone. Across the rear of the property, almost an entire wall of glass floods the space with natural light, while expansive sliding doors open the home directly onto the landscaped garden. Closed, they create a beautifully bright and contemporary living environment; opened fully, they dissolve the boundary between inside and out, allowing the kitchen, living space and garden to become one effortless entertaining space.
Behind the scenes, a large, cleverly concealed utility space provides an impressive amount of practical storage without compromising the clean aesthetic of the main living areas. The attention to detail continues upstairs, where a dedicated washing chute runs directly from the principal ensuite, making everyday life just that little bit more effortless.
The principal suite itself is a particular highlight. Its ensuite has been designed with the feel of a private boutique hotel, centred around a striking freestanding bath, generous double shower and twin vanity. Warm gold accents sit beautifully against a soft cream palette, creating a space that feels sophisticated, calm and exceptionally well considered.
A dedicated cinema room and private home gym add another dimension to the lifestyle on offer, while four beautifully finished bathrooms throughout the house provide comfort and flexibility for family and guests.
Upstairs, vaulted ceilings bring a wonderful sense of volume and architectural character. A striking oversized window and glazed floor detail, offering a view down towards the entrance porch, provide distinctive design moments that set the house apart. Natural light, considered proportions and carefully selected finishes combine to create interiors that feel both individual and cohesive.
The current arrangement offers three bedrooms, with the third presently configured as a beautifully considered dressing room, creating a luxurious extension to the principal accommodation. Importantly, the layout offers flexibility, with framing from the corridor allowing the space to be divided back into two further rooms. The result is the potential for a four-bedroom home, should that be required, subject to the necessary works and consents.
Outside, privacy is a defining feature. Electric gates open onto a generous private driveway, while the landscaped garden provides a wonderfully secluded setting. The sunken fire pit creates a natural focal point for entertaining, from long summer evenings to crisp autumn nights spent around the flames.
Throughout, lighting has been treated as an integral part of the architecture rather than an afterthought, creating a layered and atmospheric feel that changes beautifully from day into evening. Combined with the smart-home technology and exceptional specification, the result is a home that feels closer to a private design retreat than a conventional family house.
And then there is the setting. Kingston offers village living framed by the rolling landscapes of the South Downs, with the historic streets, independent shops, restaurants and cafés of Lewes close by. Brighton and the coast are also within easy reach, giving Castlemead a rare balance of countryside privacy, village life and access to the energy of the city.
Castlemead is a distinctive home where privacy, architecture, design and modern luxury come together, completely transformed, beautifully considered and designed around the way you want to live.
At the heart of the home, an impressive open plan kitchen and living space sets the tone. Across the rear of the property, almost an entire wall of glass floods the space with natural light, while expansive sliding doors open the home directly onto the landscaped garden. Closed, they create a beautifully bright and contemporary living environment; opened fully, they dissolve the boundary between inside and out, allowing the kitchen, living space and garden to become one effortless entertaining space.
Behind the scenes, a large, cleverly concealed utility space provides an impressive amount of practical storage without compromising the clean aesthetic of the main living areas. The attention to detail continues upstairs, where a dedicated washing chute runs directly from the principal ensuite, making everyday life just that little bit more effortless.
The principal suite itself is a particular highlight. Its ensuite has been designed with the feel of a private boutique hotel, centred around a striking freestanding bath, generous double shower and twin vanity. Warm gold accents sit beautifully against a soft cream palette, creating a space that feels sophisticated, calm and exceptionally well considered.
A dedicated cinema room and private home gym add another dimension to the lifestyle on offer, while four beautifully finished bathrooms throughout the house provide comfort and flexibility for family and guests.
Upstairs, vaulted ceilings bring a wonderful sense of volume and architectural character. A striking oversized window and glazed floor detail, offering a view down towards the entrance porch, provide distinctive design moments that set the house apart. Natural light, considered proportions and carefully selected finishes combine to create interiors that feel both individual and cohesive.
The current arrangement offers three bedrooms, with the third presently configured as a beautifully considered dressing room, creating a luxurious extension to the principal accommodation. Importantly, the layout offers flexibility, with framing from the corridor allowing the space to be divided back into two further rooms. The result is the potential for a four-bedroom home, should that be required, subject to the necessary works and consents.
Outside, privacy is a defining feature. Electric gates open onto a generous private driveway, while the landscaped garden provides a wonderfully secluded setting. The sunken fire pit creates a natural focal point for entertaining, from long summer evenings to crisp autumn nights spent around the flames.
Throughout, lighting has been treated as an integral part of the architecture rather than an afterthought, creating a layered and atmospheric feel that changes beautifully from day into evening. Combined with the smart-home technology and exceptional specification, the result is a home that feels closer to a private design retreat than a conventional family house.
And then there is the setting. Kingston offers village living framed by the rolling landscapes of the South Downs, with the historic streets, independent shops, restaurants and cafés of Lewes close by. Brighton and the coast are also within easy reach, giving Castlemead a rare balance of countryside privacy, village life and access to the energy of the city.
Castlemead is a distinctive home where privacy, architecture, design and modern luxury come together, completely transformed, beautifully considered and designed around the way you want to live.
-
Tipo de propiedad
Casa
-
Precio/pie²
$777
Características
Explorar la zona
Newhaven Road, Lewes, Inglaterra
Ver en Google Maps
Precio por sqft
Bajo
Alto
Se unió hace 1 mes
Usted ha preguntado por esta propiedad
El agente se comunicará con usted pronto por
Publicado por
39
Anuncios
2026
Se unió
Reserva una visita con the agent
Elija una fecha y si prefiere una visita virtual o presencial con el agente.
Fecha preferida
Tipo de tour
Última actualización
Hoy
Primera publicación
Noviembre 5
Referencia del anuncio
-
Propiedades similares cercanas
Nuevos anuncios en Lewes

Explorar más viviendas en venta
Lewes, Inglaterra tipos de propiedad
Lewes, Inglaterra búsquedas populares
- Propiedades Vista al Río en Lewes, Inglaterra
- Propiedades Vista de la ciudad en Lewes, Inglaterra
- Propiedades con Cocina exterior en Lewes, Inglaterra
- Propiedades Frente al Agua en Lewes, Inglaterra
- Propiedades con Sauna en Lewes, Inglaterra
- Propiedades con Biblioteca en Lewes, Inglaterra
- Propiedades con Bodega en Lewes, Inglaterra
- Propiedades con Jacuzzi en Lewes, Inglaterra
- Propiedades con Cancha de Tenis en Lewes, Inglaterra
- Propiedades Frente al mar en Lewes, Inglaterra
- Propiedades con Viñedo / Bodega en Lewes, Inglaterra
- Propiedades con Cocina abierta en Lewes, Inglaterra
- Propiedades Renovado en Lewes, Inglaterra
Lewes, Inglaterra Barrios
- Casas en venta en Balmer, Lewes, Inglaterra
- Casas en venta en Hattons Green, Lewes, Inglaterra
- Casas en venta en Kingstonridge, Lewes, Inglaterra
- Casas en venta en St Ann, Lewes, Inglaterra
- Casas en venta en Winterbourne, Lewes, Inglaterra
- Casas en venta en Cuilfail, Lewes, Inglaterra
- Casas en venta en Wallands Park, Lewes, Inglaterra
- Casas en venta en St Annes, Lewes, Inglaterra
- Casas en venta en Kingston Near Lewes, Lewes, Inglaterra
- Casas en venta en Heathy Brow, Lewes, Inglaterra
- Casas en venta en Telscombe Cliffs, Lewes, Inglaterra
- Casas en venta en Chatsworth Park
- Casas en venta en Glynde
- Casas en venta en Heighton Street
- Casas en venta en Landport
- Casas en venta en Streat
- Casas en venta en West Firle
Guías e historias relacionadas
La confianza de los mejores brokers del mundo
Los agentes tras las propiedades más excepcionales del mundo publican en JamesEdition.
- Anuncios de Sotheby's, Christie's, BARNES y Engel & Völkers
- Cada anuncio se revisa antes de publicarse
- Conecte directamente con agentes verificados
Al continuar, acepta nuestros Términos y la Política de Privacidad.