Conversión De Granero De 4 Dormitorios En Venta En Kings Cliffe
- 4 Hab.
- 2 Baños
- 2,027 Sqft
- Actualizado: Junio 18
-
17
Vistas de los últimos 30 días
- 3
Sobre la propiedad
Nestled just beyond the historic village of Kings Cliffe and adjacent to a remarkable ancient quarry, now a stunning protected landscape – whose stone was once used to build cathedrals and stately homes – The Stables is an exceptional barn conversion that blends timeless character with the finest in modern living. This now-protected landscape offers not only natural beauty but a unique and stor
Nestled just beyond the historic village of Kings Cliffe and adjacent to a remarkable ancient quarry, now a stunning protected landscape – whose stone was once used to build cathedrals and stately homes – The Stables is an exceptional barn conversion that blends timeless character with the finest in modern living. This now-protected landscape offers not only natural beauty but a unique and storied backdrop to an extraordinary home.
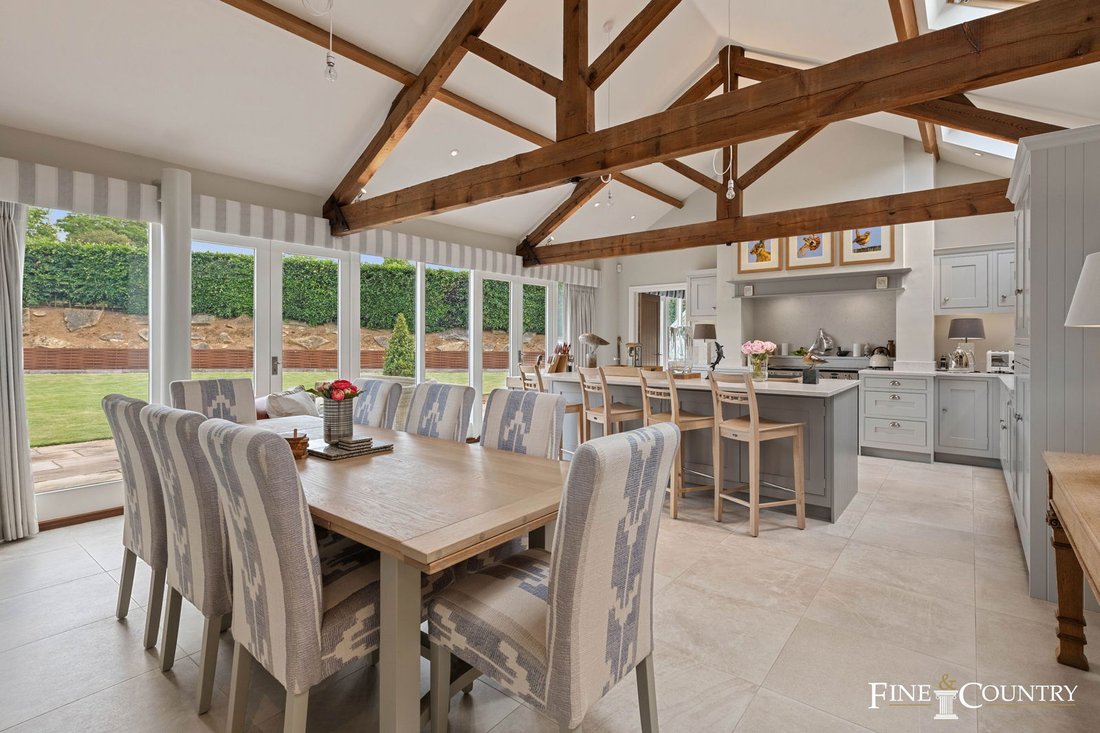
Completed in 2021, this meticulously executed conversion has transformed a former agricultural building into a striking, light-filled residence, where architectural integrity and original features – such as exposed oak beams, cornerstones, and vaulted ceilings – have been seamlessly preserved. The result is a harmonious fusion of heritage and high-specification design.
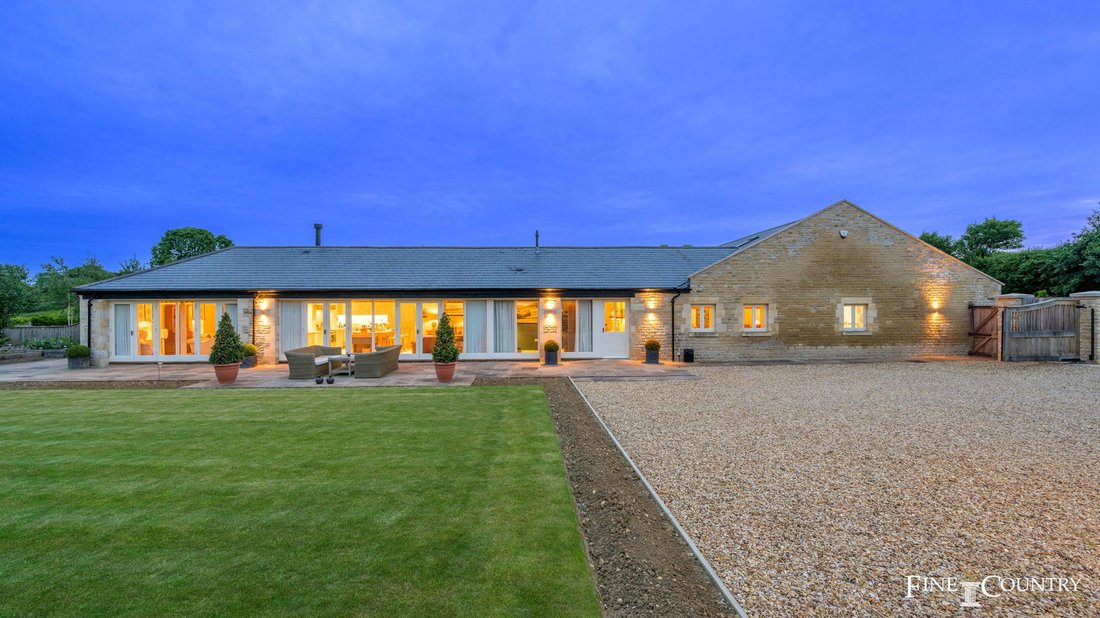
Thoughtful glazing throughout the living areas makes the most of the views of the beautifully landscaped garden, increase the feeling of space and light and allow an easy flow between inside and out, whilst the semi-open plan design of the main living areas is well suited to contemporary life.
The home offers predominantly lateral living, with all principal reception spaces and three of the four bedrooms situated on the ground floor for ease and accessibility. Upon entering, you’re welcomed by a harmonious palette of natural tones and an abundance of daylight that floods the interiors, enhanced by multiple Velux windows. The result is a warm and inviting atmosphere throughout.
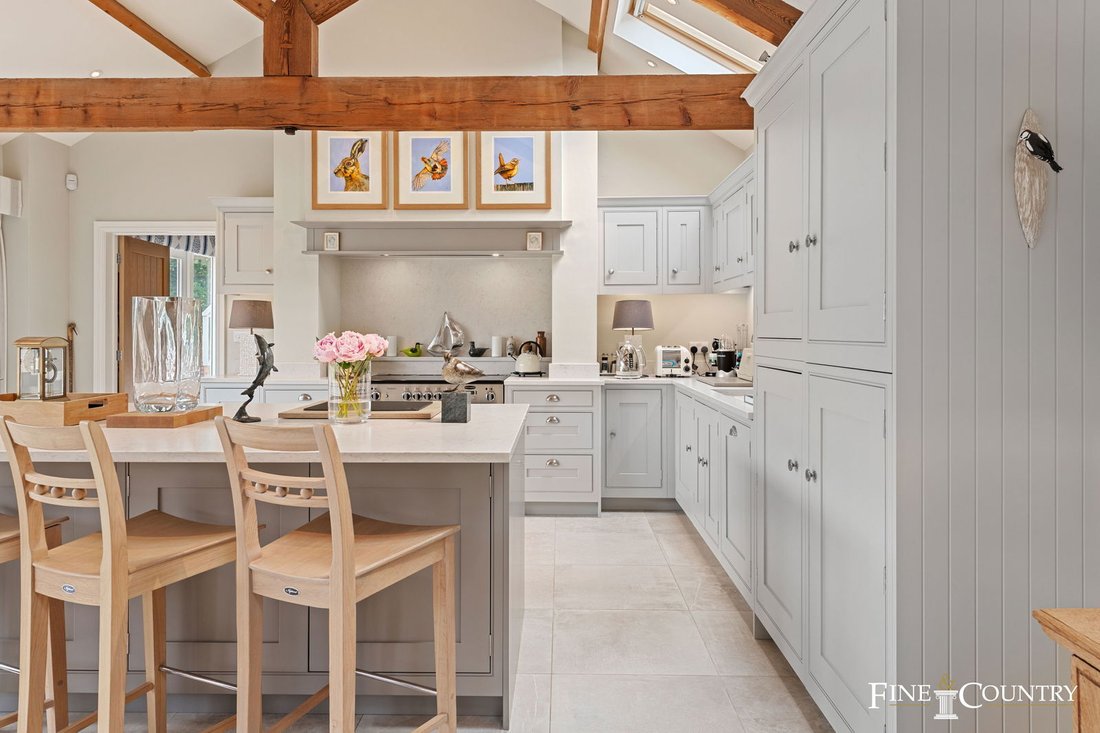
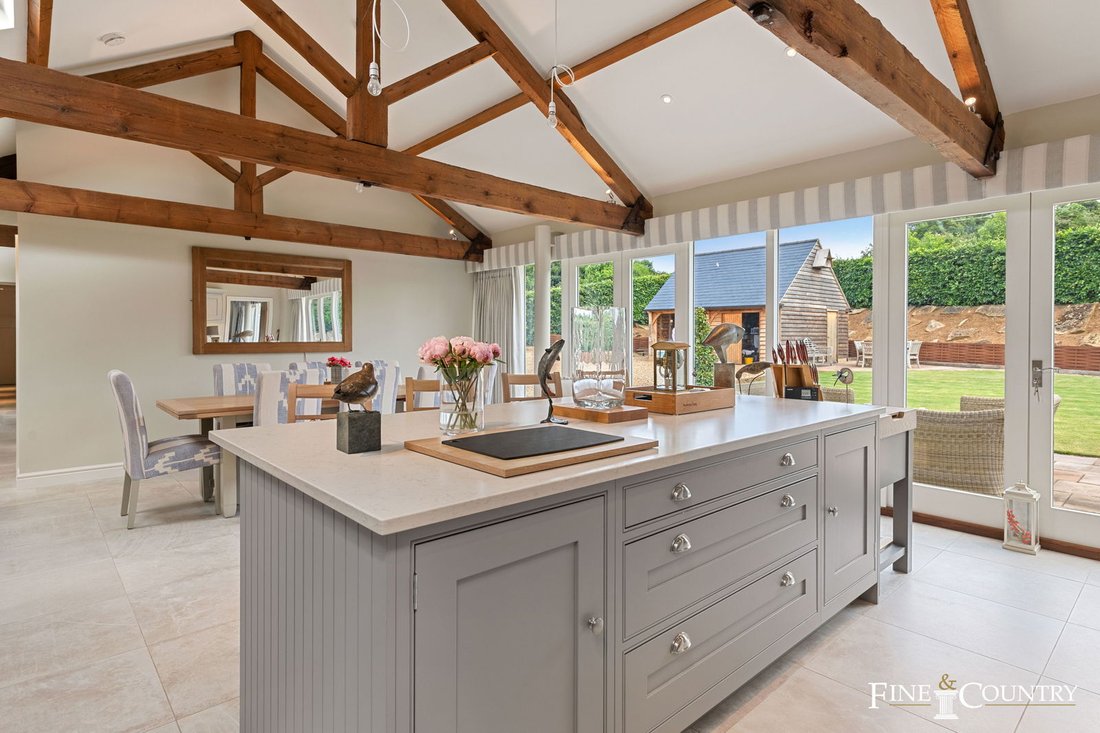
At the heart of the home lies a stunning open-plan kitchen and dining area, fitted with high-quality bespoke cabinetry and premium appliances and a sizeable island with breakfast bar – an ideal setting for entertaining and family gatherings. Adjacent to this space is a formal reception room with a feature cylinder wood burner that provides a warm and serene ambiance. Both rooms are enjoying vaulted ceilings with exposed beams and framed by a wall of French doors that open onto the patio terrace, creating a seamless indoor-outdoor flow.
A further reception room – currently serving as a TV snug – offers flexibility for use as a home office or study. Practical elements are equally well considered, with a separate utility room located just off the kitchen, along with a guest WC.
The bedroom accommodation is thoughtfully separated from the main living areas to ensure peace and privacy. Three bedrooms, including the principal suite with its own en suite shower room, are arranged on the ground floor alongside the beautifully appointed family bathroom. A fourth bedroom – currently used as a home office complete with bespoke fitted furniture – is tucked away on the first floor, offering a quiet and private workspace or guest room as needed.
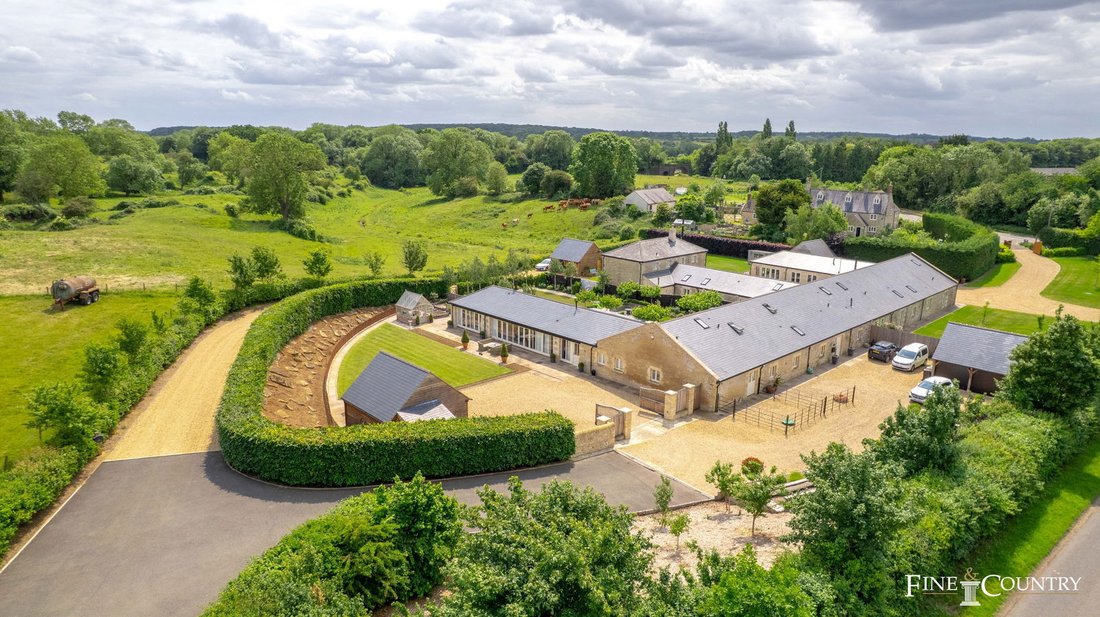
Set within a quality development of four individual barn conversions, the property is accessed via a shared drive that leads through private electric double gates to a private gravel parking area, adjacent to an English Heritage timber garage and workshop. The boundaries are clearly defined by retaining walls topped with tall hedges, ensuring seclusion and privacy.
The garden is a sunny retreat designed for low maintenance, featuring a beautifully manicured lawn, raised vegetable beds, an Alitex greenhouse, and a generous patio terrace that runs the full length of the house – perfectly positioned for alfresco dining and capturing the last golden rays of the evening sun.
Positioned less than a mile from the heart of Kings Cliffe, the property enjoys a peaceful, semi-rural location without sacrificing convenience. Kings Cliffe itself is a highly desirable village, known for its attractive stone architecture and excellent amenities, including a primary school, post office and village store, bakery, greengrocer, doctors’ surgery, a characterful pub with dining and rooms, and a newly built community sports centre. Set along the Willow Brook in rolling countryside, the area offers numerous walking trails and a strong sense of community.
The location is exceptionally well connected, with the A1, A47, and A43 all easily accessible. The market towns of Stamford, Oundle and Uppingham are each within a 15-minute drive, while Peterborough – with direct trains to London in approximately 50 minutes – is just 20 minutes away.
Disclaimer:
These property details, whilst believed to be accurate, are set out as a general outline only for guidance and do not constitute any part of an offer or contract. Intending purchasers should not rely on them as statements of representation of fact but must satisfy themselves by inspection, or through their legal and other professional advisers or otherwise as to their accuracy. The responsibility for verifying aspects such as flood risk, easements, covenants and other property related details rests with the buyer. It should not be assumed that the property has all the necessary planning permissions, building regulation certificates or other consents.
No person in the employment of Fine & Country has the authority to make or give any representation or warranty in respect of the property.
The floorplans are for illustration purposes only. All measurements: walls, doors, window fittings and appliances and their sizes and locations are shown conventionally and are approximate only and cannot be regarded as being a representation by the agent. Similarly, any areas, measurements or distances are approximate. Text, photographs and plans are for guidance only and are not necessarily comprehensive. Internal photographs are reproduced for general information and it must not be inferred that any item shown is included with the property.
We have not tested any of the appliances. Purchasers should make their own enquiries to the relevant authorities regarding the connection of any services.
-
Tipo de propiedad
Otros
-
Año de construcción
2021
-
Precio/pie²
$600
Características
Explorar la zona
El agente se comunicará con usted pronto por
Publicado por
Reserva una visita con the agent
Elija una fecha y si prefiere una visita virtual o presencial con el agente.

Propiedades similares cercanas
Nuevos anuncios en King's Cliffe
Explorar más viviendas en venta
King's Cliffe, Inglaterra búsquedas populares
Guías e historias relacionadas
La confianza de los mejores brokers del mundo
Los agentes tras las propiedades más excepcionales del mundo publican en JamesEdition.
- Anuncios de Sotheby's, Christie's, BARNES y Engel & Völkers
- Cada anuncio se revisa antes de publicarse
- Conecte directamente con agentes verificados
Al continuar, acepta nuestros Términos y la Política de Privacidad.