$1,688,624
Tara: A Grand Countryside Retreat Of Timeless Elegance
- 5 Hab.
- 5 Baños
- 7,298 Sqft
- 2.65 Ac lot
- Actualizado: Febrero 5
- 63
Sobre la propiedad
La descripción se tradujo automáticamente.
La descripción se muestra en el idioma original.
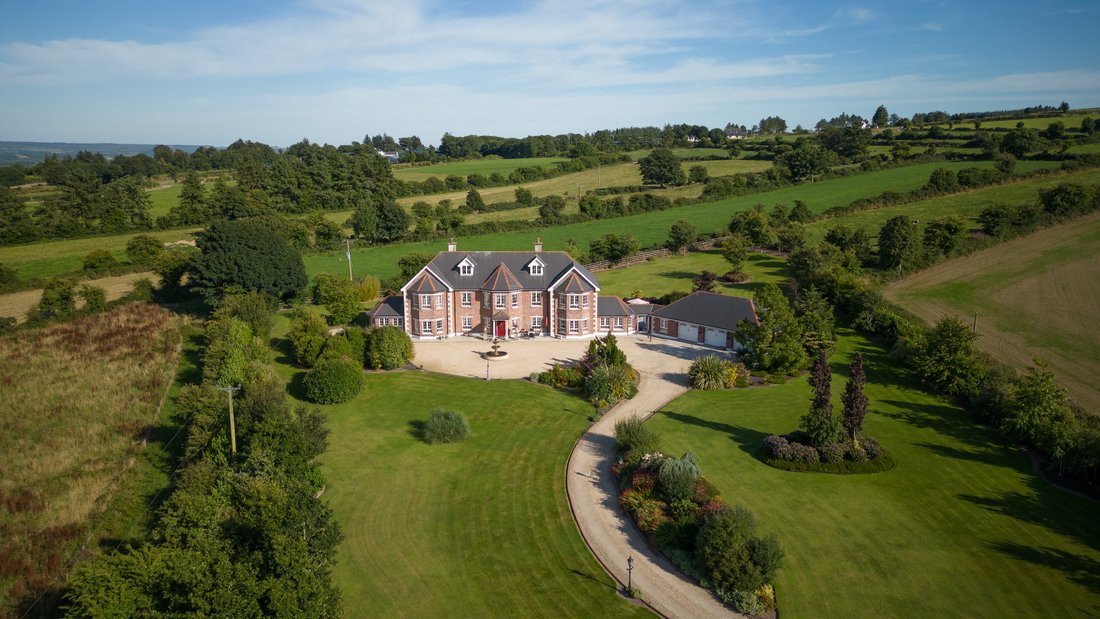
Con tres pisos, «Tara» es una casa familiar en expansión, que cubre una impresionante superficie de 7300 pies cuadrados. Esta excepcional propiedad garantiza una total privacidad y ofrece vistas panorámicas de la pintoresca campiña circundante. El interior cuidadosamente planificado exhibe a la perfección accesorios de alta calidad, decoraciones intrincadas y un ambiente lujoso. Además de su atrac
Spanning three stories, ”Tara” is a sprawling family home, covering an impressive 7300 square feet. This exceptional property ensures complete privacy and offers scenic views of the surrounding picturesque countryside. The carefully planned interior beautifully exhibits high-quality fixtures, intricate decorations, and a luxurious ambiance. Adding to its allure, ”Tara” is gracefully situated on 2.
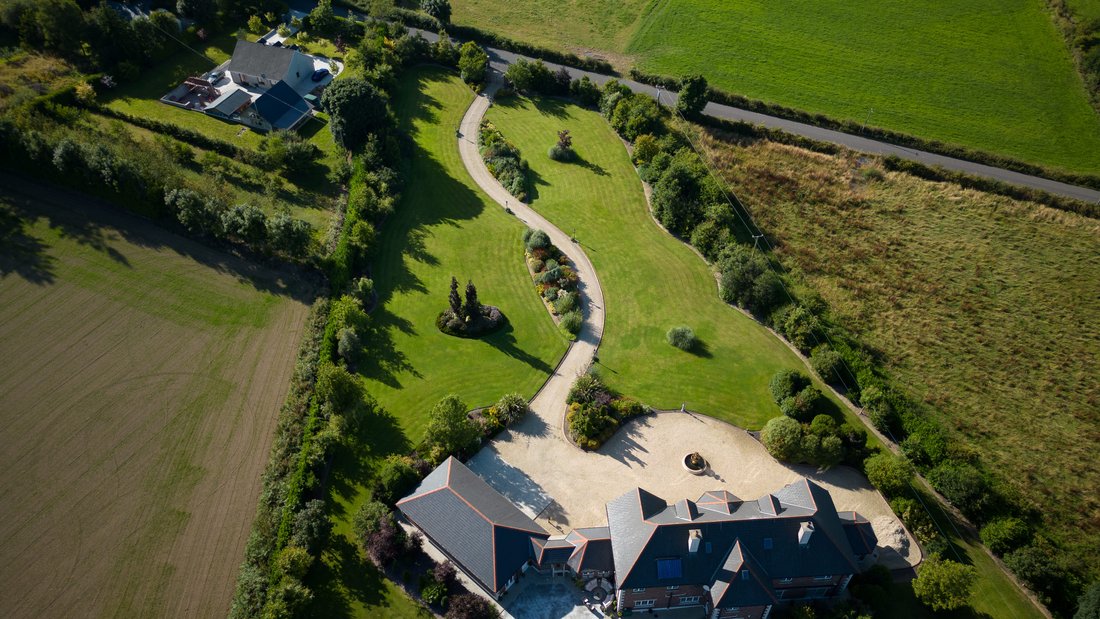
Con tres pisos, «Tara» es una casa familiar en expansión, que cubre una impresionante superficie de 7300 pies cuadrados. Esta excepcional propiedad garantiza una total privacidad y ofrece vistas panorámicas de la pintoresca campiña circundante. El interior cuidadosamente planificado exhibe a la perfección accesorios de alta calidad, decoraciones intrincadas y un ambiente lujoso. Además de su atractivo, «Tara» está elegantemente situada en 2,65 acres de terrenos meticulosamente mantenidos, adornados con árboles maduros, arbustos y plantas de temporada, lo que realza la belleza natural de esta distinguida residencia. Ubicada a minutos del pueblo de Hugginstown, «Tara» está cerca de los servicios esenciales, escuelas e instalaciones deportivas. Es conveniente viajar a Waterford, Kilkenny y Dublín a través de las autopistas cercanas.
ALOJAMIENTO
Planta baja
Al entrar en esta espaciosa sala de recepción con suelo de baldosas italianas, paneles de madera de un tercio de la pared y molduras de yeso ornamentadas, una característica habitual en toda la propiedad, lo recibe una impresionante escalera con un amplio espacio de almacenamiento debajo de la escalera y un llamativo candelabro de cristal. El panel de control de la alarma está convenientemente ubicado en la entrada, y un arquitrabe decorativo en forma de arco conduce al pasillo trasero. Al pasar al comedor decorado con buen gusto, encontrarás pisos de roble macizo, una chimenea abierta con un marco de mármol y otro hermoso candelabro de cristal que ilumina la gran mesa de comedor. Al pasar a la cocina hecha a medida, adornada con más pisos de baldosas italianas, hay una gran cantidad de espacio de almacenamiento, vitrinas y electrodomésticos Neff integrados. La cocina cuenta con encimeras de cuarzo duraderas, un lavabo doble tipo Belfast y una gran isla central con un candelabro de cristal en la parte superior.
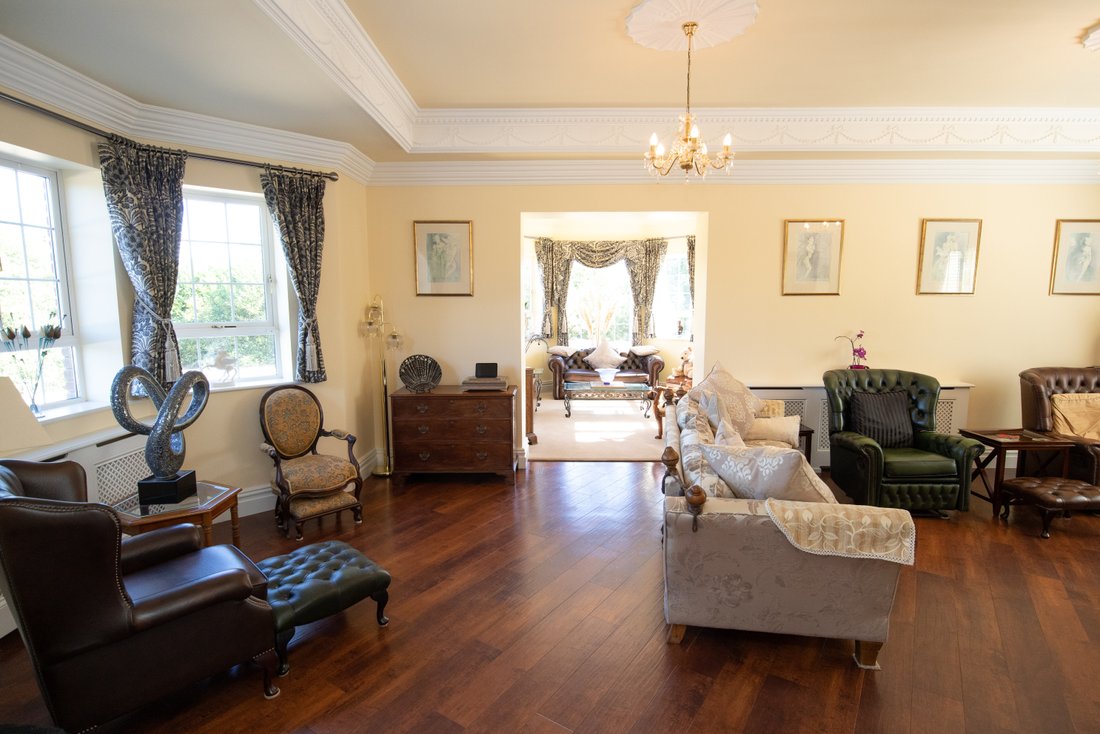
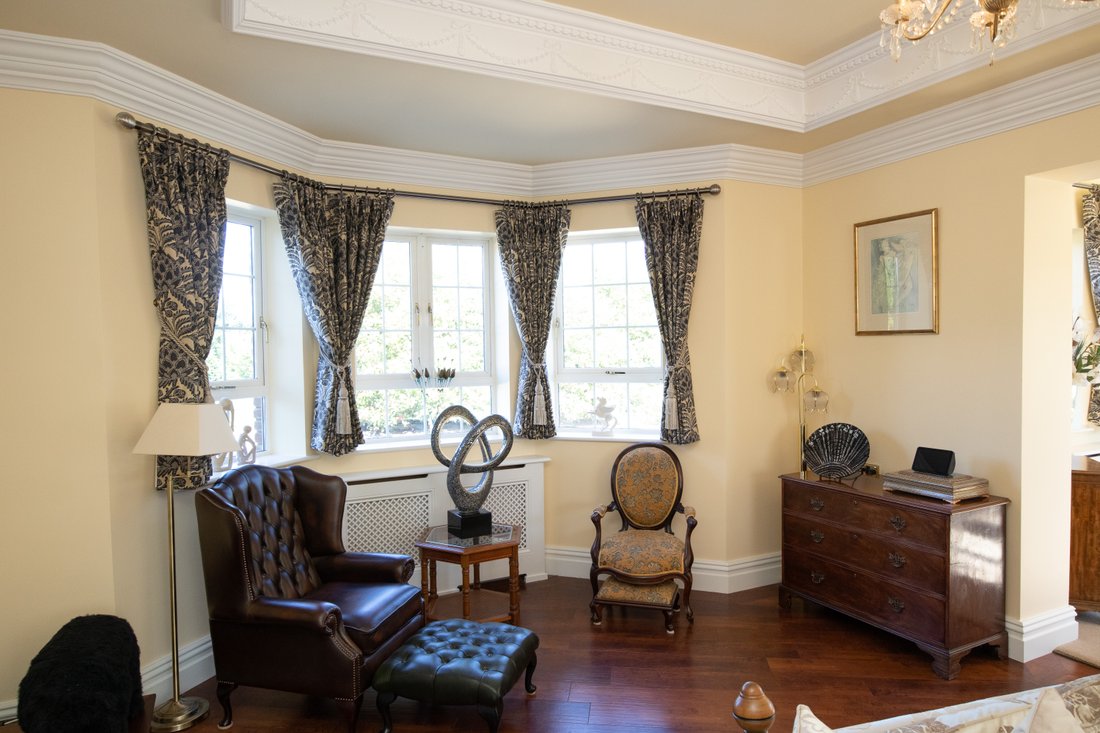
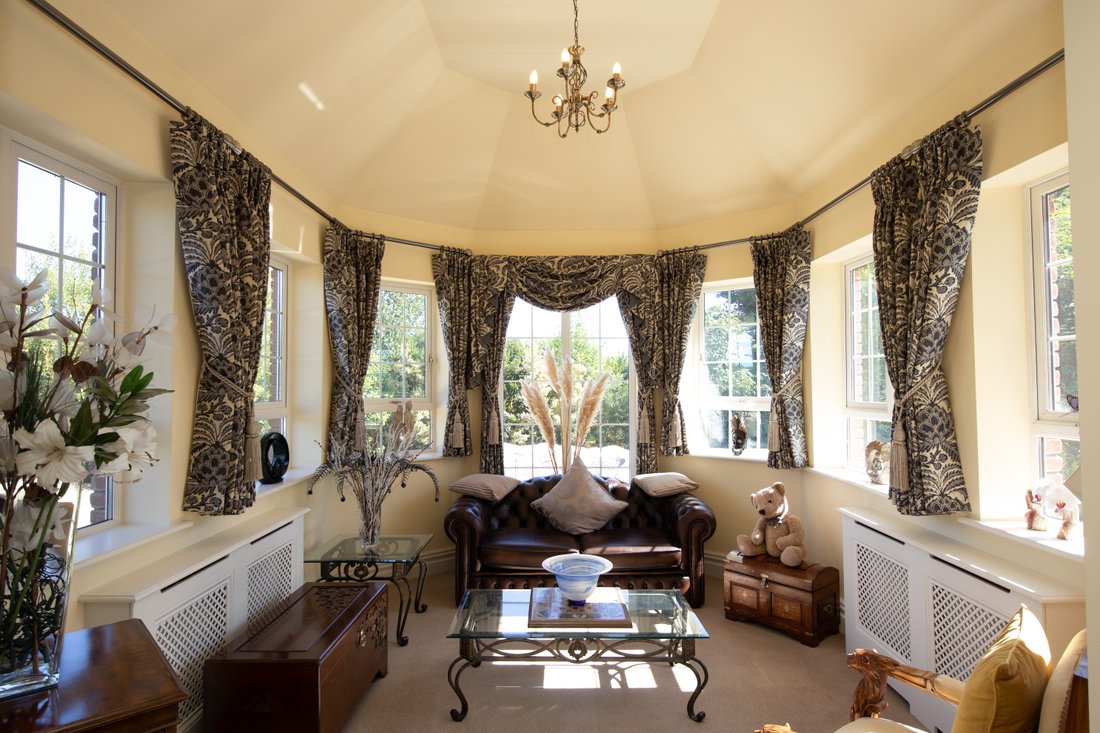
El ala este de la propiedad, accesible desde la cocina, cuenta con una habitación con un techo abovedado alto, ventanas de doble aspecto y un mosaico celta único. El pasillo que conecta la casa principal con la habitación para perros, la sala de troncos, el garaje triple, el aseo exterior, el patio y los jardines está adornado con azulejos ornamentados y puertas francesas que dan a la parte delantera y trasera de la propiedad. La habitación para perros es un paraíso para los amantes de los perros, ya que está equipada con un área de ducha especialmente diseñada, un lavabo, molduras y zócalos. La sala de troncos da al patio trasero y cuenta con molduras e iluminación en el techo. El garaje triple, totalmente eléctrico con unidades de control remoto, cuenta con zócalos, molduras y un acabado elegante en todas partes. Al regresar a la sala de recepción de la entrada principal, se accede a una sala de estar hundida y bien equipada con pisos de Karndean en forma de espiga, techo empotrado y molduras de yeso ornamentadas. El ala oeste, que se extiende desde la sala de estar, ofrece un techo abovedado alto, luces de techo regulables, pisos de moqueta, cubiertas de radiadores ornamentadas y abundante luz natural a través de numerosas ventanas. Pasando a la parte trasera de la recepción de entrada, bajo el arquitrabe arqueado, un pasillo trasero conduce a varias habitaciones, incluida una sala de estudio/juegos, un baño con azulejos italianos del suelo al techo, un cuarto de servicio con acceso al patio, los jardines y una casa de verano.
Primera planta
El primer piso ofrece un dormitorio principal elegantemente amueblado con una cama con dosel, un balcón Juliette, un vestidor y un suntuoso baño privado. Tres espaciosas habitaciones adicionales, cada una con su propio encanto único, dan a los jardines frontales. El baño familiar tiene baldosas del suelo al techo e incluye una ducha de alta presión y un radiador de toallas con calefacción. La prensa caliente cuenta con un gran tanque de agua, unidades de control para barras solares y controles de caldera trasera.
Segunda planta
El segundo piso ofrece un generoso espacio de oficina y almacenamiento, alfombrado en todas partes con un techo abovedado y abundante luz natural.
Jardines y exterior:
Rodeada por puertas delanteras galvanizadas ornamentadas, esta propiedad exhibe un paisaje meticuloso, que incluye un camino de grava, luces para autobuses y una fuente de agua de tres niveles. El patio trasero amplía a la perfección el espacio habitable al aire libre, proporcionando un entorno ideal para cenar al aire libre en medio de la tranquilidad del entorno. Adornado con asientos al aire libre, el patio conduce a una casa de verano rústica equipada con varias comodidades. Tanto el jardín delantero como el trasero son amplios y cuentan con una gran variedad de árboles y plantas frutales. El perímetro está marcado por una sólida valla de madera tratada a presión.
SERVICIOS
• Pozo privado con sistema descalcificador de agua.
• Tanque séptico.
• Calefacción central de gasoil y estufa con caldera trasera.
ALOJAMIENTO
Planta baja
Al entrar en esta espaciosa sala de recepción con suelo de baldosas italianas, paneles de madera de un tercio de la pared y molduras de yeso ornamentadas, una característica habitual en toda la propiedad, lo recibe una impresionante escalera con un amplio espacio de almacenamiento debajo de la escalera y un llamativo candelabro de cristal. El panel de control de la alarma está convenientemente ubicado en la entrada, y un arquitrabe decorativo en forma de arco conduce al pasillo trasero. Al pasar al comedor decorado con buen gusto, encontrarás pisos de roble macizo, una chimenea abierta con un marco de mármol y otro hermoso candelabro de cristal que ilumina la gran mesa de comedor. Al pasar a la cocina hecha a medida, adornada con más pisos de baldosas italianas, hay una gran cantidad de espacio de almacenamiento, vitrinas y electrodomésticos Neff integrados. La cocina cuenta con encimeras de cuarzo duraderas, un lavabo doble tipo Belfast y una gran isla central con un candelabro de cristal en la parte superior.
El ala este de la propiedad, accesible desde la cocina, cuenta con una habitación con un techo abovedado alto, ventanas de doble aspecto y un mosaico celta único. El pasillo que conecta la casa principal con la habitación para perros, la sala de troncos, el garaje triple, el aseo exterior, el patio y los jardines está adornado con azulejos ornamentados y puertas francesas que dan a la parte delantera y trasera de la propiedad. La habitación para perros es un paraíso para los amantes de los perros, ya que está equipada con un área de ducha especialmente diseñada, un lavabo, molduras y zócalos. La sala de troncos da al patio trasero y cuenta con molduras e iluminación en el techo. El garaje triple, totalmente eléctrico con unidades de control remoto, cuenta con zócalos, molduras y un acabado elegante en todas partes. Al regresar a la sala de recepción de la entrada principal, se accede a una sala de estar hundida y bien equipada con pisos de Karndean en forma de espiga, techo empotrado y molduras de yeso ornamentadas. El ala oeste, que se extiende desde la sala de estar, ofrece un techo abovedado alto, luces de techo regulables, pisos de moqueta, cubiertas de radiadores ornamentadas y abundante luz natural a través de numerosas ventanas. Pasando a la parte trasera de la recepción de entrada, bajo el arquitrabe arqueado, un pasillo trasero conduce a varias habitaciones, incluida una sala de estudio/juegos, un baño con azulejos italianos del suelo al techo, un cuarto de servicio con acceso al patio, los jardines y una casa de verano.
Primera planta
El primer piso ofrece un dormitorio principal elegantemente amueblado con una cama con dosel, un balcón Juliette, un vestidor y un suntuoso baño privado. Tres espaciosas habitaciones adicionales, cada una con su propio encanto único, dan a los jardines frontales. El baño familiar tiene baldosas del suelo al techo e incluye una ducha de alta presión y un radiador de toallas con calefacción. La prensa caliente cuenta con un gran tanque de agua, unidades de control para barras solares y controles de caldera trasera.
Segunda planta
El segundo piso ofrece un generoso espacio de oficina y almacenamiento, alfombrado en todas partes con un techo abovedado y abundante luz natural.
Jardines y exterior:
Rodeada por puertas delanteras galvanizadas ornamentadas, esta propiedad exhibe un paisaje meticuloso, que incluye un camino de grava, luces para autobuses y una fuente de agua de tres niveles. El patio trasero amplía a la perfección el espacio habitable al aire libre, proporcionando un entorno ideal para cenar al aire libre en medio de la tranquilidad del entorno. Adornado con asientos al aire libre, el patio conduce a una casa de verano rústica equipada con varias comodidades. Tanto el jardín delantero como el trasero son amplios y cuentan con una gran variedad de árboles y plantas frutales. El perímetro está marcado por una sólida valla de madera tratada a presión.
SERVICIOS
• Pozo privado con sistema descalcificador de agua.
• Tanque séptico.
• Calefacción central de gasoil y estufa con caldera trasera.
Spanning three stories, ”Tara” is a sprawling family home, covering an impressive 7300 square feet. This exceptional property ensures complete privacy and offers scenic views of the surrounding picturesque countryside. The carefully planned interior beautifully exhibits high-quality fixtures, intricate decorations, and a luxurious ambiance. Adding to its allure, ”Tara” is gracefully situated on 2.65 acres of meticulously maintained grounds, adorned with mature trees, shrubs, and seasonal plants, enhancing the natural beauty of this distinguished residence. Located minutes from Hugginstown village, ”Tara” enjoys proximity to essential amenities, schools, and sports facilities. Commuting to Waterford, Kilkenny, and Dublin is convenient via nearby motorways.
ACCOMMODATION
Ground Floor
Upon entering this spacious reception room with Italian tiled flooring, 1/3 wooden wall panelling, and ornate plaster coving – a consistent feature throughout the property – you’re greeted by an impressive staircase with substantial under stair storage and a striking crystal chandelier. The alarm control panel is conveniently located at the entrance, and decorative arched architrave leads to the rear hallway. Transitioning to the tastefully decorated dining room, you’ll find solid oak flooring, an open fireplace with a marble surround, and another beautiful crystal chandelier lighting up the large dining table. Moving into the bespoke kitchen, adorned with further Italian tiled flooring, there’s an abundance of storage, display cabinets, and integrated Neff appliances. The kitchen boasts durable quartz worktops, a double Belfast sink, and a large centre island with a crystal chandelier overhead.
The East Wing of the property, accessible from the kitchen, features a room with a high arched roof, dual aspect windows, and a unique Celtic mosaic. The hallway connecting the main house to the dog room, log room, triple garage, outside WC, patio, and gardens is adorned with ornate tiling and French doors leading to both the front and rear of the property. The dog room is a canine enthusiast’s haven, equipped with a purpose-built shower area, basin sink, coving, and skirting boards. The log room opens onto the rear patio and features coving and lighting to the ceiling. The triple garage, fully electric with remote control units, boasts skirting boards, coving, and a tasteful finish throughout. Returning to the main entrance reception room, you step into a well-appointed sunken living room with herringbone Karndean flooring, recessed ceiling, and ornate plaster coving. The west wing, extending from the living room, offers a high arched roof, dimmable ceiling lights, carpet flooring, ornate radiator covers, and ample natural light through numerous windows. Moving to the rear of the entrance reception under the arched architrave, a back hallway leads to various rooms, including a study/playroom, a bathroom with floor-to-ceiling Italian tiles, a utility room with access to the patio, gardens, and a summer house..
First Floor
The first floor offers an elegantly furnished master bedroom with a four-poster bed, Juliette balcony, walk-in wardrobe, and a sumptuous en-suite. Three additional spacious bedrooms, each with its own unique charm, overlook the front gardens. The family bathroom is tiled floor to ceiling and includes a power shower and heated towel radiator. The hot press features a large water tank, control units for solar rods, and back boiler controls.
Second Floor
The second floor provides generous office space and storage, carpeted throughout with a vaulted ceiling and an abundance of natural light.
Gardens & Exterior:
Enclosed by ornate galvanized front gates, this property showcases meticulous landscaping, including a gravel driveway, coach lights, and a three-tier water fountain. The rear patio seamlessly extends the living space outdoors, providing an ideal setting for al fresco dining amid the tranquillity of the surroundings. Adorned with outdoor seating, the patio leads to a rustic Summer House equipped with various amenities. Both the front and rear gardens are expansive, featuring a diverse array of fruit-bearing trees and plants. The perimeter is marked by a sturdy pressure treated wooden fence.
SERVICES
• Private well with water softener system.
• Septic Tank.
• Oil fired central heating and stove with back boiler.
ACCOMMODATION
Ground Floor
Upon entering this spacious reception room with Italian tiled flooring, 1/3 wooden wall panelling, and ornate plaster coving – a consistent feature throughout the property – you’re greeted by an impressive staircase with substantial under stair storage and a striking crystal chandelier. The alarm control panel is conveniently located at the entrance, and decorative arched architrave leads to the rear hallway. Transitioning to the tastefully decorated dining room, you’ll find solid oak flooring, an open fireplace with a marble surround, and another beautiful crystal chandelier lighting up the large dining table. Moving into the bespoke kitchen, adorned with further Italian tiled flooring, there’s an abundance of storage, display cabinets, and integrated Neff appliances. The kitchen boasts durable quartz worktops, a double Belfast sink, and a large centre island with a crystal chandelier overhead.
The East Wing of the property, accessible from the kitchen, features a room with a high arched roof, dual aspect windows, and a unique Celtic mosaic. The hallway connecting the main house to the dog room, log room, triple garage, outside WC, patio, and gardens is adorned with ornate tiling and French doors leading to both the front and rear of the property. The dog room is a canine enthusiast’s haven, equipped with a purpose-built shower area, basin sink, coving, and skirting boards. The log room opens onto the rear patio and features coving and lighting to the ceiling. The triple garage, fully electric with remote control units, boasts skirting boards, coving, and a tasteful finish throughout. Returning to the main entrance reception room, you step into a well-appointed sunken living room with herringbone Karndean flooring, recessed ceiling, and ornate plaster coving. The west wing, extending from the living room, offers a high arched roof, dimmable ceiling lights, carpet flooring, ornate radiator covers, and ample natural light through numerous windows. Moving to the rear of the entrance reception under the arched architrave, a back hallway leads to various rooms, including a study/playroom, a bathroom with floor-to-ceiling Italian tiles, a utility room with access to the patio, gardens, and a summer house..
First Floor
The first floor offers an elegantly furnished master bedroom with a four-poster bed, Juliette balcony, walk-in wardrobe, and a sumptuous en-suite. Three additional spacious bedrooms, each with its own unique charm, overlook the front gardens. The family bathroom is tiled floor to ceiling and includes a power shower and heated towel radiator. The hot press features a large water tank, control units for solar rods, and back boiler controls.
Second Floor
The second floor provides generous office space and storage, carpeted throughout with a vaulted ceiling and an abundance of natural light.
Gardens & Exterior:
Enclosed by ornate galvanized front gates, this property showcases meticulous landscaping, including a gravel driveway, coach lights, and a three-tier water fountain. The rear patio seamlessly extends the living space outdoors, providing an ideal setting for al fresco dining amid the tranquillity of the surroundings. Adorned with outdoor seating, the patio leads to a rustic Summer House equipped with various amenities. Both the front and rear gardens are expansive, featuring a diverse array of fruit-bearing trees and plants. The perimeter is marked by a sturdy pressure treated wooden fence.
SERVICES
• Private well with water softener system.
• Septic Tank.
• Oil fired central heating and stove with back boiler.
-
Tipo de propiedad
Casa de Campo
-
Pisos
3
-
Precio/pie²
$231
Características
- Jardín
- Chimenea
- Vista a la Montaña
- Cocina abierta
- Mansión
- Vista Panorámica
- Lavadero
- Puerta
- Privacidad
Características
Lote
Interior
- Techo alto
- Chimenea
- Isla de cocina
- Lavadero
- Cocina abierta
Outdoor
- Aparcamiento
- Puerta
- Jardín
Explorar la zona
Kilkenny, Ireland, County Kilkenny, Irlanda
Ver en Google Maps
Precio por sqft
Bajo
Alto
Se unió hace 11 meses
Usted ha preguntado por esta propiedad
El agente se comunicará con usted pronto por
Publicado por
1
Anuncios
2025
Se unió
Reserva una visita con the agent
Elija una fecha y si prefiere una visita virtual o presencial con el agente.
Fecha preferida
Tipo de tour
Última actualización
Febrero 5
Primera publicación
Diciembre 5, 2025
Licencia del agente
#003632
Propiedades similares cercanas
Nuevos anuncios en Kilkenny


Explorar más viviendas en venta
Kilkenny, Irlanda tipos de propiedad
Kilkenny, Irlanda búsquedas populares
- Propiedades con Cocina abierta en Kilkenny, Irlanda
- Propiedades con Jacuzzi en Kilkenny, Irlanda
- Propiedades Vista Panorámica en Kilkenny, Irlanda
- Propiedades con Garaje en Kilkenny, Irlanda
- Propiedades con Bar en Kilkenny, Irlanda
- Propiedades con Oficina en Kilkenny, Irlanda
- Propiedades Vista a la Montaña en Kilkenny, Irlanda
Guías e historias relacionadas
La confianza de los mejores brokers del mundo
Los agentes tras las propiedades más excepcionales del mundo publican en JamesEdition.
- Anuncios de Sotheby's, Christie's, BARNES y Engel & Völkers
- Cada anuncio se revisa antes de publicarse
- Conecte directamente con agentes verificados
Al continuar, acepta nuestros Términos y la Política de Privacidad.