5 Bedroom Barn Conversion For Sale In Kidderminster
- 5 Hab.
- 5 Baños
- 3,095 Sqft
- Actualizado: Junio 18
- 2
Sobre la propiedad
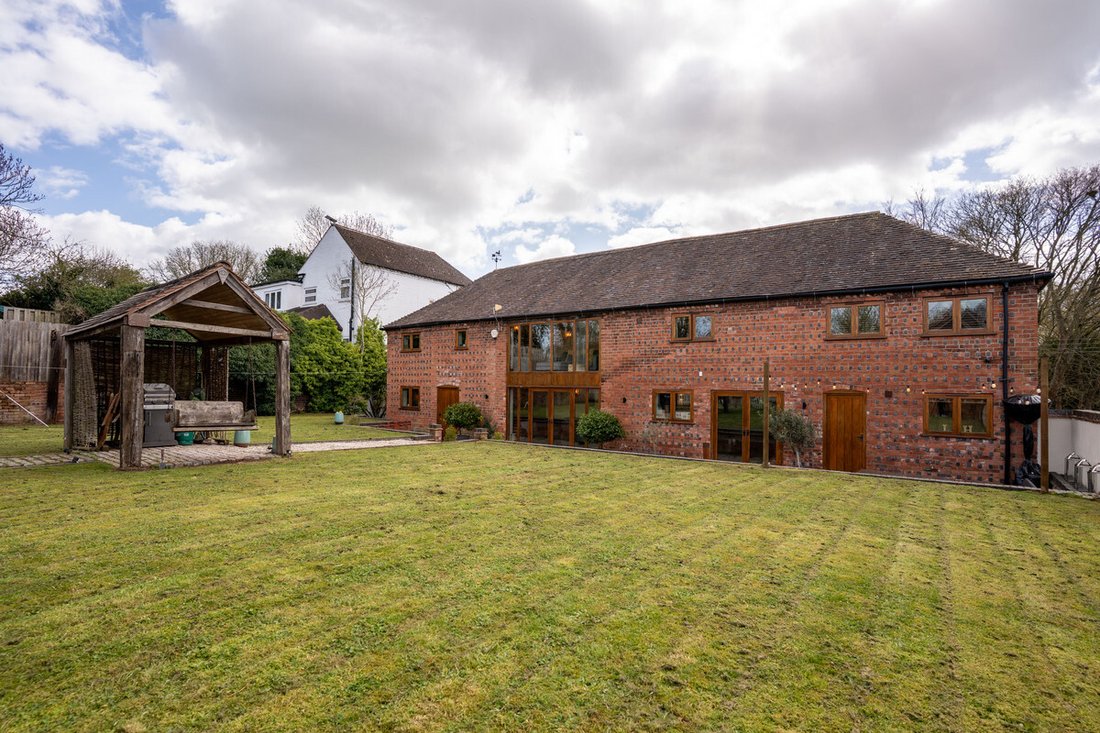
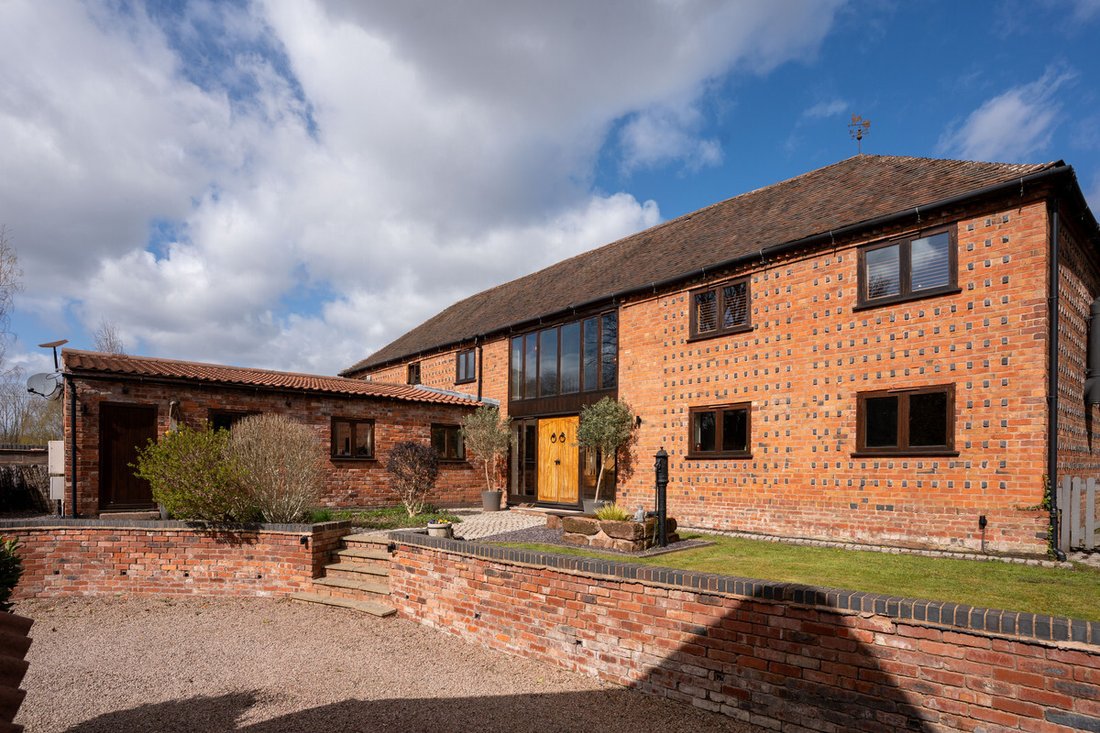
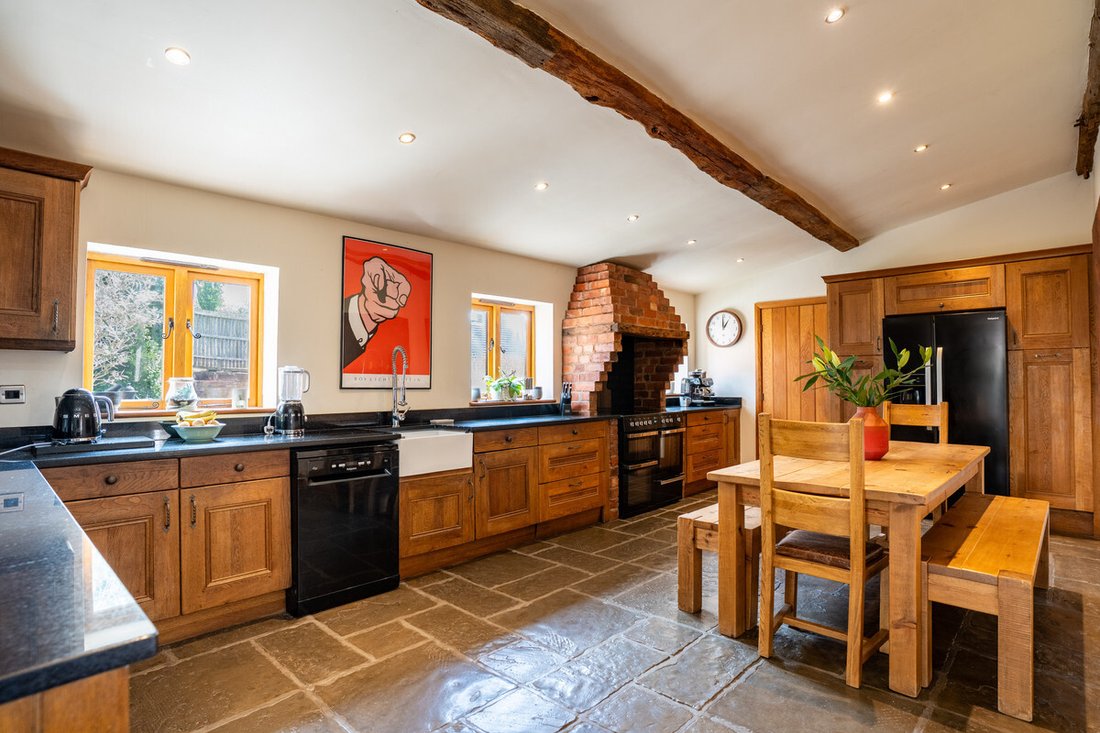
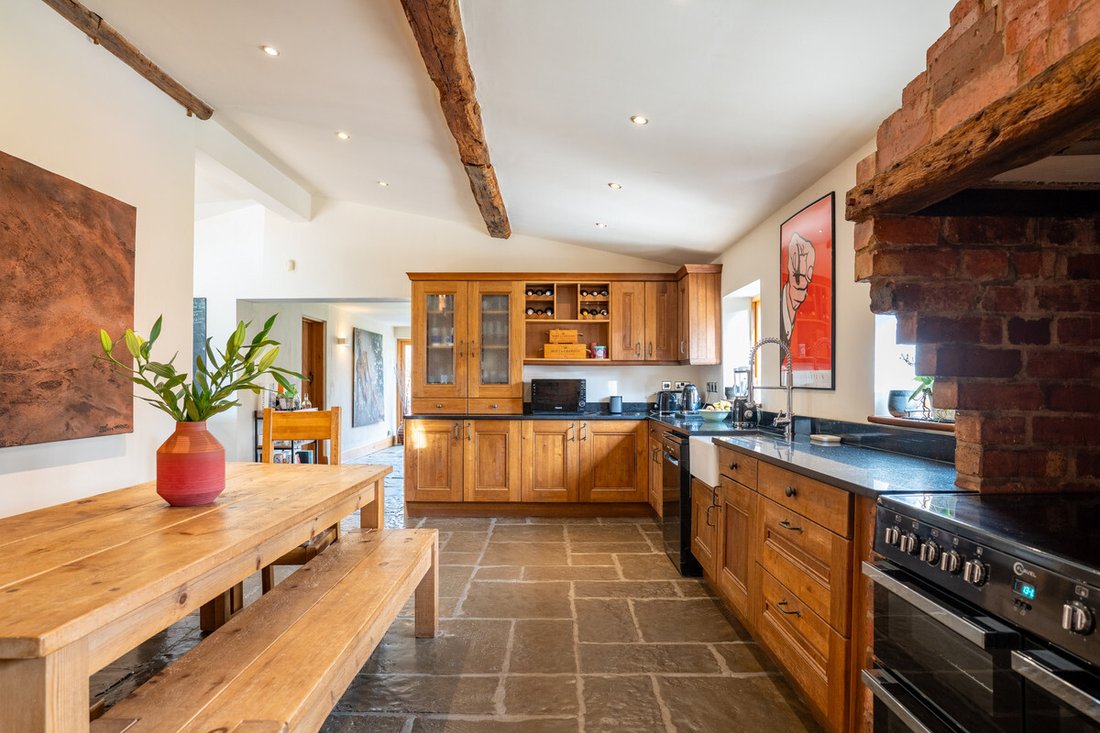
Set within a peaceful and highly desirable rural enclave, Parkmore Farm Barn is a striking and substantial detached barn conversion, combining architectural character with impressive scale and versatility. Beautifully maintained and thoughtfully arranged, the property offers an exceptional standard of living, seamlessly blending original features with modern comforts.
From the moment of a
Set within a peaceful and highly desirable rural enclave, Parkmore Farm Barn is a striking and substantial detached barn conversion, combining architectural character with impressive scale and versatility. Beautifully maintained and thoughtfully arranged, the property offers an exceptional standard of living, seamlessly blending original features with modern comforts.
From the moment of arrival, the barn’s attractive façade and balanced proportions create a strong sense of presence. Internally, the home unfolds with a natural flow, centred around a welcoming reception hall and offering an abundance of light, volume, and flexibility throughout. Extending to four bedrooms, multiple reception spaces, and a self-contained annexe, Parkmore Farm Barn is ideally suited to family living, multi-generational arrangements, or those seeking a home with both lifestyle and income potential.
Tenure: Freehold
Council Tax Band: G
Local Authority: Wychavon
EPC: Rating C / Rating D (annexe)
Property Construction: Standard (brick and tile)
Electricity Supply: Mains
Water Supply: Mains
Drainage and Sewerage: Private via a septic tank
Heating: Oil central heating and underfloor heating
Broadband: ADSL/ADSL2+ Standard broadband connection available - we advise you to check with your provider.
Mobile Signal/Coverage: 4G and some 5G mobile signal is available in the area - we advise you to check with your provider.
Parking: Double garage and driveway parking for 4+ vehicles
Additional Information: CCTV or similar security system in operation. Shared driveway access.
-
Tipo de propiedad
Otros
-
Precio/pie²
$391
Características
- Jardín
- Terraza
- Garaje
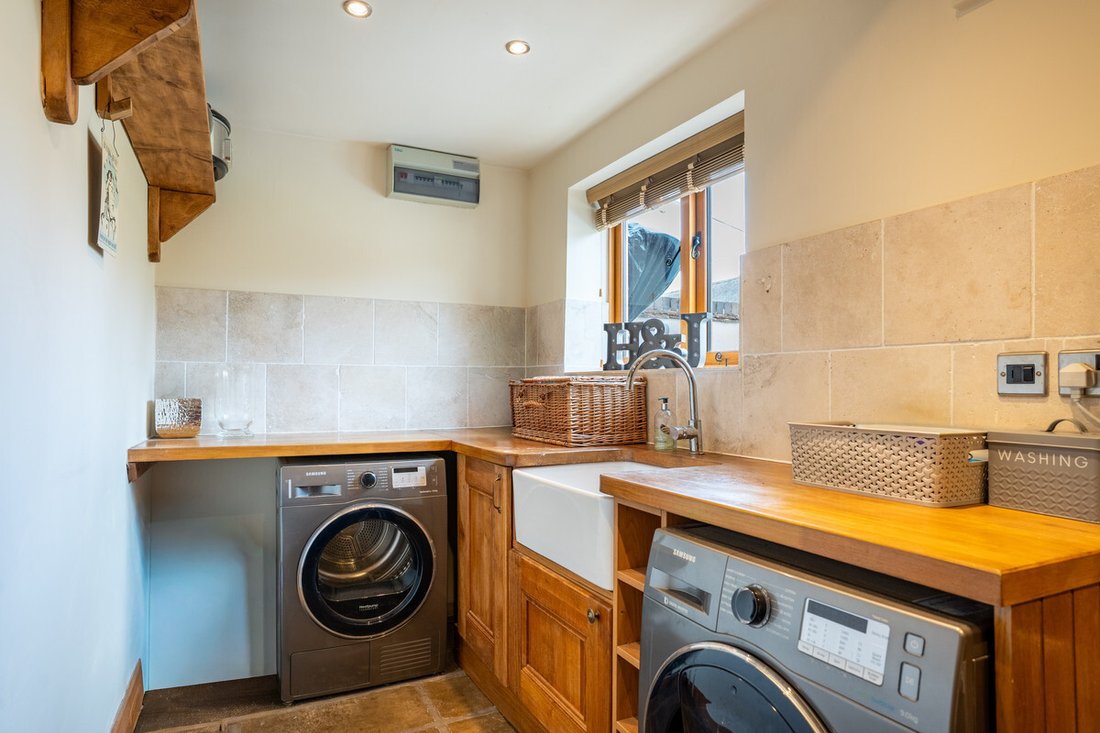
- Lavadora Secadora
- Plano de planta 2D
- Puerta
- Oficina
- Espacio de vida al aire libre
- Lavadero
Interior
- Techo alto
- Oficina
- Lavadora Secadora
- Lavadero
- Encimeras de piedra
Outdoor
- Terraza
- Balcón
- Aparcamiento
- Garaje
- Espacio de vida al aire libre
- Puerta
- Jardín
Explorar la zona
El agente se comunicará con usted pronto por
Publicado por
Reserva una visita con the agent
Elija una fecha y si prefiere una visita virtual o presencial con el agente.

Propiedades similares cercanas
Nuevos anuncios en Hartlebury
Explorar más viviendas en venta
Hartlebury, Inglaterra tipos de propiedad
Hartlebury, Inglaterra búsquedas populares
Guías e historias relacionadas
La confianza de los mejores brokers del mundo
Los agentes tras las propiedades más excepcionales del mundo publican en JamesEdition.
- Anuncios de Sotheby's, Christie's, BARNES y Engel & Völkers
- Cada anuncio se revisa antes de publicarse
- Conecte directamente con agentes verificados
Al continuar, acepta nuestros Términos y la Política de Privacidad.