



$2,195,000
Single Family Residence In Kewadin
- 5 Hab.
- 4 Baños
- 3,901 Sqft
- 12,197 Sqft lot
- Actualizado: Agosto 11
- Fuente: Northern Great Lakes REALTORS MLS MLS#1946529
Sobre la propiedad
La descripción se tradujo automáticamente.
La descripción se muestra en el idioma original.
TORCH LAKE CRAFTSMAN STYLED HOME! A stone walkway leads you to the custom front door of your new waterfront brick home, with Frank Lloyd Wright inspired stain glass accents. Enter the foyer and take in the substantial design details considered when building this masterpiece. The living room features a custom brick fireplace, beamed ceilings, panoramic views of your Torch Lake paradise, sliding doo
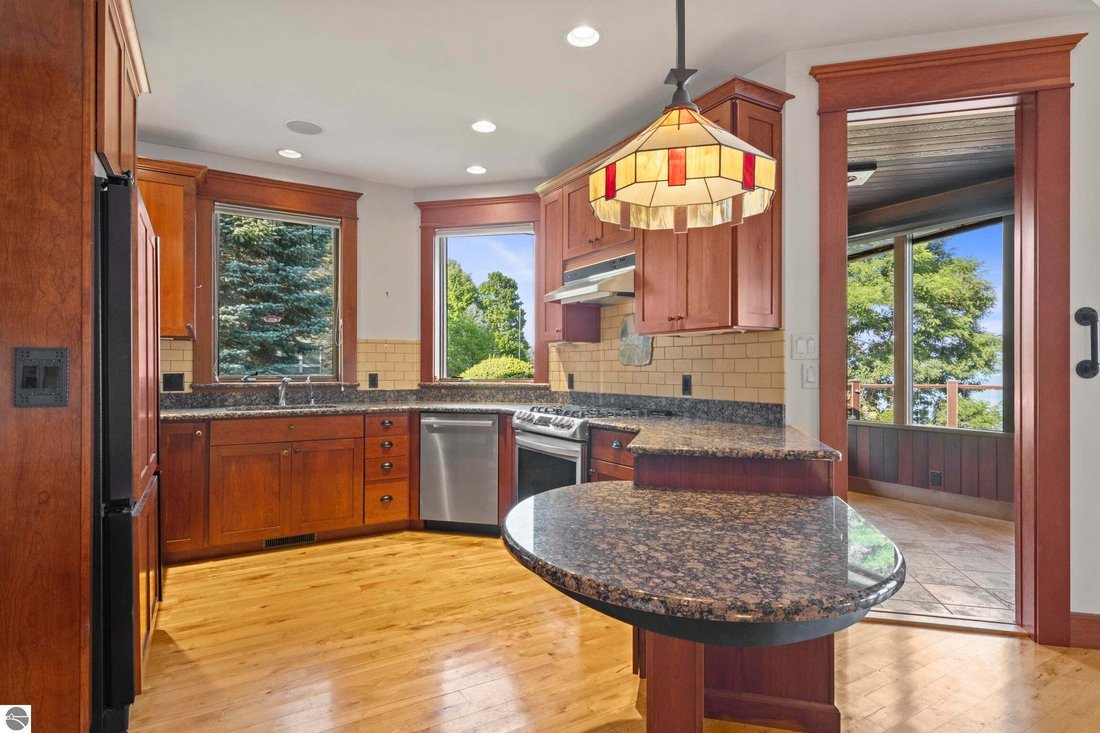
TORCH LAKE CRAFTSMAN STYLED HOME! A stone walkway leads you to the custom front door of your new waterfront brick home, with Frank Lloyd Wright inspired stain glass accents. Enter the foyer and take in the substantial design details considered when building this masterpiece. The living room features a custom brick fireplace, beamed ceilings, panoramic views of your Torch Lake paradise, sliding door walls leading to the deck, and gorgeous Maple hardwood floors. The cook in your family will delight in the kitchen with cherry cabinetry, granite counter tops, professional stainless appliances, large pantry with built-ins and more. Grab your favorite book or sit down for a game night on the screened in porch and listen to the waves lap the shoreline. Wake up to the sun rising over the lake in the primary suite enhanced by a large private bathroom with jetted soaking tub, separate shower; granite vanity; walk-in closet. You will appreciate the convenient main floor laundry room with plenty of cabinetry and built in desk area. Upstairs you will discover two additional bedrooms with a shared bath. The walkout lower level features a family room with a gorgeous stone fireplace, custom built-ins, slider to a patio; temperature-controlled wine cellar; mechanical room/workshop and best of all a Finnish sauna perfect after a day spent on the water. Your guests will appreciate the 2-bedroom guest quarters complete with living room, kitchenette and private bath. Outdoor entertaining opportunities abound with a large deck overlooking the lake and the glass paneled railing allows for unobstructed views. Professionally landscaped grounds with beautiful mature plantings and irrigation system. 2 car attached garage plus an additional detached heated garage with space for up to 4 cars, workshop area, and plenty of additional storage space. Experience lake living with family and friends and explore the miles of shoreline of the Chain-of-Lakes.
-
Tipo de propiedad
Casa
-
Pisos
2
-
Año de construcción
2000
-
Precio/pie²
$562
Características
- Garaje
- Chimenea
- Frente al Agua
- Vista al Agua
- Bodega
- Sauna
- Jacuzzi
- Frente al Lago
- Vista al Lago
Características
Lote
- Vista Panorámica
- Vista al Agua
- Frente al Agua
- Frente al Lago
- Vista al Lago
Interior
- Techo alto
- Chimenea
- Aire Acondicionado
- Estufa de gas
- Jacuzzi
- Bar
- Lavadero
- Sauna
- Bodega
- Sótano
- Encimeras de piedra
- Vestidor
Outdoor
Explorar la zona
12305 Third Street, Elk Rapids, Míchigan, Estados Unidos
Ver en Google Maps
Precio por sqft
Bajo
Alto
Se unió hace 2 meses
Usted ha preguntado por esta propiedad
El agente se comunicará con usted pronto por
Publicado por
35
Anuncios
2026
Se unió
Reserva una visita con the agent
Elija una fecha y si prefiere una visita virtual o presencial con el agente.
Fecha preferida
Tipo de tour
Última actualización
Agosto 11
Primera publicación
Agosto 11
Referencia del anuncio
1946529
Estado del anuncio
The accuracy of all information, regardless of source, is not guaranteed or warranted. All information should be independently verified. Copyright © 2026 Northern Great Lakes REALTORS® MLS. All Rights Reserved.
Propiedades similares cercanas
Nuevos anuncios en Elk Rapids



Explorar más viviendas en venta
Elk Rapids, MI, Estados Unidos tipos de propiedad
Elk Rapids, MI, Estados Unidos búsquedas populares
- Propiedades Vista al Agua en Elk Rapids, MI, Estados Unidos
- Propiedades con Terraza en Elk Rapids, MI, Estados Unidos
- Propiedades Vista al Lago en Elk Rapids, MI, Estados Unidos
- Propiedades Frente al Lago en Elk Rapids, MI, Estados Unidos
- Propiedades con Jacuzzi en Elk Rapids, MI, Estados Unidos
- Propiedades con Balcón en Elk Rapids, MI, Estados Unidos
- Propiedades Obras nuevas en Elk Rapids, MI, Estados Unidos
- Propiedades Vista Panorámica en Elk Rapids, MI, Estados Unidos
- Propiedades con Biblioteca en Elk Rapids, MI, Estados Unidos
- Propiedades Moderno en Elk Rapids, MI, Estados Unidos
- Propiedades con Sala de juegos en Elk Rapids, MI, Estados Unidos
- Propiedades con Cocina exterior en Elk Rapids, MI, Estados Unidos
- Propiedades con Sauna en Elk Rapids, MI, Estados Unidos
- Propiedades con Cocina abierta en Elk Rapids, MI, Estados Unidos
- Propiedades con Cine en Elk Rapids, MI, Estados Unidos
- Propiedades Propiedad de Inversión en Elk Rapids, MI, Estados Unidos
- Propiedades con Bodega en Elk Rapids, MI, Estados Unidos
- Propiedades con Cancha de Tenis en Elk Rapids, MI, Estados Unidos
- Propiedades con Viñedo / Bodega en Elk Rapids, MI, Estados Unidos
- Propiedades Ecuestre en Elk Rapids, MI, Estados Unidos
- Propiedades con Piscina en Elk Rapids, MI, Estados Unidos
Guías e historias relacionadas
La confianza de los mejores brokers del mundo
Los agentes tras las propiedades más excepcionales del mundo publican en JamesEdition.
- Anuncios de Sotheby's, Christie's, BARNES y Engel & Völkers
- Cada anuncio se revisa antes de publicarse
- Conecte directamente con agentes verificados
Al continuar, acepta nuestros Términos y la Política de Privacidad.
brokerages we
partnered with
partnered with