
5 Bedroom Detached House For Sale In Kettering
- 5 Hab.
- 5 Baños
- 6,056 Sqft
- 1.4 Ac lot
- Actualizado: Octubre 3
Sobre la propiedad
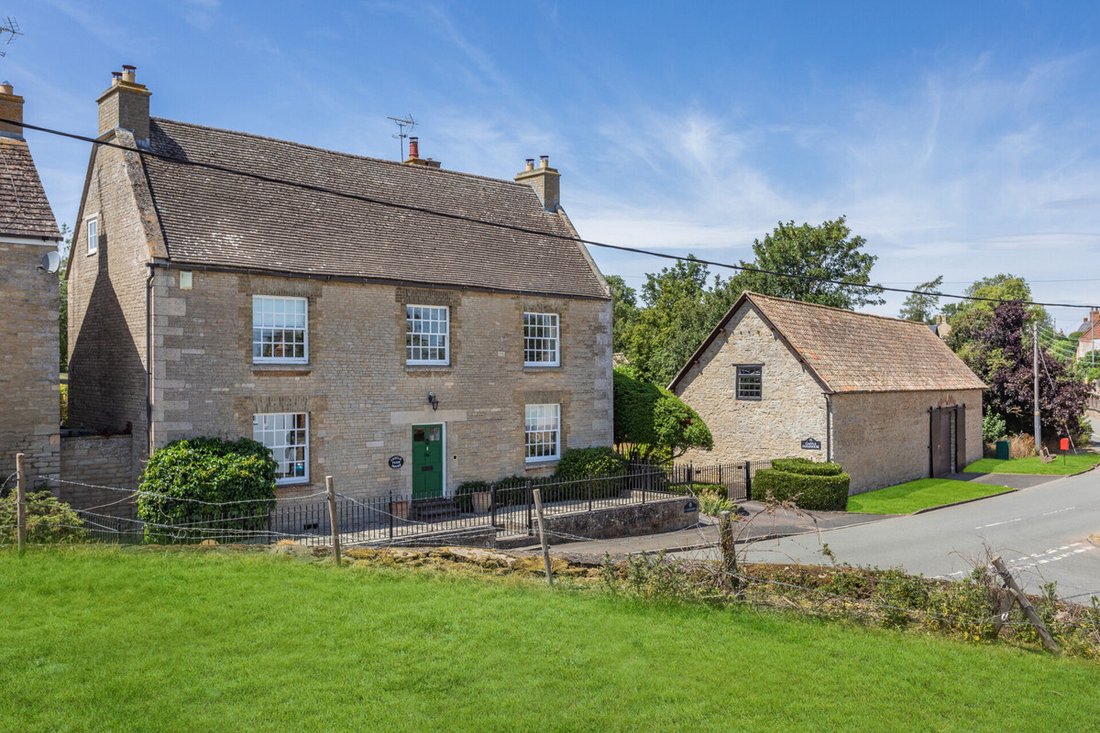
Castle Farm House is a delightful, non listed, Georgian village property that just exudes charm and character and has the most wonderful feeling of light and space. It has been a much loved family home for many years and whilst well maintained it offers scope for further updating but it retains its superb original features. This former farm house property dates back to the eighteenth century an
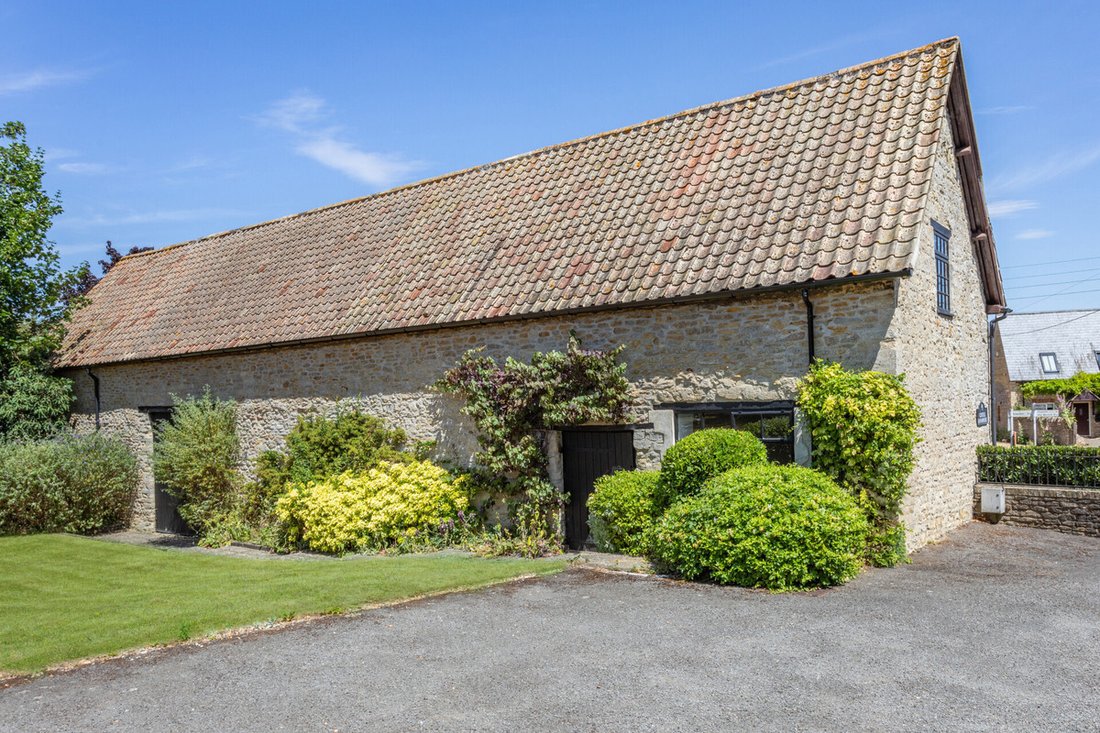
Castle Farm House is a delightful, non listed, Georgian village property that just exudes charm and character and has the most wonderful feeling of light and space. It has been a much loved family home for many years and whilst well maintained it offers scope for further updating but it retains its superb original features. This former farm house property dates back to the eighteenth century and is set in mature gardens of approximately 1.33 acres. The property also comes with the most phenomenal, detached, stone built barn currently used as a garage which has direct access onto the road plus a range of brick built former stables.
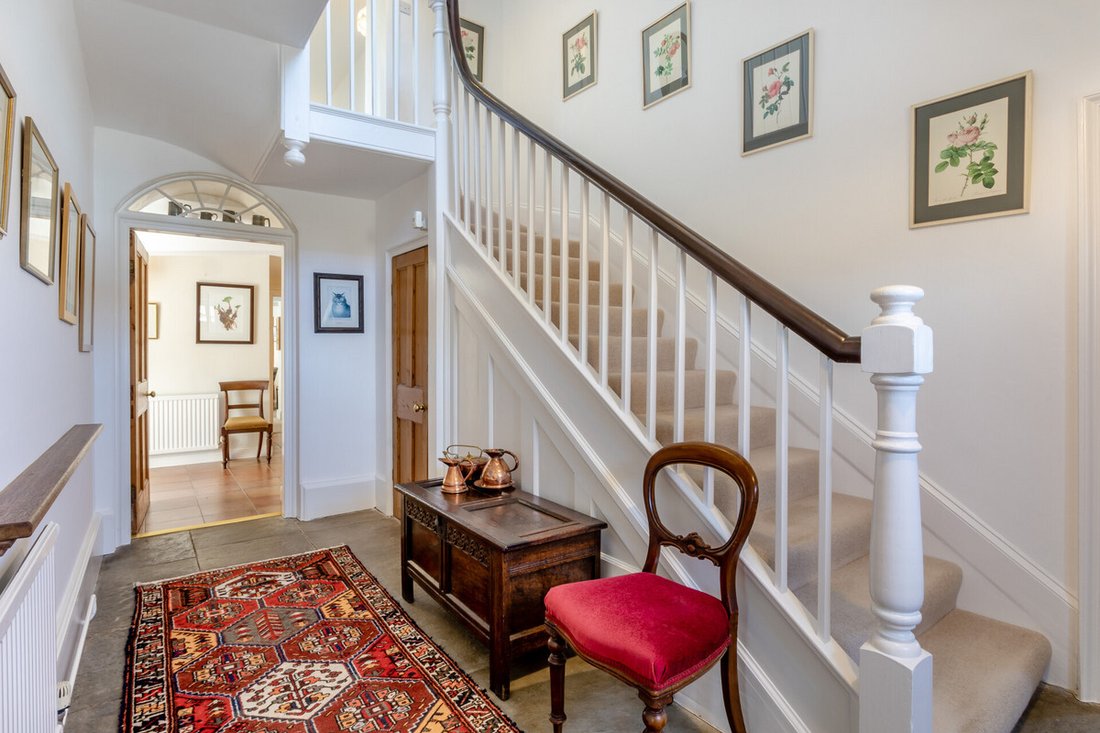
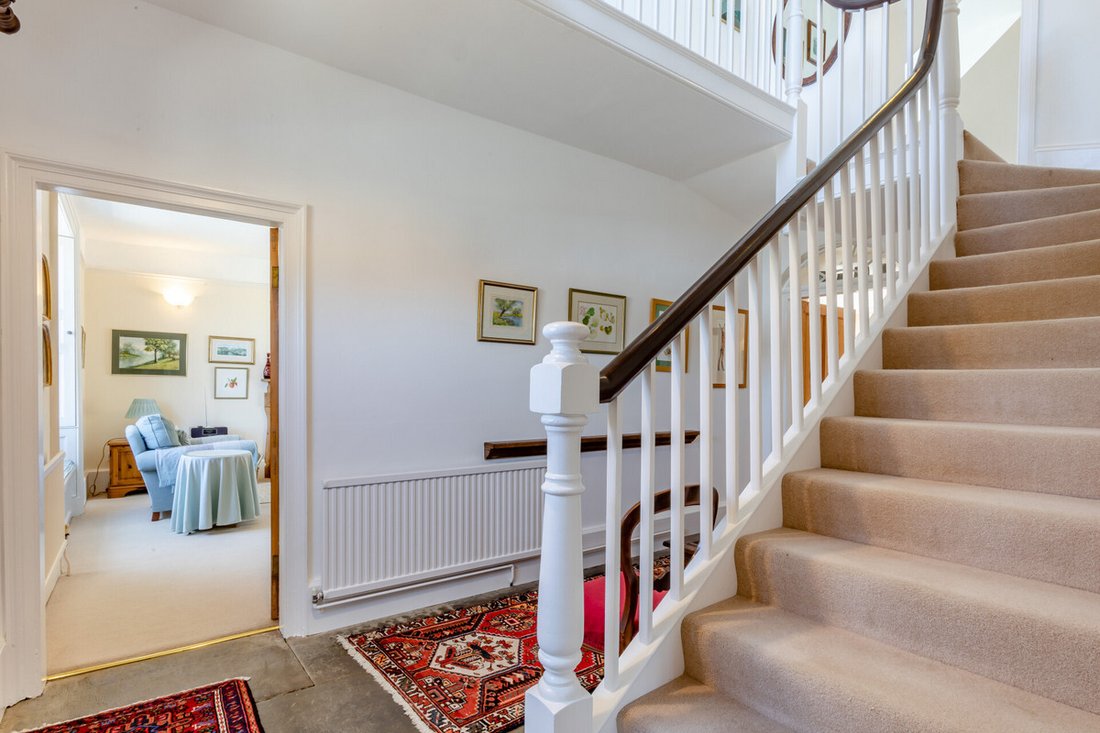
On entering you are greeted by a superb reception hallway with an impressive original staircase and stone floor. To the rear is an inner lobby area with guest cloakroom. The main reception room is an elegant room with a sash window to the front complete with shutters and a window seat plus French doors to the rear opening to the sun terrace, an impressive period fireplace completes this room. On the right of the hallway is a separate dining room again with a sash window to the front an an impressive period, marble fireplace, a door at the rear leads through to the kitchen. There is a further reception room which is a lovely family space with French doors to the side and rear opening onto the paved sun terrace, there is also a fitted bookcase. The heart of this home has to be the traditional farmhouse kitchen/breakfast room which features a bright red Aga, there is an extensive range of wood units, an eye level oven, microwave, induction hob, plenty of space for a family breakfast table, quarry tiled floor and a window with garden views and side door. There is a separate utility/boot room which is a really good size with the original stone flagged floor, oil fired boiler, plumbing for washing machine and plenty of cupboard space.
On the first floor there is a wide, bright an spacious central landing with access to all four bedrooms. There are two double bedrooms at the front of the house pretty much of equal size and both with an en-suite shower room. To the rear of this floor there are a further double and a smaller double bedroom plus a family bathroom which has a traditional roll top bath. There is also a large walk-in airing cupboard/store room and a separate cloakroom. On the top floor is another eaves style double bedroom.
The property is located in the heart of the village with a walled and gated front garden and gated driveway that provides off street parking for at least six cars. To the side of the house is a phenomenal period, stone built 51’ barn which has been well maintained, it has electric roller doors at the front opening onto the village road. The barn has unlimited potential but is currently used as a garage for multiple vehicles. There is a further side garden area with lawns and stocked flowerbeds and borders which leads up to a range of brick built former stables with 4 stalls plus a tack room. The gardens are south west facing and back onto open fields with a vegetable garden, mature trees and various fruit trees and clipped hedges. The gardens are mainly laid to formal and informal lawn with shrubberies and a paved sun terrace. All in all, the garden extends to 1.33 acre and have stunning open countryside views.
Freehold | Council Tax Band: F | EPC F
Services, Utilities & Property Information
Tenure: Freehold
Council Tax band: F
EPC: F
Non-Listed
Property construction: stone and tile roof
Electricity supply: Mains
Water supply: Mains
Drainage & Sewerage: Mains
Heating: Electric (space and water) Oil (space only)
Broadband: FTTC connection available - we advise you to check with your provider.
Mobile signal/coverage: 5G mobile signal is available in the area - we advise you to check with your provider.
Parking: Garage for: four+ cars. Driveway for: four+ cars.
Additional Information: Title Information: Freehold with Title Absolute. The property is subject to a number of historic title covenants and rights, including provisions relating to alterations and use of the property, as well as rights for neighbouring land in connection with existing underground services. Some further details are contained within historic deeds and documents. Buyers are advised to review the title information with their conveyancer as part of the purchase process.
-
Tipo de propiedad
Casa
-
Año de construcción
1900
-
Precio/pie²
$262
Características
- Jardín
- Terraza
- Garaje
- Chimenea
- Ecuestre
- Plano de planta 2D
- Puerta
- Techo alto
- Aparcamiento
Explorar la zona
El agente se comunicará con usted pronto por
Publicado por
Reserva una visita con the agent
Elija una fecha y si prefiere una visita virtual o presencial con el agente.

La confianza de los mejores brokers del mundo
Los agentes tras las propiedades más excepcionales del mundo publican en JamesEdition.
- Anuncios de Sotheby's, Christie's, BARNES y Engel & Völkers
- Cada anuncio se revisa antes de publicarse
- Conecte directamente con agentes verificados
Al continuar, acepta nuestros Términos y la Política de Privacidad.