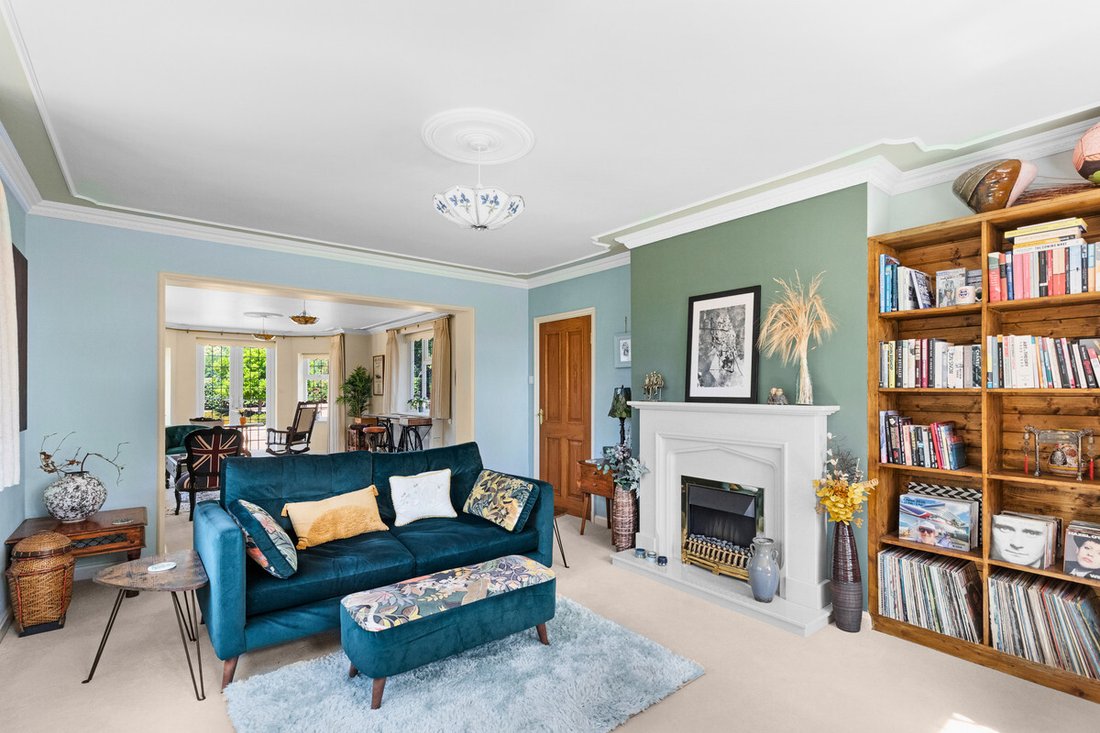
5 Bedroom Detached House For Sale In Kettering
- 5 Hab.
- 3 Baños
- 4,171 Sqft
- 21,780 Sqft lot
- Actualizado: Hoy
- 1
Sobre la propiedad
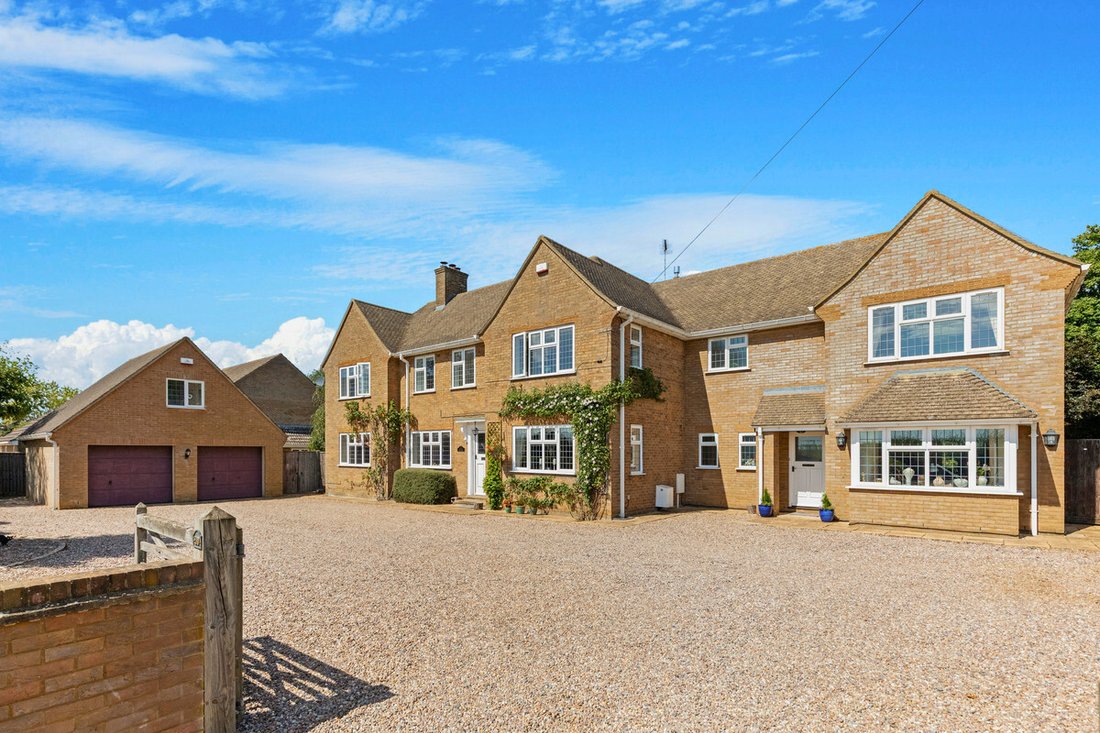
Set in an enviable position overlooking open countryside, The Old Rectory is an impressive five-bedroom home with generous proportions and a thoughtfully arranged layout. The accommodation includes elegant reception rooms, an exceptional open-plan kitchen, dining and family room, two en-suite bedrooms and versatile ground-floor accommodation offering excellent potential for an independent annex
Set in an enviable position overlooking open countryside, The Old Rectory is an impressive five-bedroom home with generous proportions and a thoughtfully arranged layout. The accommodation includes elegant reception rooms, an exceptional open-plan kitchen, dining and family room, two en-suite bedrooms and versatile ground-floor accommodation offering excellent potential for an independent annexe or home-working space.
Approached through double gates and an extensive gravel driveway, the property immediately conveys a sense of space and privacy. The mature gardens wrap around the house and enjoy attractive views across the adjoining Glebe field towards the village church, creating a wonderful rural backdrop.
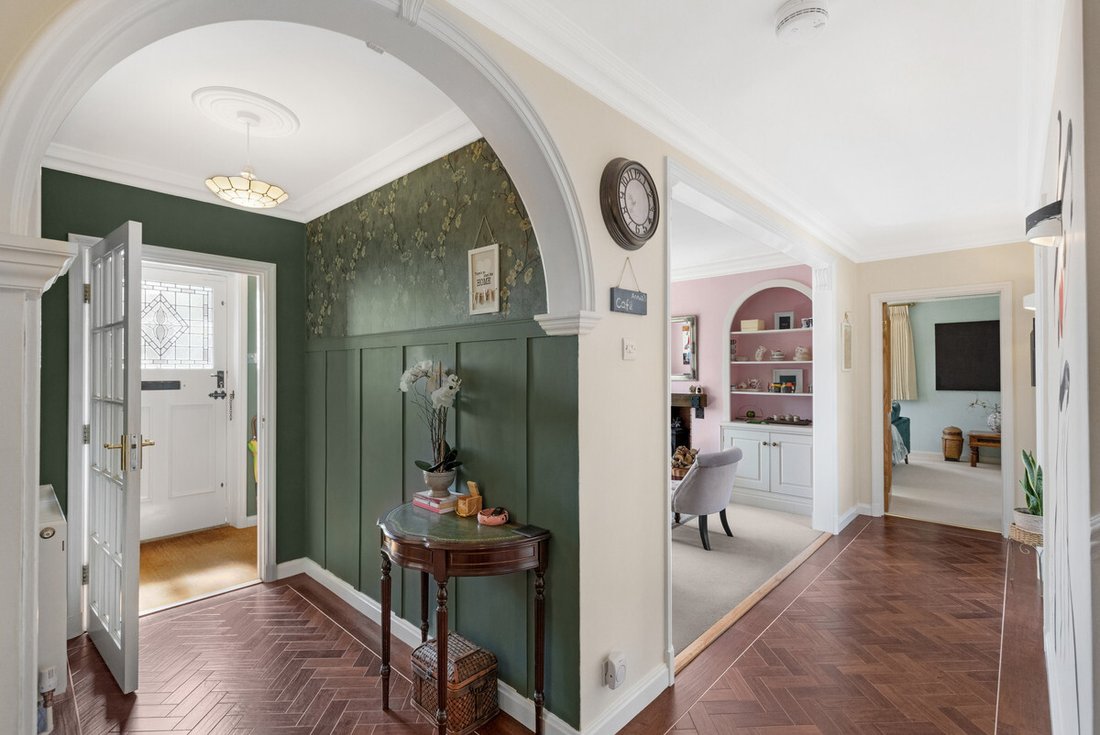
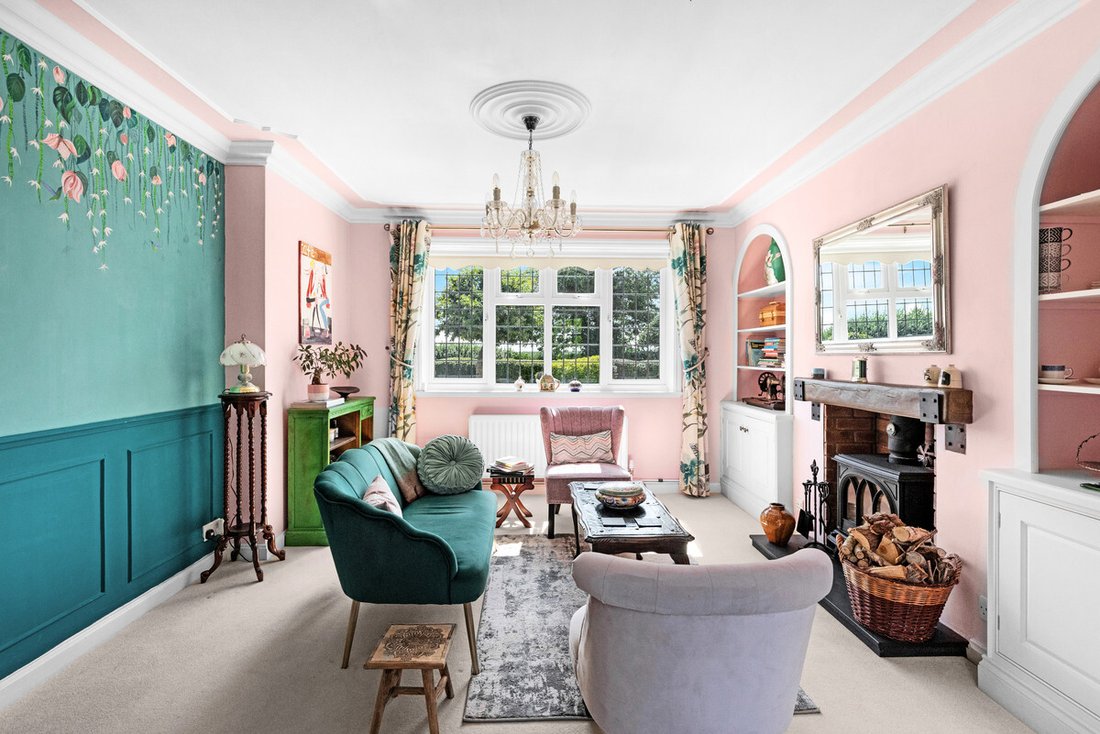
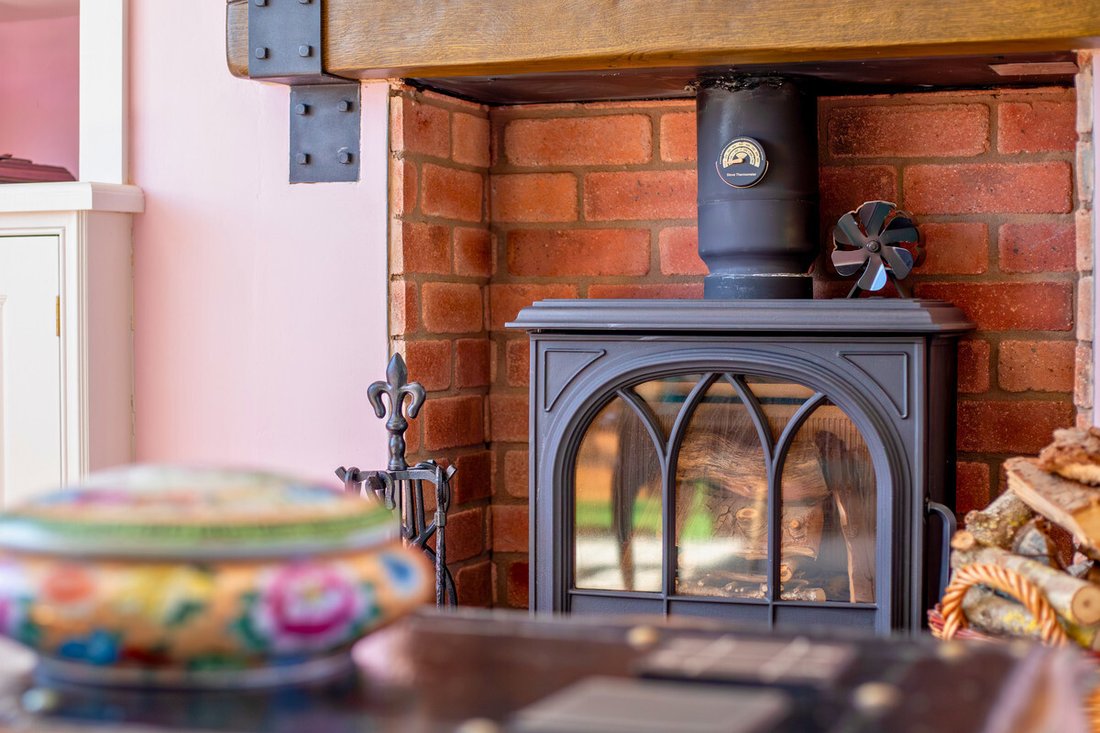
The accommodation begins with an entrance porch and impressive reception hall, leading to the principal reception rooms. The welcoming snug features a log burner and fitted storage, while the impressive dual-aspect drawing room is naturally divided into two areas, with an Adams Cotswold stone fireplace, detailed cornicing and French doors opening onto the garden.
At the heart of the house is the exceptional open-plan kitchen, dining and family room, designed for modern family life and entertaining. The bespoke kitchen features Quartz work surfaces, a butler-style sink, oil-fired AGA, integrated appliances, breakfast bar and excellent storage. The adjoining dining and family areas provide versatile spaces for both entertaining and everyday living, with a strong connection to the garden.
Further ground-floor accommodation offers considerable flexibility and could, subject to the necessary consents, lend itself to use as a self-contained annexe. Currently comprising a family room, boot room, utility room and WC, this area also offers potential for independent access.
The first floor is arranged around a spacious landing and provides five bedrooms, including two with en-suite facilities. The remaining bedrooms offer excellent flexibility for family, guests or home working. A well-appointed family bathroom completes the accommodation.
Outside, the property is approached through double gates and mature hedging, opening onto an extensive private gravel driveway with generous parking and space for larger vehicles.
The detached double garage has twin up-and-over doors and a substantial room above, offering excellent potential for a home office, studio, gym or other ancillary accommodation, subject to the necessary consents.
The mature, beautifully established gardens wrap around the house, with manicured lawns, established planting, mature trees and shrubs. The rear garden enjoys far-reaching views across the adjoining field towards Loddington’s medieval church, creating a particularly atmospheric setting.
Loddington is a highly desirable Northamptonshire village offering a peaceful rural setting whilst remaining conveniently placed for Kettering and the surrounding market towns. The village benefits from a primary school, cricket club, local walks and a strong community atmosphere, while Kettering provides extensive shopping, leisure and commercial facilities, together with a mainline railway station offering services to London St Pancras International.
The Old Rectory is a substantial and versatile country home, ideally suited to those seeking generous accommodation, excellent entertaining space, mature gardens and the opportunity to create additional ancillary accommodation within an attractive village setting.
Tenure: Freehold | Council Tax Band G | EPC E
Services, Utilities and Property Information
Tenure: Freehold
Council Tax Band: G
EPC: E
Local Authority: North Northamptonshire
Electricity Supply: National Grid
Water Supply: Mains, Anglian Water
Drainage and Sewerage: Mains, Anglian Water
Heating: Oil (space and water)
Broadband: Gigabit broadband connection available - we advise you to check with your provider.
Mobile Signal/Coverage: 4G excellent data and voice, 5G poor mobile signal is available in the area - we advise you to check with your provider.
Total Internal Floor Area: 4171 sq ft
Parking: Double Garage and gravelled extensive driveway
Property notes - The property is subject to historic covenants, including private residential use, certain restrictions on use and boundary maintenance. Buyers should review these with their solicitor.
-
Tipo de propiedad
Casa
-
Año de construcción
1993
-
Precio/pie²
$365
Características
Explorar la zona
El agente se comunicará con usted pronto por
Publicado por
Reserva una visita con the agent
Elija una fecha y si prefiere una visita virtual o presencial con el agente.

La confianza de los mejores brokers del mundo
Los agentes tras las propiedades más excepcionales del mundo publican en JamesEdition.
- Anuncios de Sotheby's, Christie's, BARNES y Engel & Völkers
- Cada anuncio se revisa antes de publicarse
- Conecte directamente con agentes verificados
Al continuar, acepta nuestros Términos y la Política de Privacidad.