$2,000,000
Exquisite Custom Estate With Resort Style Outdoor Living
- 6 Hab.
- 7 Baños
- Actualizado: Ayer
- MLS#681428
Sobre la propiedad
La descripción se tradujo automáticamente.
La descripción se muestra en el idioma original.
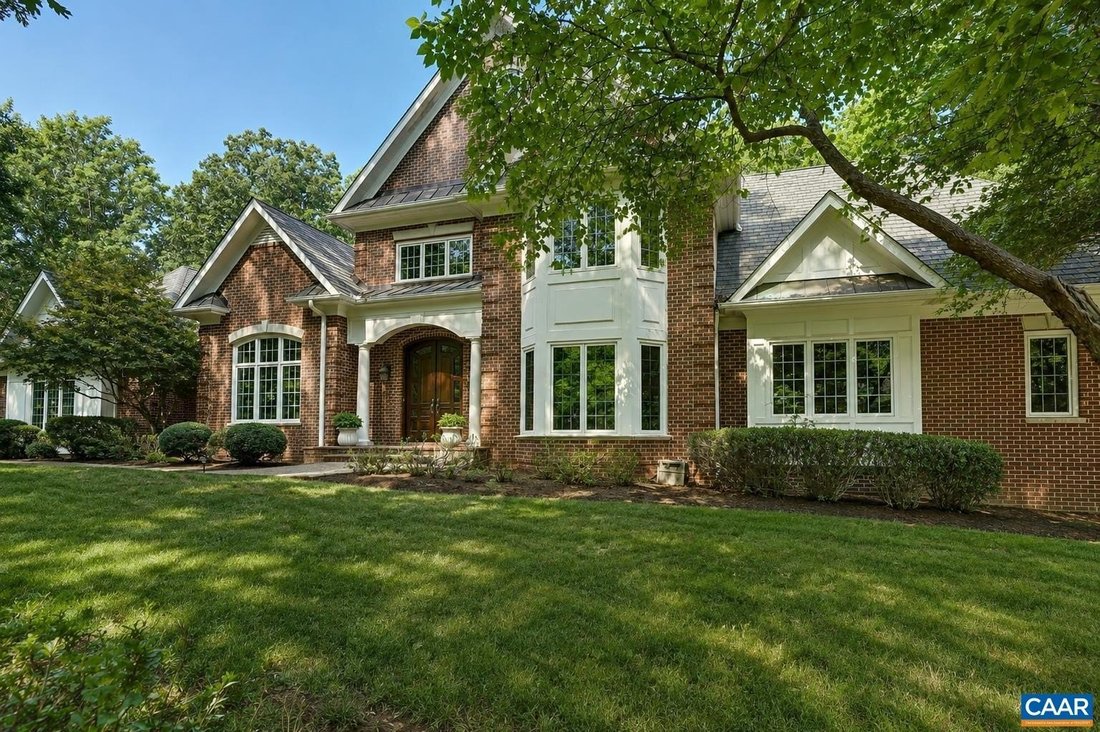
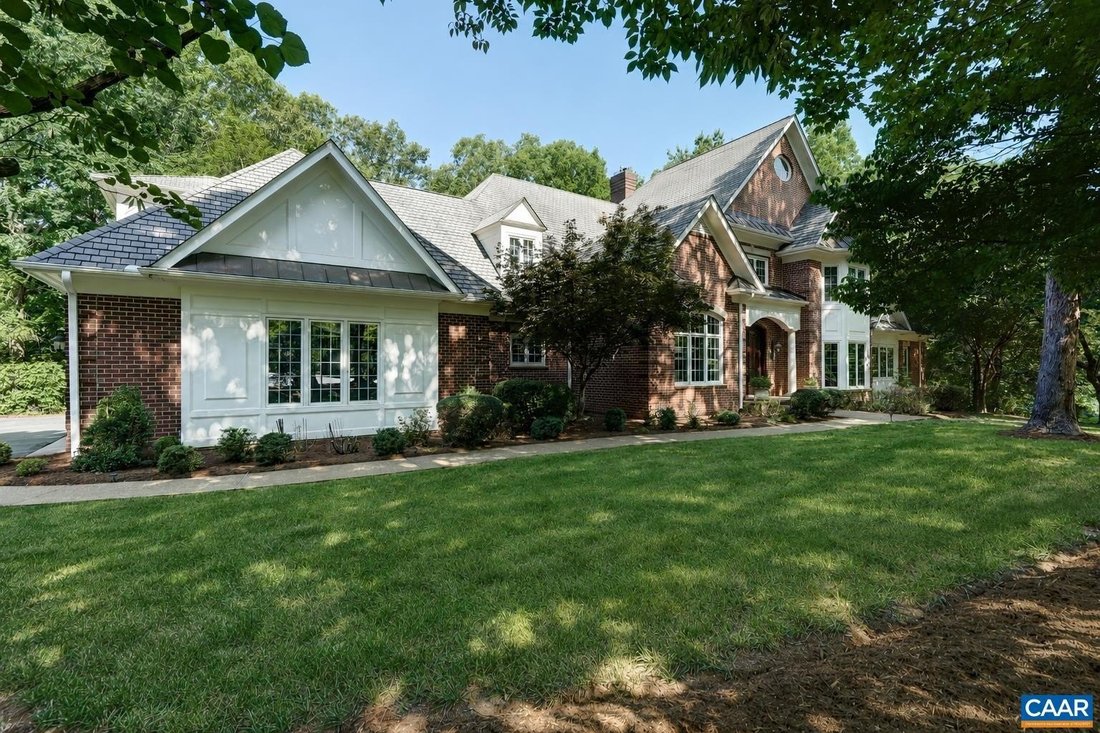
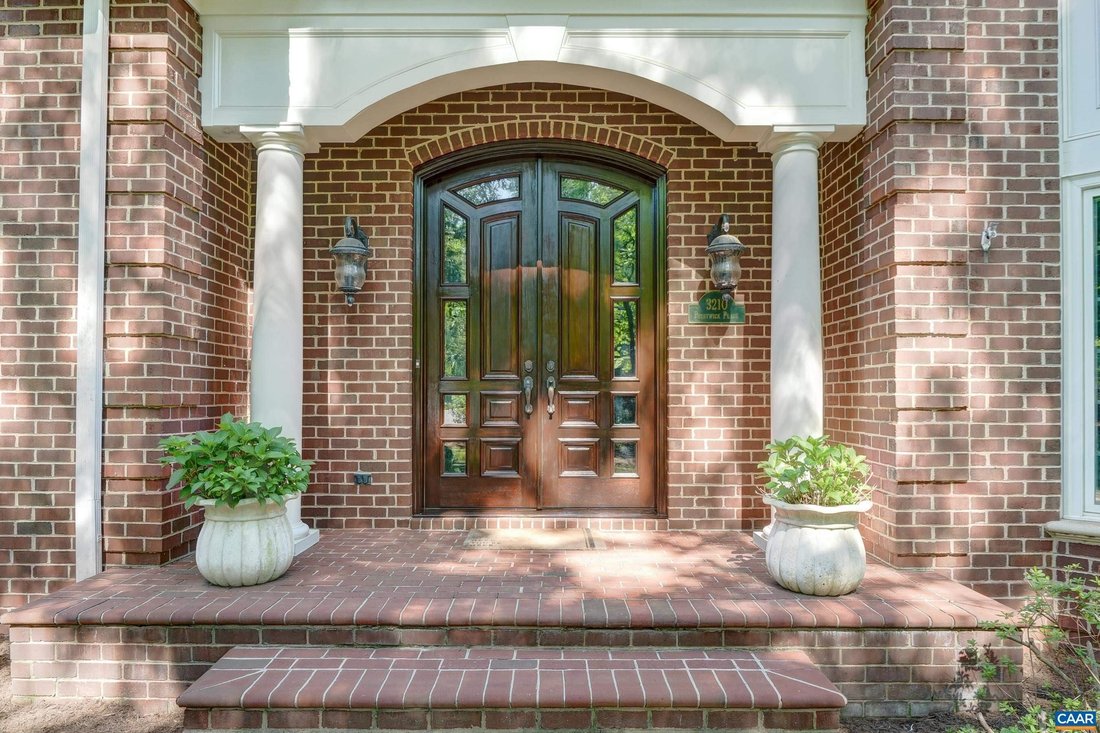
OPEN 10/11 2-4! Custom brick estate home on a quiet corner lot in Glenmore. This thoughtfully and fully updated home offers gracious proportions and flexible living across three finished levels, including a main-level primary suite and remodeled walk-out terrace level. Inside, hardwood floors, coffered and vaulted ceilings, custom millwork and tilework, and designer wall coverings shine. Gourmet k
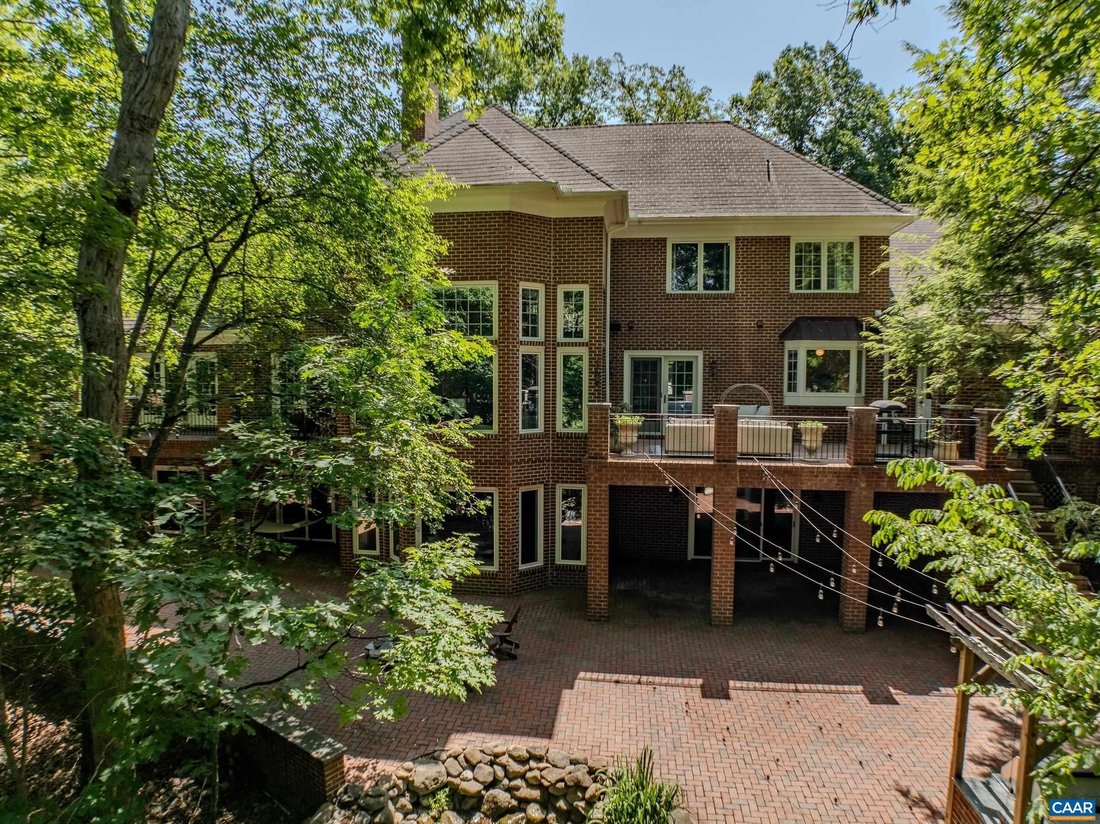
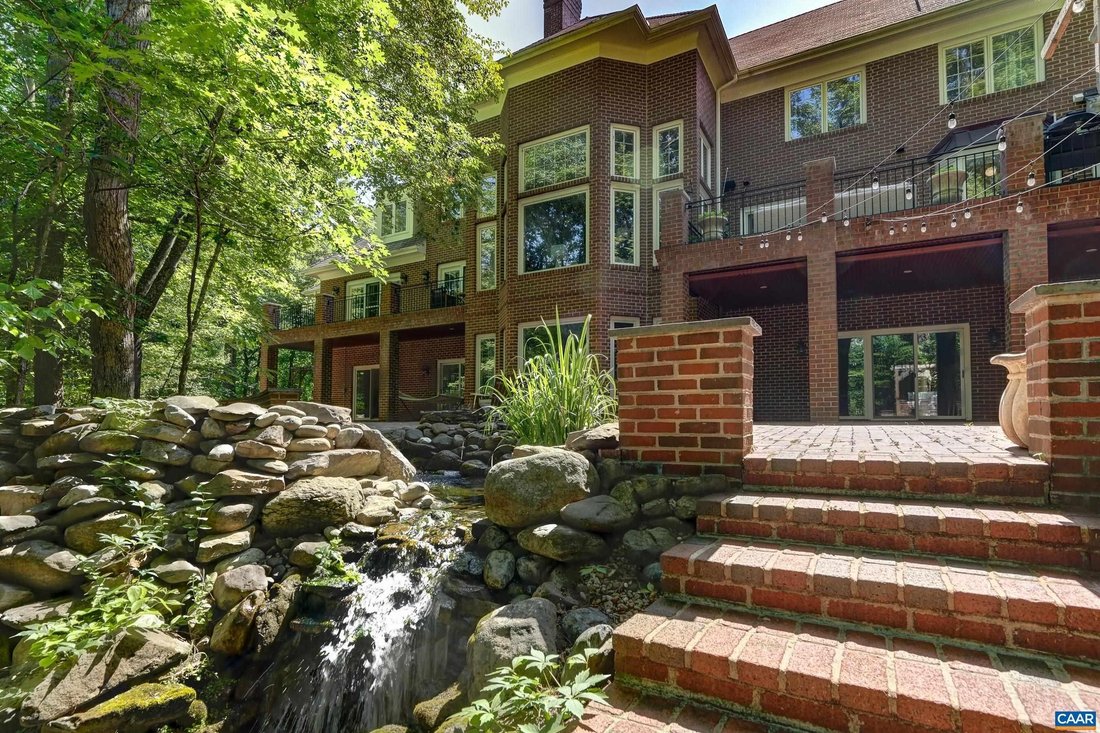
OPEN 10/11 2-4! Custom brick estate home on a quiet corner lot in Glenmore. This thoughtfully and fully updated home offers gracious proportions and flexible living across three finished levels, including a main-level primary suite and remodeled walk-out terrace level. Inside, hardwood floors, coffered and vaulted ceilings, custom millwork and tilework, and designer wall coverings shine. Gourmet kitchen — fully renovated in 2026 — features quartz counters and high-end appliances, including a 48-inch range, and opens to a vaulted great room with stunning fireplace, custom wet bar, and built-in shelving. Main-level primary suite includes a sitting room, huge walk-in closet and updated owners bath with soaking tub. Impressive custom-designed office with coffered ceiling/ fireplace. Upstairs includes four bedrooms, two with en-suite baths (one recently remodeled). Terrace level includes a second kitchen, movie room, exercise room, and guest suite ideal for multigenerational living. Enjoy resort-style outdoor living: an expansive deck, custom brick patio, outdoor kitchen with built-in Viking grill and smoker, and a waterfall koi pond. Walkable to Glenmore club- amenities include a staffed gatehouse, golf, tennis, pickleball, and swimming.
-
Tipo de propiedad
Casa
-
Año de construcción
1998
Características
- Jardín
- Garaje
- Vestidor
- Chimenea
- Cocina exterior
- Vista al Agua
- Terraza
- Renovado
- Espacio de vida al aire libre
Características
Lote
- Vista al Agua
- Renovado
Interior
- Techo alto
- Oficina
- Chimenea
- Isla de cocina
- Estufa de gas
- Bar
- Encimeras de piedra
- Vestidor
Outdoor
- Terraza
- Balcón
- Garaje
- Cocina exterior
- Espacio de vida al aire libre
- Pérgola
- Jardín
Explorar la zona
3210 PRESTWICK PL Keswick VA 22947, Virginia, Estados Unidos
Ver en Google Maps
Precio por sqft
Bajo
Alto
Se unió hace 6 meses
Usted ha preguntado por esta propiedad
El agente se comunicará con usted pronto por
Publicado por
10
Anuncios
2026
Se unió
Reserva una visita con Denise Ramey
Elija una fecha y si prefiere una visita virtual o presencial con el agente.
Fecha preferida
Tipo de tour

Long & Foster Real Estate Inc.
3975 Fair Ridge Drive, 22033, Fairfax, Virginia, United States
Ver perfil de la agencia
Long & Foster Real Estate is part of The Long & Foster Companies, a subsidiary of HomeServices of America a
Long & Foster Real Estate is part of The Long & Foster Companies, a subsidiary of HomeServices of America and the industry pioneer of the all-inclusive approach to real estate. With Long & Foster, you have access to everything and everyone you need to buy, sell, rent, invest in and own a home. Real estate. Inspection. Mortgage. Insurance. Settlement. Moving. Property Management. It’s one company and one team with one goal - your real estate success.
Última actualización
Ayer
Primera publicación
Septiembre 12
Referencia del anuncio
1f3ea552-ad9b-11f1-831f-6045bdd61ac4
Propiedades similares cercanas
Nuevos anuncios en Keswick


Explorar más viviendas en venta
Keswick, VA, Estados Unidos tipos de propiedad
Keswick, VA, Estados Unidos búsquedas populares
- Propiedades Vista a la Montaña en Keswick, VA, Estados Unidos
- Propiedades Vista al Agua en Keswick, VA, Estados Unidos
- Propiedades Ecuestre en Keswick, VA, Estados Unidos
- Propiedades con Cocina abierta en Keswick, VA, Estados Unidos
- Propiedades con Gimnasio en Keswick, VA, Estados Unidos
- Propiedades Obras nuevas en Keswick, VA, Estados Unidos
- Propiedades Vista Panorámica en Keswick, VA, Estados Unidos
- Propiedades Moderno en Keswick, VA, Estados Unidos
- Propiedades con Cancha de Tenis en Keswick, VA, Estados Unidos
- Propiedades con Biblioteca en Keswick, VA, Estados Unidos
- Propiedades Vista al Campo de Golf en Keswick, VA, Estados Unidos
- Propiedades con Cocina exterior en Keswick, VA, Estados Unidos
- Propiedades Vista al Lago en Keswick, VA, Estados Unidos
Guías e historias relacionadas
La confianza de los mejores brokers del mundo
Los agentes tras las propiedades más excepcionales del mundo publican en JamesEdition.
- Anuncios de Sotheby's, Christie's, BARNES y Engel & Völkers
- Cada anuncio se revisa antes de publicarse
- Conecte directamente con agentes verificados
Al continuar, acepta nuestros Términos y la Política de Privacidad.
brokerages we
partnered with
partnered with