


$995,000
Single Family Detached Kensington
- 4 Hab.
- 3 Baños
- 2,639 Sqft
- 7,406 Sqft lot
- Actualizado: Septiembre 16
- MLS#MDMC2253850
Sobre la propiedad
La descripción se tradujo automáticamente.
La descripción se muestra en el idioma original.
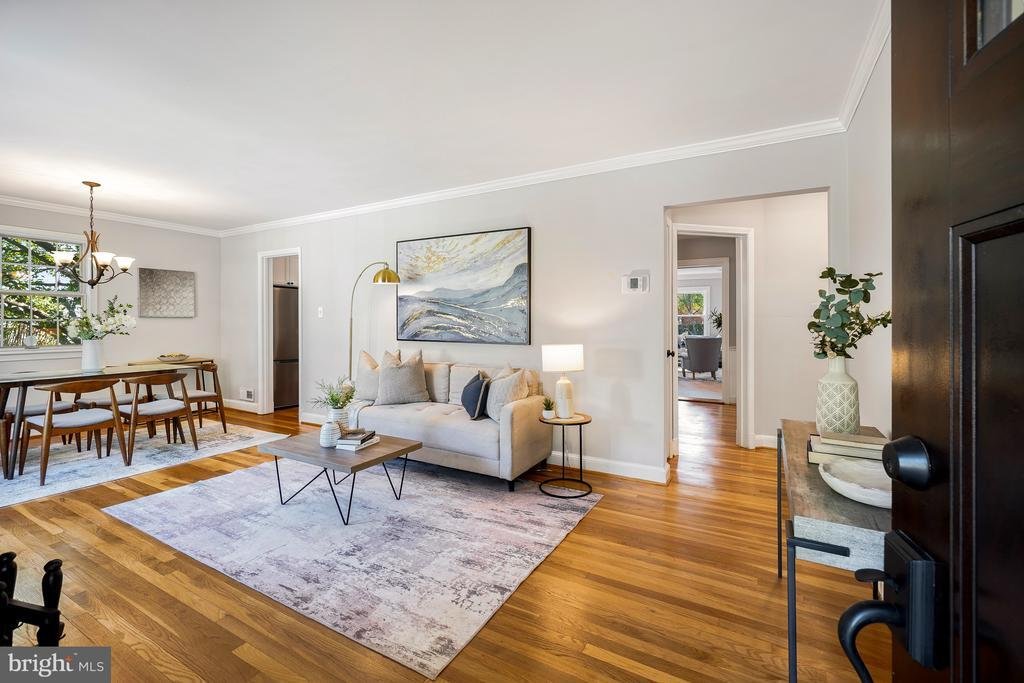
You’ve waited all summer—and now the wait is over! Welcome to a wonderfully updated and expanded home in Kensington’s beloved Parkwood neighborhood, where thoughtful improvements, generous living spaces, and a special community come together. From the moment you enter, this is a home that feels easy to live in. The main level offers the rare combination of everyday convenience and abundant space,
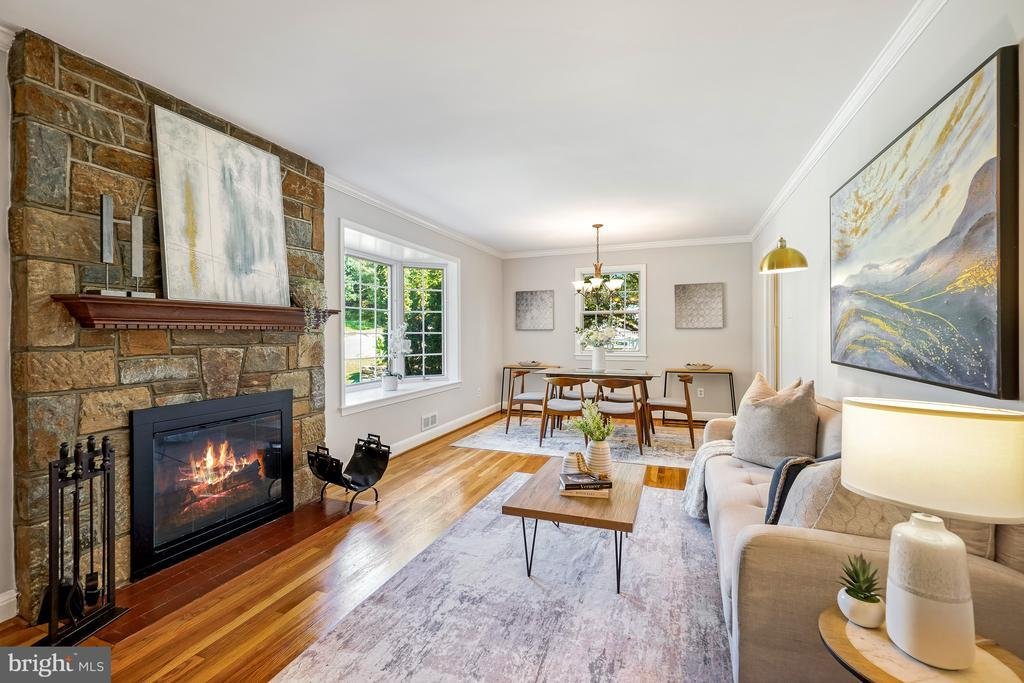
You’ve waited all summer—and now the wait is over! Welcome to a wonderfully updated and expanded home in Kensington’s beloved Parkwood neighborhood, where thoughtful improvements, generous living spaces, and a special community come together. From the moment you enter, this is a home that feels easy to live in. The main level offers the rare combination of everyday convenience and abundant space, including a fabulous addition with a spacious family room and a private primary bedroom suite. With three bedrooms and two full baths on the main level, it offers the possibility of one-level living, while the finished lower level provides plenty of room for everyone to spread out.
The inviting living/dining room welcomes you with newly refinished hardwood floors, a picture window, and a wood-burning fireplace. The updated kitchen features shaker-style cabinetry, granite countertops, stainless steel appliances, an induction range, and a pantry closet. Just beyond the kitchen, a charming breakfast room makes an ideal spot for morning coffee, family lunch, or a homework station.
The real heart of the home is the sun-filled family room. Generous and wonderfully versatile, it’s the place where everyone can come together to watch a movie, play games, relax with a book, or simply enjoy the view of the backyard. Open the sliding glass door and life flows effortlessly outside.
The spacious primary suite is a peaceful retreat, filled with natural light and easily accommodating a king-sized bed and additional furniture. A walk-in closet and ensuite bath complete the suite. Two additional bedrooms and a full bath round out the main level.
Downstairs, a freshly carpeted recreation room creates even more space for movie nights, playtime, hobbies, a home gym, or visiting guests. A fourth bedroom with egress window and beautifully updated full bath make this level particularly flexible. Laundry and abundant utility-room storage are tucked away here, with even more storage available in the attic.
And then there’s the yard. Level and fully fenced , it’s ready for both play and relaxation. Enjoy coffee on the patio, fire up the grill, watch the kids play, shoot hoops, or let your green thumb take over. Productive apple trees grace both the front and back yards, while the garden beds offer the opportunity to grow your own vegetables and flowers.
This home also embraces a sustainable way of living. Rain barrels capture runoff for garden irrigation, a compost area makes it easy to reduce waste, and leased solar panels (on the 2018 roof) keep your monthly electric bills from skyrocketing.
Perhaps best of all, the location makes everyday life remarkably easy. The public elementary school is just one block away, while Rock Creek Park trails are only two blocks from your front door. Sidewalks connect you to the neighborhood and encourage the kind of spontaneous hellos, evening strolls, and friendships that make Parkwood feel like much more than a subdivision.
Parkwood is a true community—one where neighbors look out for one another, share recipes and recommendations, and organize gatherings throughout the year. For several months, a weekly rotation of food trucks brings dinner right into the neighborhood.
And when you’re ready to venture out, Kensington has plenty to offer. Enjoy local favorites including Babycat Brewery, Frankly Pizza, Dish & Dram, Moby Dick, and Marathon Deli, browse the shops along Antique Row, or pick up something fresh and delicious at the weekly farmers market.
Come discover a home that offers room to grow, a backyard made for living, and a neighborhood that feels like home from the very beginning
The inviting living/dining room welcomes you with newly refinished hardwood floors, a picture window, and a wood-burning fireplace. The updated kitchen features shaker-style cabinetry, granite countertops, stainless steel appliances, an induction range, and a pantry closet. Just beyond the kitchen, a charming breakfast room makes an ideal spot for morning coffee, family lunch, or a homework station.
The real heart of the home is the sun-filled family room. Generous and wonderfully versatile, it’s the place where everyone can come together to watch a movie, play games, relax with a book, or simply enjoy the view of the backyard. Open the sliding glass door and life flows effortlessly outside.
The spacious primary suite is a peaceful retreat, filled with natural light and easily accommodating a king-sized bed and additional furniture. A walk-in closet and ensuite bath complete the suite. Two additional bedrooms and a full bath round out the main level.
Downstairs, a freshly carpeted recreation room creates even more space for movie nights, playtime, hobbies, a home gym, or visiting guests. A fourth bedroom with egress window and beautifully updated full bath make this level particularly flexible. Laundry and abundant utility-room storage are tucked away here, with even more storage available in the attic.
And then there’s the yard. Level and fully fenced , it’s ready for both play and relaxation. Enjoy coffee on the patio, fire up the grill, watch the kids play, shoot hoops, or let your green thumb take over. Productive apple trees grace both the front and back yards, while the garden beds offer the opportunity to grow your own vegetables and flowers.
This home also embraces a sustainable way of living. Rain barrels capture runoff for garden irrigation, a compost area makes it easy to reduce waste, and leased solar panels (on the 2018 roof) keep your monthly electric bills from skyrocketing.
Perhaps best of all, the location makes everyday life remarkably easy. The public elementary school is just one block away, while Rock Creek Park trails are only two blocks from your front door. Sidewalks connect you to the neighborhood and encourage the kind of spontaneous hellos, evening strolls, and friendships that make Parkwood feel like much more than a subdivision.
Parkwood is a true community—one where neighbors look out for one another, share recipes and recommendations, and organize gatherings throughout the year. For several months, a weekly rotation of food trucks brings dinner right into the neighborhood.
And when you’re ready to venture out, Kensington has plenty to offer. Enjoy local favorites including Babycat Brewery, Frankly Pizza, Dish & Dram, Moby Dick, and Marathon Deli, browse the shops along Antique Row, or pick up something fresh and delicious at the weekly farmers market.
Come discover a home that offers room to grow, a backyard made for living, and a neighborhood that feels like home from the very beginning
-
Tipo de propiedad
Casa
-
Año de construcción
1952
-
Precio/pie²
$377
Características
- Chimenea
- Jardín
- Vestidor
- Fogata
- Gimnasio
- Sótano
Explorar la zona
10012 CRESTWOOD ROAD, KENSINGTON, MD 20895, Maryland, Estados Unidos
Ver en Google Maps
Precio por sqft
Bajo
Alto
Se unió hace 5 años
Usted ha preguntado por esta propiedad
El agente se comunicará con usted pronto por
Publicado por
39
Anuncios
2022
Se unió
Reserva una visita con the agent
Elija una fecha y si prefiere una visita virtual o presencial con el agente.
Fecha preferida
Tipo de tour

Última actualización
Septiembre 16
Primera publicación
Sep 10
Licencia del agente
#613238
Referencia del anuncio
2154803548584496
Estado del anuncio
Pending-bright
Propiedades similares cercanas
Nuevos anuncios en Kensington






Explorar más viviendas en venta
Kensington, VA, Estados Unidos tipos de propiedad
Kensington, VA, Estados Unidos búsquedas populares
- Propiedades con Terraza en Kensington, VA, Estados Unidos
- Propiedades con Ascensor en Kensington, VA, Estados Unidos
- Propiedades Renovado en Kensington, VA, Estados Unidos
- Propiedades Mansión en Kensington, VA, Estados Unidos
- Propiedades con Cocina abierta en Kensington, VA, Estados Unidos
- Propiedades con Cocina exterior en Kensington, VA, Estados Unidos
- Propiedades Vista Panorámica en Kensington, VA, Estados Unidos
- Propiedades con Piscina cubierta en Kensington, VA, Estados Unidos
Guías e historias relacionadas
La confianza de los mejores brokers del mundo
Los agentes tras las propiedades más excepcionales del mundo publican en JamesEdition.
- Anuncios de Sotheby's, Christie's, BARNES y Engel & Völkers
- Cada anuncio se revisa antes de publicarse
- Conecte directamente con agentes verificados
Al continuar, acepta nuestros Términos y la Política de Privacidad.
brokerages we
partnered with
partnered with