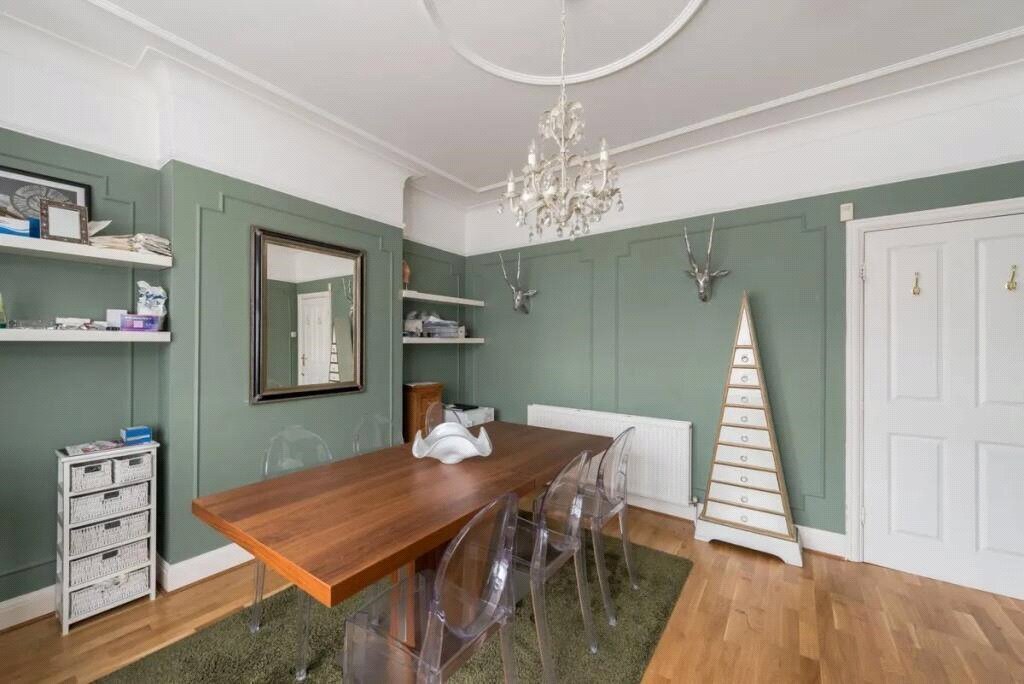
6 Bedroom Semi Detached House For Sale In Kensal Rise
- 6 Hab.
- 2 Baños
- 2,248 Sqft
- Actualizado: Octubre 20
- 1
Sobre la propiedad
Standout Features
• Six bedrooms, two bathrooms, two reception rooms
• Separate study room
• Spacious driveway for multiple cars
• Outer house building
• Large rear garden
• Excellent location and transport links
• Chain Free
The Tour
This palatial property unveils a commanding presence with a grand front paved driveway capable of accommodat
Standout Features
• Six bedrooms, two bathrooms, two reception rooms
• Separate study room
• Spacious driveway for multiple cars
• Outer house building
• Large rear garden
• Excellent location and transport links
• Chain Free
The Tour
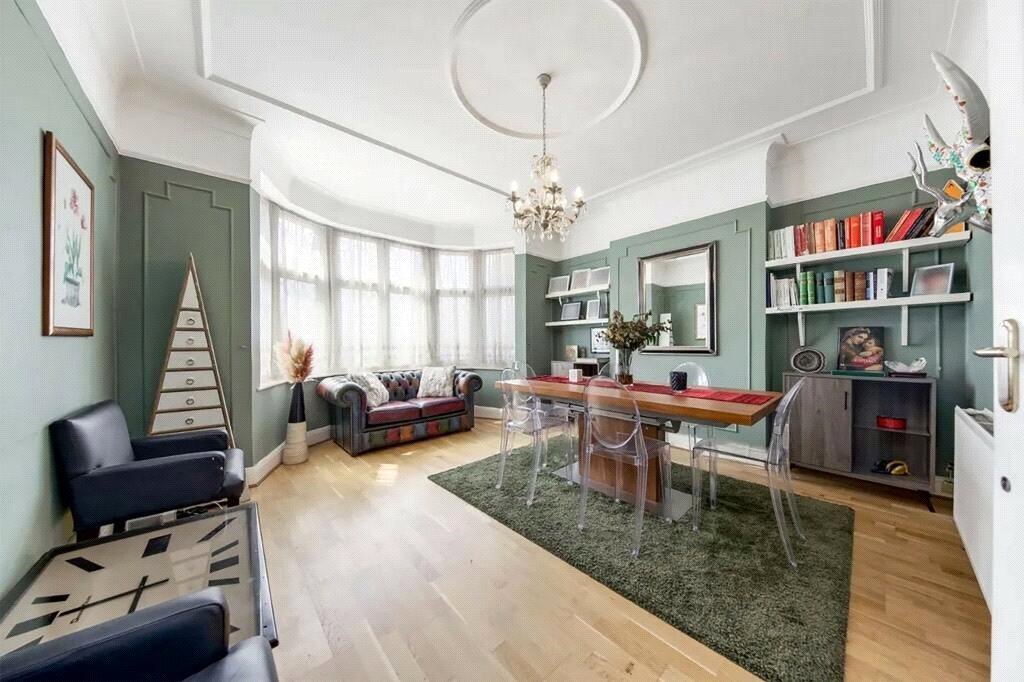
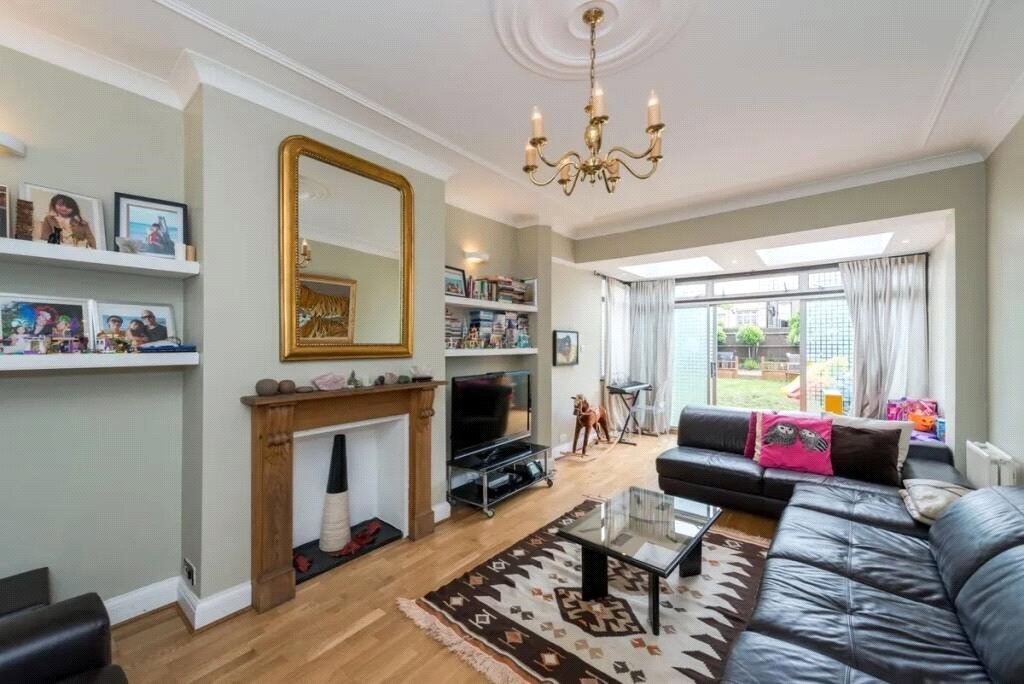
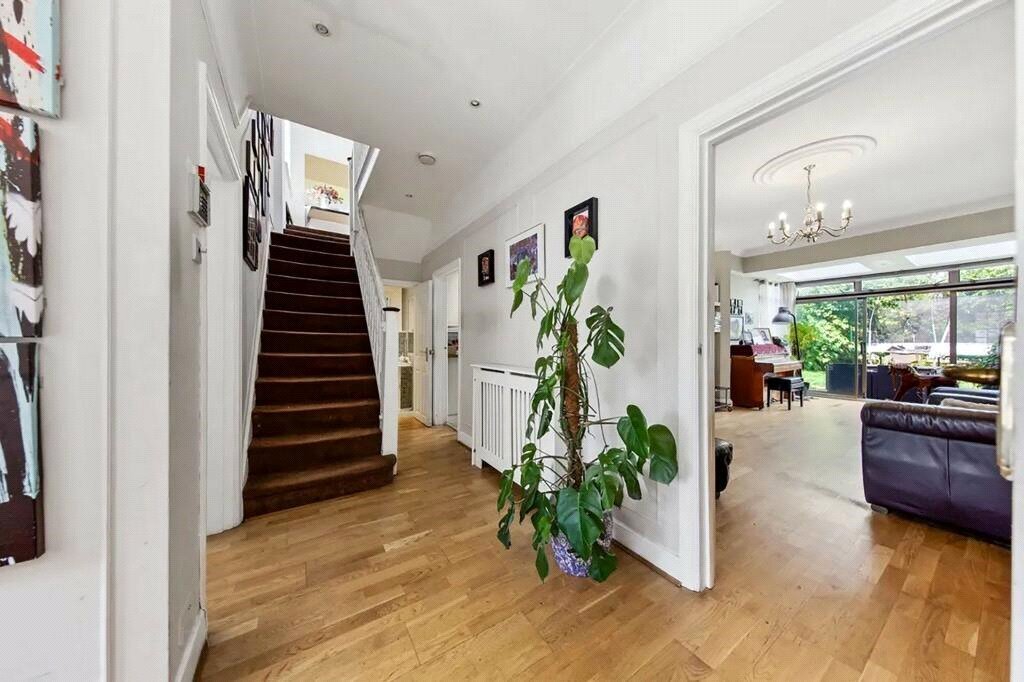
This palatial property unveils a commanding presence with a grand front paved driveway capable of accommodating a minimum of three vehicles. Upon entering the property, one is greeted by an elegant foyer that gracefully leads into a capacious hallway boasting lofty ceilings and resplendent wooden flooring throughout. To the side of this magnificent corridor lies the front reception room, exuding a warm ambiance as natural light pours through the expansive bay windows. Adjacent to this space, a separate study awaits, providing a private haven for intellectual pursuits. Continuing along the ground floor, a secluded yet accessible separate kitchen beckons, nestled towards the rear of the floor plan. With its sleek and contemporary design which merges effortlessly with practicality, this expansive culinary domain boasts clean lines, integrated appliances, and a pristine tile-adorned floor that basks in the profusion of natural light streaming through the glass doors, which in turn open onto the picturesque, landscaped garden. Enveloped by tranquillity, the spacious rear reception room, adorned with high ceilings and resplendent wooden flooring, grants a panoramic vista of the enchanting garden, while allowing copious amounts of natural light to flood the space through the floor-to-ceiling glass doors. A central fireplace serves as a captivating focal point, bestowing an intimate ambiance that lends itself to moments of warmth and cherished gatherings. Embodying the attributes befitting of a modern dwelling, the ground floor further boasts a guest WC, ensuring convenience and practicality.
Ascending to the first floor, one discovers an expansive living area comprising four generously proportioned bedrooms, each thoughtfully arranged for comfort and relaxation. Servicing this floor is a lavishly appointed family bathroom, promising indulgent moments of respite and rejuvenation. The second floor has been thoughtfully converted to accommodate two double bedrooms, including one with an en-suite bathroom. These private sanctuaries offer an abundance of eaves storage, readily catering to all storage needs with effortless grace.
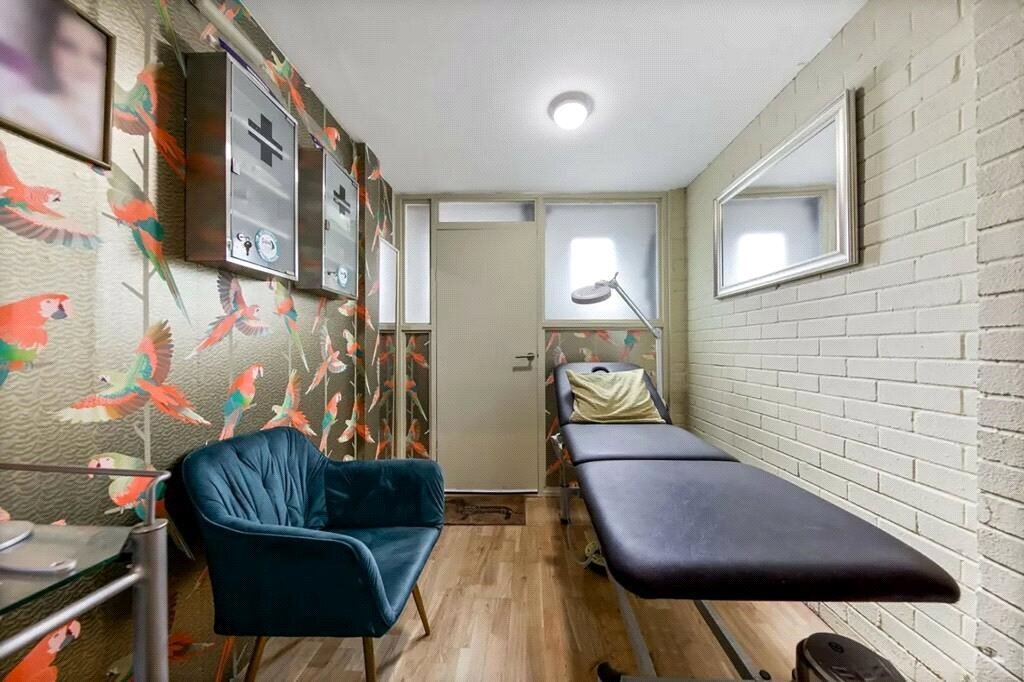
The garden, an enchanting oasis extending over 50 feet in length, can be accessed from both the kitchen and the living room, forging a seamless connection between indoor and outdoor realms. Nestled at the rear of this idyllic haven lies a separate outer ideal for a secluded office or a dedicated area for additional storage.
The Area
Nestled to the north of the illustrious Notting Hill and west of the esteemed Queen’s Park, the eminent Chamberlayne Road gracefully traverses the heart of Kensal Rise, an idyllic haven teeming with lush foliage and embracing a tranquil residential ambiance. Within this verdant enclave lies a veritable tapestry of enticing establishments, including a diverse array of charming boutiques, delectable eateries, refined bars, and inviting cafés, bestowing upon residents and visitors an unrivalled selection of delights to explore and savour.
Complementing the allure of the area are the exceptional transport links that lie within convenient walking distance. Embarking on a journey to the bustling heart of Oxford Circus becomes a seamless affair, with the Bakerloo line deftly serviced by the well-connected Kensal Green and Queen’s Park Stations, whisking passengers to their destination in a mere 20 minutes. Further enhancing the connectivity of this esteemed neighbourhood are the London Overground trains, gracefully catering to the needs of residents through the convenient Kensal Rise and Brondesbury Park Overground Stations. These transport arteries seamlessly transport passengers towards the west, where the tranquil beauty of Richmond unfolds, or to the east, where the vibrant tapestry of Stratford beckons with its boundless energy and cultural delights.
VIEWINGS - By appointment only with Fine & Country – West Hampstead. Please quote RBA when enquiring.
-
Tipo de propiedad
Casa
-
Precio/pie²
$834
Explorar la zona
El agente se comunicará con usted pronto por
Publicado por
Reserva una visita con the agent
Elija una fecha y si prefiere una visita virtual o presencial con el agente.

Propiedades similares cercanas
Nuevos anuncios en Kensal Rise

Explorar más viviendas en venta
Kensal Rise, Brent, Inglaterra tipos de propiedad
Kensal Rise, Brent, Inglaterra búsquedas populares
- Propiedades Vista Panorámica en Kensal Rise, Brent, Inglaterra
- Propiedades con Terraza en Kensal Rise, Brent, Inglaterra
- Propiedades con Bar en Kensal Rise, Brent, Inglaterra
- Propiedades con Oficina en Kensal Rise, Brent, Inglaterra
- Propiedades con Jardín en Kensal Rise, Brent, Inglaterra
- Propiedades Privacidad en Kensal Rise, Brent, Inglaterra
- Propiedades Moderno en Kensal Rise, Brent, Inglaterra
- Propiedades con Gimnasio en Kensal Rise, Brent, Inglaterra
- Propiedades con Sauna en Kensal Rise, Brent, Inglaterra
- Propiedades con Biblioteca en Kensal Rise, Brent, Inglaterra
- Propiedades con Aire Acondicionado en Kensal Rise, Brent, Inglaterra
- Propiedades con Jacuzzi en Kensal Rise, Brent, Inglaterra
- Propiedades con Chimenea en Kensal Rise, Brent, Inglaterra
- Propiedades con Garaje en Kensal Rise, Brent, Inglaterra
- Propiedades con Balcón en Kensal Rise, Brent, Inglaterra
- Propiedades con Cocina abierta en Kensal Rise, Brent, Inglaterra
- Propiedades Renovado en Kensal Rise, Brent, Inglaterra
- Propiedades con Cine en Kensal Rise, Brent, Inglaterra
Guías e historias relacionadas
La confianza de los mejores brokers del mundo
Los agentes tras las propiedades más excepcionales del mundo publican en JamesEdition.
- Anuncios de Sotheby's, Christie's, BARNES y Engel & Völkers
- Cada anuncio se revisa antes de publicarse
- Conecte directamente con agentes verificados
Al continuar, acepta nuestros Términos y la Política de Privacidad.