Stunning Home Stunning Views
- 4 Hab.
- 3 Baños
- 2,899 Sqft
- 16,553 Sqft lot
- 2
- MLS#293548
Sobre la propiedad
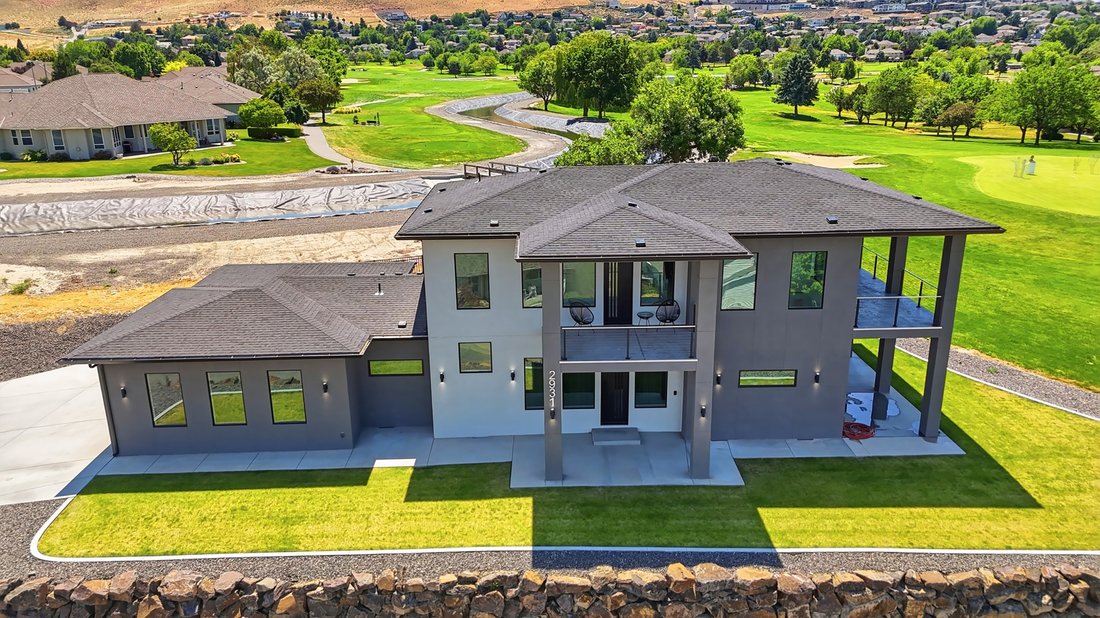
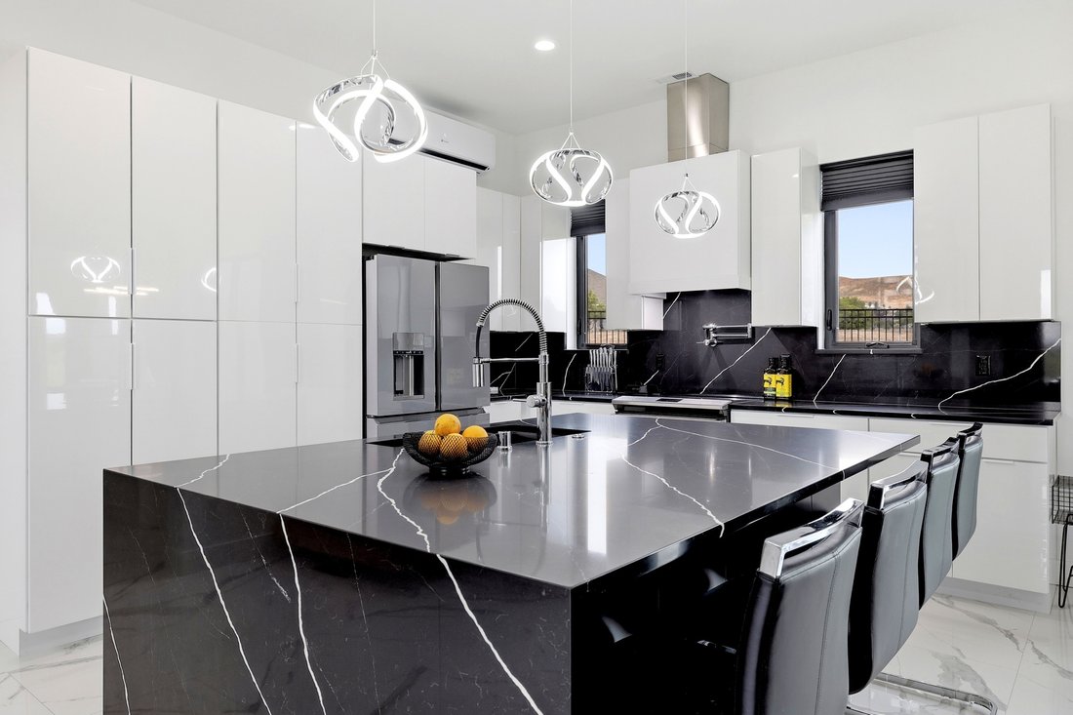
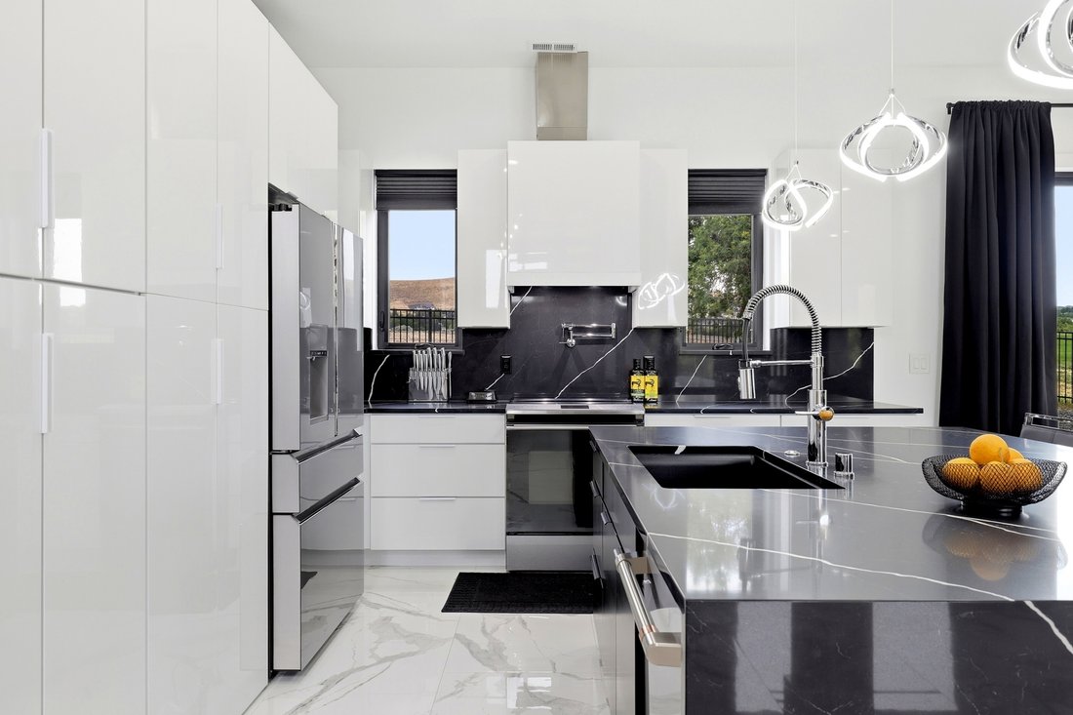
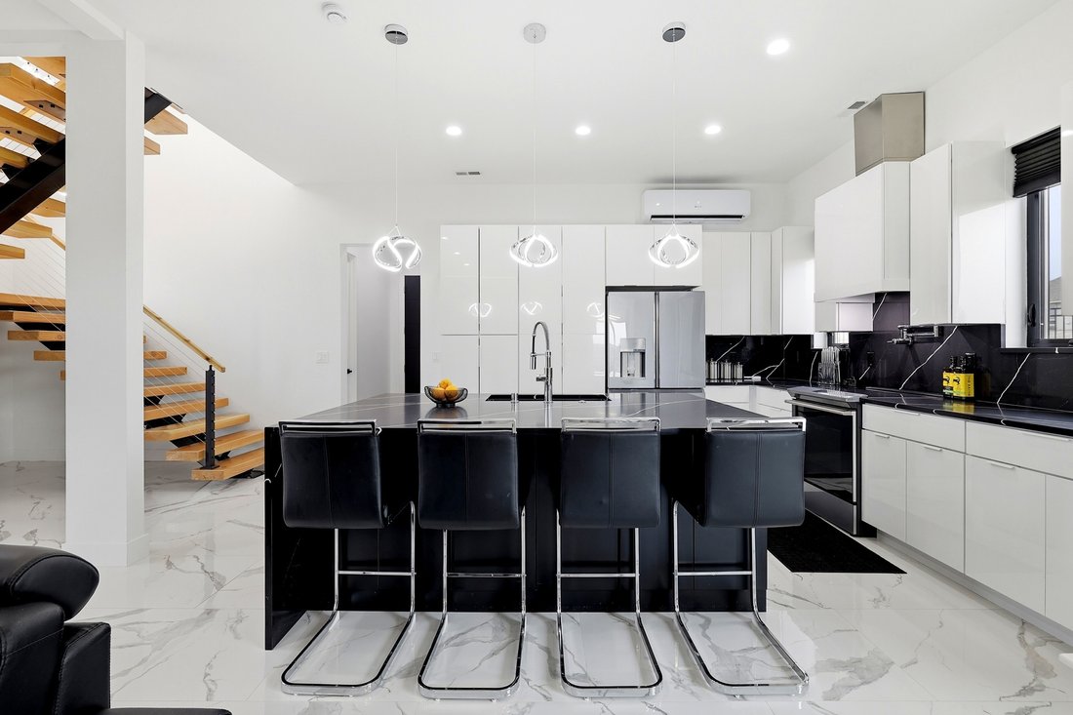
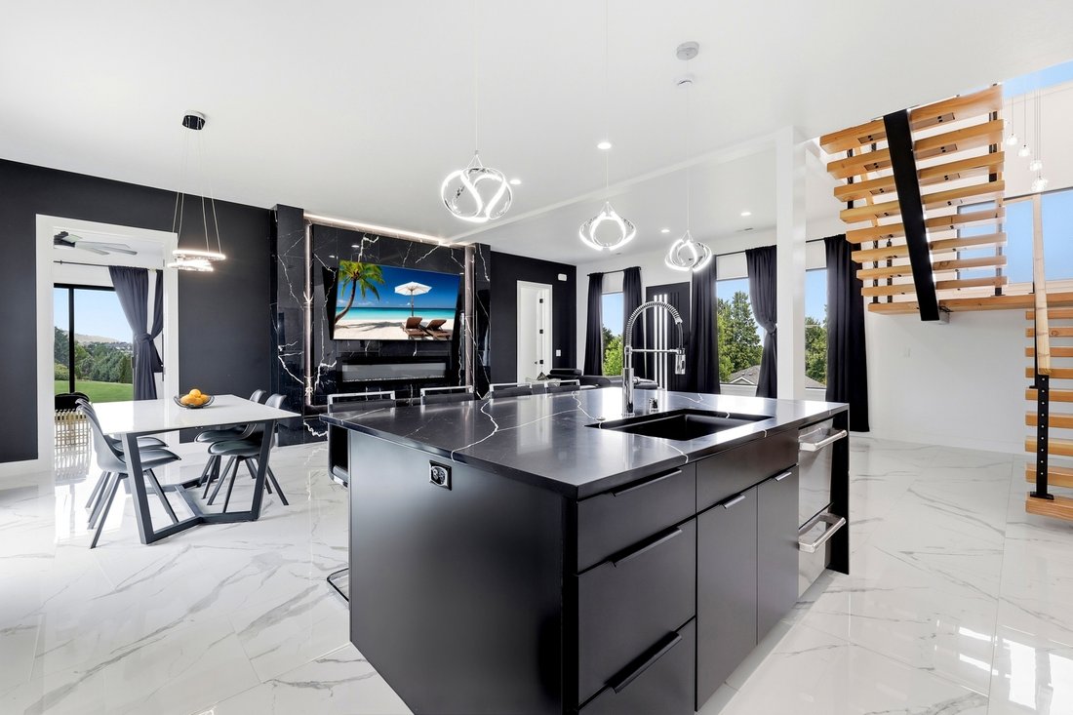
Experience a level of design rarely found in the Tri-Cities. Perfectly positioned along the golf course, this custom contemporary residence blends striking architecture, luxury finishes, and exceptional indoor-outdoor living. Bold lines, expansive windows, covered balconies, and a dramatic two-tone exterior create an unforgettable first impression. Inside, soaring ceilings and an open-concept l
Experience a level of design rarely found in the Tri-Cities. Perfectly positioned along the golf course, this custom contemporary residence blends striking architecture, luxury finishes, and exceptional indoor-outdoor living. Bold lines, expansive windows, covered balconies, and a dramatic two-tone exterior create an unforgettable first impression. Inside, soaring ceilings and an open-concept layout fill the home with natural light. The chef’s kitchen serves as the centerpiece, featuring an oversized waterfall-edge island, sleek gloss cabinetry, premium appliances, designer lighting, a hidden pantry, and dramatic black stone surfaces with elegant veining. A spectacular floating staircase with cable railing anchors the home, while the great room offers a luxury hotel-inspired atmosphere with a floor-to-ceiling stone fireplace wall, contemporary linear fireplace, accent lighting, and generous entertaining space. The primary suite is a private retreat with a freestanding soaking tub, expansive walk-in shower, floor-to-ceiling designer tile, dual vanity, and premium fixtures. Generously sized secondary bedrooms provide flexibility for family, guests, home offices, or multigenerational living. Upstairs, an oversized secondary family room creates the ideal media, game, or gathering space. Step outside to the expansive covered patio where breathtaking views stretch across the golf course, city lights, the Columbia River, and beyond. This elevated outdoor living area is perfect for morning coffee, sunset entertaining, or simply taking in the view. High-end finishes, polished tile flooring, custom lighting, and a sophisticated black-and-white palette create a cohesive modern aesthetic throughout. Multiple covered outdoor living spaces capture golf course views, colorful sunsets, and sparkling city lights while seamlessly extending the home’s living areas outdoors. A rare opportunity to own a truly distinctive modern residence offering luxury design, panoramic views, and a lifestyle seldom found in the Tri-Cities.
-
Tipo de propiedad
Casa
-
Año de construcción
2024
-
Precio/pie²
$362
Características
- Garaje
- Chimenea
- Vestidor
- Cocina abierta
- Vista al Campo de Golf
- Vista al Río
- Terraza
- Sala de juegos
- Moderno
Lote
- Vista Panorámica
- Vista de la ciudad
- Vista al Río
- Vista al Campo de Golf
- Moderno
Interior
- Techo alto
- Oficina
- Chimenea
- Aire Acondicionado
- Isla de cocina
- Bar
- Sala de juegos
- Cocina abierta
- Encimeras de piedra
- Vestidor
Outdoor
- Terraza
- Balcón
- Aparcamiento
- Garaje
Explorar la zona
El agente se comunicará con usted pronto por
Publicado por
Reserva una visita con Carol Fuller
Elija una fecha y si prefiere una visita virtual o presencial con el agente.

yet the heart of our company and
yet the heart of our company and our core values remain the same. Our original
owner still believes that our company is like a family; in which each member
plays a vital role in the overall success. Our philosophy is to select the right
agents, train them with innovative marketing tools, and create a company culture
in which open communication and collaboration is not only valued, but
appreciated. We strive to maintain a client centric focus that works to put
client’s needs above all else. In the fall of 2016, we made a purposeful
decision to move forwarded with a brand whose belief in integrity,
professionalism and philosophies matched ours in many ways. Sotheby’s
International Real Estate is the perfect match. This decision has enhanced our
ability to serve and care for our clients and community. Our choice to be
branded with the best will bring more success to our clients, agents, and the
community. We will continue to dedicate ourselves to exceeding the client’s
expectations and offering a promise to better the communities in which we
thrive.
Propiedades similares cercanas
Nuevos anuncios en Kennewick

Explorar más viviendas en venta
Kennewick, WA, Estados Unidos tipos de propiedad
Kennewick, WA, Estados Unidos búsquedas populares
- Propiedades con Piscina en Kennewick, WA, Estados Unidos
- Propiedades con Cocina abierta en Kennewick, WA, Estados Unidos
- Propiedades Vista Panorámica en Kennewick, WA, Estados Unidos
- Propiedades con Gimnasio en Kennewick, WA, Estados Unidos
- Propiedades con Sala de juegos en Kennewick, WA, Estados Unidos
- Propiedades Vista de la ciudad en Kennewick, WA, Estados Unidos
- Propiedades Vista al Agua en Kennewick, WA, Estados Unidos
- Propiedades Duplex en Kennewick, WA, Estados Unidos
- Propiedades Frente al Agua en Kennewick, WA, Estados Unidos
- Propiedades Cima de una colina en Kennewick, WA, Estados Unidos
- Propiedades Vista al Campo de Golf en Kennewick, WA, Estados Unidos
- Propiedades con Viñedo / Bodega en Kennewick, WA, Estados Unidos
- Propiedades Vista al Lago en Kennewick, WA, Estados Unidos
- Propiedades con Cancha de Tenis en Kennewick, WA, Estados Unidos
Guías e historias relacionadas
La confianza de los mejores brokers del mundo
Los agentes tras las propiedades más excepcionales del mundo publican en JamesEdition.
- Anuncios de Sotheby's, Christie's, BARNES y Engel & Völkers
- Cada anuncio se revisa antes de publicarse
- Conecte directamente con agentes verificados
Al continuar, acepta nuestros Términos y la Política de Privacidad.
partnered with