

¡Hermosa Casa De Reventa En Riverwood!
- 5 Hab.
- 3 Baños
- 10,890 Sqft lot
- MLS#288009
Sobre la propiedad
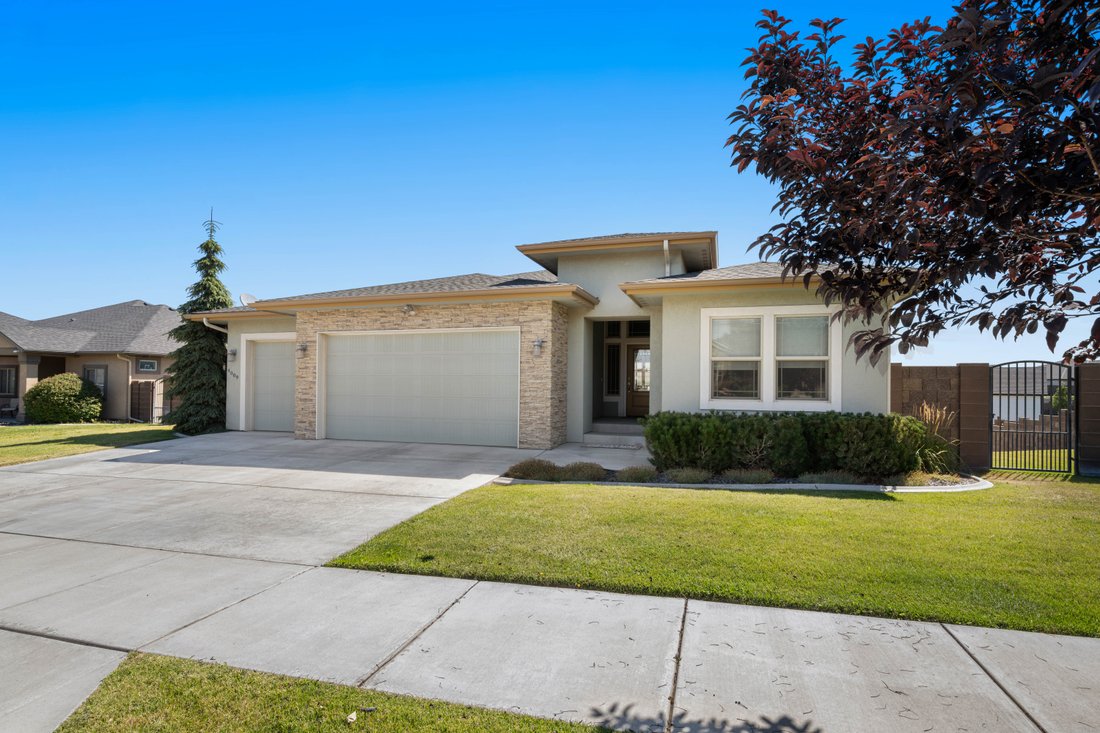
This exceptional home blends the modern features of new construction with thoughtful upgrades that add versatility and functionality to this well-designed layout. As you step inside, you are welcomed with a wide open foyer highlighted by a lead-glass front door. Moving toward the great room, the timeless white oak hardwood flooring becomes a beautiful focal point, leading to the heart of
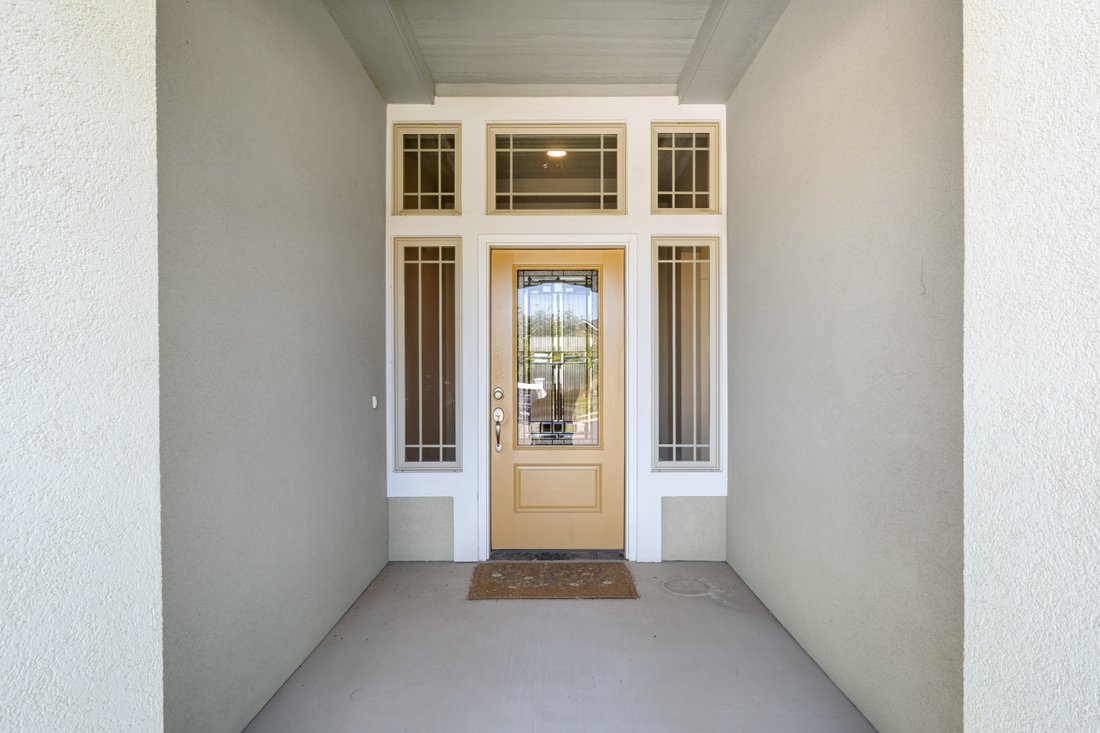
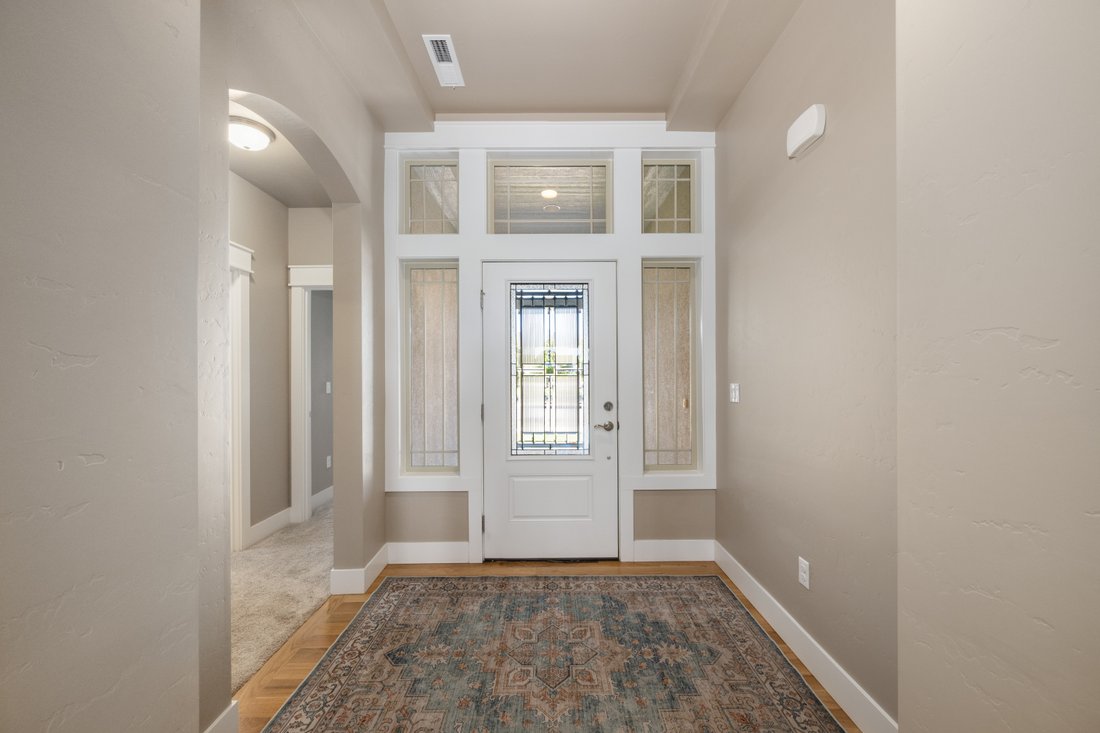
This exceptional home blends the modern features of new construction with thoughtful upgrades that add versatility and functionality to this well-designed layout. As you step inside, you are welcomed with a wide open foyer highlighted by a lead-glass front door. Moving toward the great room, the timeless white oak hardwood flooring becomes a beautiful focal point, leading to the heart of the home – the kitchen. The kitchen is a chef’s dream that features granite countertops, double ovens, gas range, large island, and abundant prep space. The breakfast bar on the island adds a casual dining spot or a place for entertaining. The kitchen opens into a spacious great room, filled with natural light and enhanced by a cozy fireplace—perfect for those large gatherings or a quiet spot to read. Main-Level Living. Three of the home’s five bedrooms are located on the main level. The two secondary bedrooms are just off the entry, while the primary suite is tucked away down a private hallway. The primary bedroom is generously sized, with large windows with an ensuite bath that is beautifully finished with tile flooring, granite dual vanity, a soaking tub, tiled walk-in shower, and a generously sized walk-in closet with custom shelving. Lower-Level Flexibility. This space offers an expansive and flexible layout—ideal for a family room, game space, or even a home theater. Two additional bedrooms, a full bathroom with granite counter, and direct access to the lower patio and backyard, making this a perfect space for guests, teens, or multi-generational living. From top to bottom, this well-cared-for home offers a thoughtful blend of space, comfort, and style. You will love living here!
-
Tipo de propiedad
Casa
-
Año de construcción
2015
Características
- Garaje
- Chimenea
- Vestidor
- Jardín
- Balcón
- Obras nuevas
- Lavadora Secadora
- Aire Acondicionado
- Bar
Explorar la zona
El agente se comunicará con usted pronto por
Publicado por
Reserva una visita con Karla Palmer
Elija una fecha y si prefiere una visita virtual o presencial con el agente.

yet the heart of our company and
yet the heart of our company and our core values remain the same. Our original
owner still believes that our company is like a family; in which each member
plays a vital role in the overall success. Our philosophy is to select the right
agents, train them with innovative marketing tools, and create a company culture
in which open communication and collaboration is not only valued, but
appreciated. We strive to maintain a client centric focus that works to put
client’s needs above all else. In the fall of 2016, we made a purposeful
decision to move forwarded with a brand whose belief in integrity,
professionalism and philosophies matched ours in many ways. Sotheby’s
International Real Estate is the perfect match. This decision has enhanced our
ability to serve and care for our clients and community. Our choice to be
branded with the best will bring more success to our clients, agents, and the
community. We will continue to dedicate ourselves to exceeding the client’s
expectations and offering a promise to better the communities in which we
thrive.
Propiedades similares cercanas
Nuevos anuncios en Kennewick


Explorar más viviendas en venta
Kennewick, WA, Estados Unidos tipos de propiedad
Kennewick, WA, Estados Unidos búsquedas populares
- Propiedades con Piscina en Kennewick, WA, Estados Unidos
- Propiedades con Cocina abierta en Kennewick, WA, Estados Unidos
- Propiedades Vista Panorámica en Kennewick, WA, Estados Unidos
- Propiedades con Sala de juegos en Kennewick, WA, Estados Unidos
- Propiedades con Gimnasio en Kennewick, WA, Estados Unidos
- Propiedades Vista al Agua en Kennewick, WA, Estados Unidos
- Propiedades Vista de la ciudad en Kennewick, WA, Estados Unidos
- Propiedades Duplex en Kennewick, WA, Estados Unidos
- Propiedades Frente al Agua en Kennewick, WA, Estados Unidos
- Propiedades con Viñedo / Bodega en Kennewick, WA, Estados Unidos
- Propiedades Frente al río en Kennewick, WA, Estados Unidos
- Propiedades Vista al Campo de Golf en Kennewick, WA, Estados Unidos
- Propiedades Cima de una colina en Kennewick, WA, Estados Unidos
- Propiedades Vista al Lago en Kennewick, WA, Estados Unidos
Guías e historias relacionadas
La confianza de los mejores brokers del mundo
Los agentes tras las propiedades más excepcionales del mundo publican en JamesEdition.
- Anuncios de Sotheby's, Christie's, BARNES y Engel & Völkers
- Cada anuncio se revisa antes de publicarse
- Conecte directamente con agentes verificados
Al continuar, acepta nuestros Términos y la Política de Privacidad.
partnered with