$919,000

Single Family Residence In Kennesaw

  • 6 Hab.
  • 5 Baños
  • 5,436 Sqft
  • 30,057 Sqft lot
  • Actualizado: Julio 17
  • Fuente:
    Georgia MLS  MLS#10777908

Sobre la propiedad

La descripción se tradujo automáticamente.
La descripción se muestra en el idioma original.
Exceptional executive home tucked away on a quiet cul-de-sac in one of West Cobb’s most desirable and established areas. Located in the heart of Kennesaw with access to highly regarded schools, shopping, dining, parks, and everyday conveniences, this home offers the rare combination of privacy, prestige, and convenience - close to everything, yet peacefully removed from the hustle and bustle. Set
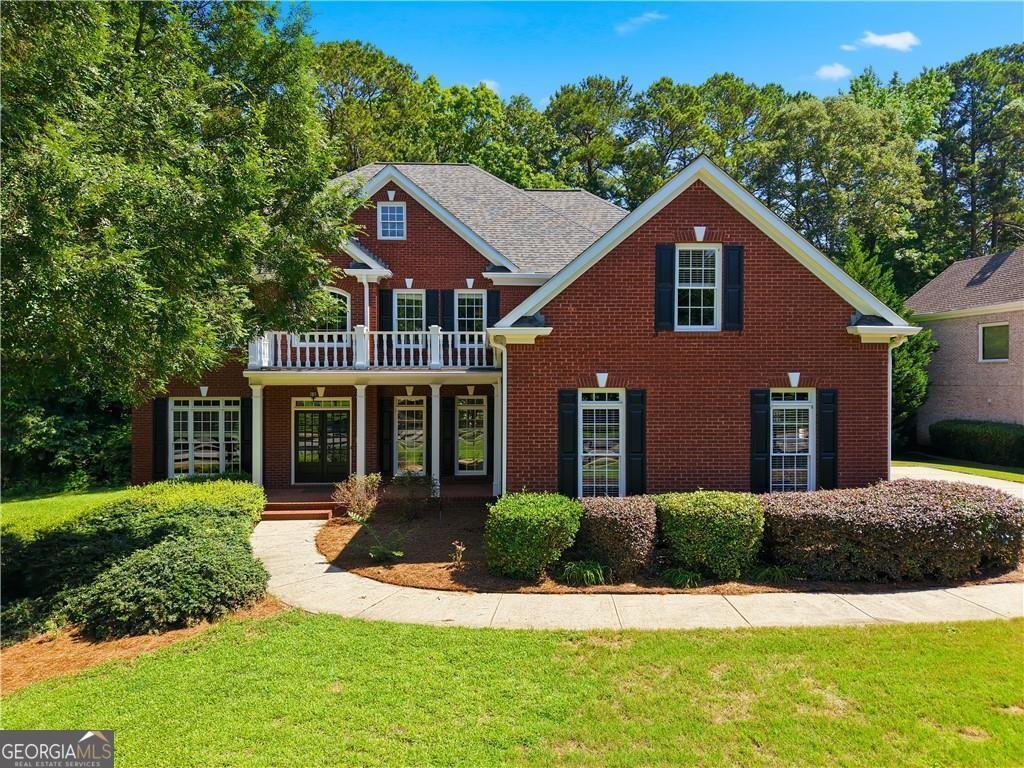
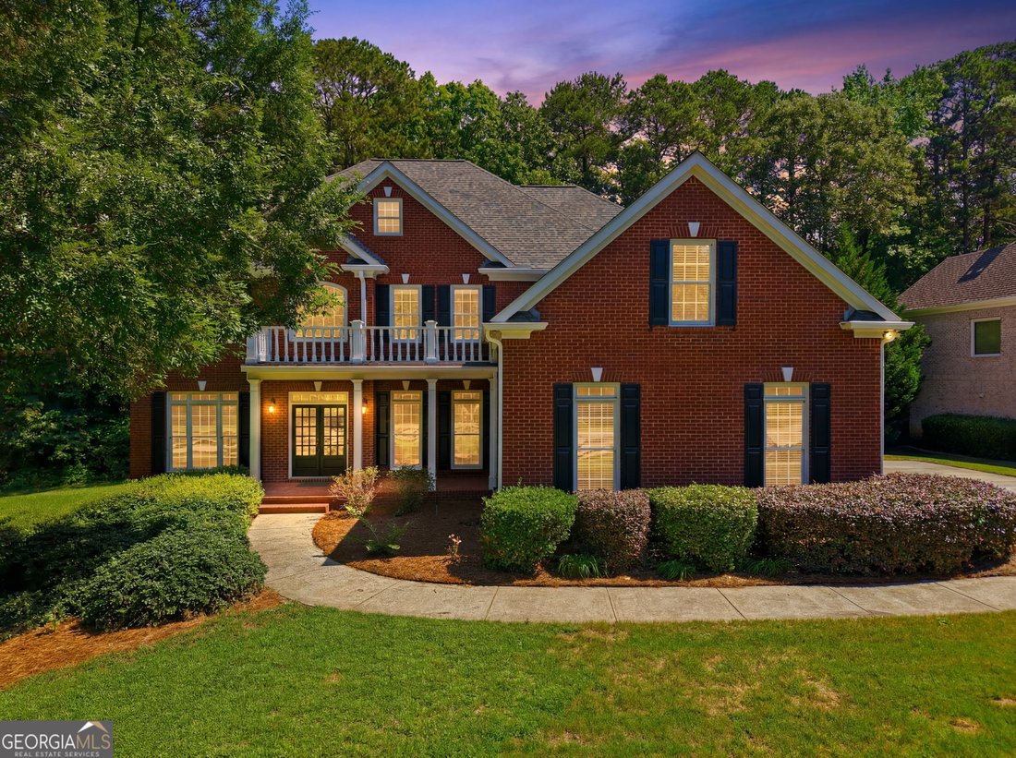
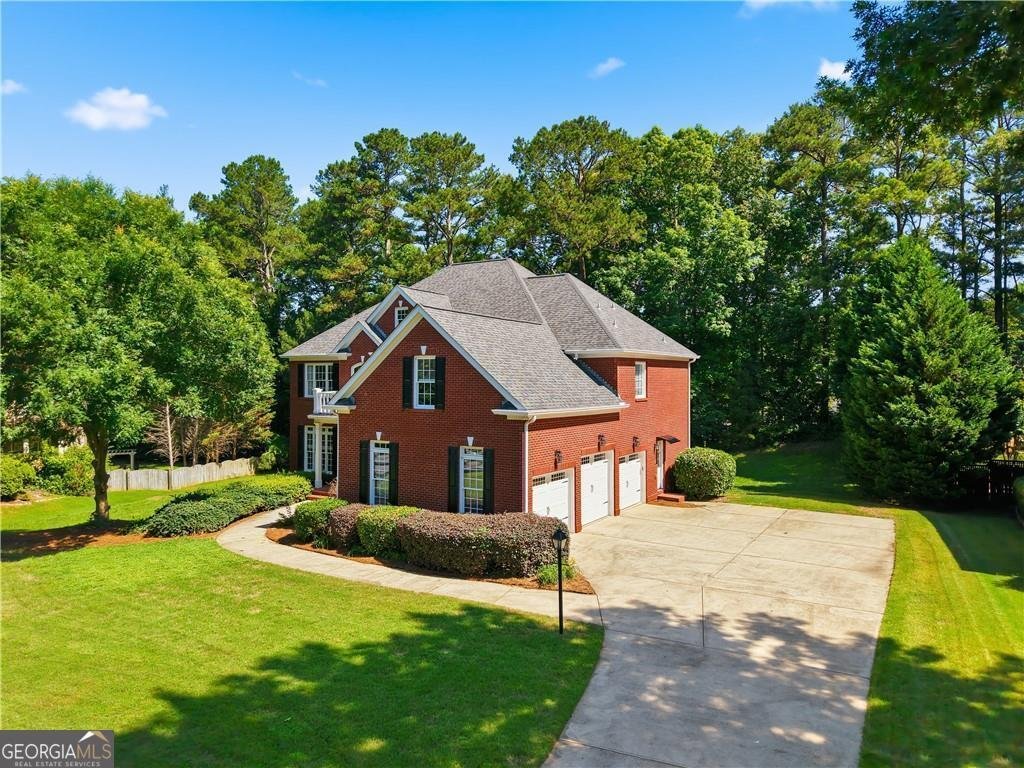
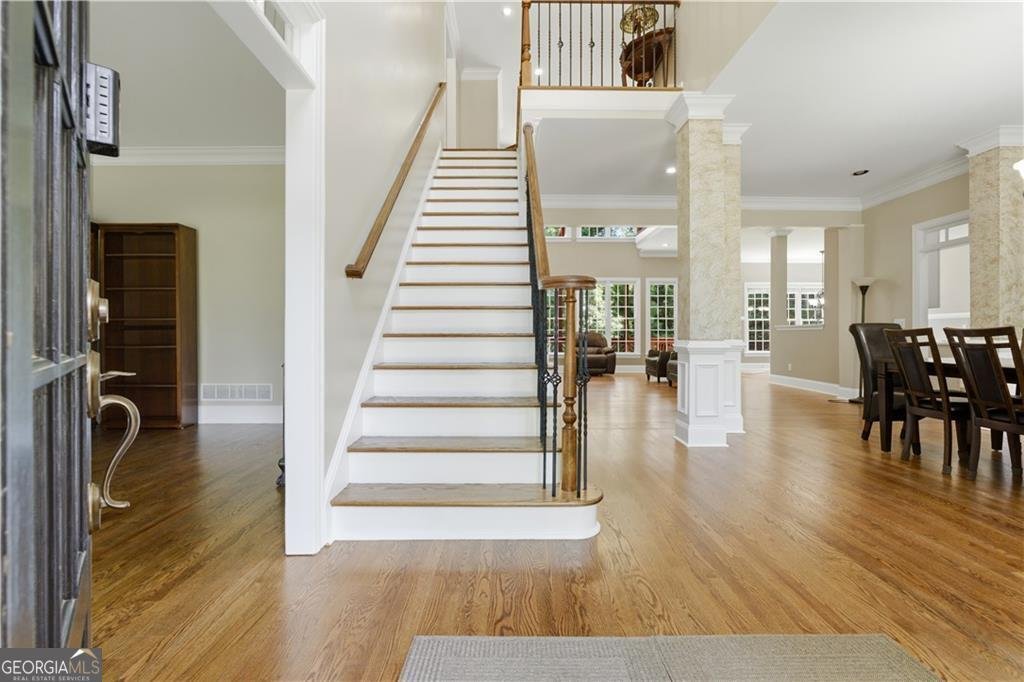
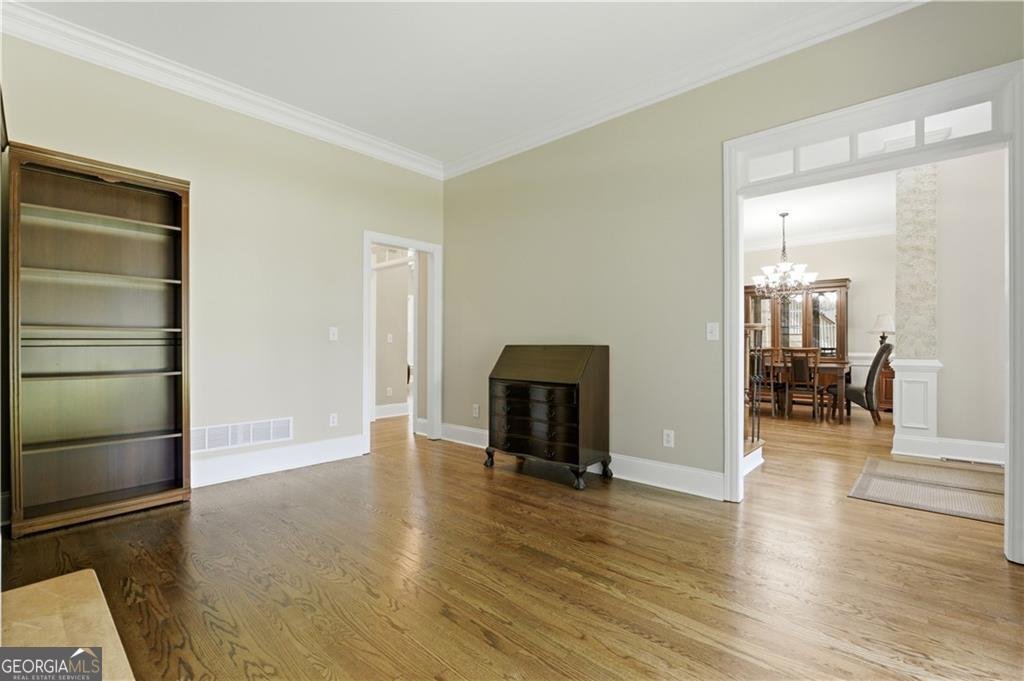
Exceptional executive home tucked away on a quiet cul-de-sac in one of West Cobb’s most desirable and established areas. Located in the heart of Kennesaw with access to highly regarded schools, shopping, dining, parks, and everyday conveniences, this home offers the rare combination of privacy, prestige, and convenience - close to everything, yet peacefully removed from the hustle and bustle. Set in a small, exclusive neighborhood of high-end homes, this property has been meticulously maintained with obvious care and pride of ownership. Thoughtful renovations have been completed with attention to detail throughout, creating a truly move-in-ready home where buyers can settle in with confidence. Major improvements include a full-house re-pipe with pex, new air conditioning units, a newer roof, newly sanded and refinished hardwood floors on the main level, renovated bedrooms and bathrooms, refreshed decks and garage. A recently remodeled kitchen with a new wall oven microwave combo and new quartz countertops with a counter for sitting for quick meals in the kitchen. Also added larger cooktop countertop over hangs for extra room for cooking. Inside, generous living spaces are designed for everyday comfort, family gatherings, and years of memories. The floor plan is well thought out with no wasted space. The house is 6654 sqft including garage, storage spaces, and 5436 finished sqft. The updated kitchen serves as the heart of the home, while spacious bedrooms, renovated bathrooms, and abundant storage throughout make the home as practical as it is inviting. The basement adds outstanding flexibility with its own separate exterior entry, making it ideal for multi-generational living, an in-law suite, private guest quarters, a teen retreat, Kitchenette, media room, home gym, office, or game-day man cave. The outdoor setting also offers exciting potential: with the right offer, the seller is willing to consider concessions so the next owner can design custom hardscaping, outdoor living areas, or even a future pool tailored to their own vision.
  • Tipo de propiedad

    Casa

  • Año de construcción

    2002

  • Precio/pie²

    $169

Características

  • Garaje
  • Vestidor
  • Piscina
  • Gimnasio
  • Aire Acondicionado
  • Renovado
  • Balcón
  • Privacidad
  • Oficina
Características

Lote

  • Privacidad
  • Renovado

Interior

  • Techo alto
  • Oficina
  • Aire Acondicionado
  • Lavadero
  • Sótano
  • Vestidor
  • Gimnasio

Outdoor

Explorar la zona

1422 Hampton Crest DR NW, Kennesaw, Georgia, Estados Unidos Ver en Google Maps
Precio por sqft
Bajo
Alto

Ver 205 anuncios más en en Kennesaw

Virtual Properties - Duluth

Se unió hace 11 meses
Su mensaje
Usted ha preguntado por esta propiedad

El agente se comunicará con usted pronto por

Publicado por

Virtual Properties - Duluth
Georgia, United States
Ver perfil de la agencia
76
Anuncios
2025
Se unió

Reserva una visita con the agent

Elija una fecha y si prefiere una visita virtual o presencial con el agente.

In-person tour
Fecha preferida
Tipo de tour
Virtual Properties - Duluth
Duluth, Georgia, United States
Ver perfil de la agencia
Última actualización
Julio 17
Primera publicación
Jun 5
Referencia del anuncio
10777908
Estado del anuncio
Llamada

Iniciar llamada telefónica con:

Hola, llamo por la propiedad con referencia 10777908, que encontré en JamesEdition.

Después de la llamada, proporcionaremos tus contactos al agente para una comunicación fácil.

brokerages we
partnered with