6 Bedroom Detached House For Sale In Kenley
- 6 Hab.
- 4 Baños
- 4,004 Sqft
- Actualizado: Octubre 2
Sobre la propiedad
Inside
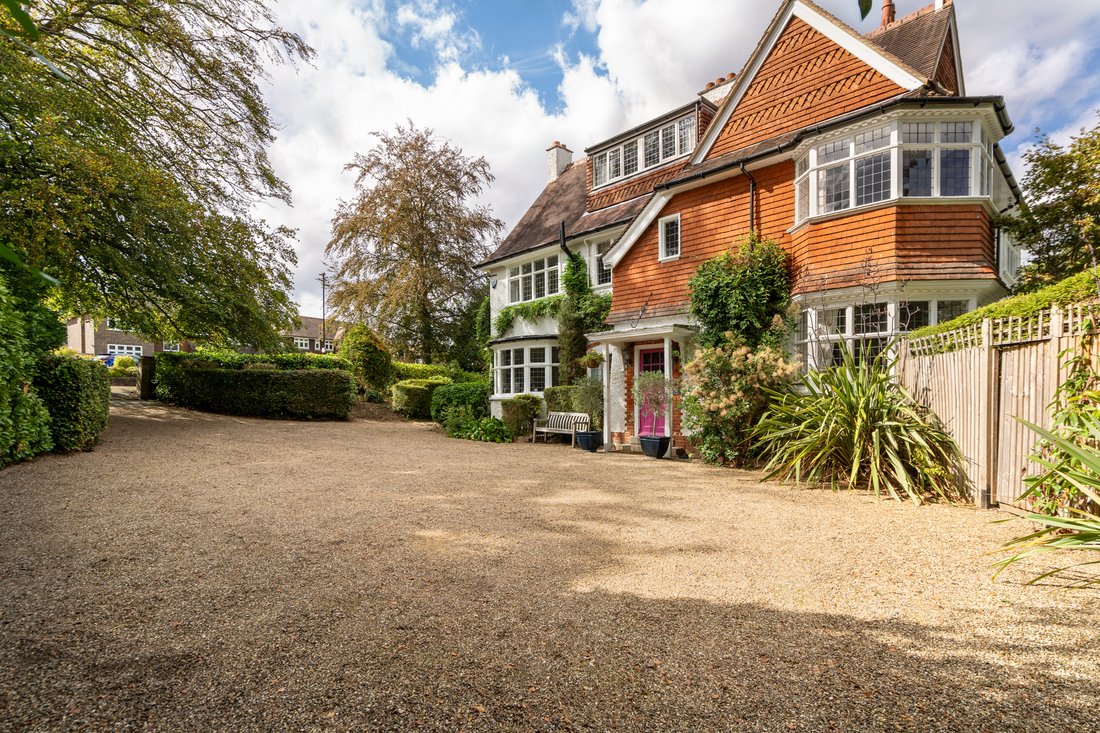
An imposing and beautifully presented Edwardian family residence, offering six double bedrooms, four bathrooms and four elegant reception rooms, set within approximately half an acre of established gardens and grounds, with exciting further potential (subject to the necessary planning consents).
Southmead is an impressive characterful home, retaining a wealth of period charac
Inside
An imposing and beautifully presented Edwardian family residence, offering six double bedrooms, four bathrooms and four elegant reception rooms, set within approximately half an acre of established gardens and grounds, with exciting further potential (subject to the necessary planning consents).
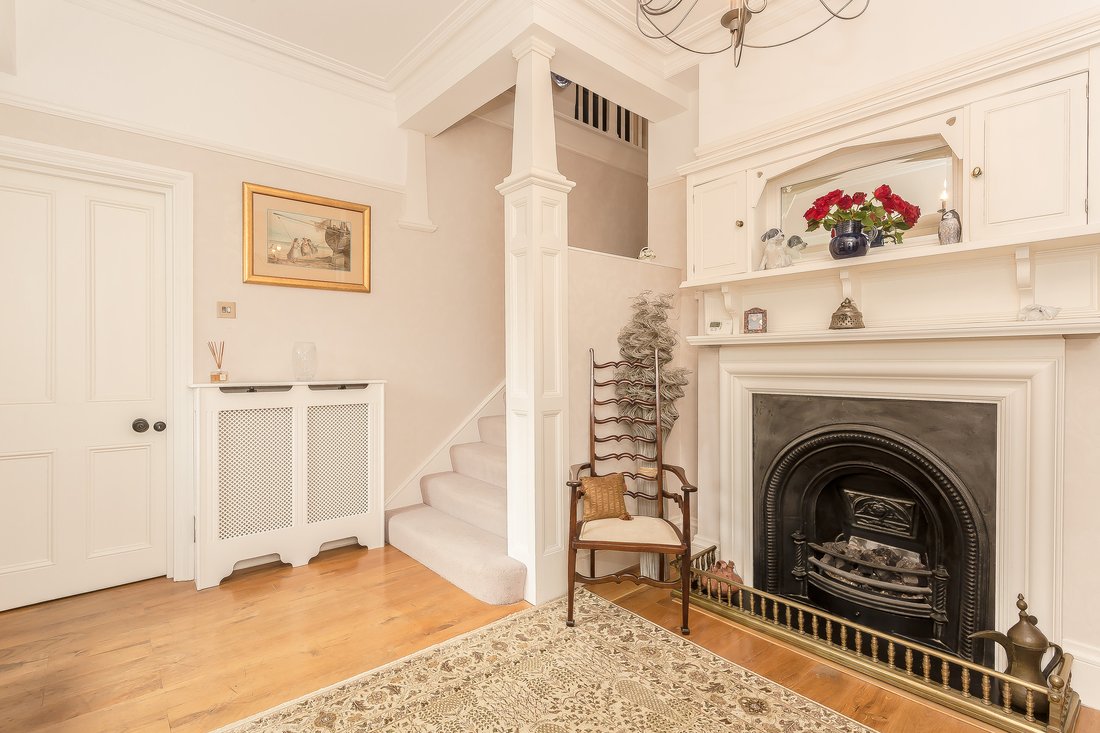
Southmead is an impressive characterful home, retaining a wealth of period character and architectural detailing whilst providing generous and versatile accommodation ideally suited to modern family life. Approached via an impressive reception hall, the house immediately conveys a sense of elegance, with polished wooden flooring, high ceilings and an original open fireplace with attractive surround providing a welcoming focal point.
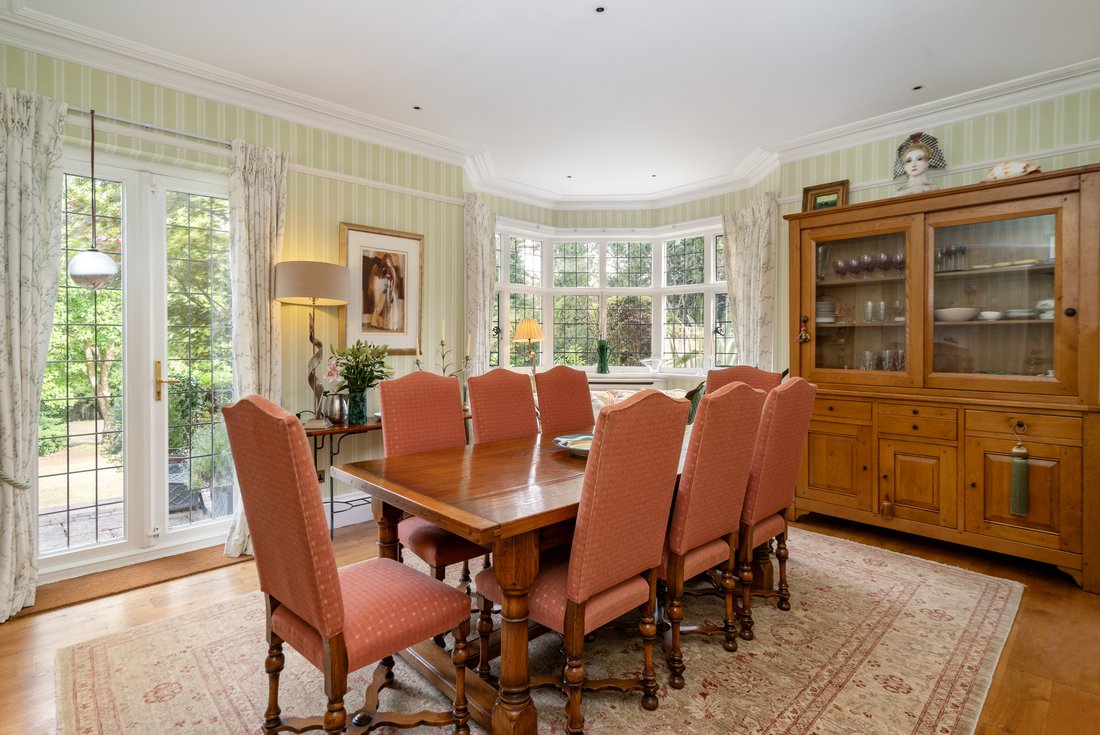
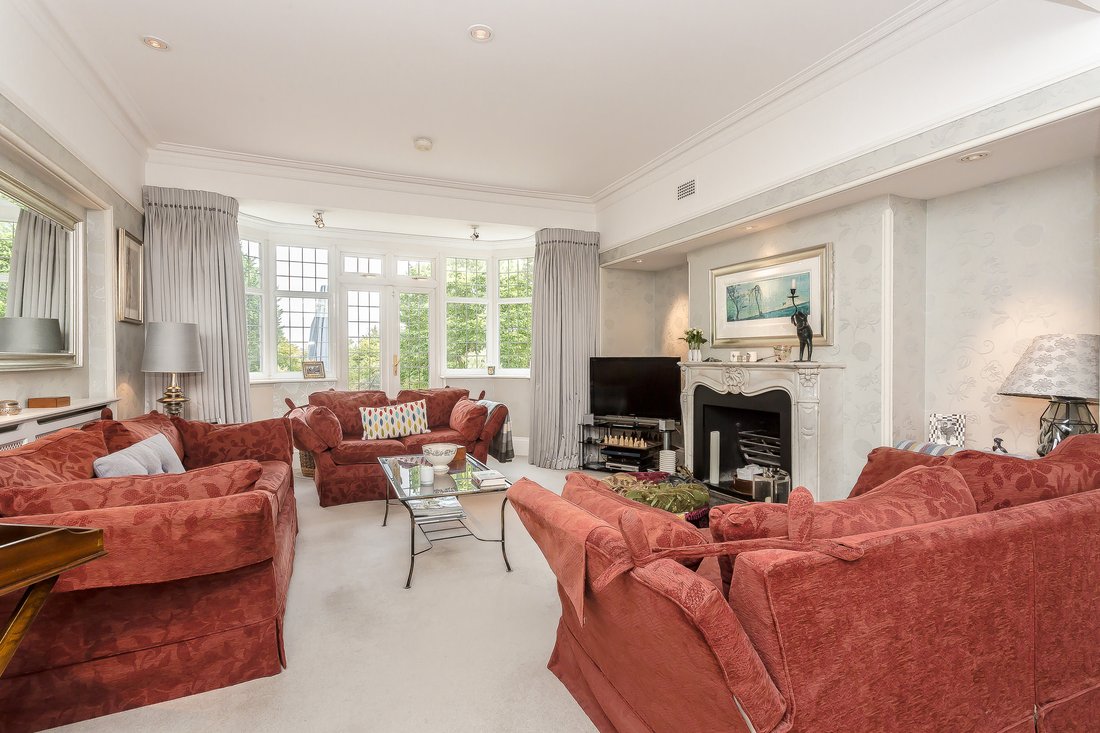
The principal reception rooms are beautifully proportioned, with large leaded-light windows and an abundance of natural light. The formal dining room features an attractive oriel bay window, whilst the sitting room provides a more intimate space. The magnificent double-aspect drawing room is particularly impressive, featuring an imposing fireplace and surround, together with a study area to one end, creating a versatile room for both formal entertaining and everyday family life.
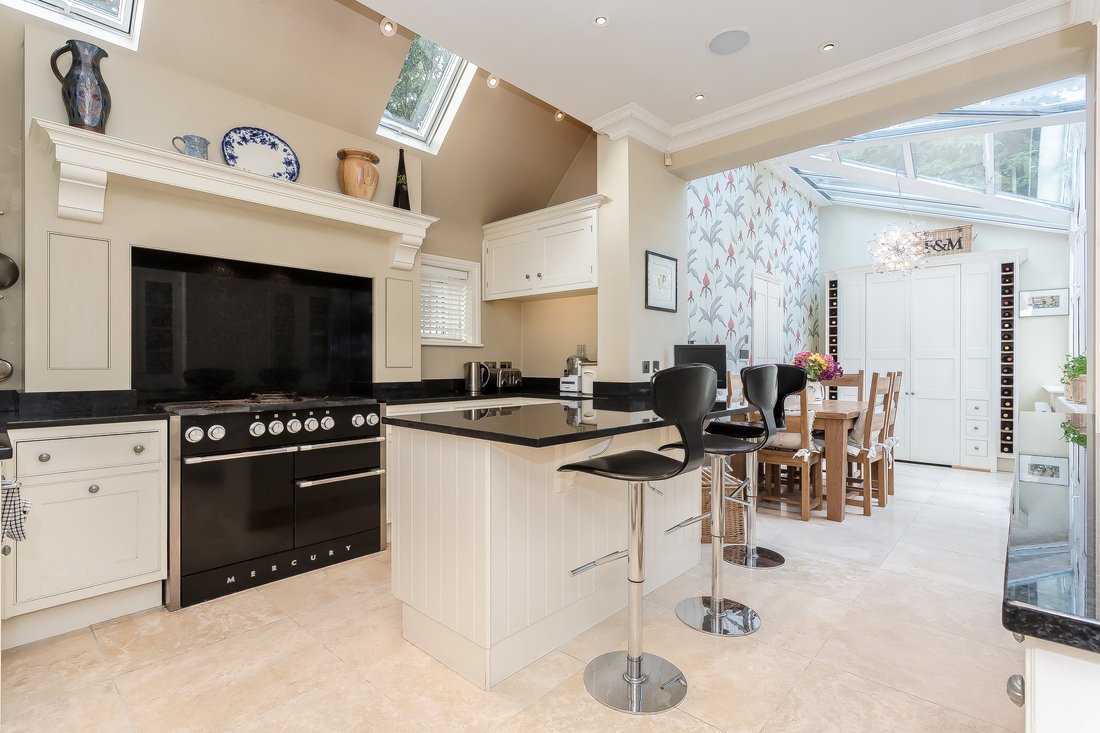
At the heart of the home is a stylish modern Smallbone kitchen, complemented by a separate utility room. French doors open directly onto the rear garden, creating a natural connection between the house and the extensive outside space. There is excellent reception and family accommodation throughout the ground floor, providing the flexibility expected of a substantial family residence.
A particularly impressive staircase rises from the reception hall to the first floor, where a part-galleried landing leads to the principal bedroom and four further double bedrooms. The principal bedroom benefits from bespoke fitted wardrobes, a beautiful five-sided bay window and a fully tiled en-suite shower room. The remaining bedrooms are served by two well-appointed family bathrooms.
From the first-floor landing, a secondary staircase leads to the upper floor, where a wonderfully private suite provides an additional sitting room, bedroom and bathroom. Enjoying far-reaching views towards Riddlesdown Common, this secluded area would be ideally suited as an au pair or teenage suite, guest accommodation or a private retreat away from the main family bedrooms.
Outside
The property is approached via a sweeping shingled driveway, providing extensive off-road parking and generous turning space for a number of vehicles. Mature trees and established shrubs provide a high degree of privacy from the road.
A detached single garage block sits within the grounds, whilst the generous frontage may offer the potential to create a substantial triple garage, subject to the necessary planning consents.
The rear gardens are a particular feature of Southmead, providing a wonderful setting for outdoor entertaining and family life. Expansive areas of lawn are complemented by mature trees and established planting, with a number of distinct seating areas including a formal terrace and a charming vine-covered gazebo. In all the plot extends to half an acre.
The property’s generous double-width plot also offers significant potential for further development (STPP) and has previously attracted interest from developers. This potential, combined with the substantial existing accommodation and impressive grounds, makes Southmead a particularly exciting proposition.
Hayes Lane is a popular residential road in a convenient location with a pleasant walk to Kenley station and its local shops. Local schools include Hayes Primary, Caterham, Whitgift and Woldingham School for Girls. Purley is 1.5 miles with a good range of shops including a supermarket, library and restaurants. The M25 is easily accessible via the nearby A22 and junction 6 at Godstone. Train services Kenley Station (approx 7 minute walk) with direct rail services to London Victoria (37 minutes) and London Bridge (35 minutes), Purley Station is 1.2 miles away and has fast services to London Bridge (22 minutes). Victoria (28 minutes) and Gatwick Airport (27 minutes). Directions: From junction 6, take the fourth exit onto Godstone Hill, A22, follow the A22, at the Wapses Lodge roundabout, take the third exit onto the Godstone Road, A22. After Kenleys parade of shops on your left hand side, turn left into Hayes Lane. Go over the railway bridge and when the road gives a sharp bend to the right, go left, straight up Hayes Lane. At the top of Hayes Lane turn left, 55 Hayes Lane can be found on the left hand side.
-
Tipo de propiedad
Casa
-
Pisos
2
-
Año de construcción
1901
-
Precio/pie²
$545
Características
- Jardín
- Terraza
- Garaje
- Chimenea
- Biblioteca
- Plano de planta 2D
- Privacidad
- Techo alto
- Bar
Explorar la zona
El agente se comunicará con usted pronto por
Publicado por
Reserva una visita con the agent
Elija una fecha y si prefiere una visita virtual o presencial con el agente.

Propiedades similares cercanas
Nuevos anuncios en Kenley


Explorar más viviendas en venta
Kenley, London Borough of Croydon, Inglaterra tipos de propiedad
Kenley, London Borough of Croydon, Inglaterra búsquedas populares
- Propiedades con Terraza en Kenley, London Borough of Croydon, Inglaterra
- Propiedades con Bar en Kenley, London Borough of Croydon, Inglaterra
- Propiedades con Jardín en Kenley, London Borough of Croydon, Inglaterra
- Propiedades Privacidad en Kenley, London Borough of Croydon, Inglaterra
- Propiedades con Gimnasio en Kenley, London Borough of Croydon, Inglaterra
- Propiedades con Biblioteca en Kenley, London Borough of Croydon, Inglaterra
- Propiedades con Chimenea en Kenley, London Borough of Croydon, Inglaterra
- Propiedades con Garaje en Kenley, London Borough of Croydon, Inglaterra
- Propiedades con Cocina abierta en Kenley, London Borough of Croydon, Inglaterra
- Propiedades Renovado en Kenley, London Borough of Croydon, Inglaterra
Guías e historias relacionadas
La confianza de los mejores brokers del mundo
Los agentes tras las propiedades más excepcionales del mundo publican en JamesEdition.
- Anuncios de Sotheby's, Christie's, BARNES y Engel & Völkers
- Cada anuncio se revisa antes de publicarse
- Conecte directamente con agentes verificados
Al continuar, acepta nuestros Términos y la Política de Privacidad.