5 Bedroom Detached House For Sale In Kenilworth
- 5 Hab.
- 4 Baños
- 3,875 Sqft
- Actualizado: Julio 29
-
65
Vistas de los últimos 30 días
- 2
Sobre la propiedad
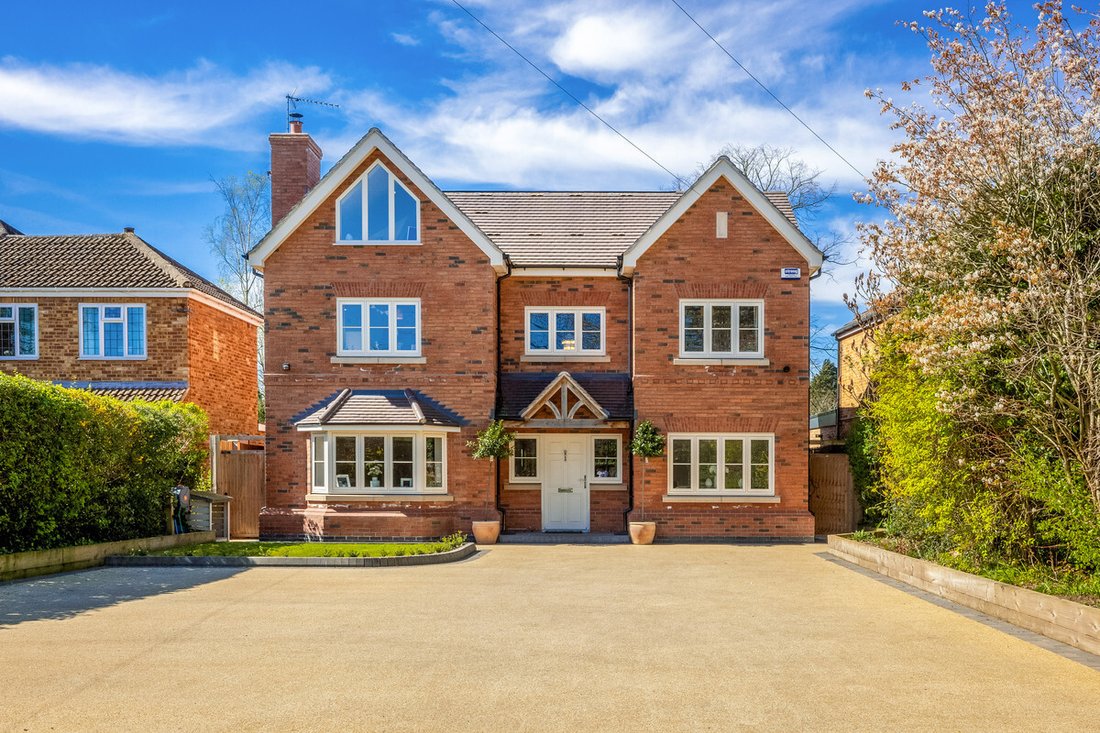
This exceptional bespoke five-bedroom detached residence offers over 3,800 sq. ft of beautifully proportioned accommodation, combining expansive open-plan living with a versatile layout ideal for modern family life, all set within a highly desirable Kenilworth location. Completed in 2023, this property comes with the added benefit of 7 years “build zone” warranty remaining for ultimate peace of
This exceptional bespoke five-bedroom detached residence offers over 3,800 sq. ft of beautifully proportioned accommodation, combining expansive open-plan living with a versatile layout ideal for modern family life, all set within a highly desirable Kenilworth location. Completed in 2023, this property comes with the added benefit of 7 years “build zone” warranty remaining for ultimate peace of mind.
Ground Floor
The property is entered via a welcoming central hallway which immediately sets the tone for the scale and quality of accommodation on offer.
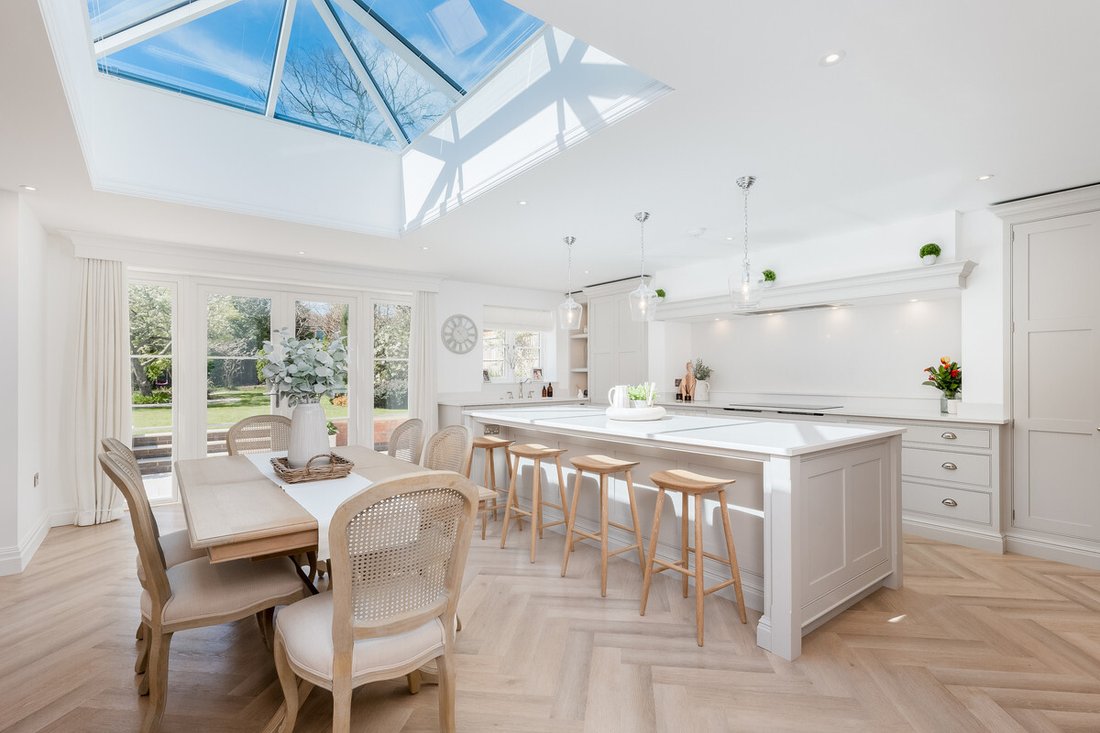
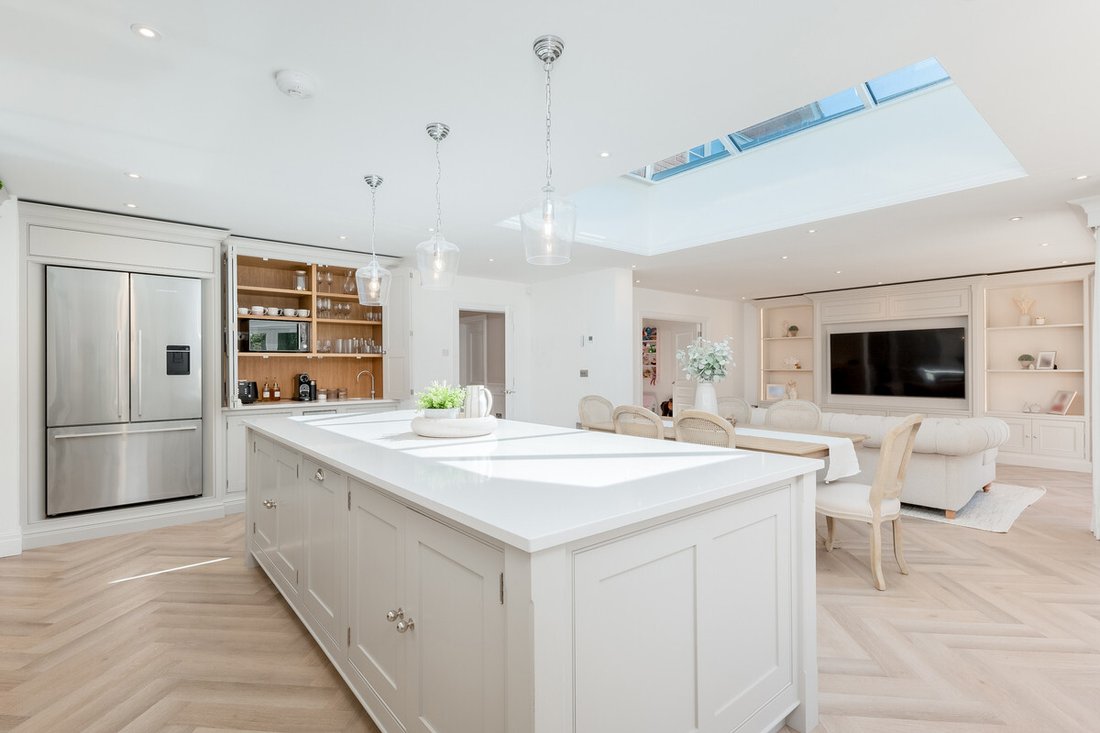
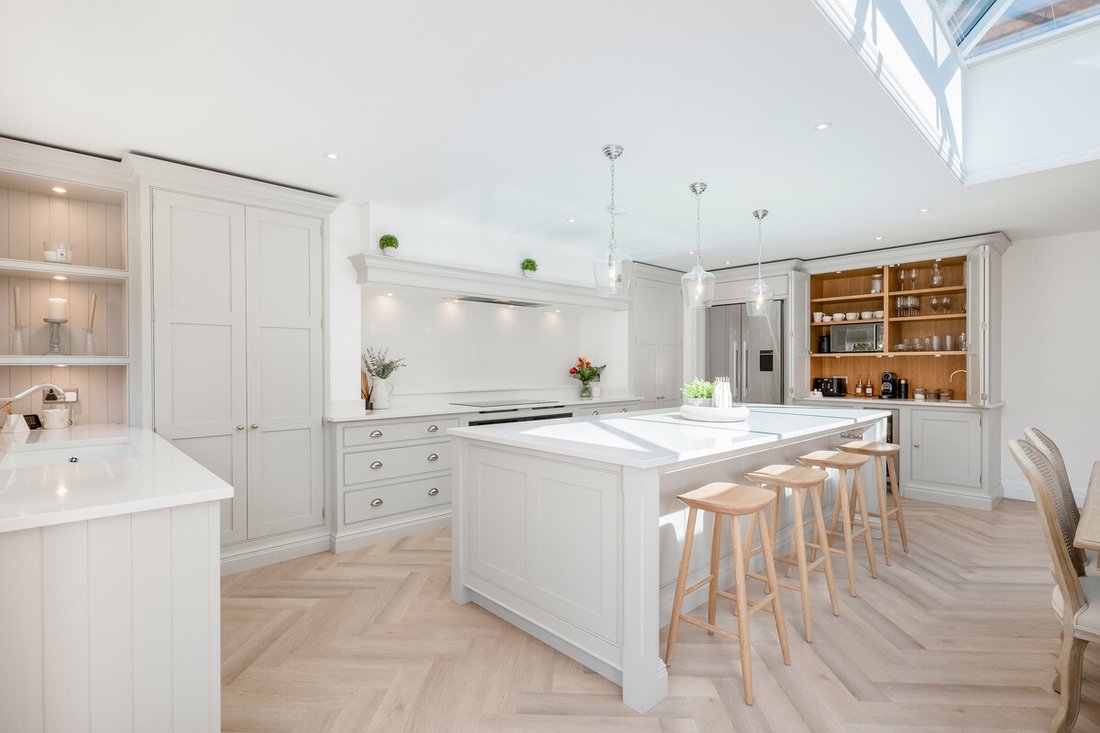
At the heart of the home lies the stunning open-plan kitchen, dining, and family room, an expansive and light-filled space designed for modern living and entertaining. The Tom Howley kitchen is beautifully appointed with a large central island with breakfast bar seating, quartz countertops, and provides a wealth of integrated appliances including, Bertazzoni ovens and induction hob, Neff dishwasher, Perrin and Rowe taps, Franke waste disposal, Fisher and Paykel fridge freezer, and Quooker hot tap.
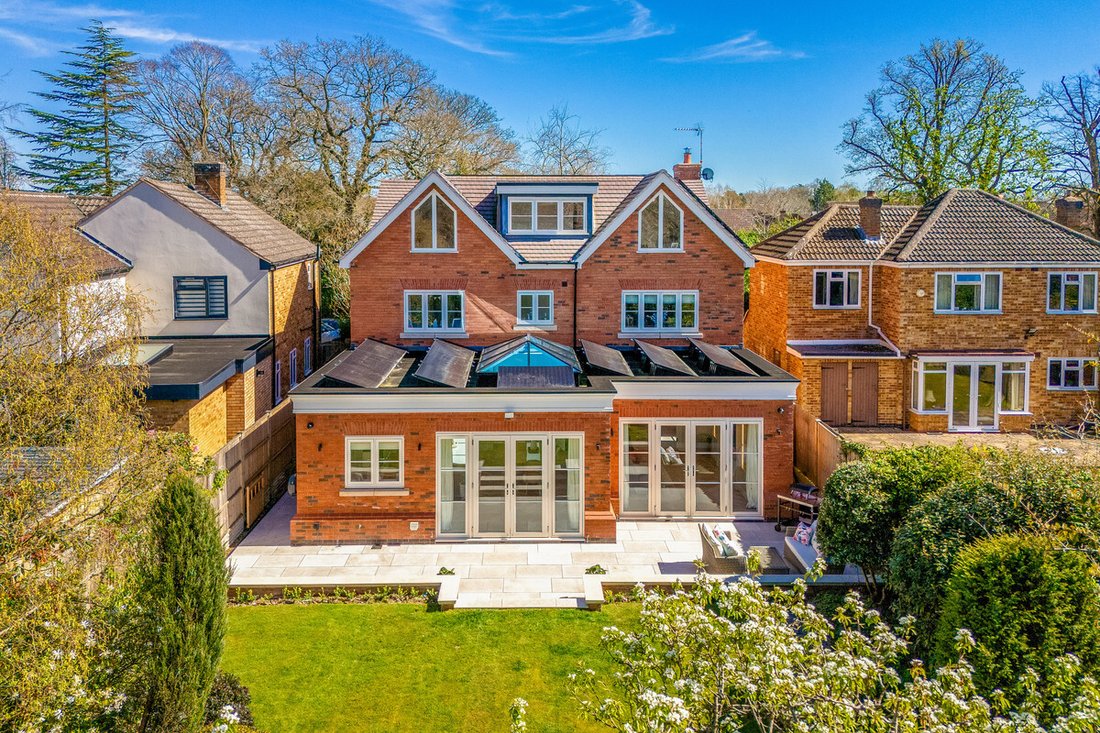
The kitchen seamlessly flows into a generous dining area with light lantern above and the family room with its bespoke “Holly oak house” media wall. Patio doors open directly onto the rear garden from both the family and dining area, creating a superb connection between inside and out.
The sitting room is a wonderfully proportioned and elegant space, ideal for more formal entertaining or relaxed evenings in front of the wood burning stove, whilst a separate playroom provides additional flexibility for family life. A dedicated spacious study offers the perfect work-from-home environment.
A well-appointed utility/boot room provides excellent practical support, with external access, and a guest cloakroom completes the ground floor accommodation.
First Floor
The first floor is arranged around a central landing and offers four well-proportioned double bedrooms.
The principal bedroom suite is particularly impressive, featuring a generous bedroom area complemented by extensive fitted wardrobes and a stylish en-suite bathroom.
Bedroom two is also of an excellent size and benefits from its own en-suite, while the remaining good sized double bedrooms are served by a beautifully appointed family bathroom with Villeroy and Boch fittings. Each room is thoughtfully designed to maximise space, light and comfort.
Second Floor
The second floor provides a superb and highly versatile space, currently arranged as an impressive bedroom suite. The generous proportions, complemented by a dressing area and en-suite bathroom, offer excellent flexibility - equally suited as a leisure space, gym, luxurious principal suite, guest accommodation, or for multi-generational or semi-independent living.
Outside
To the front, the property is set back from the road and benefits from a generous driveway providing off-road parking for multiple vehicles.
The rear garden is beautifully landscaped, predominantly laid to lawn, with well-stocked borders and mature trees providing privacy and a generous terrace spanning the full width of the property. Directly accessed from both the kitchen and family room the terrace is an ideal space for al fresco dining and entertaining and is perfectly suited to family life.
Location
Located just half a mile away from the town centre and the train station, this property benefits from a wonderful array of amenities. Kenilworth is a historic and highly-desirable Warwickshire town offering an excellent range of amenities including independent shops, cafés, restaurants and Waitrose, along with the renowned Kenilworth Castle and Abbey Fields. The town combines a strong sense of community with a refined lifestyle offering.
The area is exceptionally well served by schooling, including highly-regarded state and private options such as Crackley Hall, King Henry VIII School, Bablake, Warwick School, and King’s High School. For commuters, Kenilworth railway station is approximately a 10 minute walk and provides links to Coventry and Leamington Spa, with direct services to London, while the A46, M40, and Birmingham Airport are all within easy reach.
Freehold | Council Tax Band G | EPC Rating A
Services, Utilities & Property Information
Tenure - Freehold
Council Tax Band G - Warwick District Council
Property Construction - standard - brick & tile
Electricity Supply - Mains
Water Supply - Mains
Drainage & Sewerage - Mains
Heating – Mains gas. Underfloor heating to ground floor and separate zoning with smart Heatmiser controls.
Solar Panels – 19 panel Solar 7.7kwh array with 10kwh battery storage and additional I-solar hot water heating.
Broadband - FTTC Broadband connection with WiFi boosters on each floor available - we advise you to check with your provider.
Mobile Signal/Coverage - 4G and some 5G mobile signal is available in the area - we advise you to check with your provider.
Home Security - Smart remote access house alarm and CCTV system with recorder remote smart access and video monitoring from family room including motion detection with warning lights and alarm warning.
Bespoke new build completed in May 2023 with 7 years “build zone” warranty remaining.
Parking – Driveway parking for 9+ cars.
Notes – There are trees on the property with a Tree Preservation Order.
Directions - Postcode: / what3words: ///[hidden information]
-
Tipo de propiedad
Casa
-
Precio/pie²
$580
Características
- Jardín
- Terraza
- Chimenea
- Cocina abierta
- Sala de juegos
- Plano de planta 2D
- Obras nuevas
- Lavadora Secadora
- Espacio de vida al aire libre
Lote
- Privacidad
- Obras nuevas
Interior
- Techo alto
- Oficina
- Chimenea
- Aire Acondicionado
- Isla de cocina
- Lavadora Secadora
- Bar
- Lavadero
- Sala de juegos
- Cocina abierta
- Encimeras de piedra
Outdoor
- Terraza
- Aparcamiento
- Espacio de vida al aire libre
- Jardín
Explorar la zona
El agente se comunicará con usted pronto por
Publicado por
Reserva una visita con the agent
Elija una fecha y si prefiere una visita virtual o presencial con el agente.

Propiedades similares cercanas
Nuevos anuncios en Kenilworth
Explorar más viviendas en venta
Kenilworth, Inglaterra tipos de propiedad
Kenilworth, Inglaterra búsquedas populares
Kenilworth, Inglaterra Barrios
- Casas en venta en Bulkington Estate, Kenilworth, Inglaterra
- Casas en venta en Chesford, Kenilworth, Inglaterra
- Casas en venta en Deerfield Estate, Kenilworth, Inglaterra
- Casas en venta en Ladyes Hill, Kenilworth, Inglaterra
- Casas en venta en Oaks Farm Estate, Kenilworth, Inglaterra
- Casas en venta en The Common, Kenilworth, Inglaterra
- Casas en venta en Castle Green, Kenilworth, Inglaterra
- Casas en venta en El Spring, Kenilworth, Inglaterra
- Casas en venta en Windy Arbour, Kenilworth, Inglaterra
- Casas en venta en Borrowell
- Casas en venta en Castle End
- Casas en venta en Mill End
- Casas en venta en Whitemoor
Guías e historias relacionadas
La confianza de los mejores brokers del mundo
Los agentes tras las propiedades más excepcionales del mundo publican en JamesEdition.
- Anuncios de Sotheby's, Christie's, BARNES y Engel & Völkers
- Cada anuncio se revisa antes de publicarse
- Conecte directamente con agentes verificados
Al continuar, acepta nuestros Términos y la Política de Privacidad.