$1,850,000

Single Family Home/House Kenilworth United States

  • 5 Hab.
  • 6 Baños
  • 17,499 Sqft lot
  • Actualizado: Septiembre 15
  • MLS#12757168

Sobre la propiedad

La descripción se tradujo automáticamente.
La descripción se muestra en el idioma original.
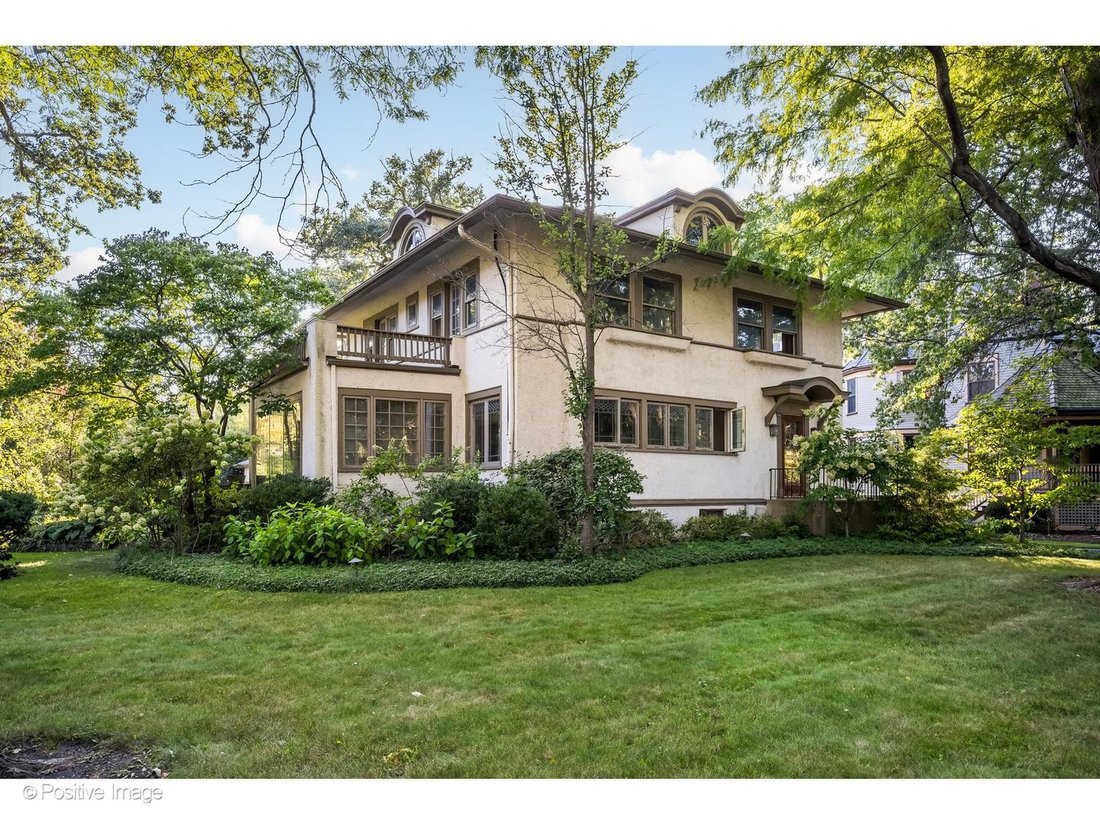
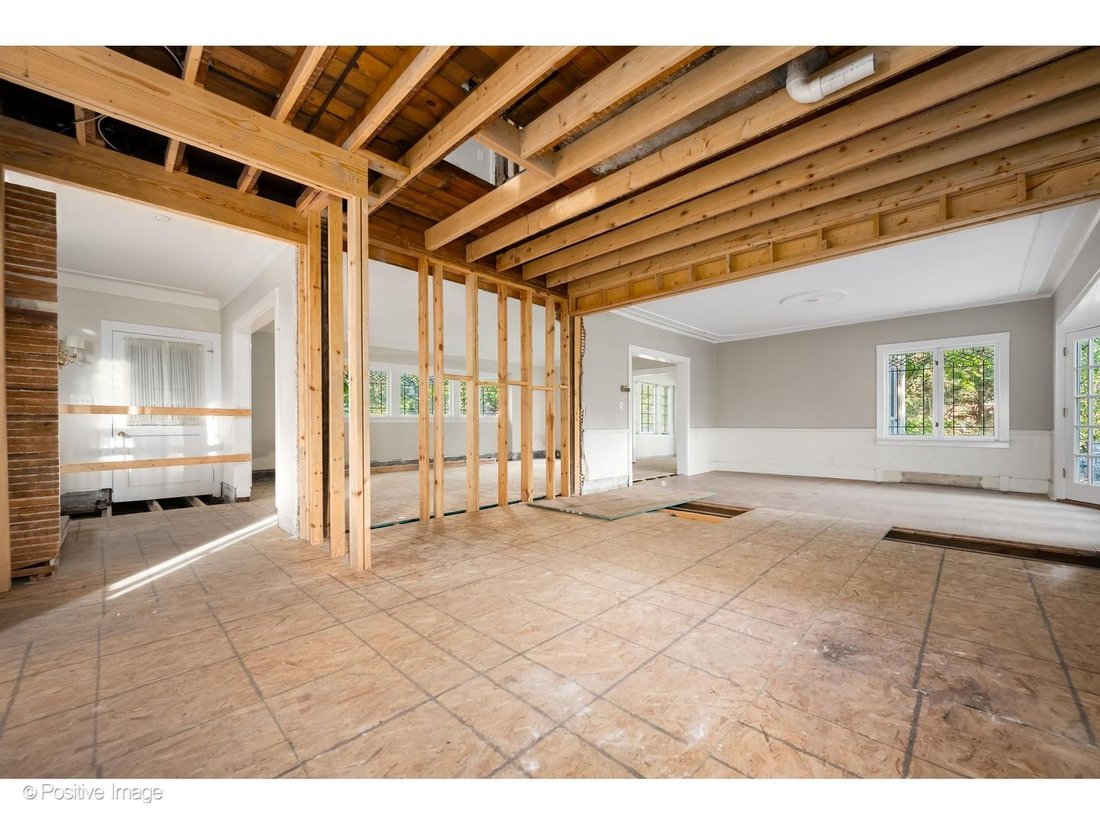
Rare opportunity to complete a comprehensive renovation of a stately Prairie-influenced residence on a prominent corner lot along one of Kenilworth’s most picturesque, tree-lined streets. The home’s interior has been substantially gutted, including the removal of most interior walls, the kitchen and finished bathrooms. The property is not currently habitable and is ready for the next owner to tran
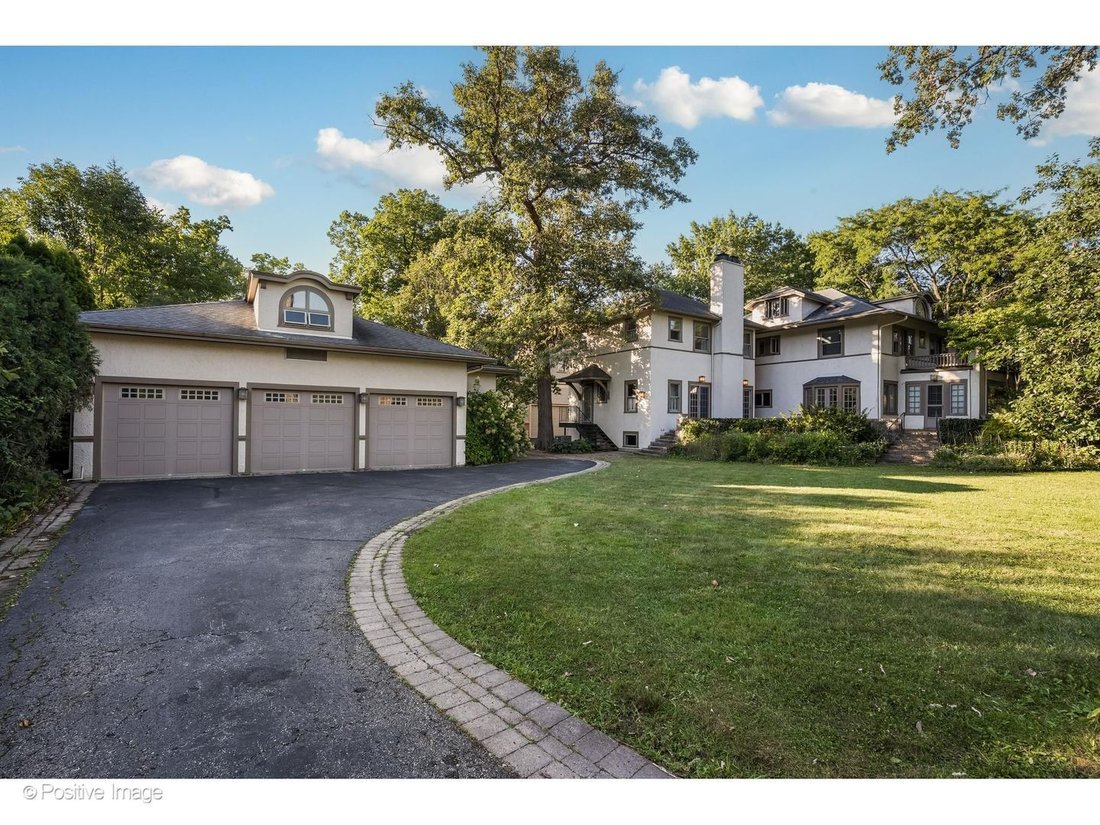
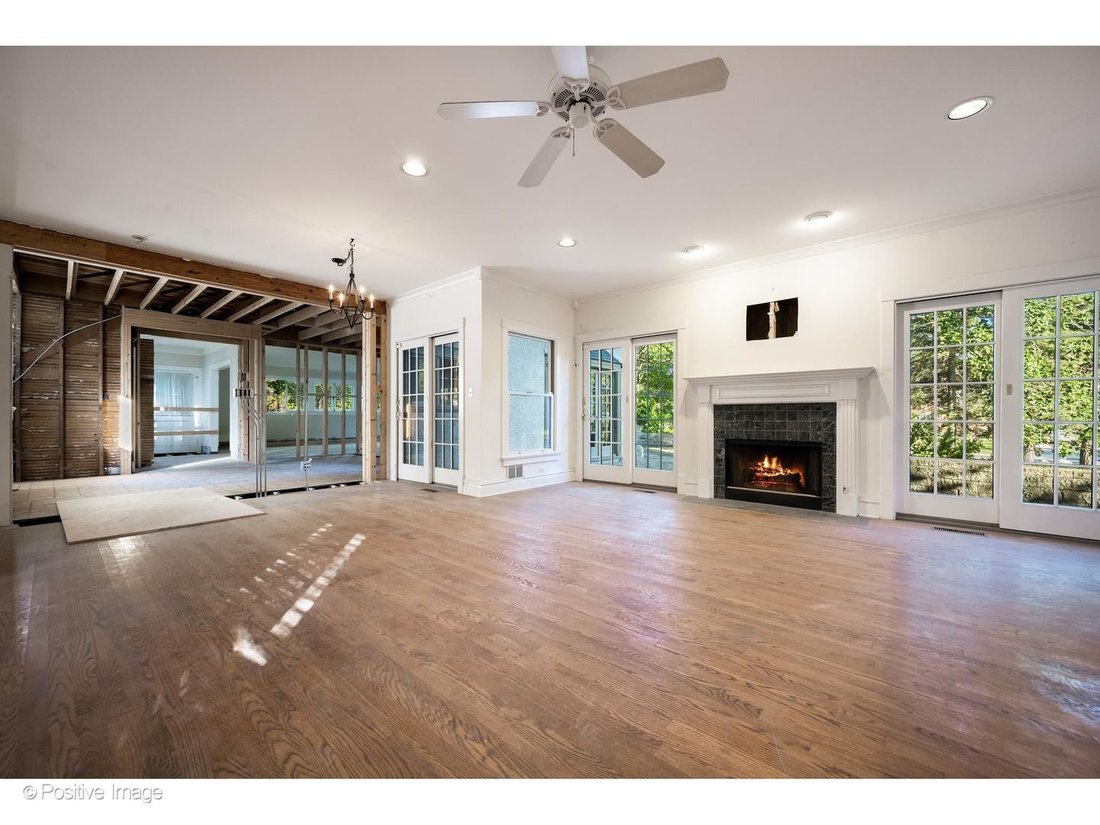
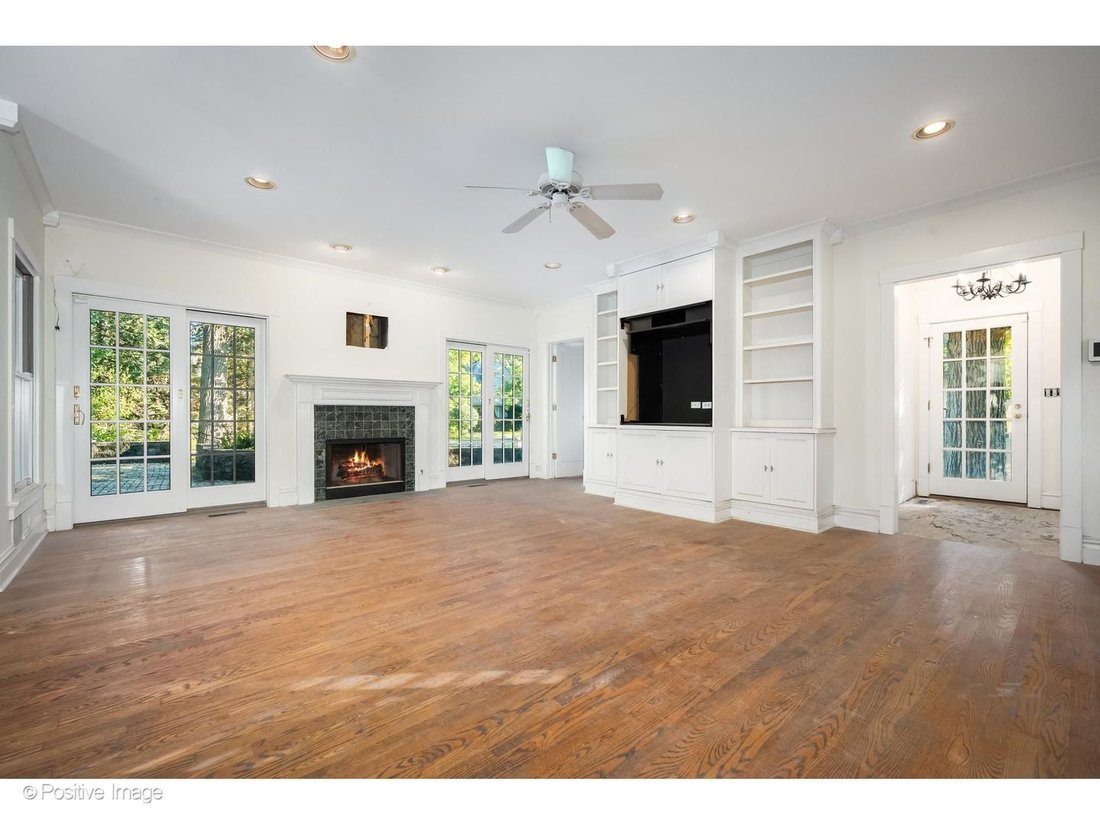
Rare opportunity to complete a comprehensive renovation of a stately Prairie-influenced residence on a prominent corner lot along one of Kenilworth’s most picturesque, tree-lined streets. The home’s interior has been substantially gutted, including the removal of most interior walls, the kitchen and finished bathrooms. The property is not currently habitable and is ready for the next owner to transform it into an extraordinary custom residence. The substantial four-level footprint provides tremendous flexibility and the potential to create five to seven bedrooms. The main level offers abundant space for a mudroom, den, office, expansive living room, and an open kitchen and dining area. Multiple rooms open to more than 600 square feet of raised patio space overlooking the sprawling side yard, an exceptional setting for entertaining and indoor-outdoor living. The second level has the scale to accommodate a luxurious primary suite with a sitting room, fireplace, private laundry and multiple walk-in closets, along with three additional bedrooms. Two rooms have access to a beautiful terrace overlooking the grounds. The upper level provides additional flexibility for a bedroom, office, studio, playroom or guest retreat. The spacious lower level offers high ceilings and the potential for a recreation room, fitness studio, laundry area, storage and an additional bedroom suite. Many of the home’s most valuable architectural elements have been preserved, including original leaded-glass windows and much of the salvageable hardwood flooring. These timeless details provide a beautiful foundation for blending the home’s historic character with a completely new, customized interior. A private side driveway leads to a newer three-plus-car garage with four access bays. The expansive bonus level above the garage offers additional potential for an office, art studio, playroom or guest quarters. With its distinctive architecture, substantial footprint, preserved original details and remarkable corner lot, 304 Cumnor Road presents a singular opportunity to create a dream home in the heart of Kenilworth just blocks from Joseph Sears School, New Trier High School, the beach and the Metra train. Please note: The property also has access to a secondary driveway along the right side of the home that is shared with the neighboring property.
  • Tipo de propiedad

    Casa

  • Año de construcción

    1911

Características

  • Chimenea
  • Jardín
  • Garaje
  • Vestidor
  • Gimnasio
  • Terraza
  • Cocina abierta
  • Lavadero
  • Techo alto
Características

Interior

  • Techo alto
  • Oficina
  • Chimenea
  • Lavadero
  • Cocina abierta
  • Vestidor
  • Gimnasio

Outdoor

  • Terraza
  • Balcón
  • Garaje
  • Jardín

Explorar la zona

304 Cumnor Road, Kenilworth, Illinois, Estados Unidos Ver en Google Maps
Precio por sqft
Bajo
Alto

Ver 17 anuncios más en en Kenilworth

Carrie McCormick Carrie McCormick background
Se unió hace 5 años
Su mensaje
Usted ha preguntado por esta propiedad

El agente se comunicará con usted pronto por

Publicado por

Carrie McCormick
Illinois, United States
Ver perfil del agente
Carrie McCormick Carrie McCormick background
40
Anuncios
2022
Se unió

Reserva una visita con Carrie McCormick

Elija una fecha y si prefiere una visita virtual o presencial con el agente.

In-person tour
Fecha preferida
Tipo de tour
@properties Christie's International Real Estate - East Lincoln Park
548 W. Webster Avenue, 60614, Chicago, Illinois, United States
Ver perfil de la agencia

@properties Christie’s International Real Estate’s East Lincoln Park office has been a trusted part of the neigh

@properties Christie’s International Real Estate’s East Lincoln Park office has been a trusted part of the neighborhood since 2014 and has grown into one of our largest and most successful locations, now home to over 300 brokers. 


East Lincoln Park is more than just an office; it’s a welcoming hub where our agents and clients come together, supported by a culture of collaboration and care. 


Sitting at the bustling intersection of Lincoln Avenue, Webster Avenue, and Geneva Terrace — just steps from Oz Park and surrounded by some of Chicago’s best shopping, dining, and local spots — the office is ideally situated to serve buyers and sellers throughout Lincoln Park and beyond. 


Whether you’re new to the neighborhood or have called Lincoln Park home for years, our team is here to make every transaction seamless and rewarding.  


Visit our Lincoln Park neighborhood guide to learn more. 

Última actualización
Septiembre 15
Primera publicación
Septiembre 15
Licencia del agente
#475123706 (IL)
Referencia del anuncio
MRED12757168
Llamada

Iniciar llamada telefónica con:

Hola, llamo por la propiedad con referencia MRED12757168, que encontré en JamesEdition.

Después de la llamada, proporcionaremos tus contactos al agente para una comunicación fácil.

brokerages we
partnered with