House Kelso
- 5 Hab.
- 3 Baños
- 3,477 Sqft
- Actualizado: Septiembre 21
- 12
Sobre la propiedad
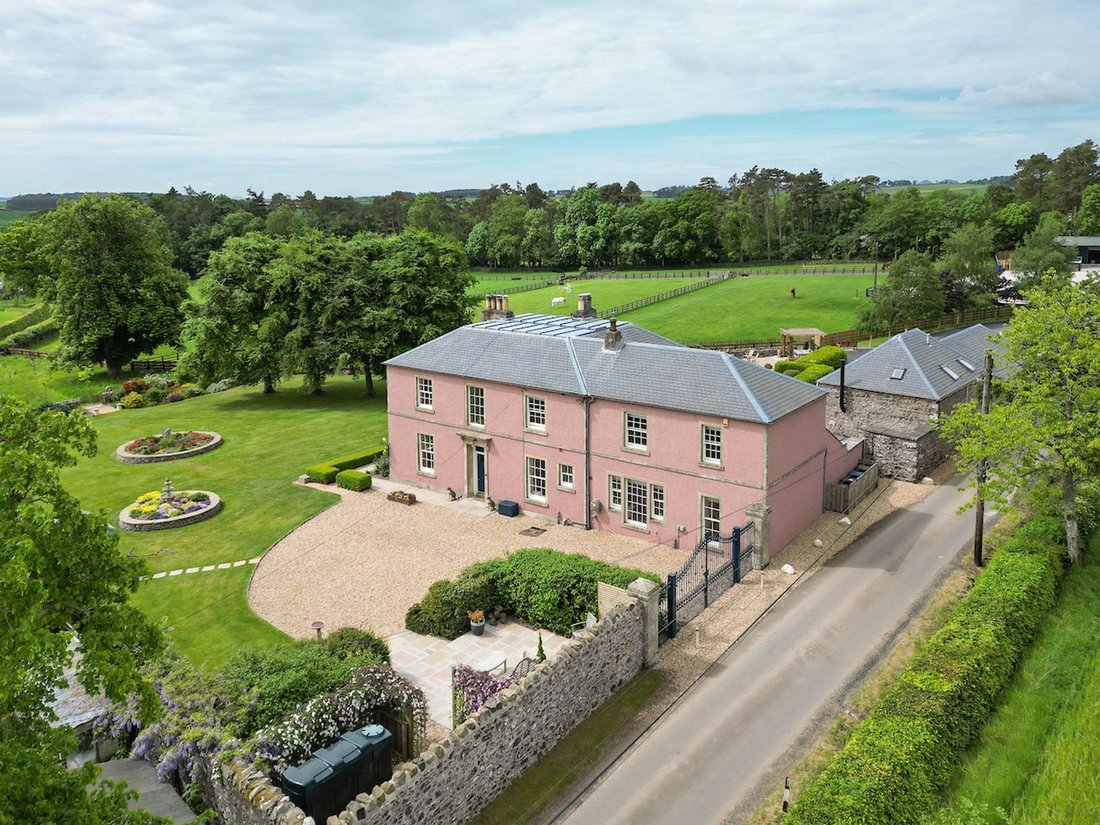
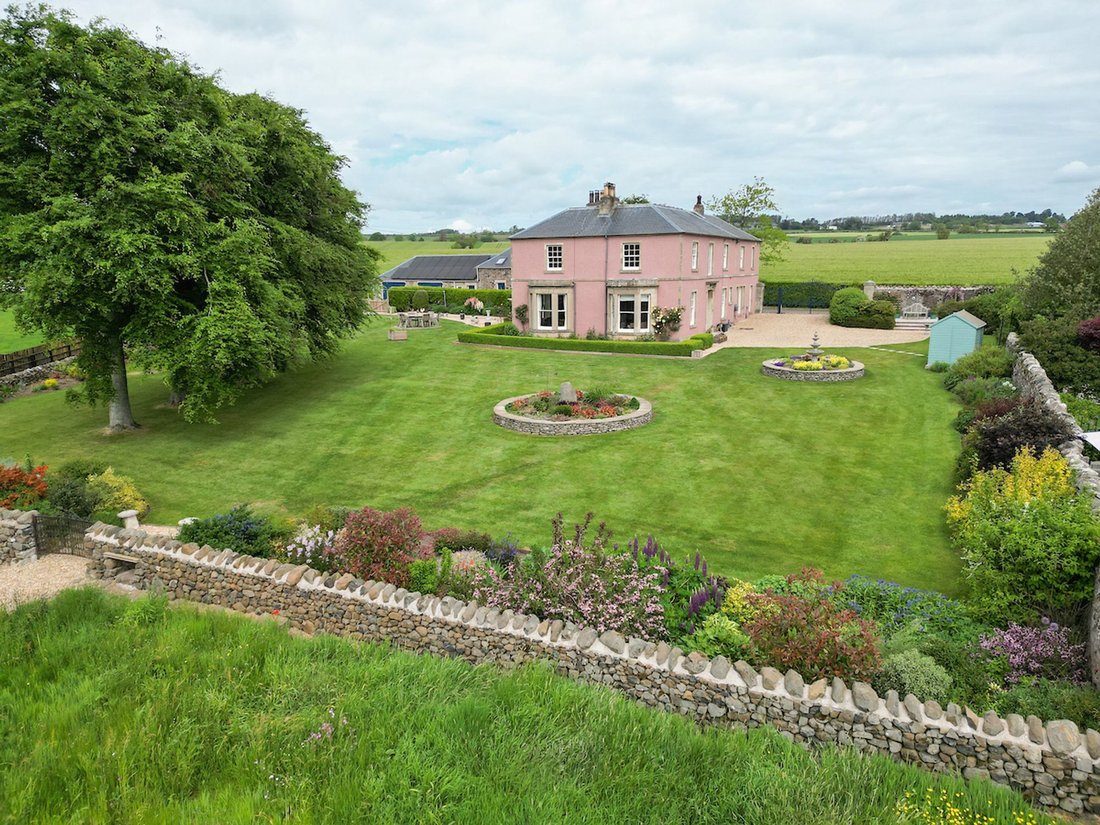
Cakemuir is a handsome and substantial country residence dating from the mid-1800s, set within beautifully established grounds near the peaceful hamlet of Nenthorn in the heart of the Scottish Borders. Formerly a manse, the property combines elegant period proportions with versatile ancillary accommodation and enjoys a highly private setting while remaining within easy reach of Kelso and excell
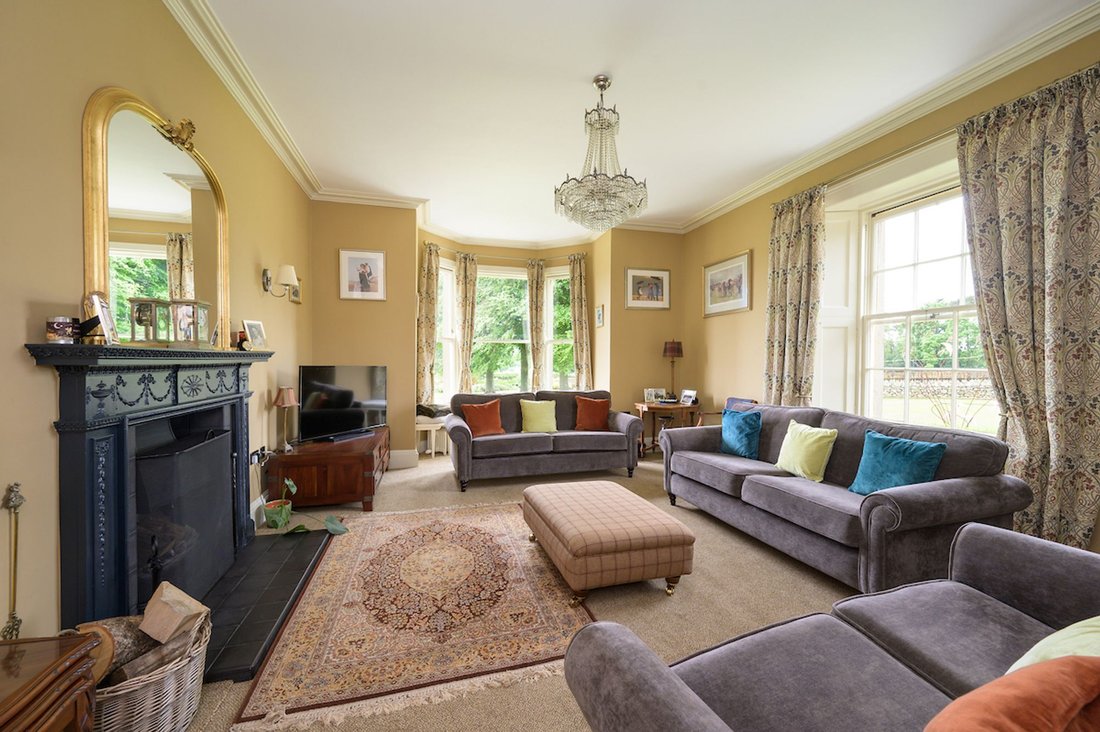
Cakemuir is a handsome and substantial country residence dating from the mid-1800s, set within beautifully established grounds near the peaceful hamlet of Nenthorn in the heart of the Scottish Borders. Formerly a manse, the property combines elegant period proportions with versatile ancillary accommodation and enjoys a highly private setting while remaining within easy reach of Kelso and excellent transport links to Edinburgh and beyond.
Approached via a private gated gravel driveway, the property immediately impresses with its attractive setting, mature gardens and far-reaching rural outlooks. Internally, the accommodation is both generous and adaptable, ideally suited to modern family living and entertaining.
The entrance hallway welcomes you into the home and leads through to the principal reception rooms. The sitting room provides a comfortable family area, featuring a wood burning stove set between built-in storage cupboards, while dual aspect windows flood the room with natural light and enjoy views over the gardens. The formal drawing room is particularly elegant, centred around a grand open fireplace and enhanced by large windows overlooking the grounds, creating an excellent setting for entertaining. A separate dining room offers an ideal setting for family gatherings and dinner parties.
The breakfasting kitchen forms the heart of the home, fitted with a central island and ample space for informal dining. Adjoining the kitchen are two highly practical pantry areas, including a large walk-in pantry with extensive built-in storage and a further pantry/larder providing space for a freestanding fridge freezer. A useful boot room/utility adds further practicality, while a shower room is conveniently positioned off the rear hallway. The ground floor accommodation is completed by an office with access through to a WC.
A sweeping staircase with a striking feature window rises to the first floor, where the bedroom accommodation is arranged around a bright landing. The principal bedroom benefits from fitted wardrobes, while three further double bedrooms also enjoy built-in storage. An additional bedroom currently serves well as a nursery or further guest room. A family bathroom, separate family shower room and useful linen cupboard complete the upper accommodation.
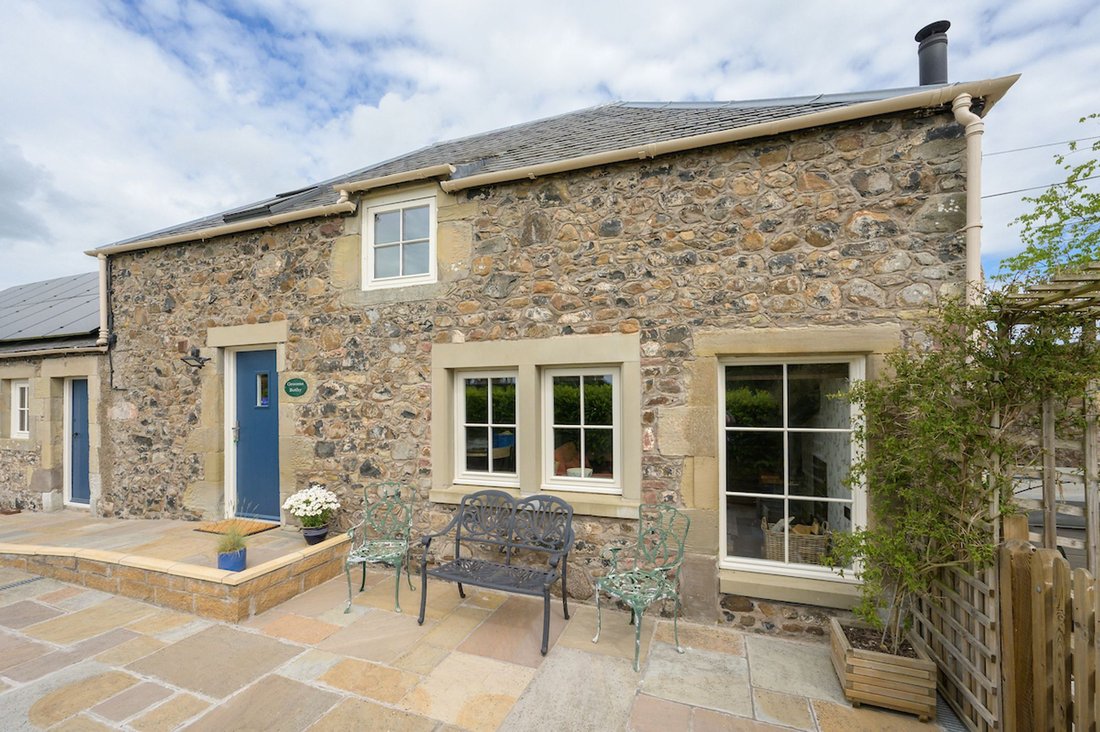
Grooms Cottage
Positioned to the rear of the main house is Grooms Cottage, a charming semi-detached cottage currently operated as a successful holiday let, offering excellent income potential or equally suitable as guest accommodation or multi-generational living. The accommodation comprises an open plan sitting/dining room and fitted kitchen, office, shower room and two bedrooms on the upper level, alongside an extensive adjoining garage/workshop space.
Garden & Grounds
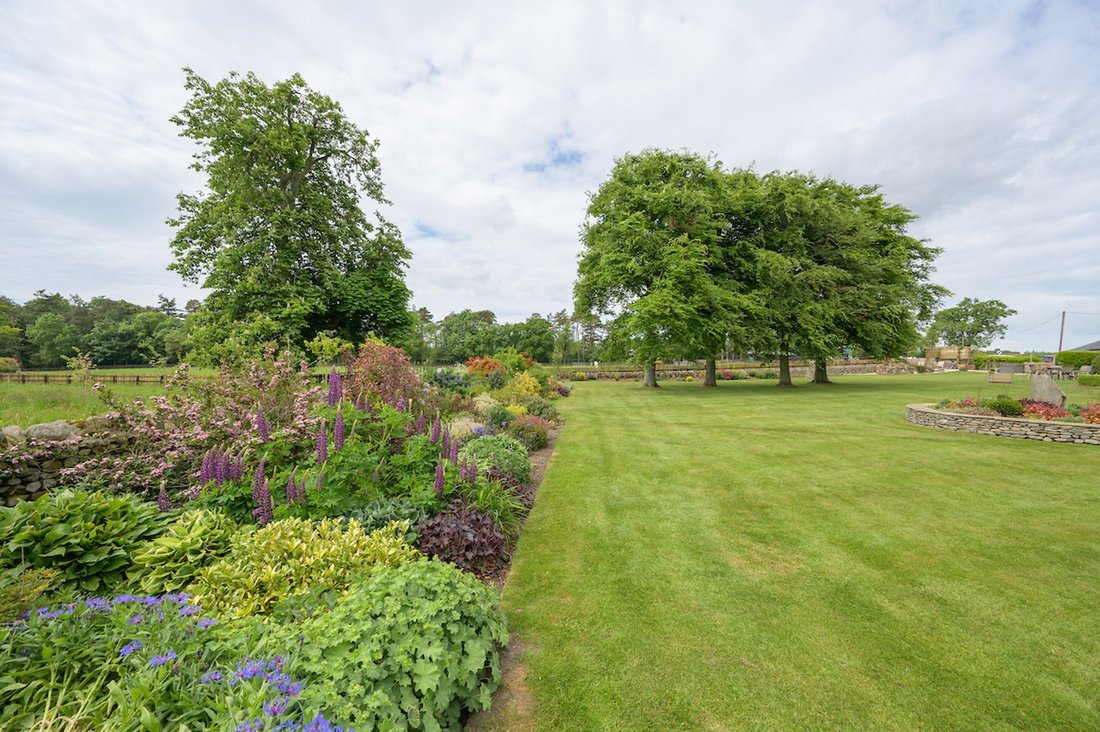
Externally, a walled garden provides extensive lawns bordered by mature shrubbery, cairn, colourful flower beds and attractive planting, while various patio areas, one featuring a pergola and another with a hot tub, offer ideal spaces for outdoor dining and entertaining. The gardens also incorporate a wildflower meadow, garden shed and a variety of established borders creating interest and colour throughout the seasons. The property further benefits from two double garages.
Accommodation Comprises
Cakemuir
Ground Floor; Entrance Hallway, Sitting Room, Drawing Room, Dining Room, Breakfasting Kitchen, Walk-in Pantry, Pantry/Larder, Boot Room/Utility, Shower Room, Office and W/C.
First Floor; Landing, Principal Bedroom with Fitted Wardrobes, Four Further Double Bedrooms (three with Built-in Wardrobes), Family Bathroom, Family Shower Room and Linen Cupboard.
Grooms Cottage Open Plan Sitting/Dining Room/Fitted Kitchen, Office, Shower Room, Two Bedrooms and Extensive Garage/Workshop Space.
Garden & Grounds- Private Gated Driveway, Walled Garden, Extensive Lawns, Patio Areas, Hot Tub, Wildflower Meadow, Shrubbery, Flower Beds, Attractive Borders, Garden Shed, Two Double Garages,
Distances
Kelso 4 miles, Gordon 5 miles, Greenlaw 9 miles, Melrose 14 miles, Berwick Upon Tweed 30 miles, Edinburgh 40 miles, Newcastle Upon Tyne 72 miles (all mileage is approximate).
General Remarks
What3words
[hidden information]
Tenure
Freehold
Council Tax
Band G
Energy Efficiency Rating
Rated D (60)
Local Authority
Scottish Council
Fixtures and Fittings
All fitted carpets, curtain poles, blinds, light fittings and integrated appliances form part of the sale.
Hot tub included in sale.
Services
Oil Central Heating
Mains Water and Electric
Drainage- Private Septic Tank
Solar Panels
Fibre broadband services available
Listing & Conservation
Paton & Co have checked Historic Buildings Scotland for information and was not able to see any listed building history. However, the vendor has advised the chimneys at Cakemuir are listed only. The property does not fall within a conservation area.
-
Tipo de propiedad
Casa
-
Año de construcción
1820
-
Precio/pie²
$323
Características
Explorar la zona
El agente se comunicará con usted pronto por
Publicado por
Reserva una visita con the agent
Elija una fecha y si prefiere una visita virtual o presencial con el agente.
Propiedades similares cercanas
Nuevos anuncios en Scottish Borders



Explorar más viviendas en venta
Scottish Borders, Escocia ciudades
Scottish Borders, Escocia tipos de propiedad
Scottish Borders, Escocia búsquedas populares
- Propiedades Vista Panorámica en Scottish Borders, Escocia
- Propiedades Vista al Mar en Scottish Borders, Escocia
- Propiedades Vista al Lago en Scottish Borders, Escocia
- Propiedades con Terraza en Scottish Borders, Escocia
- Propiedades con Bar en Scottish Borders, Escocia
- Propiedades con Sala de juegos en Scottish Borders, Escocia
- Propiedades con Oficina en Scottish Borders, Escocia
- Propiedades Vista al Río en Scottish Borders, Escocia
- Propiedades Vista a la Montaña en Scottish Borders, Escocia
- Propiedades con Jardín en Scottish Borders, Escocia
- Propiedades Vista al Campo de Golf en Scottish Borders, Escocia
- Propiedades Privacidad en Scottish Borders, Escocia
- Propiedades Propiedad de Inversión en Scottish Borders, Escocia
- Propiedades Moderno en Scottish Borders, Escocia
- Propiedades Ecuestre en Scottish Borders, Escocia
- Propiedades Obras nuevas en Scottish Borders, Escocia
- Propiedades con Gimnasio en Scottish Borders, Escocia
- Propiedades con Aire Acondicionado en Scottish Borders, Escocia
- Propiedades con Bodega en Scottish Borders, Escocia
- Propiedades con Jacuzzi en Scottish Borders, Escocia
- Propiedades con Chimenea en Scottish Borders, Escocia
- Propiedades con Garaje en Scottish Borders, Escocia
- Propiedades con Balcón en Scottish Borders, Escocia
- Propiedades con Cancha de Tenis en Scottish Borders, Escocia
- Propiedades con Helipuerto en Scottish Borders, Escocia
- Propiedades con Cocina abierta en Scottish Borders, Escocia
- Propiedades Renovado en Scottish Borders, Escocia
- Propiedades Frente al río en Scottish Borders, Escocia
- Propiedades Vista al Agua en Scottish Borders, Escocia
Scottish Borders, Escocia Barrios
- Casas en venta en Blackburn, Escocia
- Casas en venta en Butterdean, Escocia
- Casas en venta en Causewaybank, Escocia
- Casas en venta en Cheeklaw Centre, Escocia
- Casas en venta en Godscroft, Escocia
- Casas en venta en Manderston, Escocia
- Casas en venta en Printonan, Escocia
- Casas en venta en Swinton Quarter, Escocia
- Casas en venta en Branxholme, Escocia
- Casas en venta en Carlenrig, Escocia
- Casas en venta en Drygrande, Escocia
- Casas en venta en Greenend, Escocia
- Casas en venta en Harwood On Teviot, Escocia
- Casas en venta en Haysike, Escocia
- Casas en venta en Hislop, Escocia
- Casas en venta en Linhope, Escocia
- Casas en venta en Lymiecleuch, Escocia
- Casas en venta en Marchmont, Escocia
- Casas en venta en Newhouse, Escocia
- Casas en venta en Parkdaill, Escocia
- Casas en venta en Pilmuir, Escocia
- Casas en venta en Skelfhill, Escocia
- Casas en venta en Broadmeadows, Escocia
- Casas en venta en Brockhill, Escocia
- Casas en venta en Carterhaugh, Escocia
- Casas en venta en Cumledge Mill, Escocia
- Casas en venta en Ettrickhaugh, Escocia
- Casas en venta en Ettrick, Escocia
- Casas en venta en Fauldshope, Escocia
- Casas en venta en Halmyre, Escocia
- Casas en venta en Harden Mains, Escocia
- Casas en venta en Helmburn, Escocia
- Casas en venta en Longformacus, Escocia
- Casas en venta en Mountbengerburn, Escocia
- Casas en venta en Old Tinnis, Escocia
- Casas en venta en Press Castle, Escocia
- Casas en venta en Sundhope, Escocia
- Casas en venta en Teviothead, Escocia
- Casas en venta en Thirladean, Escocia
- Casas en venta en Wardlaw, Escocia
- Casas en venta en West Linton, Escocia
- Casas en venta en Yarrow Feus, Escocia
- Casas en venta en Yarrow Ford, Escocia
- Casas en venta en Addinston
- Casas en venta en Airhouse
- Casas en venta en Allanbank
- Casas en venta en Allanshaugh
- Casas en venta en Ancrum
- Casas en venta en Appletreehall
- Casas en venta en Ashiesteel
- Casas en venta en Ashiestiel
- Casas en venta en Ashkirk
- Casas en venta en Baillieknowe
- Casas en venta en Bedrule
- Casas en venta en Beechurst
- Casas en venta en Bellanrigg
- Casas en venta en Bellshiel
- Casas en venta en Bewlie Mains
- Casas en venta en Blackerstone
- Casas en venta en Blackhaugh
- Casas en venta en Blainslie
- Casas en venta en Blinkbonny
- Casas en venta en Bluecairn
- Casas en venta en Boleside
- Casas en venta en Bonchester Bridge
- Casas en venta en Bonnington
- Casas en venta en Boon
- Casas en venta en Bordlands
- Casas en venta en Borthwickshiels
- Casas en venta en Bowden
- Casas en venta en Bridgelands
- Casas en venta en Broadmeadows
- Casas en venta en Broomhill
- Casas en venta en Burnside Rutherford
- Casas en venta en Caddonlee
- Casas en venta en Calzeat
- Casas en venta en Cambridge
- Casas en venta en Camptown
- Casas en venta en Cardrona
- Casas en venta en Carfrae
- Casas en venta en Chesters
- Casas en venta en Clarilaw
- Casas en venta en Cliftonhill
- Casas en venta en Clintmains
- Casas en venta en Clovenfords
- Casas en venta en Cockburn
- Casas en venta en Colmsliehill
- Casas en venta en Craigerne
- Casas en venta en Cringletie
- Casas en venta en Crookston
- Casas en venta en Darlingfield
- Casas en venta en Darnick
- Casas en venta en Denholm
- Casas en venta en Dods
- Casas en venta en Dryburgh
- Casas en venta en Easter Housebyres
- Casas en venta en East Mains
- Casas en venta en Edrom Newton
- Casas en venta en Edrom
- Casas en venta en Eildon Hall
- Casas en venta en Ellemford
- Casas en venta en Fairnilee
- Casas en venta en Faldonside
- Casas en venta en Fogorig
- Casas en venta en Fogo
- Casas en venta en Galashiels
- Casas en venta en Gallowhill
- Casas en venta en Gattonside
- Casas en venta en Glenmayne
- Casas en venta en Glenormiston
- Casas en venta en Glenrath
- Casas en venta en Glenternie
- Casas en venta en Graden
- Casas en venta en Grantshouse
- Casas en venta en Greenhouse
- Casas en venta en Hallrule
- Casas en venta en Haswellsykes
- Casas en venta en Haystoun
- Casas en venta en Headshaw
- Casas en venta en Heriot Station
- Casas en venta en Hollybush
- Casas en venta en Hopehouse
- Casas en venta en Humehall
- Casas en venta en Hutton
- Casas en venta en Kersmains
- Casas en venta en Kippilaw
- Casas en venta en Laidlawstiel
- Casas en venta en Langhaugh
- Casas en venta en Lauder Barns
- Casas en venta en Lauder
- Casas en venta en Legerwood
- Casas en venta en Linton Burnfoot
- Casas en venta en Longnewton
- Casas en venta en Lowood
- Casas en venta en Lylestone
- Casas en venta en Mackside
- Casas en venta en Maidenhall
- Casas en venta en Marygold
- Casas en venta en Maxton
- Casas en venta en Mellerstain
- Casas en venta en Melrose
- Casas en venta en Mertoun
- Casas en venta en Minto Kames
- Casas en venta en Minto
- Casas en venta en Mordington
- Casas en venta en Morebattle
- Casas en venta en Morridgehall
- Casas en venta en Muircleugh
- Casas en venta en Nether Blainslie
- Casas en venta en Newcastleton
- Casas en venta en New Ladykirk
- Casas en venta en New Mills
- Casas en venta en Newstead
- Casas en venta en Newton Don
- Casas en venta en Newtown St Boswells
- Casas en venta en Nisbet Hill
- Casas en venta en Northfield
- Casas en venta en North Synton
- Casas en venta en Oxnam
- Casas en venta en Oxton
- Casas en venta en Pathhead
- Casas en venta en Pavilion
- Casas en venta en Paxton
- Casas en venta en Peel
- Casas en venta en Philiphaugh
- Casas en venta en Pirnie
- Casas en venta en Ploughlands
- Casas en venta en Posso
- Casas en venta en Redden
- Casas en venta en Redheugh
- Casas en venta en Reston
- Casas en venta en Roberton
- Casas en venta en Romanno Bridge
- Casas en venta en Roxburgh Barns
- Casas en venta en Rutherford
- Casas en venta en Salenside
- Casas en venta en Simprim Mains
- Casas en venta en Smailholm
- Casas en venta en Sprouston
- Casas en venta en Spylaw
- Casas en venta en St Boswells
- Casas en venta en Steeleroad End
- Casas en venta en Stonedge
- Casas en venta en Stow
- Casas en venta en Sunderland Hall
- Casas en venta en Sunderland
- Casas en venta en Sunnyhill
- Casas en venta en Swintonmill
- Casas en venta en Synton Mains
- Casas en venta en The Riggs
- Casas en venta en The Rink
- Casas en venta en Thornwood Park
- Casas en venta en Torsonce Mains
- Casas en venta en Torwoodlee Mains
- Casas en venta en Torwoodlee
- Casas en venta en Tweedbank
- Casas en venta en Wanton Walls
- Casas en venta en Wedderlie
- Casas en venta en Wester Essenside
- Casas en venta en West Mains
- Casas en venta en Westruther
- Casas en venta en Whitelee
- Casas en venta en Whitlaw
- Casas en venta en Whitmuirhaugh
- Casas en venta en Whitsome
- Casas en venta en Williamhope
- Casas en venta en Wollrig
- Casas en venta en Woodheads
Guías e historias relacionadas
La confianza de los mejores brokers del mundo
Los agentes tras las propiedades más excepcionales del mundo publican en JamesEdition.
- Anuncios de Sotheby's, Christie's, BARNES y Engel & Völkers
- Cada anuncio se revisa antes de publicarse
- Conecte directamente con agentes verificados
Al continuar, acepta nuestros Términos y la Política de Privacidad.