$2,479,167
Private Luxury With Unmatched Views
- 5 Hab.
- 4 Baños
- 5,456 Sqft
- 36,591 Sqft lot
- Actualizado: Agosto 6
- 23
Sobre la propiedad
La descripción se tradujo automáticamente.
La descripción se muestra en el idioma original.
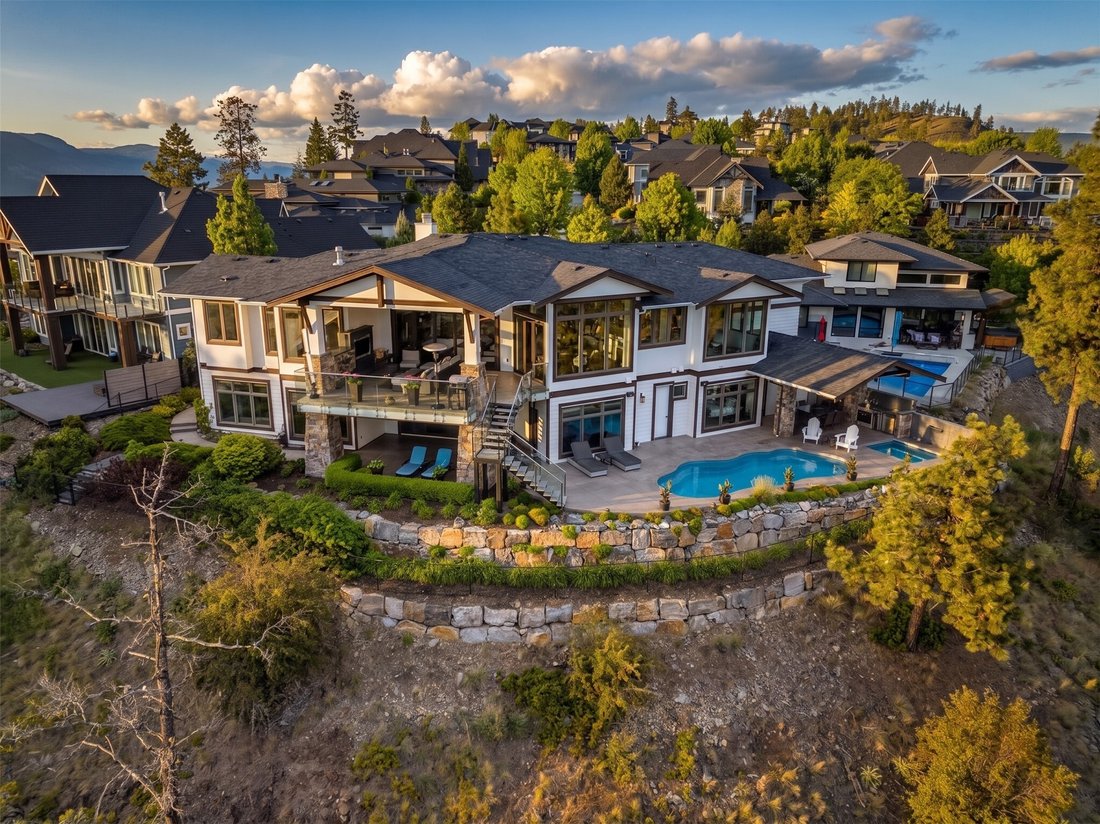
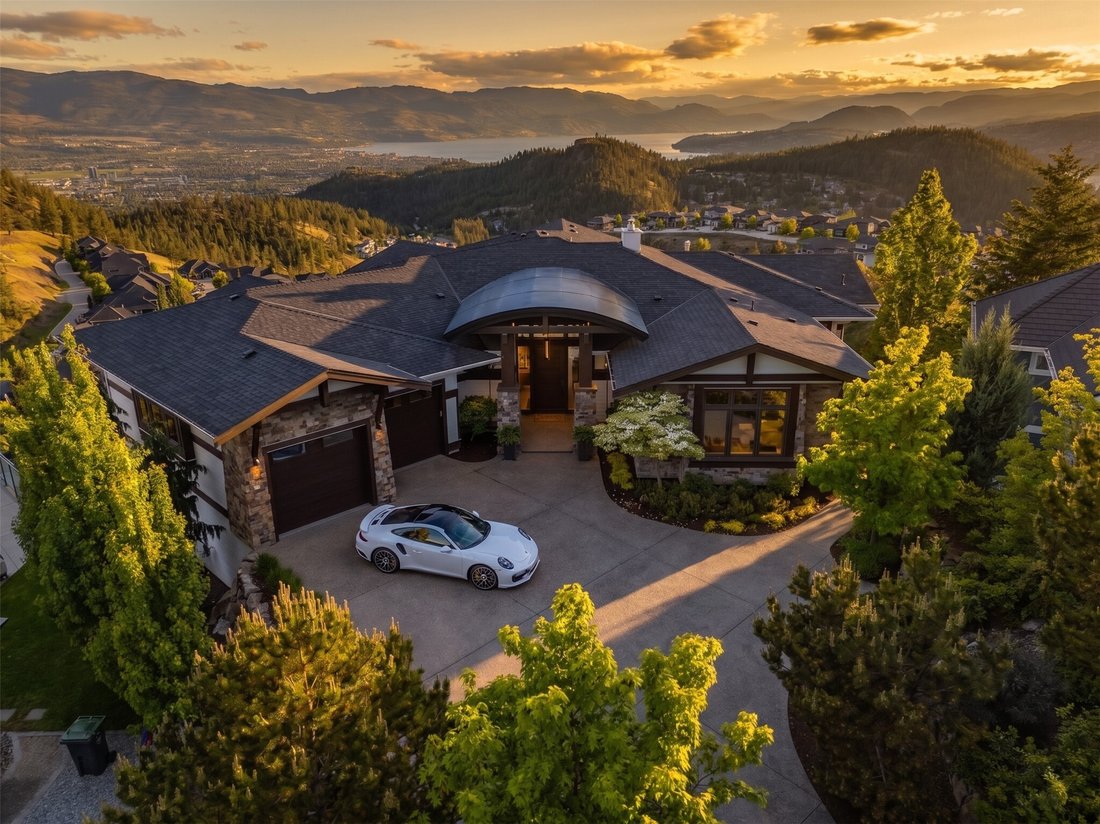
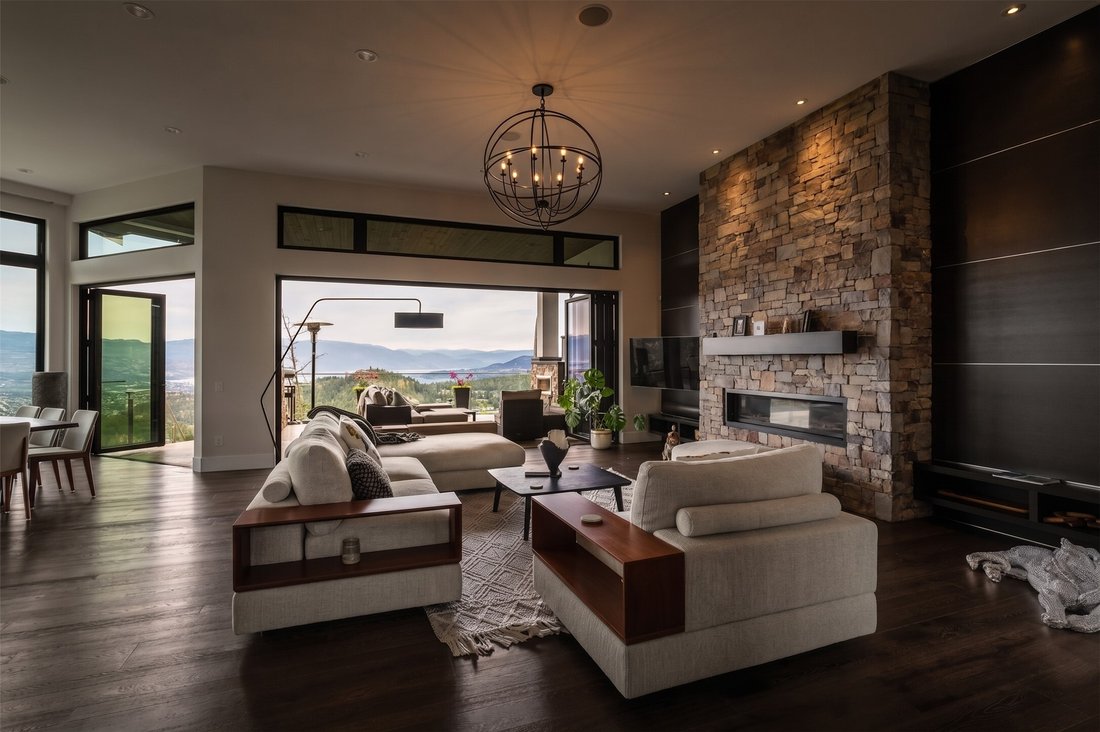
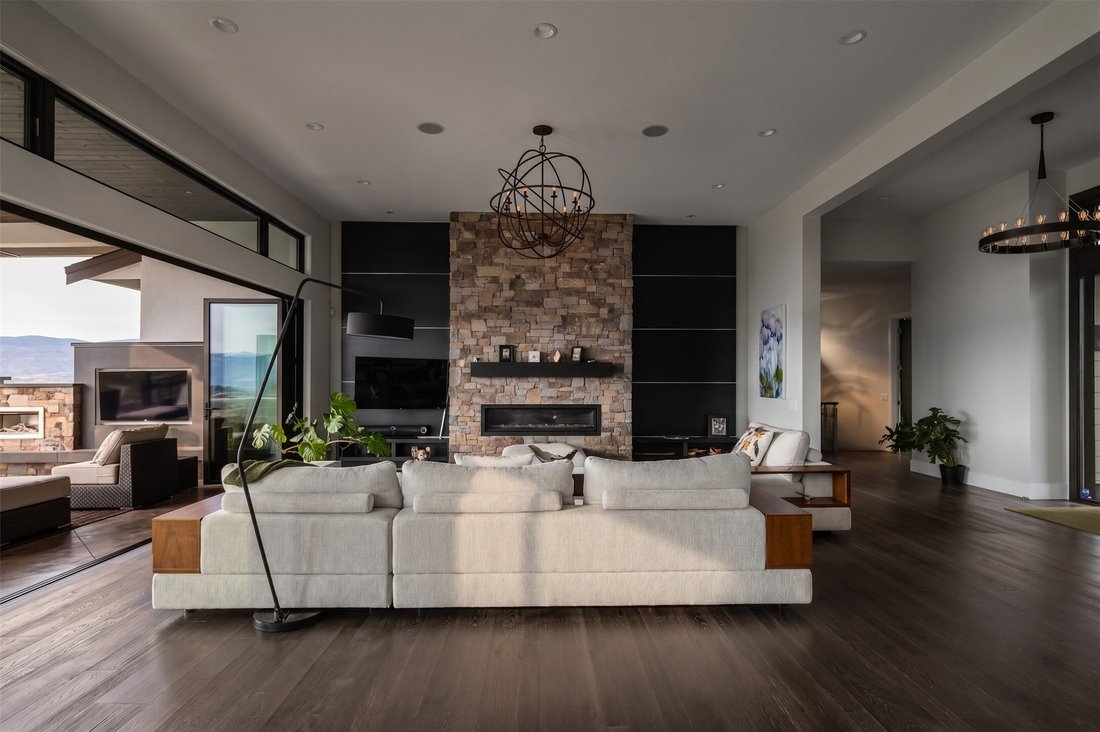
Experience unparalleled luxury at this commanding 5,457 sqft rancher walkout, perfectly positioned on a private 0.84-acres in Wilden. Designed to maximize breathtaking lake and valley views from every room, this 5bed, 5bath estate offers ultimate privacy with a long driveway and protected, non-buildable land below. The main level features a gourmet kitchen equipped with Miele wall ovens, espresso
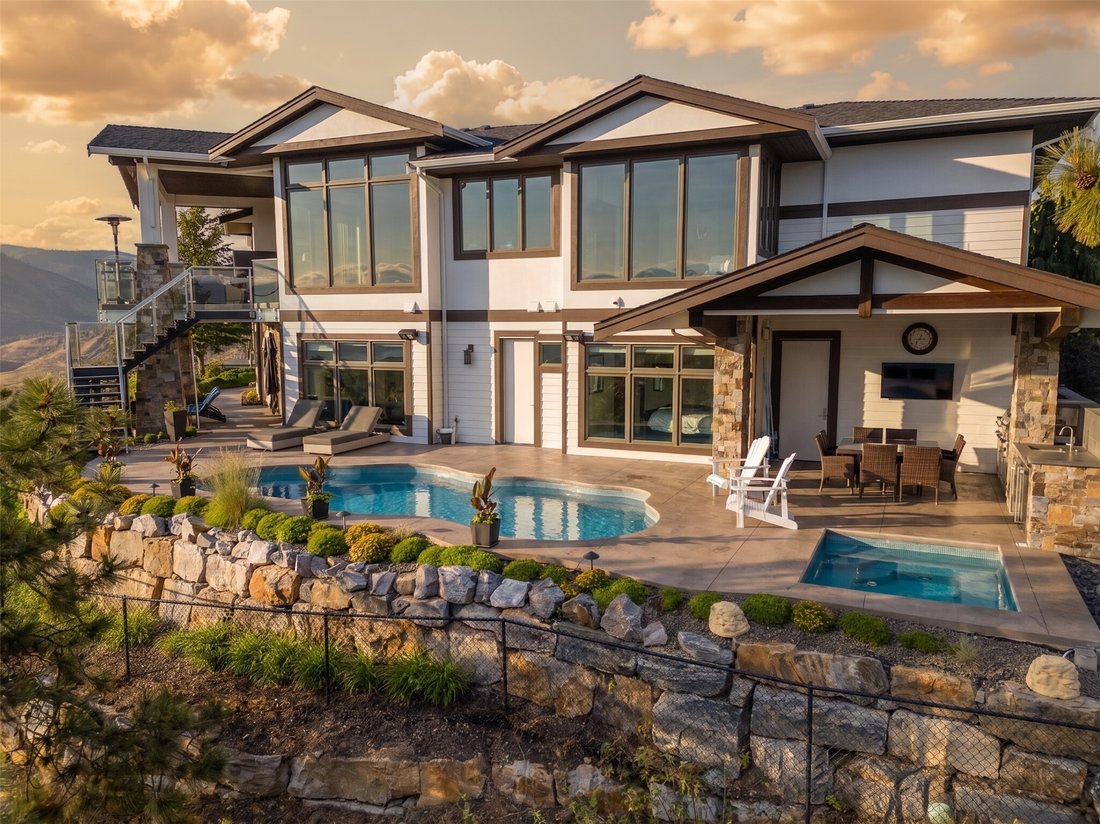
Experience unparalleled luxury at this commanding 5,457 sqft rancher walkout, perfectly positioned on a private 0.84-acres in Wilden. Designed to maximize breathtaking lake and valley views from every room, this 5bed, 5bath estate offers ultimate privacy with a long driveway and protected, non-buildable land below. The main level features a gourmet kitchen equipped with Miele wall ovens, espresso machine, steam oven, convection microwave, F/P drawer dishwasher, Wolf gas range, updated matching counter/backsplash, butler’s pantry, and a dedicated coffee room. The laundry adds daily convenience. The primary sanctuary boasts a steam shower, soaker tub, and a boutique walk-in closet with washer/dryer. A 3 car garage and office round off the main. Downstairs features four-zone radiant heated engineered hardwood, three spacious view bedrooms, an insulated home theatre, and a custom wine cellar. Smart home automation is effortless with Lutron scene-set lighting, a whole-home 26 Sonos speaker system inside and out. The triple garage features an EV charger and currently hosts a golf simulator. Outside is an entertainer’s paradise a concrete upper patio with a fireplace and TV, and a lower level featuring a kidney-shaped saltwater pool and separate hot tub with independent heaters. Two lower covered patio spaces provide ultimate comfort. Complete with extensive gas hookups for BBQ or a pizza oven, this is Okanagan luxury living at its absolute finest. Your return on lifestyle awaits.
-
Tipo de propiedad
Casa
-
Pisos
2
-
Año de construcción
2013
-
Precio/pie²
$454
Características
- Vista a la Montaña
- Jardín
- Chimenea
- Piscina
- Vista al Campo de Golf
- Sala de juegos
- Cine
- Bodega
- Sauna
Características
Lote
- Vista Panorámica
- Vista a la Montaña
- Vista de la ciudad
- Vista al Agua
- Privacidad
- Cima de una colina
- Vista al Lago
- Vista al Campo de Golf
- Moderno
Interior
- Techo alto
- Oficina
- Chimenea
- Aire Acondicionado
- Isla de cocina
- Estufa de gas
- Jacuzzi
- Lavadora Secadora
- Bar
- Lavadero
- Sauna
- Sala de juegos
- Bodega
- Cine
- Cocina abierta
- Sótano
- Encimeras de piedra
- Vestidor
- Gimnasio
Outdoor
- Aparcamiento
- Piscina
- Garaje
- Cocina exterior
- Espacio de vida al aire libre
- Puerta
- Jardín
Explorar la zona
162 Skyland Drive, Kelowna, Columbia Británica, Canadá
Ver en Google Maps
Precio por sqft
Bajo
Alto

Se unió hace 3 años
Usted ha preguntado por esta propiedad
El agente se comunicará con usted pronto por
Publicado por
2
Anuncios
2024
Se unió
Reserva una visita con Justin Baarts
Elija una fecha y si prefiere una visita virtual o presencial con el agente.
Fecha preferida
Tipo de tour

Última actualización
Agosto 6
Primera publicación
May 21
Licencia del agente
#16512685627925
Referencia del anuncio
10387837
Propiedades similares cercanas
Nuevos anuncios en Kelowna





Explorar más viviendas en venta
Kelowna, Canadá tipos de propiedad
Kelowna, Canadá búsquedas populares
- Propiedades Vista a la Montaña en Kelowna, Canadá
- Propiedades con Piscina en Kelowna, Canadá
- Propiedades con Garaje en Kelowna, Canadá
- Propiedades Vista al Lago en Kelowna, Canadá
- Propiedades con Gimnasio en Kelowna, Canadá
- Propiedades con Viñedo / Bodega en Kelowna, Canadá
- Propiedades Frente al Agua en Kelowna, Canadá
- Propiedades con Sauna en Kelowna, Canadá
- Propiedades con Ascensor en Kelowna, Canadá
- Propiedades con Cancha de Tenis en Kelowna, Canadá
- Propiedades Frente al Lago en Kelowna, Canadá
- Propiedades Comunidad Cerrada en Kelowna, Canadá
- Propiedades Ecuestre en Kelowna, Canadá
- Propiedades Duplex en Kelowna, Canadá
- Propiedades Cima de una colina en Kelowna, Canadá
- Propiedades con Piscina cubierta en Kelowna, Canadá
Guías e historias relacionadas
La confianza de los mejores brokers del mundo
Los agentes tras las propiedades más excepcionales del mundo publican en JamesEdition.
- Anuncios de Sotheby's, Christie's, BARNES y Engel & Völkers
- Cada anuncio se revisa antes de publicarse
- Conecte directamente con agentes verificados
Al continuar, acepta nuestros Términos y la Política de Privacidad.