$849,000
Single Family Detached Keller
- 6 Hab.
- 4 Baños
- 4,710 Sqft
- 13,983 Sqft lot
- Actualizado: Agosto 6
-
1
Vistas de los últimos 30 días
- MLS#21342319
Sobre la propiedad
La descripción se tradujo automáticamente.
La descripción se muestra en el idioma original.
OPEN HOUSE ON 8.8, SAT, AT 12-2PM!!
Luxury Living in Marshall Ridge North in Keller ISD! Step through the grand two-story foyer where a sweeping curved staircase, soaring ceilings, elegant arches, and rich hardwood floors create an unforgettable first impression. A private office and formal dining room welcome you before the home opens to a spacious living room featuring a dramatic floor-to-ce
Luxury Living in Marshall Ridge North in Keller ISD! Step through the grand two-story foyer where a sweeping curved staircase, soaring ceilings, elegant arches, and rich hardwood floors create an unforgettable first impression. A private office and formal dining room welcome you before the home opens to a spacious living room featuring a dramatic floor-to-ce
OPEN HOUSE ON 8.8, SAT, AT 12-2PM!!
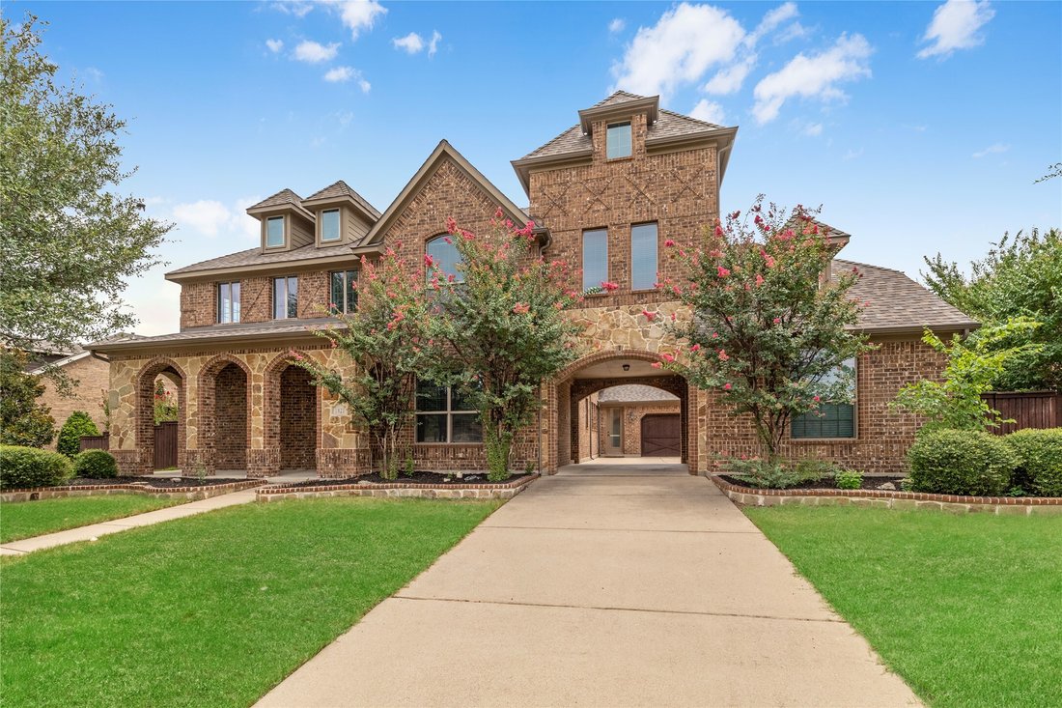
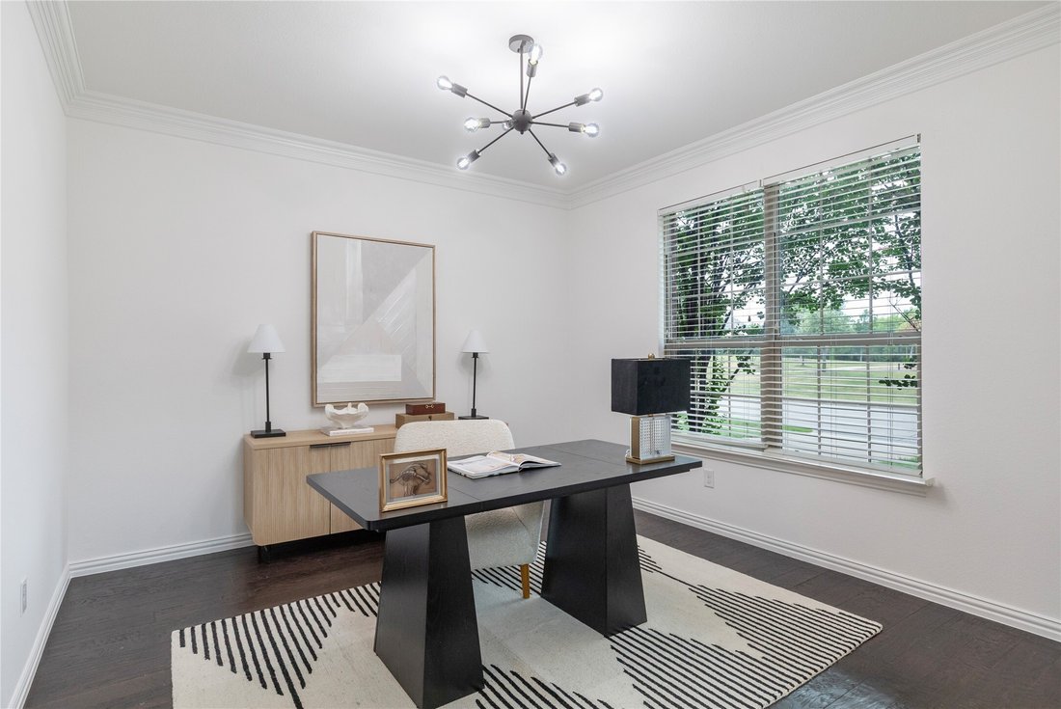
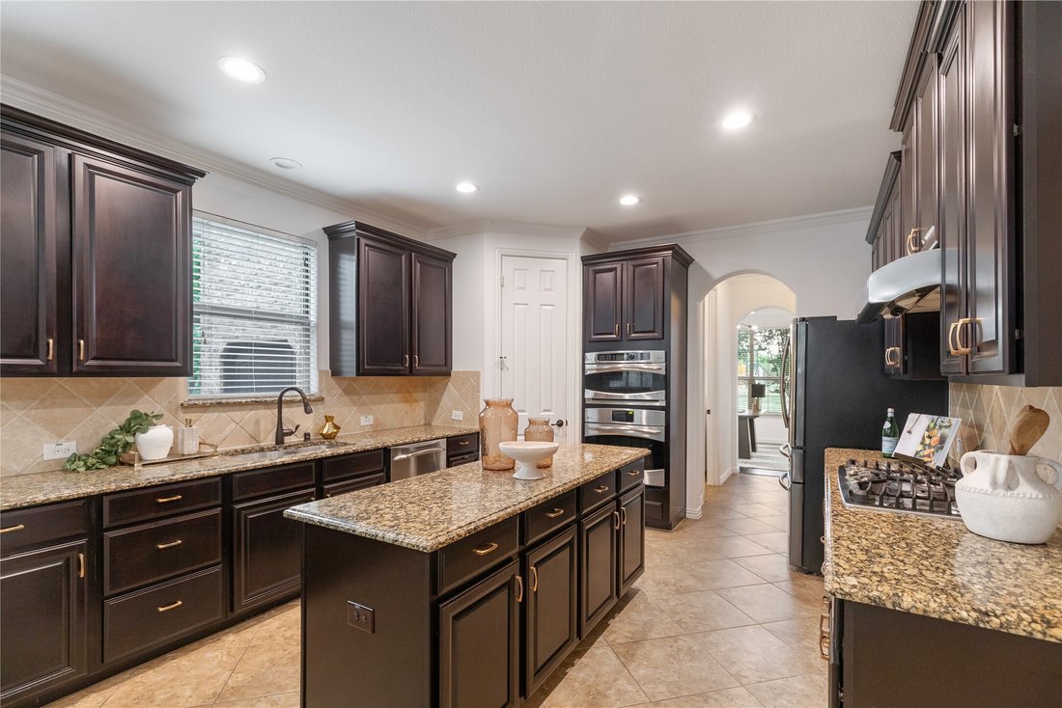
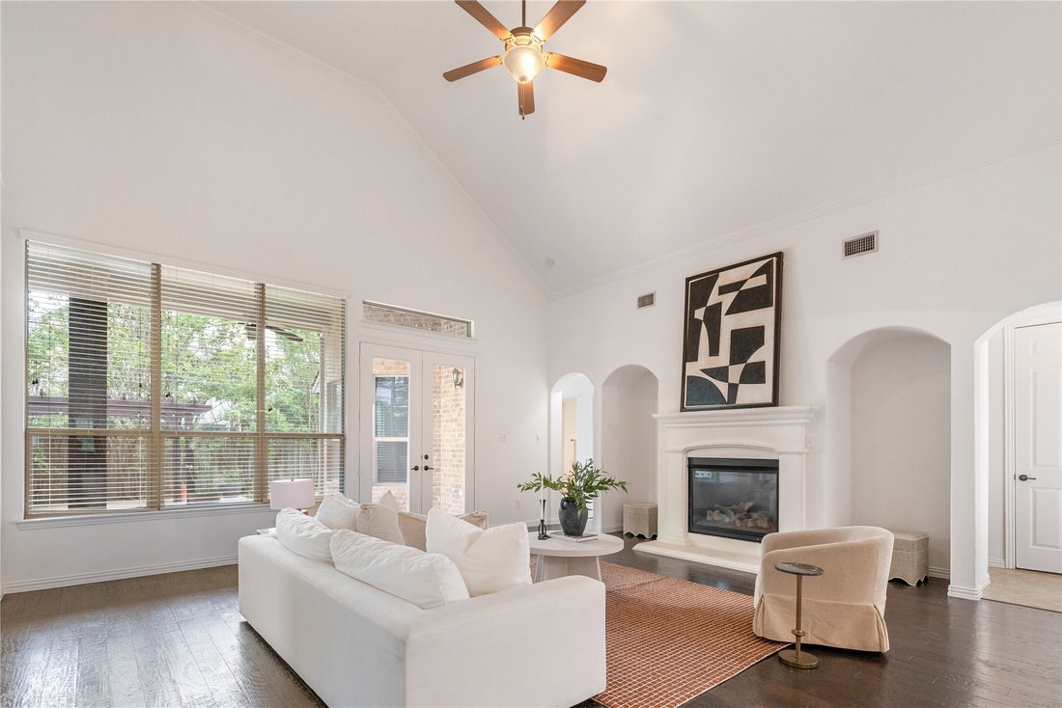
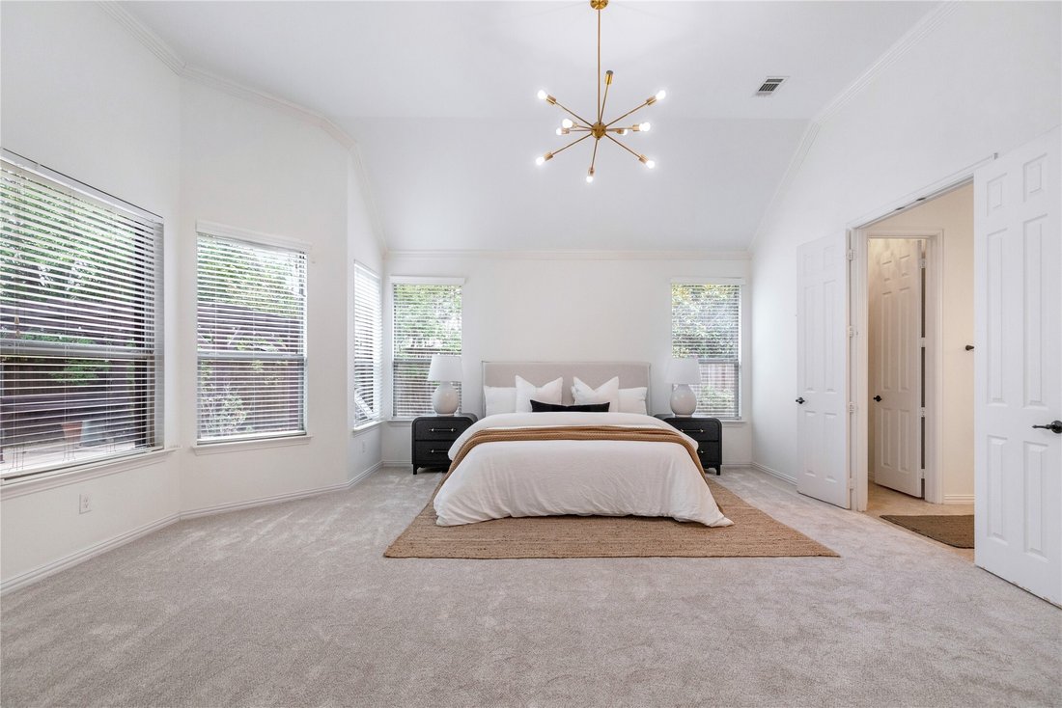
Luxury Living in Marshall Ridge North in Keller ISD! Step through the grand two-story foyer where a sweeping curved staircase, soaring ceilings, elegant arches, and rich hardwood floors create an unforgettable first impression. A private office and formal dining room welcome you before the home opens to a spacious living room featuring a dramatic floor-to-ceiling fireplace and walls of windows that fill the space with natural light. The chef-inspired kitchen is designed for gathering with granite countertops, an oversized island, abundant cabinetry, a gas cooktop, built-in microwave and wall oven, walk-in pantry, serving bar, built-in planning desk, and a sunny breakfast area. The secluded primary suite offers a peaceful retreat with backyard views and a spa-like bath featuring dual vanities, a soaking tub, walk-in shower, and a generous walk-in closet. A secondary bedroom and full bath downstairs provide flexibility for guests or multigenerational living. Upstairs you’ll find four additional bedrooms, two full baths, and an expansive bonus room perfect for a media room, game room, or play space. Outside, enjoy a backyard designed for entertaining with a covered patio, built-in gas grill, granite prep area, custom brick surround, pergola, and beautifully landscaped brick and stone flower beds. Recent updates include new carpet throughout, fresh interior paint, upgraded hardwood and tile flooring, upgraded lighting fixtures, HVAC Unit 1 replaced in 2023, Unit 2 replaced in 2026, and Unit 3 upgraded in 2024. Refrigerator, washer, and dryer convey with the home. Situated on an oversized lot with extended parking, unobstructed front views, and just moments from the community pool, playground, clubhouse, and fitness center, this exceptional home offers the perfect blend of luxury, comfort, and everyday convenience.
Luxury Living in Marshall Ridge North in Keller ISD! Step through the grand two-story foyer where a sweeping curved staircase, soaring ceilings, elegant arches, and rich hardwood floors create an unforgettable first impression. A private office and formal dining room welcome you before the home opens to a spacious living room featuring a dramatic floor-to-ceiling fireplace and walls of windows that fill the space with natural light. The chef-inspired kitchen is designed for gathering with granite countertops, an oversized island, abundant cabinetry, a gas cooktop, built-in microwave and wall oven, walk-in pantry, serving bar, built-in planning desk, and a sunny breakfast area. The secluded primary suite offers a peaceful retreat with backyard views and a spa-like bath featuring dual vanities, a soaking tub, walk-in shower, and a generous walk-in closet. A secondary bedroom and full bath downstairs provide flexibility for guests or multigenerational living. Upstairs you’ll find four additional bedrooms, two full baths, and an expansive bonus room perfect for a media room, game room, or play space. Outside, enjoy a backyard designed for entertaining with a covered patio, built-in gas grill, granite prep area, custom brick surround, pergola, and beautifully landscaped brick and stone flower beds. Recent updates include new carpet throughout, fresh interior paint, upgraded hardwood and tile flooring, upgraded lighting fixtures, HVAC Unit 1 replaced in 2023, Unit 2 replaced in 2026, and Unit 3 upgraded in 2024. Refrigerator, washer, and dryer convey with the home. Situated on an oversized lot with extended parking, unobstructed front views, and just moments from the community pool, playground, clubhouse, and fitness center, this exceptional home offers the perfect blend of luxury, comfort, and everyday convenience.
-
Tipo de propiedad
Casa
-
Año de construcción
2011
-
Precio/pie²
$180
Características
- Garaje
- Chimenea
- Vestidor
- Piscina
- Patio de recreo
- Gimnasio
- Cocina exterior
- Jardín
- Sala de juegos
Características
Lote
- Privacidad
Interior
- Techo alto
- Oficina
- Chimenea
- Isla de cocina
- Estufa de gas
- Lavadora Secadora
- Bar
- Sala de juegos
- Encimeras de piedra
- Vestidor
- Gimnasio
Outdoor
- Aparcamiento
- Piscina
- Garaje
- Patio de recreo
- Cocina exterior
- Puerta
- Pérgola
- Jardín
Explorar la zona
1821 Sterling Trace Drive, Keller, TX 76248, Texas, Estados Unidos
Ver en Google Maps
Precio por sqft
Bajo
Alto
Se unió hace 4 años
Usted ha preguntado por esta propiedad
El agente se comunicará con usted pronto por
Publicado por
4
Anuncios
2022
Se unió
Reserva una visita con CHARLIE BROWN
Elija una fecha y si prefiere una visita virtual o presencial con el agente.
Fecha preferida
Tipo de tour

Dallas DFW
2106 E State Highway 114, Ste 101, 76092, Southlake, United States
Ver perfil de la agencia
Última actualización
Agosto 6
Primera publicación
Jul 29
Licencia del agente
#0606840
Referencia del anuncio
2142069536520700
Estado del anuncio
Propiedades similares cercanas
Nuevos anuncios en Keller


Explorar más viviendas en venta
Keller, TX, Estados Unidos tipos de propiedad
Keller, TX, Estados Unidos búsquedas populares
- Propiedades con Piscina en Keller, TX, Estados Unidos
- Propiedades con Sauna en Keller, TX, Estados Unidos
- Propiedades con Piscina cubierta en Keller, TX, Estados Unidos
- Propiedades Ecuestre en Keller, TX, Estados Unidos
- Propiedades Vista al Río en Keller, TX, Estados Unidos
- Propiedades Vista de la ciudad en Keller, TX, Estados Unidos
Guías e historias relacionadas
La confianza de los mejores brokers del mundo
Los agentes tras las propiedades más excepcionales del mundo publican en JamesEdition.
- Anuncios de Sotheby's, Christie's, BARNES y Engel & Völkers
- Cada anuncio se revisa antes de publicarse
- Conecte directamente con agentes verificados
Al continuar, acepta nuestros Términos y la Política de Privacidad.
brokerages we
partnered with
partnered with