$1,675,000
Single Family Detached Keller
- 4 Hab.
- 4 Baños
- 4,314 Sqft
- 1.94 Ac lot
- Actualizado: Agosto 5
- MLS#21285751
Sobre la propiedad
La descripción se tradujo automáticamente.
La descripción se muestra en el idioma original.
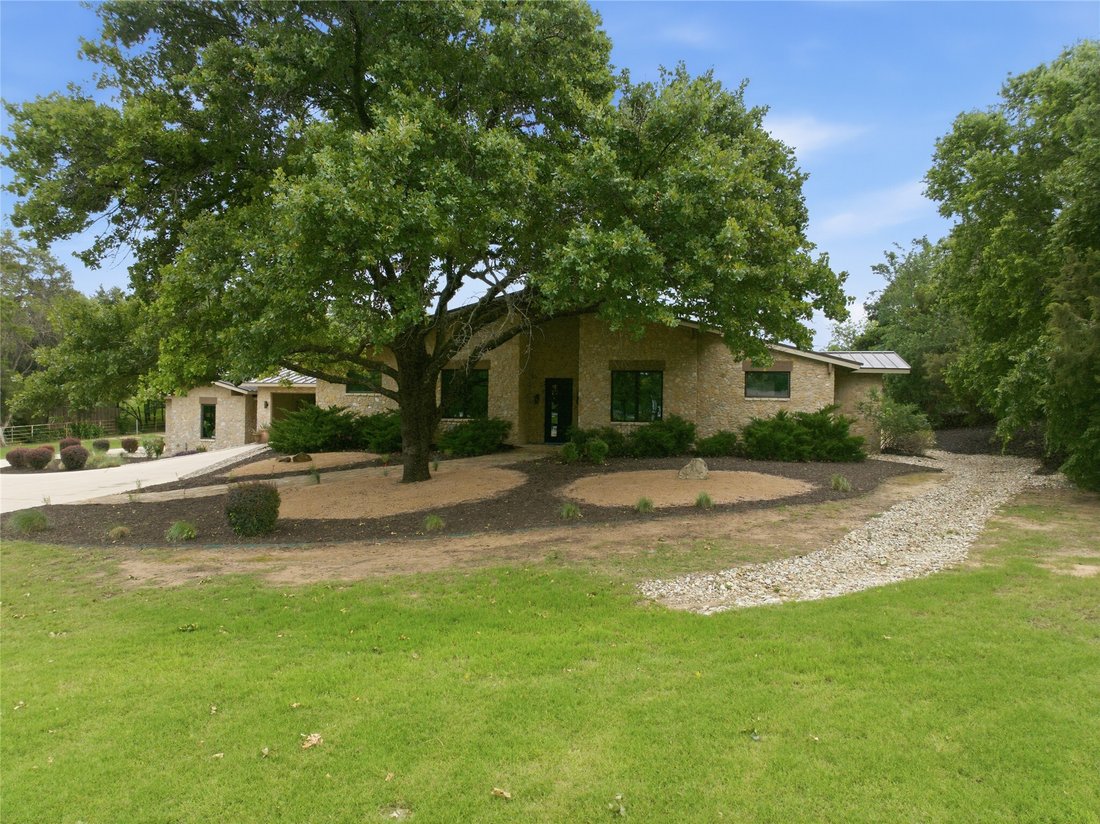
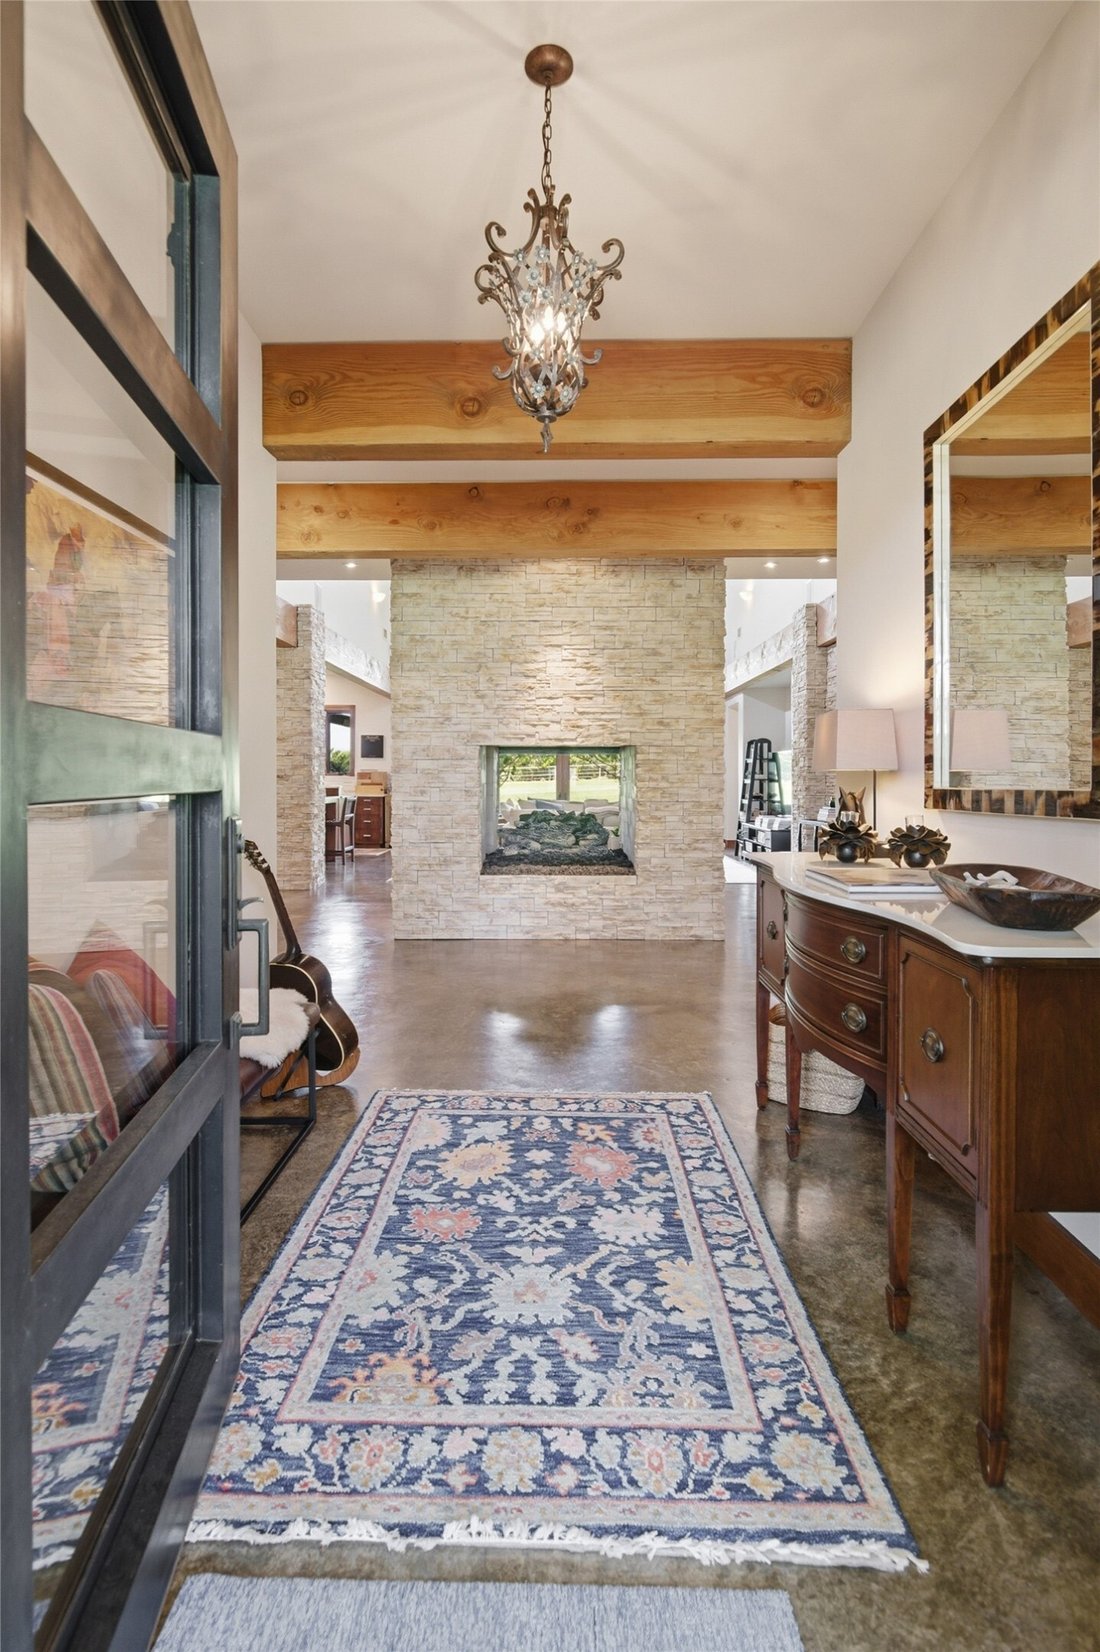
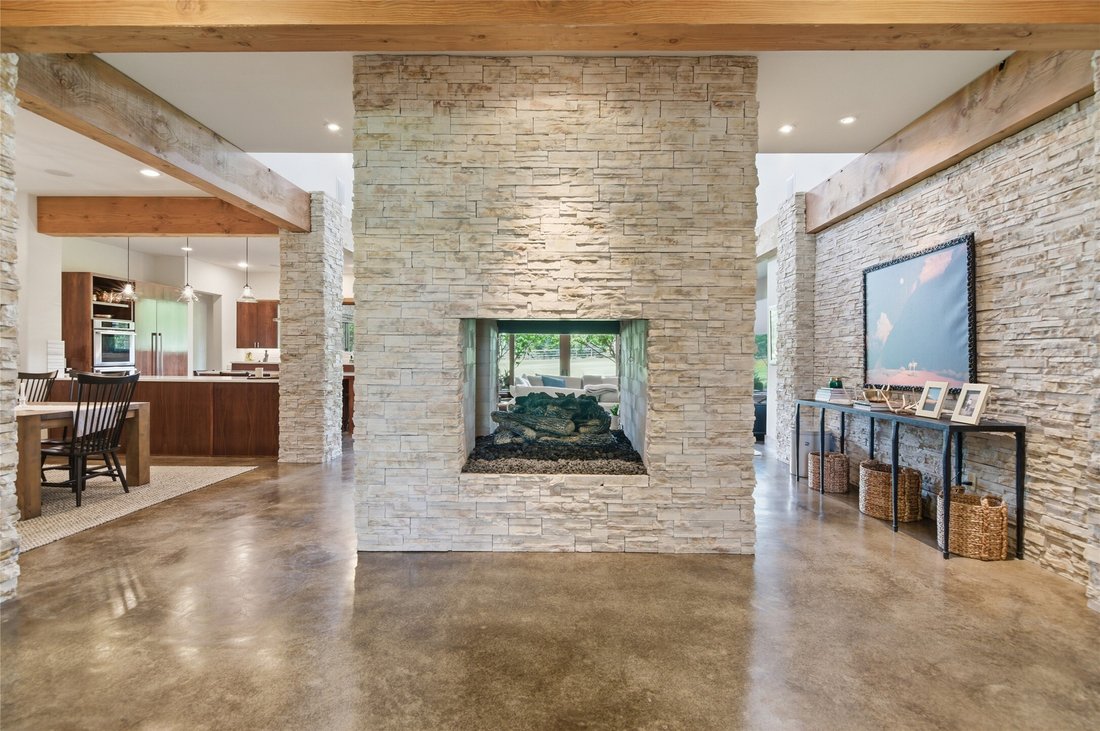
Experience exceptional custom design and timeless craftsmanship on more than 1.9 private acres in Keller ISD. This striking modern home welcomes you with a dramatic foyer centered around a massive floor-to-ceiling stacked-stone gas fireplace, creating an unforgettable first impression. The expansive living room features a wall of windows overlooking the 30 x 18 covered patio and serene backyard, s
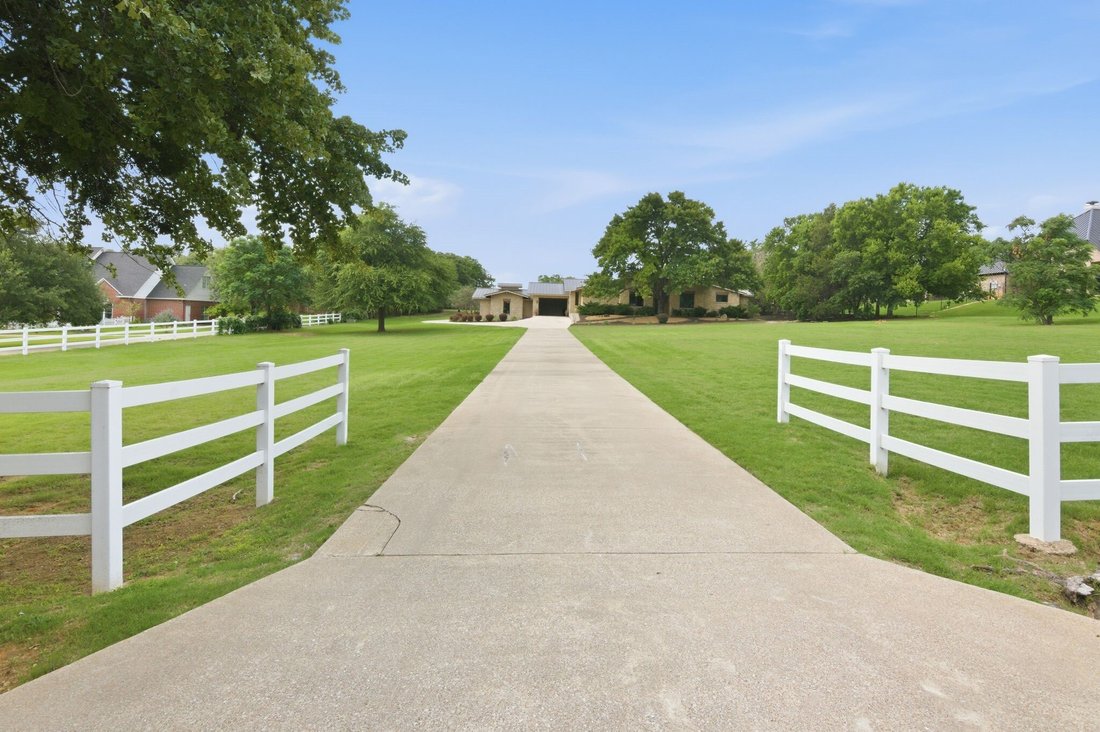
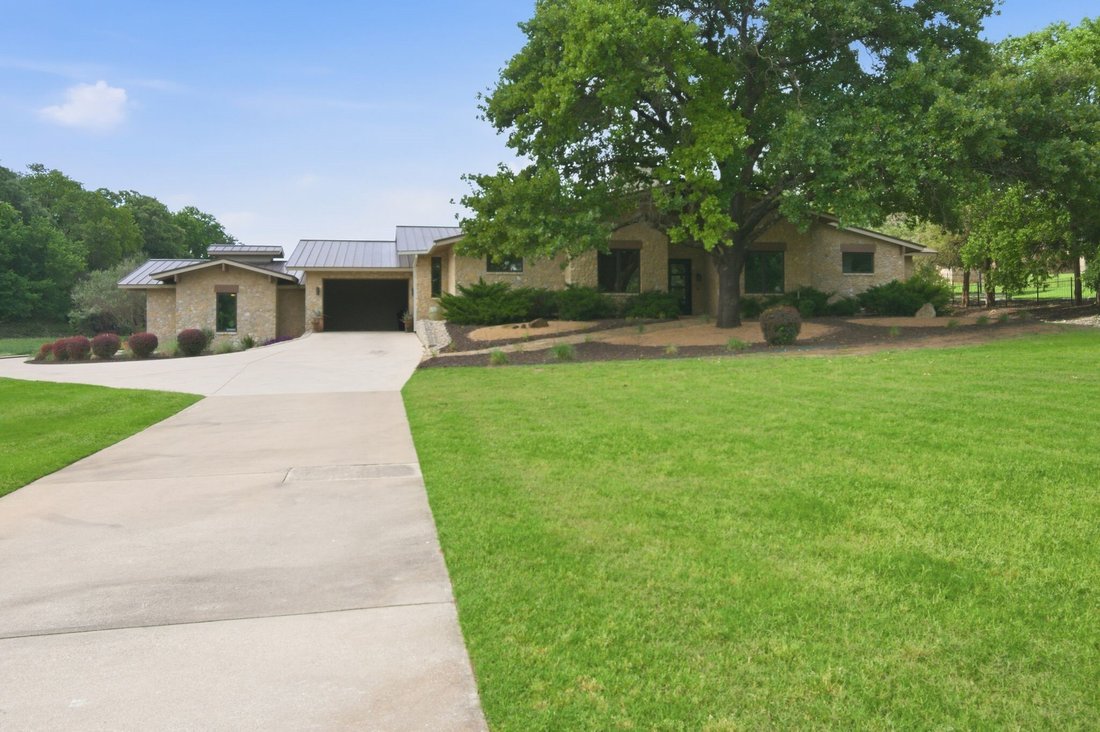
Experience exceptional custom design and timeless craftsmanship on more than 1.9 private acres in Keller ISD. This striking modern home welcomes you with a dramatic foyer centered around a massive floor-to-ceiling stacked-stone gas fireplace, creating an unforgettable first impression. The expansive living room features a wall of windows overlooking the 30 x 18 covered patio and serene backyard, seamlessly blending indoor and outdoor living. Designed for the culinary enthusiast, the open-concept kitchen showcases a large island with seating for five, a Thermador 6-burner gas cooktop with griddle, Thermador built-in refrigerator-freezer, double ovens, double dishwashers, wine refrigerator, KitchenAid ice maker, marble countertops, and a spacious butler’s pantry with abundant storage and room for an additional refrigerator-freezer. The oversized dining area offers built-in storage and effortless flow for entertaining. Retreat to the luxurious primary suite, complete with a cozy wood-burning fireplace, peaceful backyard views, dual custom walk-in closets, and a spa-inspired bath featuring a whirlpool soaking tub, separate shower, and dual vanities. Two secondary bedrooms share a Jack-and-Jill bath and each include generous walk-in closets. A guest suite with en-suite bath off the rear mudroom entrance, provides accommodations for multigenerational living or extended guests. The dedicated home office features French doors opening to the patio along with built-in desk and storage solutions. Additional highlights include a FEMA-rated safe room, extensive custom wood trim and solid wood doors throughout, oversized garage storage, a spacious two-car garage designed to accommodate large vehicles, and a covered carport for added convenience. Built for both beauty and durability, the home features Granbury Cream quarried stone exterior walls and a standing-seam metal roof. Every detail has been thoughtfully crafted, combining luxury, functionality, and enduring quality.
-
Tipo de propiedad
Casa
-
Año de construcción
2009
-
Precio/pie²
$388
Características
- Garaje
- Chimenea
- Oficina
Explorar la zona
1144 and 1138 Bancroft Road, Keller, TX 76248, Texas, Estados Unidos
Ver en Google Maps
Precio por sqft
Bajo
Alto
Se unió hace 4 años
Usted ha preguntado por esta propiedad
El agente se comunicará con usted pronto por
Publicado por
6
Anuncios
2022
Se unió
Reserva una visita con Susie Fitzgerald
Elija una fecha y si prefiere una visita virtual o presencial con el agente.
Fecha preferida
Tipo de tour

Dallas DFW
2106 E State Highway 114, Ste 101, 76092, Southlake, United States
Ver perfil de la agencia
Última actualización
Agosto 5
Primera publicación
Jun 4
Licencia del agente
#0433686
Referencia del anuncio
2122551432134182
Estado del anuncio
Active under contract
Propiedades similares cercanas
Nuevos anuncios en Keller




Explorar más viviendas en venta
Keller, TX, Estados Unidos tipos de propiedad
Keller, TX, Estados Unidos búsquedas populares
- Propiedades con Piscina en Keller, TX, Estados Unidos
- Propiedades con Sauna en Keller, TX, Estados Unidos
- Propiedades Ecuestre en Keller, TX, Estados Unidos
- Propiedades con Piscina cubierta en Keller, TX, Estados Unidos
- Propiedades Vista de la ciudad en Keller, TX, Estados Unidos
- Propiedades Vista al Río en Keller, TX, Estados Unidos
Guías e historias relacionadas
La confianza de los mejores brokers del mundo
Los agentes tras las propiedades más excepcionales del mundo publican en JamesEdition.
- Anuncios de Sotheby's, Christie's, BARNES y Engel & Völkers
- Cada anuncio se revisa antes de publicarse
- Conecte directamente con agentes verificados
Al continuar, acepta nuestros Términos y la Política de Privacidad.
brokerages we
partnered with
partnered with