$4,200,000
Single Family Detached Keller
- 5 Hab.
- 6 Baños
- 6,157 Sqft
- 6.29 Ac lot
- Actualizado: Agosto 5
-
10
Vistas de los últimos 30 días
- 3
- MLS#21246536
Sobre la propiedad
La descripción se tradujo automáticamente.
La descripción se muestra en el idioma original.
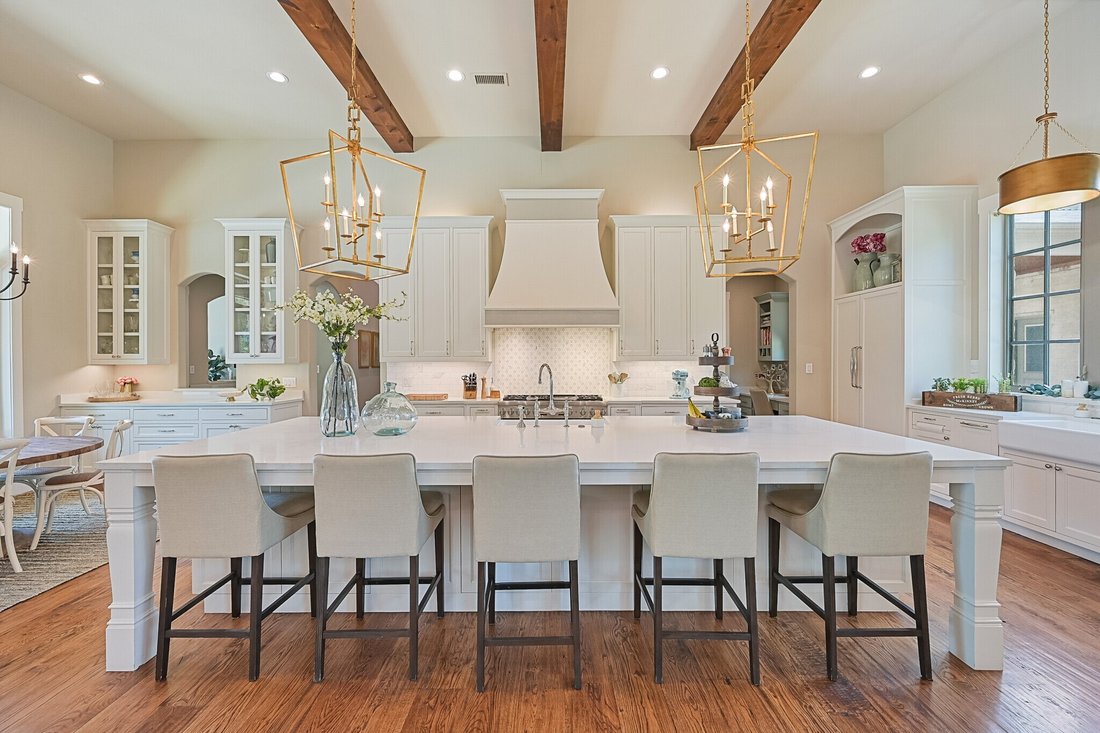
Stunning multigenerational estate on 6.29 private acres blends luxury craftsmanship with resort-style living. The open-concept main hall seamlessly connects the kitchen, living, dining, and breakfast areas. This fully equipped dream kitchen includes Thermador appliances, dual farmhouse sinks, dual dishwashers, and built-in Miele coffee system. The main residence features 4 bedrooms with ensuite ba
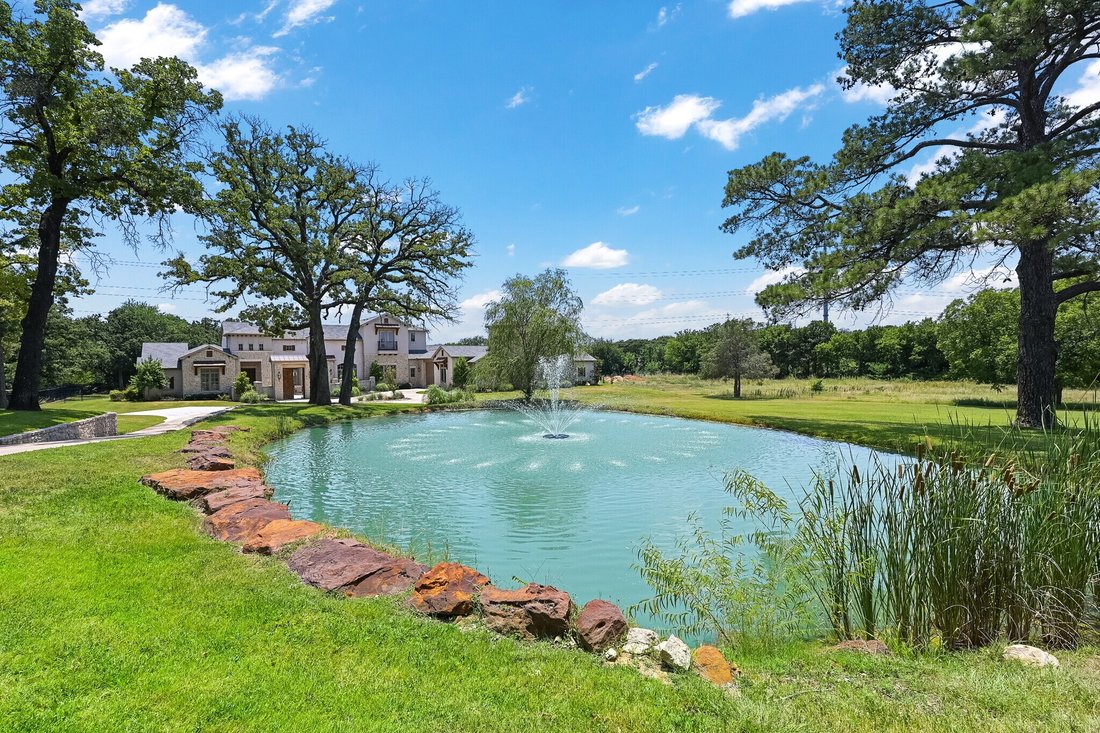
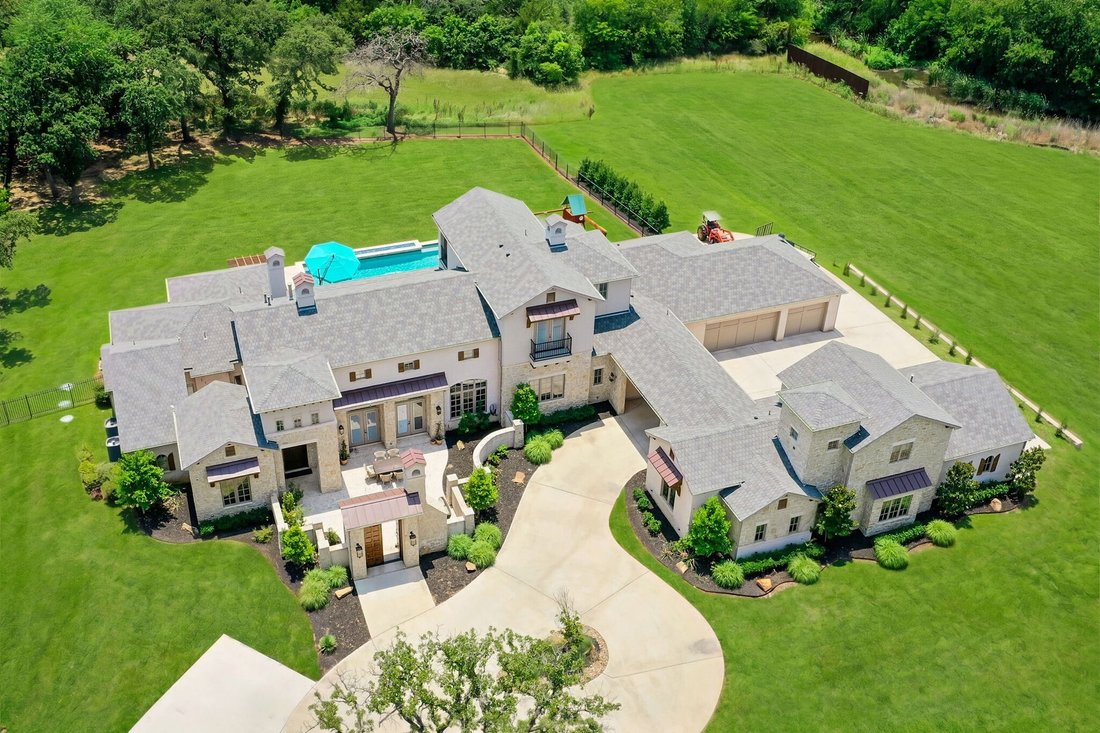
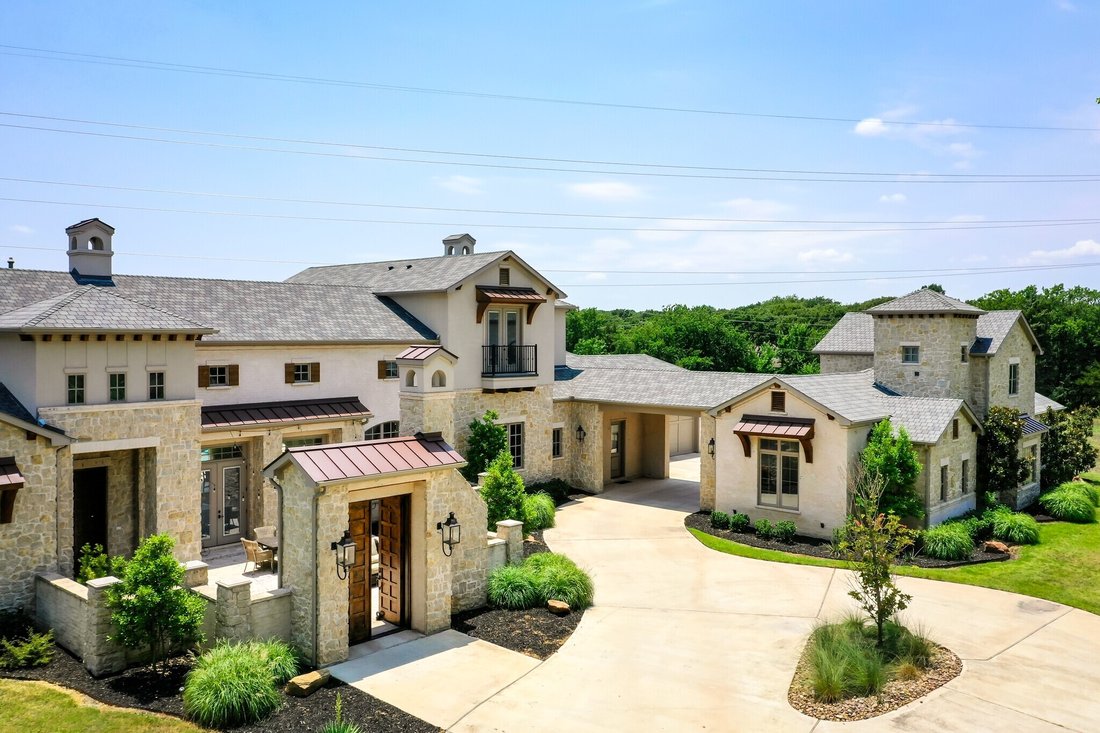
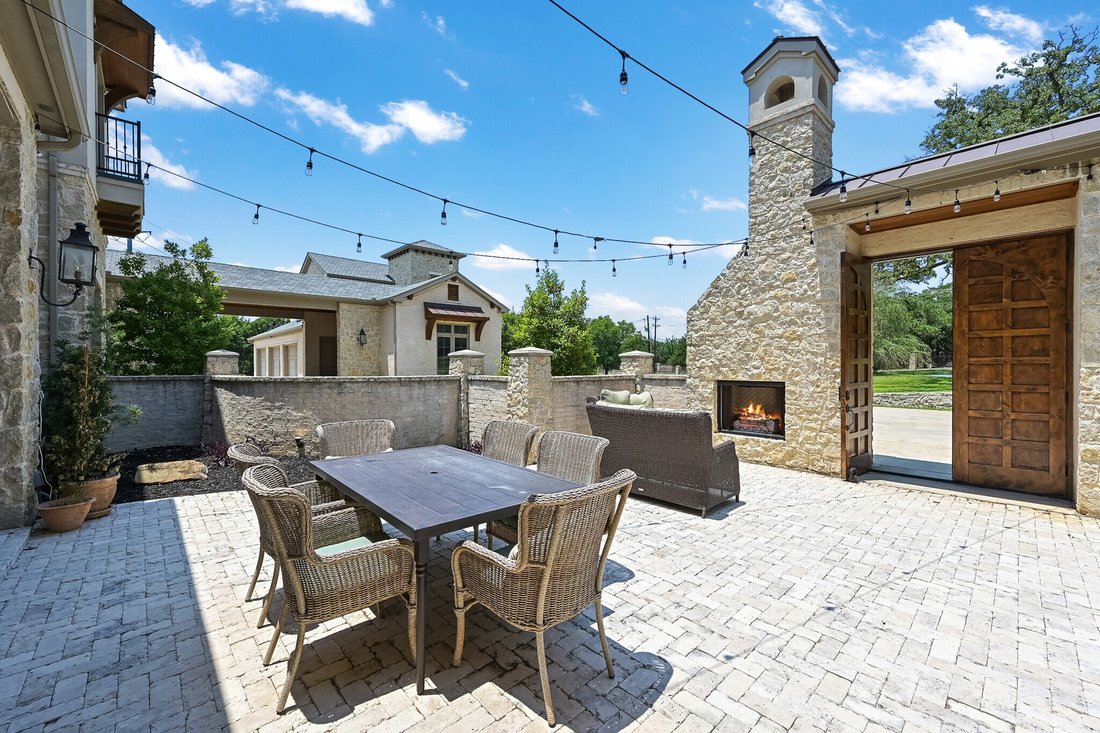
Stunning multigenerational estate on 6.29 private acres blends luxury craftsmanship with resort-style living. The open-concept main hall seamlessly connects the kitchen, living, dining, and breakfast areas. This fully equipped dream kitchen includes Thermador appliances, dual farmhouse sinks, dual dishwashers, and built-in Miele coffee system. The main residence features 4 bedrooms with ensuite baths, including a spacious primary suite with separate his-and-hers closets, laundry, folding station, and vanity. Just off the foyer, a serene study with cathedral ceiling opens to its own paver courtyard with cafe lighting. Designed for exceptional indoor-outdoor entertaining, this home features a front paver courtyard with fireplace, front and rear balconies, a large covered patio equipped with drop screens, accordion style glass doors, an outdoor kitchen, and multiple fire features. The main level game-media room offers direct pool and patio access and includes a wet bar and beverage station, while the heated pool and spa complete the unmatched outdoor living experience. Interior finishes include expansive kitchen island, solid 8” white oak hand scraped hardwood flooring throughout main areas, and tile in wet areas. Additional highlights include whole-home audio, LED lighting throughout, hard-wired security cameras, water purification system, and four tankless water heaters. The guest house main level includes living area, full kitchen, full bath, while the second level features a spacious bedroom with laundry—ideal for extended stays or multigenerational living. The property includes two ponds with a water feature in front, a well-fed irrigation system, and a mix of cleared and wooded land. Car collectors will appreciate the 6 garage bays with climate control and one pass-through door.
-
Tipo de propiedad
Casa
-
Año de construcción
2017
-
Precio/pie²
$682
Características
- Garaje
- Chimenea
- Piscina
- Cocina exterior
- Balcón
- Lavadero
- Puerta
- Bar
- Isla de cocina
Explorar la zona
7120 Shady Grove Road, Keller, TX 76248, Texas, Estados Unidos
Ver en Google Maps
Precio por sqft
Bajo
Alto
Se unió hace 4 años
Usted ha preguntado por esta propiedad
El agente se comunicará con usted pronto por
Publicado por
1
Anuncios
2022
Se unió
Reserva una visita con COLIN PAIR
Elija una fecha y si prefiere una visita virtual o presencial con el agente.
Fecha preferida
Tipo de tour

Dallas DFW
2106 E State Highway 114, Ste 101, 76092, Southlake, United States
Ver perfil de la agencia
Última actualización
Agosto 5
Primera publicación
Apr 22
Licencia del agente
#0702712
Referencia del anuncio
2107481252965512
Estado del anuncio
Propiedades similares cercanas
Nuevos anuncios en Keller




Explorar más viviendas en venta
Keller, TX, Estados Unidos tipos de propiedad
Keller, TX, Estados Unidos búsquedas populares
- Propiedades con Piscina en Keller, TX, Estados Unidos
- Propiedades con Sauna en Keller, TX, Estados Unidos
- Propiedades Ecuestre en Keller, TX, Estados Unidos
- Propiedades con Piscina cubierta en Keller, TX, Estados Unidos
- Propiedades Vista de la ciudad en Keller, TX, Estados Unidos
- Propiedades Vista al Río en Keller, TX, Estados Unidos
Guías e historias relacionadas
La confianza de los mejores brokers del mundo
Los agentes tras las propiedades más excepcionales del mundo publican en JamesEdition.
- Anuncios de Sotheby's, Christie's, BARNES y Engel & Völkers
- Cada anuncio se revisa antes de publicarse
- Conecte directamente con agentes verificados
Al continuar, acepta nuestros Términos y la Política de Privacidad.
brokerages we
partnered with
partnered with