$1,059,000
4 Bedrooms Single Family Detached
- 4 Hab.
- 5 Baños
- 5,153 Sqft
- 9,584 Sqft lot
- Actualizado: Julio 28
- MLS#21281076
Sobre la propiedad
La descripción se tradujo automáticamente.
La descripción se muestra en el idioma original.
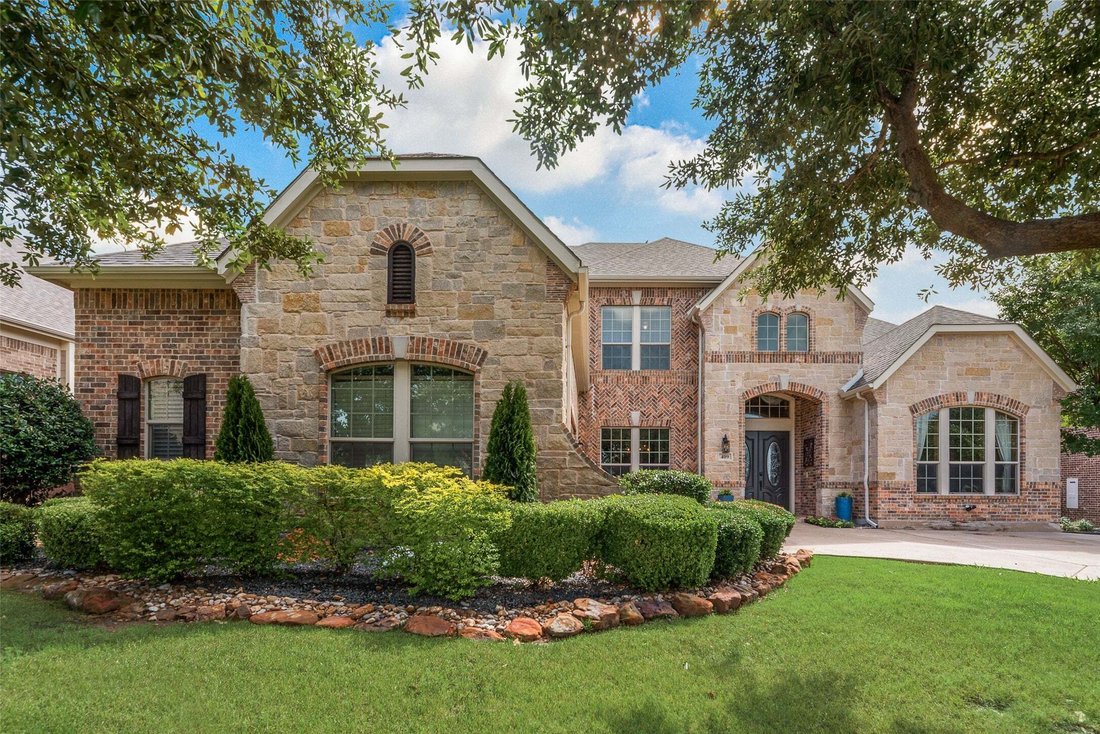
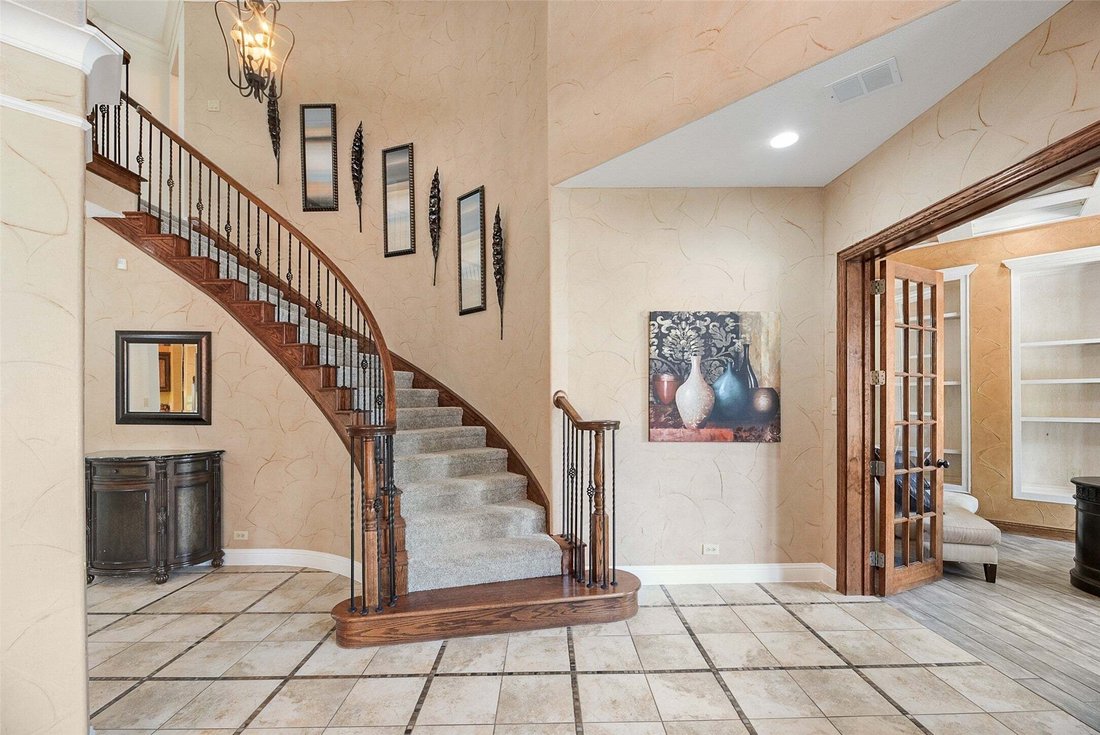
Exquisite former Model Home showcasing exceptional craftsmanship, impressive upgrades, and luxurious high-end finishes throughout its expansive 5153 square feet. Nestled in the highly sought-after Newton Ranch Community in the heart of Keller. This stunning residence offers elegance, comfort, and sophistication at every turn. From the moment you arrive, you are welcomed by picturesque, tree-lined
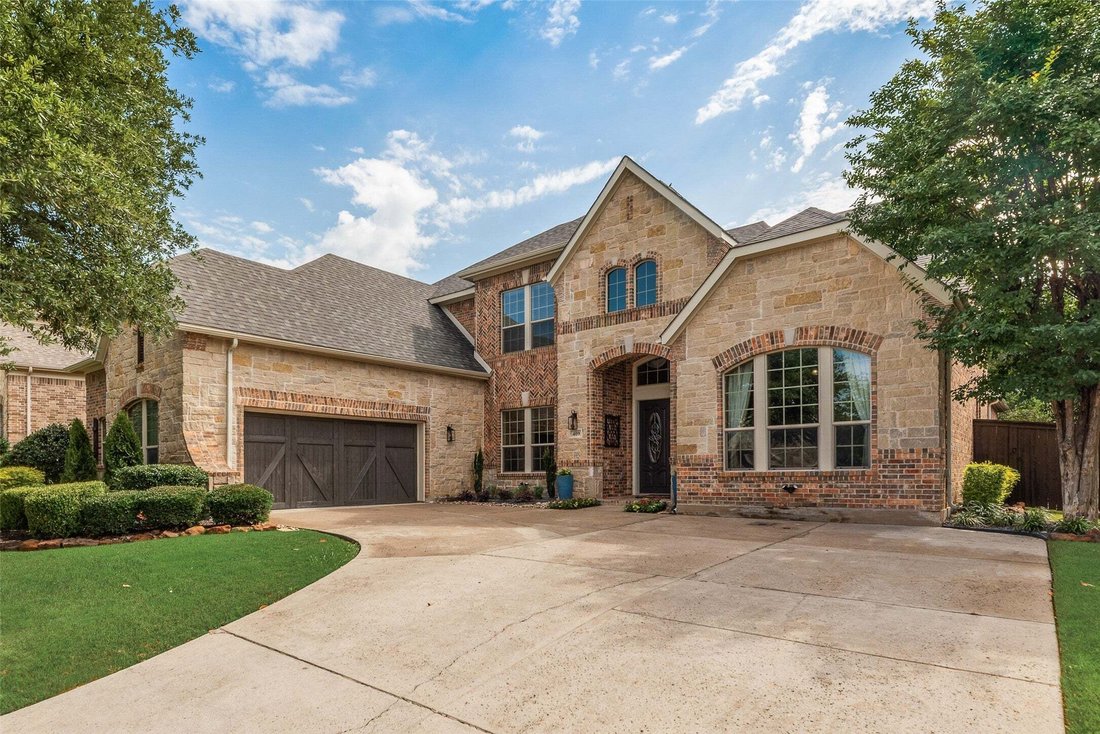
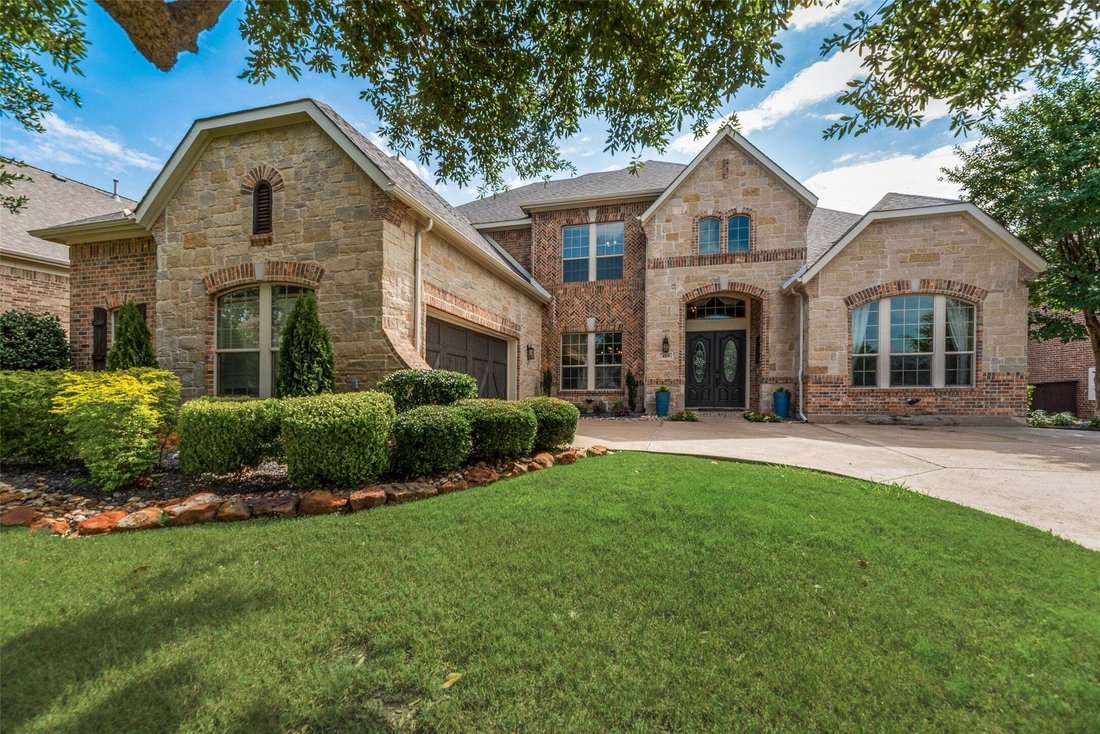
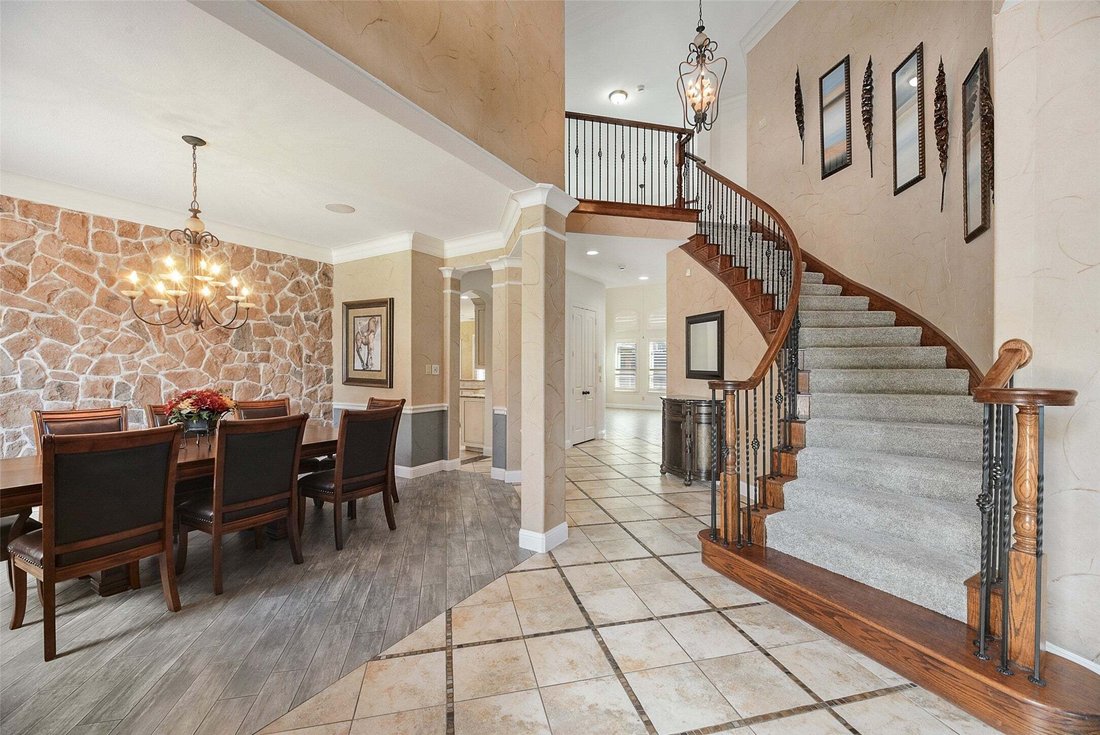
Exquisite former Model Home showcasing exceptional craftsmanship, impressive upgrades, and luxurious high-end finishes throughout its expansive 5153 square feet. Nestled in the highly sought-after Newton Ranch Community in the heart of Keller. This stunning residence offers elegance, comfort, and sophistication at every turn. From the moment you arrive, you are welcomed by picturesque, tree-lined streets and beautifully manicured landscaping and striking curb appeal. Step inside to a grand, light-filled interior featuring soaring ceilings, spacious living areas, and an open, flowing floorplan designed for everyday living and entertaining. This home offers 4 generously sized bedrooms and 5 bathrooms, with each bedroom offering its own private en-suite bath for ultimate comfort and privacy. A distinguished executive study with custom built-ins creates the perfect work-from-home space, while the elegant formal dining room is enhanced with a dramatic stone accent wall. The impressive main living area is anchored by a breathtaking two-story stone fireplace and filled with abundant natural light. The luxurious primary suite is complete with spa-inspired bath featuring a custom island soaking tub an oversized 13 X 5 walk in shower, and 18 X 7 custom designed closet with built-ins. Convenient dual staircases provide access to upstairs bedrooms, 20 X 13 Game room, and 20 X 15 Media room perfect for movie nights and entertaining guests. Lovely, private backyard with custom professional turf installed, outside grill, and covered pergola ideal for quiet evenings at home, relaxing or hosting gatherings year-round. New interior paint and carpet. Extra large 30 x 21 two car garage with extended length and width! Lots of room for storage! This home is perfectly located near premier shopping, dining, churches, entertainment, and approx 16 miles to DFW airport. It offers the serenity of a nice, quiet neighborhood, yet close to all the modern conveniences. Award winning Keller ISD!
-
Tipo de propiedad
Casa
-
Año de construcción
2007
-
Precio/pie²
$205
Características
- Garaje
- Chimenea
- Sala de juegos
- Pérgola
- Privacidad
- Lavadora Secadora
Explorar la zona
409 Silverado Trail, Keller, TX 76248, Texas, Estados Unidos
Ver en Google Maps
Precio por sqft
Bajo
Alto
Se unió hace 11 años
Usted ha preguntado por esta propiedad
El agente se comunicará con usted pronto por
Publicado por
1
Anuncios
2019
Se unió
Reserva una visita con Cari Neubauer
Elija una fecha y si prefiere una visita virtual o presencial con el agente.
Fecha preferida
Tipo de tour

CENTURY 21 Mike Bowman, Inc.
1600 Solana Blvd. Suite 8150, 76262, Westlake, Texas, United States
Ver perfil de la agencia
CENTURY 21 Mike Bowman, Inc. #1 Office for the CENTURY 21 System in the U. S. in
closed units 15 Times! [hidden information], and 2013!
closed units 15 Times! [hidden information], and 2013!
Última actualización
Julio 28
Primera publicación
May 29
Referencia del anuncio
03AC9344-7039-44D1-940F-BFE3143B4F7D
Propiedades similares cercanas
Nuevos anuncios en Keller



Explorar más viviendas en venta
Keller, TX, Estados Unidos tipos de propiedad
Keller, TX, Estados Unidos búsquedas populares
- Propiedades con Piscina en Keller, TX, Estados Unidos
- Propiedades con Piscina cubierta en Keller, TX, Estados Unidos
- Propiedades con Sauna en Keller, TX, Estados Unidos
- Propiedades Ecuestre en Keller, TX, Estados Unidos
- Propiedades Vista al Río en Keller, TX, Estados Unidos
- Propiedades Vista de la ciudad en Keller, TX, Estados Unidos
Guías e historias relacionadas
La confianza de los mejores brokers del mundo
Los agentes tras las propiedades más excepcionales del mundo publican en JamesEdition.
- Anuncios de Sotheby's, Christie's, BARNES y Engel & Völkers
- Cada anuncio se revisa antes de publicarse
- Conecte directamente con agentes verificados
Al continuar, acepta nuestros Términos y la Política de Privacidad.
brokerages we
partnered with
partnered with