$3,441,041
N/A
- 5 Hab.
- 5 Baños
- 4,306 Sqft
- 4,306 Sqft lot
- Actualizado: Junio 22
- 2
Sobre la propiedad
La descripción se tradujo automáticamente.
La descripción se muestra en el idioma original.
BREVE DESCRIPCIÓN
Se vende magnífica y lujosa villa con vistas panorámicas al mar Jónico,
en la isla de Cefalonia, Grecia.
Superficie de la villa: 400 metros cuadrados
Superficie de la parcela: 4.200 metros cuadrados
Superficie de la piscina: 116 metros cuadrados
DESCRIPCIÓN DETALLADA
En algún lugar entre el sol y el mar, una magnífica y lujosa villa se basa en un
Se vende magnífica y lujosa villa con vistas panorámicas al mar Jónico,
en la isla de Cefalonia, Grecia.
Superficie de la villa: 400 metros cuadrados
Superficie de la parcela: 4.200 metros cuadrados
Superficie de la piscina: 116 metros cuadrados
DESCRIPCIÓN DETALLADA
En algún lugar entre el sol y el mar, una magnífica y lujosa villa se basa en un
SHORT DESCRIPTION
For sale magnificent and luxurious villa with panoramic sea view of the Ionian Sea, in the island of Kefalonia, Greece.
Surface of the villa: 400 sq.m.
Surface of the plot: 4.200 sq.m.
Surface of the swimming pool: 116 sq.m.
DETAILED DESCRIPTION
Somewhere between sun and sea, a magnificent, luxurious villa is based on a cliff overlooking the Ionian Se
For sale magnificent and luxurious villa with panoramic sea view of the Ionian Sea, in the island of Kefalonia, Greece.
Surface of the villa: 400 sq.m.
Surface of the plot: 4.200 sq.m.
Surface of the swimming pool: 116 sq.m.
DETAILED DESCRIPTION
Somewhere between sun and sea, a magnificent, luxurious villa is based on a cliff overlooking the Ionian Se
BREVE DESCRIPCIÓN
Se vende magnífica y lujosa villa con vistas panorámicas al mar Jónico,
en la isla de Cefalonia, Grecia.
Superficie de la villa: 400 metros cuadrados
Superficie de la parcela: 4.200 metros cuadrados
Superficie de la piscina: 116 metros cuadrados
DESCRIPCIÓN DETALLADA
En algún lugar entre el sol y el mar, una magnífica y lujosa villa se basa en un acantilado
con vistas al mar Jónico. La «Villa on the Rock» se encuentra en la hermosa
isla de Cefalonia, entre hermosas playas, sitios de interés histórico, cultural y
interés religioso, así como lugares con una belleza física única, como
cuevas subterráneas y el bosque nacional de Ainou.
Esta villa excepcional con su encanto incomparable está situada en una parcela de 4.200
metros cuadrados sobre la bahía, conocida por su magnífica playa de aguas cristalinas.
Desde sus espacios interiores hasta su esquina exterior más lejana, se construyó la villa
con amor y cuidado, prestando especial atención a la calidad de los materiales y
buen gusto para satisfacer una única intención: proporcionar al propietario
momentos excepcionales de relajación, una hermosa vista y, por supuesto, la oportunidad
para experimentar la vida en Cefalonia.
Esta lujosa villa de 400 metros cuadrados se desarrolla en dos niveles. Inicialmente, con nuestro
entrada en la planta baja entramos primero en la sala de televisión, cuyo ambiente
nos lleva al continente africano a través de sus coloridas pinturas de S.
KAPPATA. La sala de televisión actúa como una frontera entre los espacios privados y comunes desde
Justo aquí nos encontramos con la sala de vapor/sauna para 6 personas y dos dormitorios adicionales, el
sala borgoña y marina. A nuestra izquierda, el espacio de planta abierta incluye la sala de estar
sala, cocina y comedor.
En nuestro ascenso al primer piso, encontramos una sala de estar con mucha luz natural
y un amplio comedor. Tres cómodas habitaciones: la rosa, la azul claro y
las salas de capuchino: completan el primer nivel y brindan momentos privados de
relajación y aislamiento.
Una característica adicional de la villa es la bodega de 40 metros cuadrados que añade un toque de
El lujo aristocrático se suma al carácter moderno de la villa, con su exquisitez
selección de cavas, vinos y licores.
Sobre la construcción cabe mencionar que las puertas y los marcos de las ventanas son
Es italiano y los pisos son de mármol marroquí. Los armarios/armarios y el baño
todos los accesorios son de diseño y fabricación italianos. Además, los propietarios actuales
han incluido una colección personal de muebles y artefactos africanos. Estos
exquisitas piezas han sido seleccionadas a mano en un esfuerzo por preservar su amor por
África.
Pasando a los espacios exteriores, que han sido diseñados por el Sr. Anastasios Tserpelis
de Utopia Landscapes, resulta evidente que han sido creados para proporcionar
capacidad de diversas actividades.
Los terrenos de la Villa contienen vegetación nativa de la isla que proporciona un ambiente vibrante
toques verdes. El romero, la lavanda, el orégano, el laurel, así como los olivos entre otros
ofrecen colores y aromas. Hay un sendero para caminar alrededor del perímetro de
la propiedad, las vistas y los olores del jardín lo invitan a caminar más lejos,
transmutando tu paseo en una pequeña excursión. También se construyó un teatro de piedra
según la arquitectura griega antigua con capacidad para 50 personas y está equipado
con la iluminación escénica adecuada para actuaciones en directo. Además de la impresionante
Piscina de 116 metros cuadrados, que se funde con el horizonte azul, el exterior
los espacios se completan con un bar totalmente equipado decorado con un mosaico del artista
Maria de Rosario, una gran área de entretenimiento con barbacoa y, finalmente, una capilla
con iconos de Roland Shtembari construidos para celebrar una ofrenda votiva en honor a San
Gerasimos y por eso está dedicada a él.
Además, dentro de la parcela hay una residencia secundaria de 60 metros cuadrados para
personal doméstico.
En pocas palabras, la villa y sus espacios exteriores brindan serenidad y tranquilidad
a su propietario y a sus huéspedes. La combinación del magnífico mar y el sol,
ubicación excepcional de la villa con la estética refinada que la caracteriza
ofrecen la oportunidad de vivir momentos inolvidables.
INFORMACIÓN TÉCNICA
Superficie total de la parcela: 4.200 metros cuadrados
Superficie total de la villa: 400 metros cuadrados
Dormitorios: 5
Superficie de la casa secundaria: 60 metros cuadrados
Superficie de la piscina: 116 metros cuadrados
Precio de venta: 3.000.000€
CÓDIGO: 1691
Se vende magnífica y lujosa villa con vistas panorámicas al mar Jónico,
en la isla de Cefalonia, Grecia.
Superficie de la villa: 400 metros cuadrados
Superficie de la parcela: 4.200 metros cuadrados
Superficie de la piscina: 116 metros cuadrados
DESCRIPCIÓN DETALLADA
En algún lugar entre el sol y el mar, una magnífica y lujosa villa se basa en un acantilado
con vistas al mar Jónico. La «Villa on the Rock» se encuentra en la hermosa
isla de Cefalonia, entre hermosas playas, sitios de interés histórico, cultural y
interés religioso, así como lugares con una belleza física única, como
cuevas subterráneas y el bosque nacional de Ainou.
Esta villa excepcional con su encanto incomparable está situada en una parcela de 4.200
metros cuadrados sobre la bahía, conocida por su magnífica playa de aguas cristalinas.
Desde sus espacios interiores hasta su esquina exterior más lejana, se construyó la villa
con amor y cuidado, prestando especial atención a la calidad de los materiales y
buen gusto para satisfacer una única intención: proporcionar al propietario
momentos excepcionales de relajación, una hermosa vista y, por supuesto, la oportunidad
para experimentar la vida en Cefalonia.
Esta lujosa villa de 400 metros cuadrados se desarrolla en dos niveles. Inicialmente, con nuestro
entrada en la planta baja entramos primero en la sala de televisión, cuyo ambiente
nos lleva al continente africano a través de sus coloridas pinturas de S.
KAPPATA. La sala de televisión actúa como una frontera entre los espacios privados y comunes desde
Justo aquí nos encontramos con la sala de vapor/sauna para 6 personas y dos dormitorios adicionales, el
sala borgoña y marina. A nuestra izquierda, el espacio de planta abierta incluye la sala de estar
sala, cocina y comedor.
En nuestro ascenso al primer piso, encontramos una sala de estar con mucha luz natural
y un amplio comedor. Tres cómodas habitaciones: la rosa, la azul claro y
las salas de capuchino: completan el primer nivel y brindan momentos privados de
relajación y aislamiento.
Una característica adicional de la villa es la bodega de 40 metros cuadrados que añade un toque de
El lujo aristocrático se suma al carácter moderno de la villa, con su exquisitez
selección de cavas, vinos y licores.
Sobre la construcción cabe mencionar que las puertas y los marcos de las ventanas son
Es italiano y los pisos son de mármol marroquí. Los armarios/armarios y el baño
todos los accesorios son de diseño y fabricación italianos. Además, los propietarios actuales
han incluido una colección personal de muebles y artefactos africanos. Estos
exquisitas piezas han sido seleccionadas a mano en un esfuerzo por preservar su amor por
África.
Pasando a los espacios exteriores, que han sido diseñados por el Sr. Anastasios Tserpelis
de Utopia Landscapes, resulta evidente que han sido creados para proporcionar
capacidad de diversas actividades.
Los terrenos de la Villa contienen vegetación nativa de la isla que proporciona un ambiente vibrante
toques verdes. El romero, la lavanda, el orégano, el laurel, así como los olivos entre otros
ofrecen colores y aromas. Hay un sendero para caminar alrededor del perímetro de
la propiedad, las vistas y los olores del jardín lo invitan a caminar más lejos,
transmutando tu paseo en una pequeña excursión. También se construyó un teatro de piedra
según la arquitectura griega antigua con capacidad para 50 personas y está equipado
con la iluminación escénica adecuada para actuaciones en directo. Además de la impresionante
Piscina de 116 metros cuadrados, que se funde con el horizonte azul, el exterior
los espacios se completan con un bar totalmente equipado decorado con un mosaico del artista
Maria de Rosario, una gran área de entretenimiento con barbacoa y, finalmente, una capilla
con iconos de Roland Shtembari construidos para celebrar una ofrenda votiva en honor a San
Gerasimos y por eso está dedicada a él.
Además, dentro de la parcela hay una residencia secundaria de 60 metros cuadrados para
personal doméstico.
En pocas palabras, la villa y sus espacios exteriores brindan serenidad y tranquilidad
a su propietario y a sus huéspedes. La combinación del magnífico mar y el sol,
ubicación excepcional de la villa con la estética refinada que la caracteriza
ofrecen la oportunidad de vivir momentos inolvidables.
INFORMACIÓN TÉCNICA
Superficie total de la parcela: 4.200 metros cuadrados
Superficie total de la villa: 400 metros cuadrados
Dormitorios: 5
Superficie de la casa secundaria: 60 metros cuadrados
Superficie de la piscina: 116 metros cuadrados
Precio de venta: 3.000.000€
CÓDIGO: 1691
SHORT DESCRIPTION
For sale magnificent and luxurious villa with panoramic sea view of the Ionian Sea, in the island of Kefalonia, Greece.
Surface of the villa: 400 sq.m.
Surface of the plot: 4.200 sq.m.
Surface of the swimming pool: 116 sq.m.
DETAILED DESCRIPTION
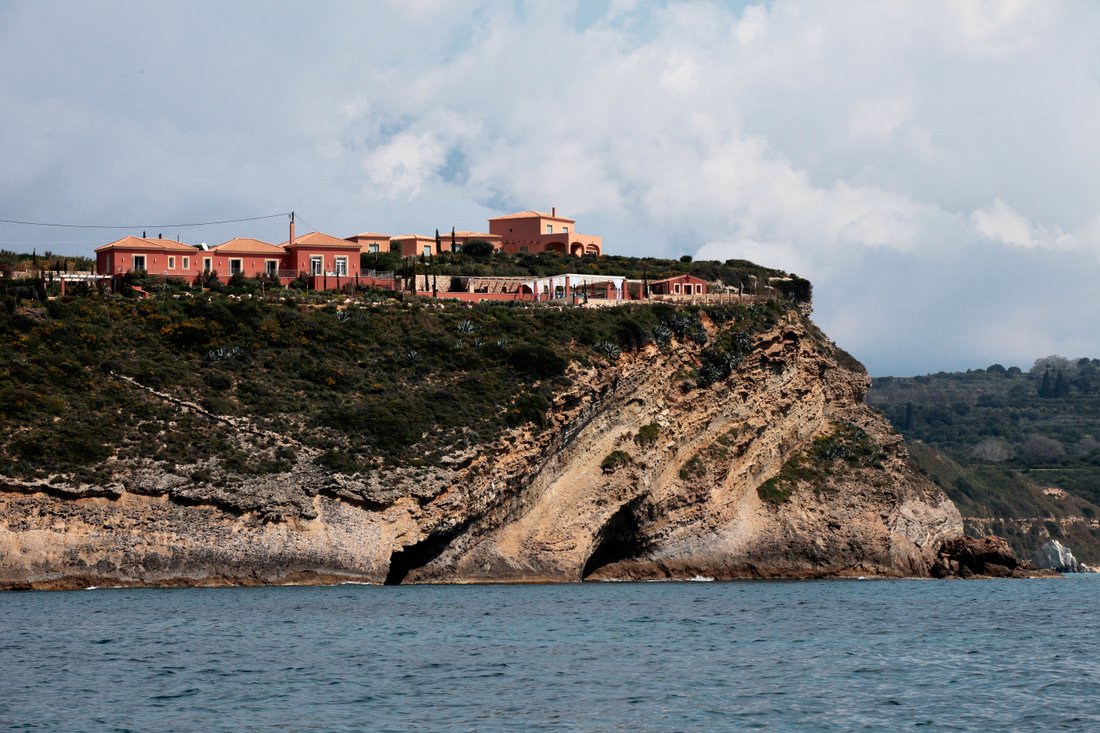
Somewhere between sun and sea, a magnificent, luxurious villa is based on a cliff overlooking the Ionian Sea. The ”Villa on the Rock” is located on the beautiful island of Kefalonia, among gorgeous beaches, sites of historical, cultural and religious interest, as well as places with unique physical beauty such as underground caves and the national forest of Ainou.
This exceptional villa with its incomparable charm is situated on a plot of 4.200 sq.m. above the bay, well known for its magnificent beach with crystal clear waters.
From its interior spaces to its most distant exterior corner, the villa was built with love and care, with special attention to the quality of the materials and the good taste in order to satisfy one and only intention: to provide the owner with exceptional moments of relaxation, a beautiful view and, of course, the opportunity to experience life in Kefalonia.
This luxurious villa of 400 sq.m. is developed on two levels. Initially, with our entrance in the ground floor we first come into the TV room whose atmosphere journeys us to the African continent through its color-filled paintings by S. KAPPATA. The TV room acts as a border between the private and common spaces since to its right we meet the 6 person steam/ sauna room and two additional bedrooms, the burgundy and the sea room. To our left, the open plan space includes the living room, kitchen and dining room.
On our ascent to the first floor, we find a living room drenched in natural light and a spacious dining room. Three comfortable bedrooms- the pink, the light blue and the cappuccino rooms- complete the first level, providing private moments of relaxation and seclusion.
An additional feature of the villa is the 40 sq. m. cellar which adds a touch of aristocratic luxury to the modern character of the villa with its exquisite selection of champagnes, wines and liquors.
About the construction it is worth mentioning that the doors and window frames are Italian and the floors are of Moroccan marble. The closets/wardrobes and bathroom fixtures are all of Italian design and manufacture. In addition, the current owners have included a personal collection of African furnishings and artefacts. These exquisite pieces have been handpicked in an effort to preserve their love for Africa.
Passing to the exterior spaces, which have been designed by Mr. Anastasios Tserpelis of Utopia Landscapes, it becomes obvious that they have been created to provide the ability of various activities.
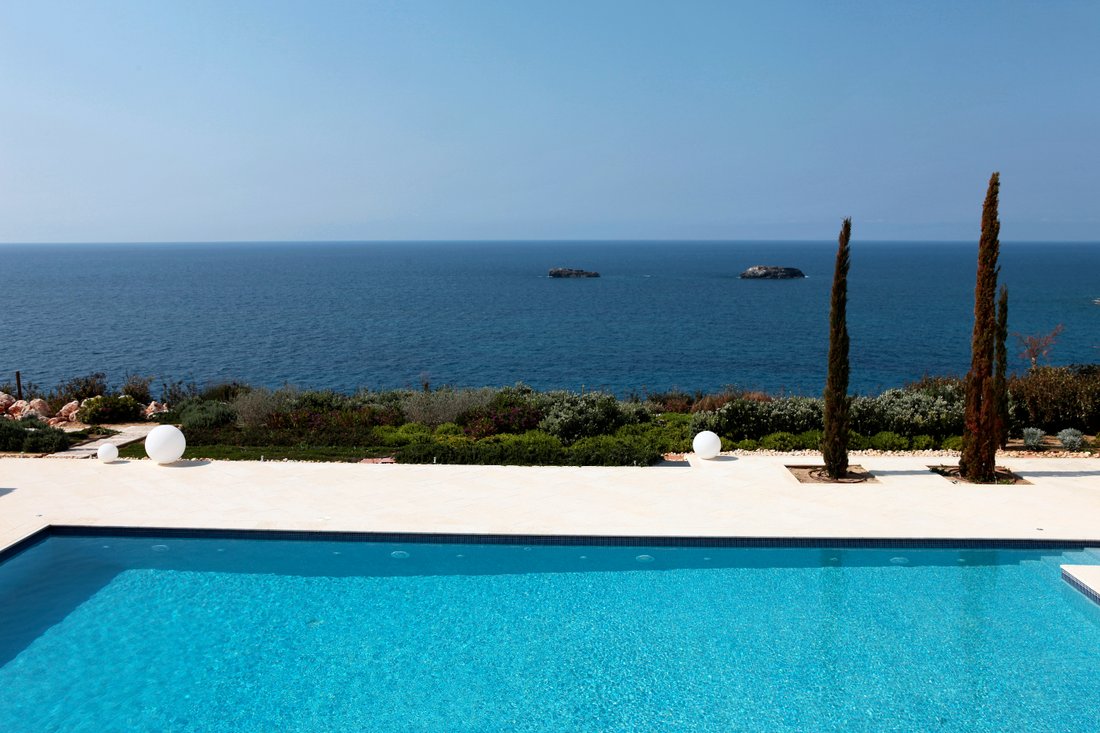
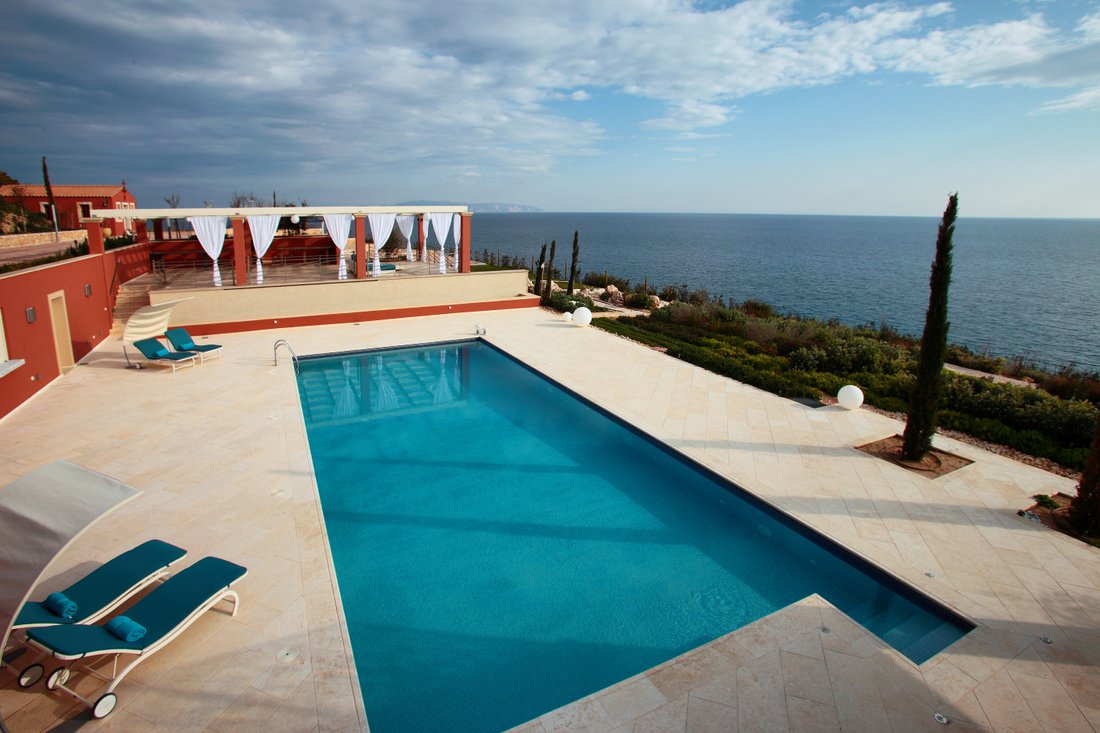
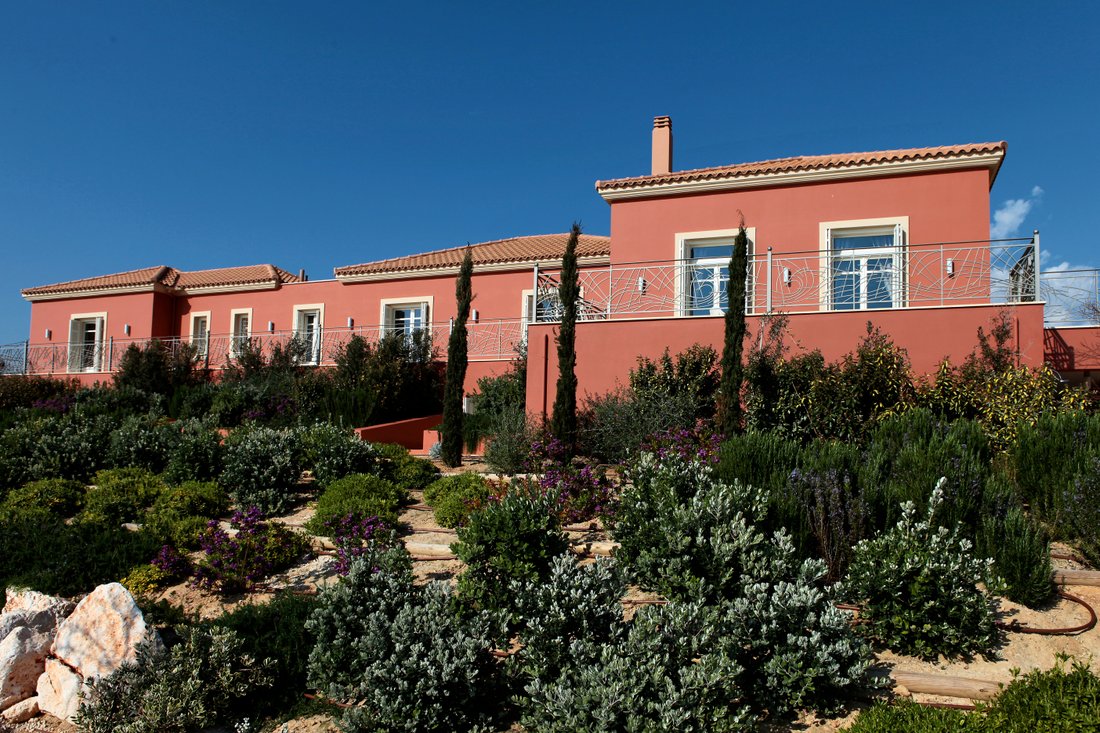
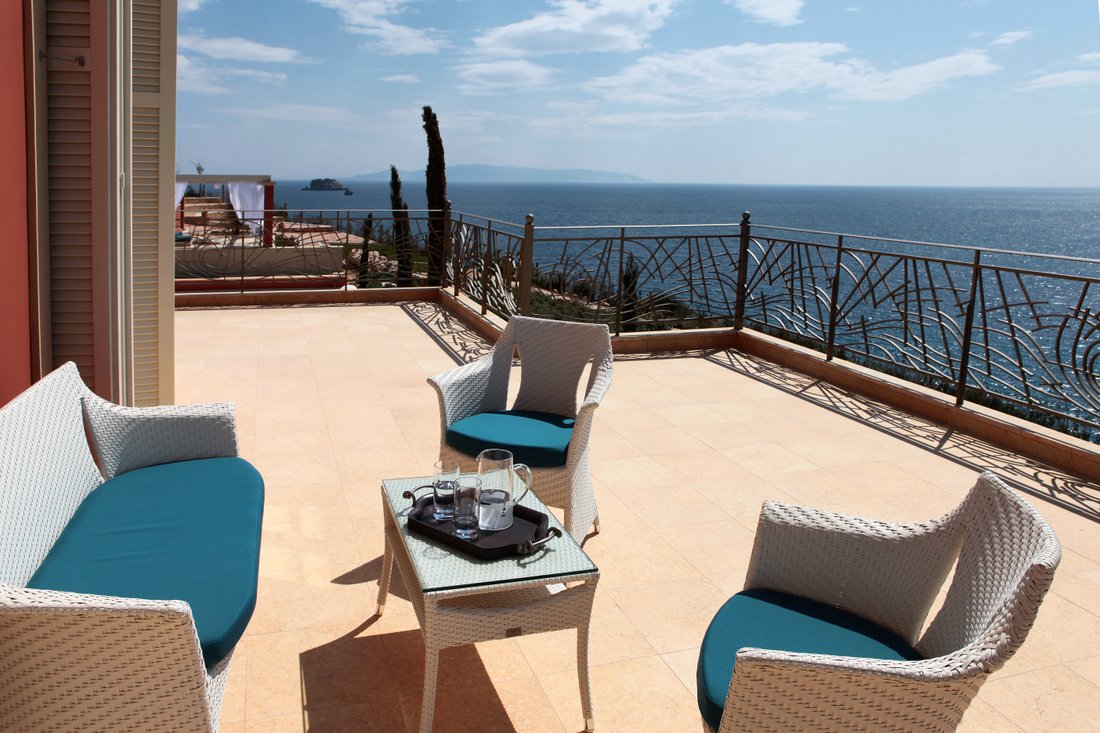
The grounds of the Villa contain native vegetation of the island providing vibrant green touches. Rosemary, lavender, oregano, laurel, as well as the olive trees among them offering colors and aromas. There is a path for walk around the perimeter of the property, the sights and smells of the garden entice you to walk further, transmuting your amble into a small excursion. There is also a stone theatre built according to ancient Greek architecture with capacity of 50 people and is equipped with the appropriate stage lighting for live performances. Besides the impressive 116 sq.m. swimming pool, which becomes one with the blue horizon, the exterior spaces are completed with a fully-equipped bar decorated by a mosaic by the artist Maria de Rosario, a large entertainment area with barbeque and, finally, a chapel with icons by Roland Shtembari built to fulfill a votive offering in honor of Saint Gerasimos and thus it is dedicated to him.
In addition, within the plot there is a secondary residence of 60 sq.m. for the household staff.
In a few words, the villa and its exterior spaces provide serenity and tranquility to its owner and its guests. The combination of the magnificent sea and sun, the exceptional location of the villa with the refined aesthetics that characterize it offer an opportunity for unforgettable moments.
TECHNICAL INFORMATION
Total surface of the plot: 4.200 sq.m.
Total surface of the villa: 400 sq.m.
Bedrooms: 5
Surface of the secondary house: 60 sq.m.
Surface of the swimming pool: 116 sq.m.
Selling price: 3.000.000€
CODE: 1691
For sale magnificent and luxurious villa with panoramic sea view of the Ionian Sea, in the island of Kefalonia, Greece.
Surface of the villa: 400 sq.m.
Surface of the plot: 4.200 sq.m.
Surface of the swimming pool: 116 sq.m.
DETAILED DESCRIPTION
Somewhere between sun and sea, a magnificent, luxurious villa is based on a cliff overlooking the Ionian Sea. The ”Villa on the Rock” is located on the beautiful island of Kefalonia, among gorgeous beaches, sites of historical, cultural and religious interest, as well as places with unique physical beauty such as underground caves and the national forest of Ainou.
This exceptional villa with its incomparable charm is situated on a plot of 4.200 sq.m. above the bay, well known for its magnificent beach with crystal clear waters.
From its interior spaces to its most distant exterior corner, the villa was built with love and care, with special attention to the quality of the materials and the good taste in order to satisfy one and only intention: to provide the owner with exceptional moments of relaxation, a beautiful view and, of course, the opportunity to experience life in Kefalonia.
This luxurious villa of 400 sq.m. is developed on two levels. Initially, with our entrance in the ground floor we first come into the TV room whose atmosphere journeys us to the African continent through its color-filled paintings by S. KAPPATA. The TV room acts as a border between the private and common spaces since to its right we meet the 6 person steam/ sauna room and two additional bedrooms, the burgundy and the sea room. To our left, the open plan space includes the living room, kitchen and dining room.
On our ascent to the first floor, we find a living room drenched in natural light and a spacious dining room. Three comfortable bedrooms- the pink, the light blue and the cappuccino rooms- complete the first level, providing private moments of relaxation and seclusion.
An additional feature of the villa is the 40 sq. m. cellar which adds a touch of aristocratic luxury to the modern character of the villa with its exquisite selection of champagnes, wines and liquors.
About the construction it is worth mentioning that the doors and window frames are Italian and the floors are of Moroccan marble. The closets/wardrobes and bathroom fixtures are all of Italian design and manufacture. In addition, the current owners have included a personal collection of African furnishings and artefacts. These exquisite pieces have been handpicked in an effort to preserve their love for Africa.
Passing to the exterior spaces, which have been designed by Mr. Anastasios Tserpelis of Utopia Landscapes, it becomes obvious that they have been created to provide the ability of various activities.
The grounds of the Villa contain native vegetation of the island providing vibrant green touches. Rosemary, lavender, oregano, laurel, as well as the olive trees among them offering colors and aromas. There is a path for walk around the perimeter of the property, the sights and smells of the garden entice you to walk further, transmuting your amble into a small excursion. There is also a stone theatre built according to ancient Greek architecture with capacity of 50 people and is equipped with the appropriate stage lighting for live performances. Besides the impressive 116 sq.m. swimming pool, which becomes one with the blue horizon, the exterior spaces are completed with a fully-equipped bar decorated by a mosaic by the artist Maria de Rosario, a large entertainment area with barbeque and, finally, a chapel with icons by Roland Shtembari built to fulfill a votive offering in honor of Saint Gerasimos and thus it is dedicated to him.
In addition, within the plot there is a secondary residence of 60 sq.m. for the household staff.
In a few words, the villa and its exterior spaces provide serenity and tranquility to its owner and its guests. The combination of the magnificent sea and sun, the exceptional location of the villa with the refined aesthetics that characterize it offer an opportunity for unforgettable moments.
TECHNICAL INFORMATION
Total surface of the plot: 4.200 sq.m.
Total surface of the villa: 400 sq.m.
Bedrooms: 5
Surface of the secondary house: 60 sq.m.
Surface of the swimming pool: 116 sq.m.
Selling price: 3.000.000€
CODE: 1691
-
Tipo de propiedad
Casa
-
Pisos
2
-
Año de construcción
2005
-
Precio/pie²
$799
Características
- Jardín
- Piscina
- Terraza
- Vista al Agua
- Bodega
- Sauna
- Vista al Mar
- Pérgola
- Espacio de vida al aire libre
Características
Lote
Interior
Outdoor
Explorar la zona
N/A, Argostoli, Peloponnese, Western Greece and the Ionian, Grecia
Ver en Google Maps
Precio por sqft
Bajo
Alto
Se unió hace 2 años
Usted ha preguntado por esta propiedad
El agente se comunicará con usted pronto por
Publicado por
60
Anuncios
2024
Se unió
Reserva una visita con the agent
Elija una fecha y si prefiere una visita virtual o presencial con el agente.
Fecha preferida
Tipo de tour
Última actualización
Junio 22
Primera publicación
May 30, 2024
Referencia del anuncio
721
Propiedades similares cercanas
Nuevos anuncios en Argostoli

Explorar más viviendas en venta
Argostoli, Peloponnese, Western Greece and the Ionian, Grecia ciudades
Argostoli, Peloponnese, Western Greece and the Ionian, Grecia tipos de propiedad
- Villas en venta en Argostoli, Peloponnese, Western Greece and the Ionian, Grecia
- Terreno en venta en Argostoli, Peloponnese, Western Greece and the Ionian, Grecia
- Casas en venta en Argostoli, Peloponnese, Western Greece and the Ionian, Grecia
- Apartamentos en venta en Argostoli, Peloponnese, Western Greece and the Ionian, Grecia
- Fincas en venta en Argostoli, Peloponnese, Western Greece and the Ionian, Grecia
- Casas de campo en venta en Argostoli, Peloponnese, Western Greece and the Ionian, Grecia
- Condominios en venta en Argostoli, Peloponnese, Western Greece and the Ionian, Grecia
Argostoli, Peloponnese, Western Greece and the Ionian, Grecia búsquedas populares
- Propiedades Vista Panorámica en Argostoli, Peloponnese, Western Greece and the Ionian, Grecia
- Propiedades Vista al Mar en Argostoli, Peloponnese, Western Greece and the Ionian, Grecia
- Propiedades con Terraza en Argostoli, Peloponnese, Western Greece and the Ionian, Grecia
- Propiedades con Bar en Argostoli, Peloponnese, Western Greece and the Ionian, Grecia
- Propiedades con Sala de juegos en Argostoli, Peloponnese, Western Greece and the Ionian, Grecia
- Propiedades con Oficina en Argostoli, Peloponnese, Western Greece and the Ionian, Grecia
- Propiedades con Ascensor en Argostoli, Peloponnese, Western Greece and the Ionian, Grecia
- Propiedades Vista a la Montaña en Argostoli, Peloponnese, Western Greece and the Ionian, Grecia
- Propiedades con Jardín en Argostoli, Peloponnese, Western Greece and the Ionian, Grecia
- Propiedades con Cocina exterior en Argostoli, Peloponnese, Western Greece and the Ionian, Grecia
- Propiedades Duplex en Argostoli, Peloponnese, Western Greece and the Ionian, Grecia
- Propiedades Frente al mar en Argostoli, Peloponnese, Western Greece and the Ionian, Grecia
- Propiedades Comunidad Cerrada en Argostoli, Peloponnese, Western Greece and the Ionian, Grecia
- Propiedades Privacidad en Argostoli, Peloponnese, Western Greece and the Ionian, Grecia
- Propiedades Gran Altitud en Argostoli, Peloponnese, Western Greece and the Ionian, Grecia
- Propiedades Frente al Agua en Argostoli, Peloponnese, Western Greece and the Ionian, Grecia
- Propiedades Cima de una colina en Argostoli, Peloponnese, Western Greece and the Ionian, Grecia
- Propiedades Propiedad de Inversión en Argostoli, Peloponnese, Western Greece and the Ionian, Grecia
- Propiedades Moderno en Argostoli, Peloponnese, Western Greece and the Ionian, Grecia
- Propiedades Ecuestre en Argostoli, Peloponnese, Western Greece and the Ionian, Grecia
- Propiedades Obras nuevas en Argostoli, Peloponnese, Western Greece and the Ionian, Grecia
- Propiedades con Gimnasio en Argostoli, Peloponnese, Western Greece and the Ionian, Grecia
- Propiedades con Sauna en Argostoli, Peloponnese, Western Greece and the Ionian, Grecia
- Propiedades con Sauna en Argostoli, Peloponnese, Western Greece and the Ionian, Grecia
- Propiedades con Biblioteca en Argostoli, Peloponnese, Western Greece and the Ionian, Grecia
- Propiedades con Aire Acondicionado en Argostoli, Peloponnese, Western Greece and the Ionian, Grecia
- Propiedades Frente al Mar en Argostoli, Peloponnese, Western Greece and the Ionian, Grecia
- Propiedades con Bodega en Argostoli, Peloponnese, Western Greece and the Ionian, Grecia
- Propiedades con Jacuzzi en Argostoli, Peloponnese, Western Greece and the Ionian, Grecia
- Propiedades con Chimenea en Argostoli, Peloponnese, Western Greece and the Ionian, Grecia
- Propiedades con Piscina en Argostoli, Peloponnese, Western Greece and the Ionian, Grecia
- Propiedades con Garaje en Argostoli, Peloponnese, Western Greece and the Ionian, Grecia
- Propiedades con Balcón en Argostoli, Peloponnese, Western Greece and the Ionian, Grecia
- Propiedades con Cancha de Tenis en Argostoli, Peloponnese, Western Greece and the Ionian, Grecia
- Propiedades Frente al mar en Argostoli, Peloponnese, Western Greece and the Ionian, Grecia
- Propiedades Mansión en Argostoli, Peloponnese, Western Greece and the Ionian, Grecia
- Propiedades con Cocina abierta en Argostoli, Peloponnese, Western Greece and the Ionian, Grecia
- Propiedades Renovado en Argostoli, Peloponnese, Western Greece and the Ionian, Grecia
- Propiedades Frente a la Playa en Argostoli, Peloponnese, Western Greece and the Ionian, Grecia
- Propiedades Vista al Agua en Argostoli, Peloponnese, Western Greece and the Ionian, Grecia
- Propiedades Vista al Mar en Argostoli, Peloponnese, Western Greece and the Ionian, Grecia
Argostoli, Peloponnese, Western Greece and the Ionian, Grecia Barrios
- Casas en venta en Svoronata, Peloponnese, Western Greece and the Ionian, Grecia
- Casas en venta en Lourdata, Peloponnese, Western Greece and the Ionian, Grecia
- Casas en venta en Moussata, Peloponnese, Western Greece and the Ionian, Grecia
- Casas en venta en Ntomata, Peloponnese, Western Greece and the Ionian, Grecia
- Casas en venta en Simotata, Peloponnese, Western Greece and the Ionian, Grecia
- Casas en venta en Spartià, Peloponnese, Western Greece and the Ionian, Grecia
- Casas en venta en Kourkoumelata, Peloponnese, Western Greece and the Ionian, Grecia
- Casas en venta en Pesada, Peloponnese, Western Greece and the Ionian, Grecia
- Casas en venta en Vlachata, Peloponnese, Western Greece and the Ionian, Grecia
- Casas en venta en Minia, Peloponnese, Western Greece and the Ionian, Grecia
- Casas en venta en Agkonas, Peloponnese, Western Greece and the Ionian, Grecia
- Casas en venta en Lakithra, Greece
- Casas en venta en Kompothekrata, Peloponnese, Western Greece and the Ionian, Grecia
- Casas en venta en Dilinata, Peloponnese, Western Greece and the Ionian, Grecia
- Casas en venta en Dorizata, Peloponnese, Western Greece and the Ionian, Grecia
- Casas en venta en Menegata, Peloponnese, Western Greece and the Ionian, Grecia
- Casas en venta en Zola, Peloponnese, Western Greece and the Ionian, Grecia
- Casas en venta en Farsa, Greece
- Casas en venta en Korianna, Greece
Guías e historias relacionadas
La confianza de los mejores brokers del mundo
Los agentes tras las propiedades más excepcionales del mundo publican en JamesEdition.
- Anuncios de Sotheby's, Christie's, BARNES y Engel & Völkers
- Cada anuncio se revisa antes de publicarse
- Conecte directamente con agentes verificados
Al continuar, acepta nuestros Términos y la Política de Privacidad.