$1,299,900
Multi Family Home
- 5 Baños
- Actualizado: Octubre 23
- MLS#26023940
Sobre la propiedad
La descripción se tradujo automáticamente.
La descripción se muestra en el idioma original.
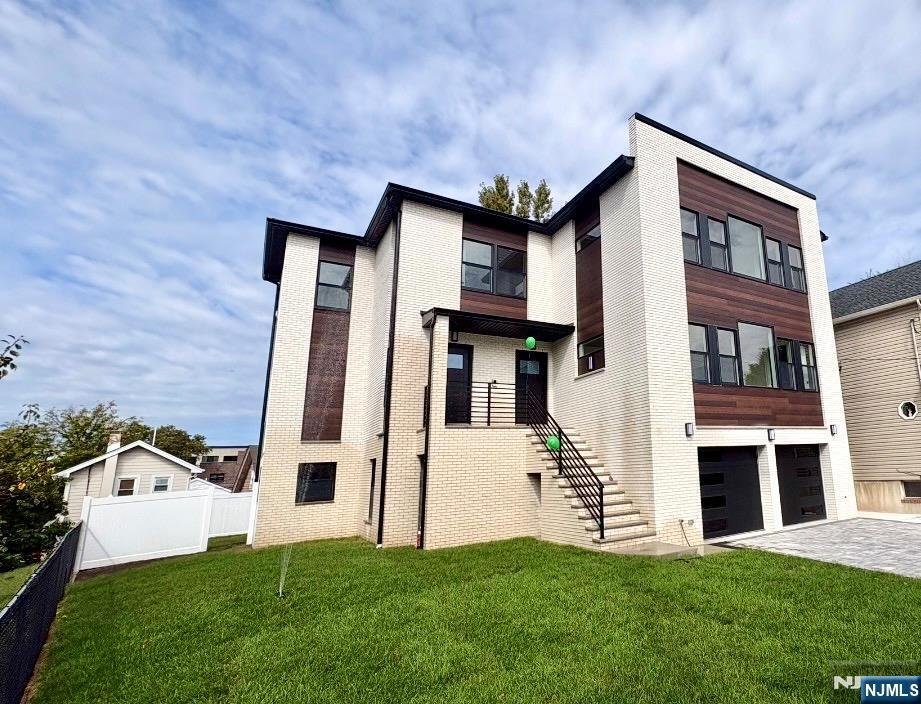
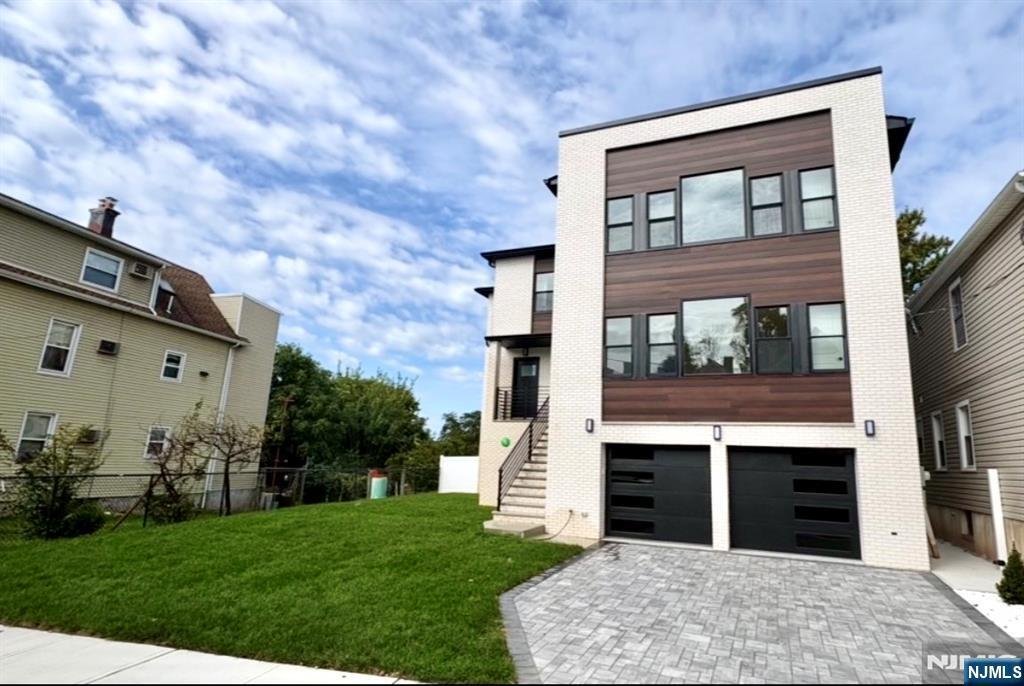
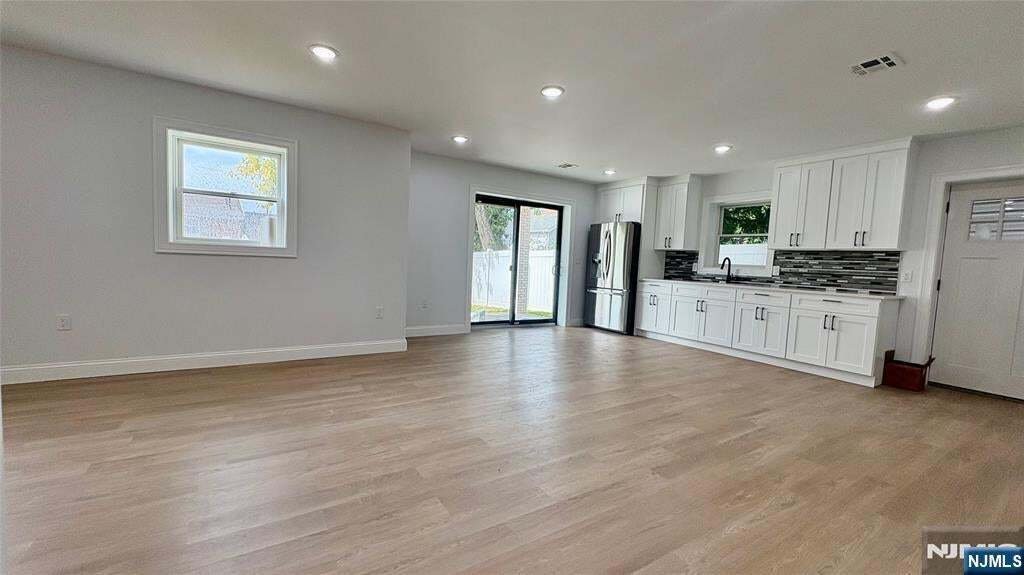
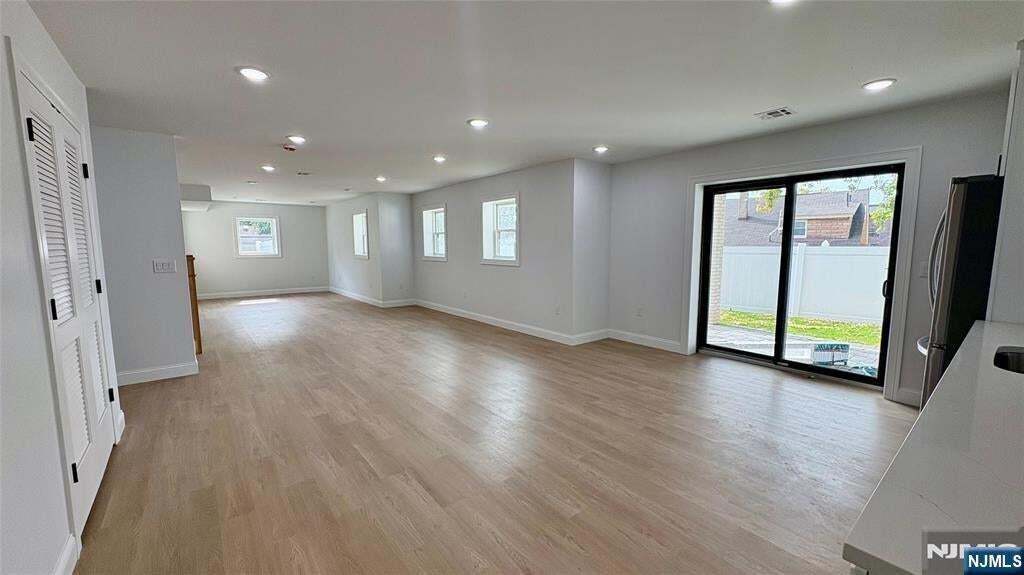
Newly constructed 2 family with 2 car garage and paverstone driveway. Dwelling is approx. 5,100 sqft. Modern open-concept layout with large windows for natural light and a nice-sized deck. Unit 1 Living room, dining room, kitchen, 4 generous sized bedrooms, 3 full baths. Unit 2 has Living room, dining room, kitchen, 3 spacious bedrooms, den and 2 full bathrooms. Each unit has a master bedroom with
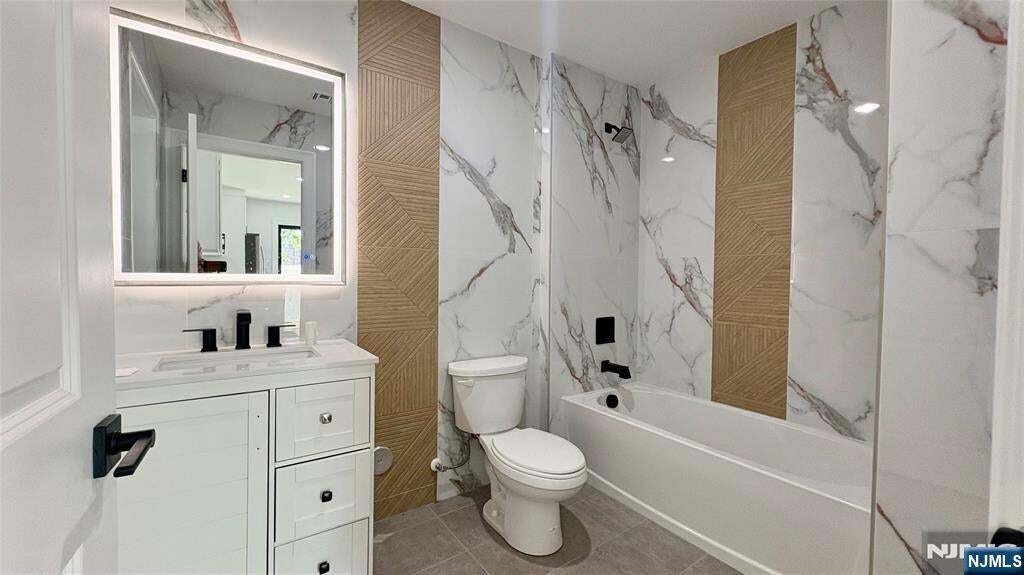
Newly constructed 2 family with 2 car garage and paverstone driveway. Dwelling is approx. 5,100 sqft. Modern open-concept layout with large windows for natural light and a nice-sized deck. Unit 1 Living room, dining room, kitchen, 4 generous sized bedrooms, 3 full baths. Unit 2 has Living room, dining room, kitchen, 3 spacious bedrooms, den and 2 full bathrooms. Each unit has a master bedroom with walk in closet and private bathroom as well as indiviual laundry area. Kitchen has Stainless steel appliances, quartz countertops. Home boasts hardwood floors and tiled bathrooms. 2 separate gas forced air heat and central air systems. Centrally located with easy access to public transportation, local shops, and a quick commute into NYC. Ideal for investors or owner-occupants. 10-year warranty! Property is ready for immediate occupancy!
-
Tipo de propiedad
Casa
Características
- Garaje
- Vestidor
- Lavadero
- Isla de cocina
- Encimeras de piedra
Explorar la zona
43 John Street, Kearny, NJ 07032, Nueva Jersey, Estados Unidos
Ver en Google Maps
Precio por sqft
Bajo
Alto
Se unió hace 7 años
Usted ha preguntado por esta propiedad
El agente se comunicará con usted pronto por
Publicado por
Better Homes and Gardens Real Estate Coccia Realty
New Jersey, United States
Ver perfil de la agencia
9
Anuncios
2020
Se unió
Reserva una visita con the agent
Elija una fecha y si prefiere una visita virtual o presencial con el agente.
Fecha preferida
Tipo de tour
Better Homes and Gardens Real Estate Coccia Realty
Kearny, New Jersey, United States
Ver perfil de la agencia
Última actualización
Octubre 23
Primera publicación
Junio 27
Referencia del anuncio
rnlmvs
Propiedades similares cercanas
Nuevos anuncios en Kearny





Explorar más viviendas en venta
Kearny, NJ, Estados Unidos tipos de propiedad
Kearny, NJ, Estados Unidos búsquedas populares
Guías e historias relacionadas
La confianza de los mejores brokers del mundo
Los agentes tras las propiedades más excepcionales del mundo publican en JamesEdition.
- Anuncios de Sotheby's, Christie's, BARNES y Engel & Völkers
- Cada anuncio se revisa antes de publicarse
- Conecte directamente con agentes verificados
Al continuar, acepta nuestros Términos y la Política de Privacidad.
Brokerages we
partnered with
partnered with