Aesthese
- 5 Hab.
- 7 Baños
- 4,952 Sqft
- 80
Sobre la propiedad
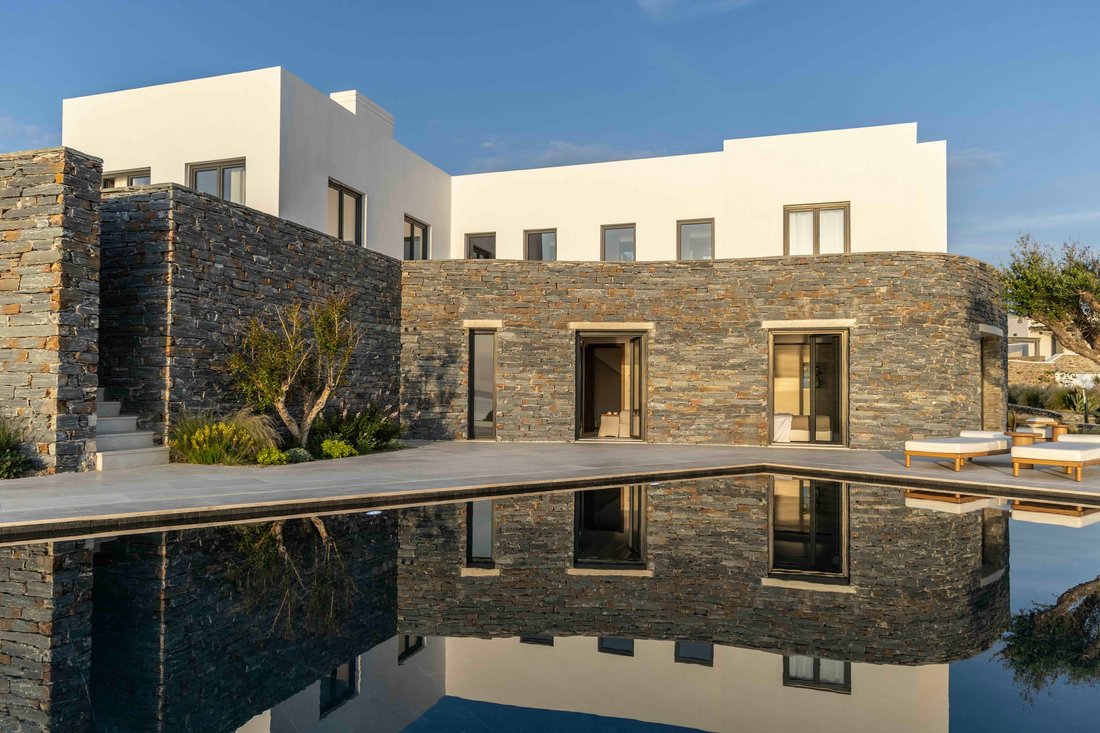
Set above the coastline of Glaronisi on Kea’s northeastern shore, Villa Aesthese occupies an elevated position that captures uninterrupted views across the Aegean while remaining closely connected to the island’s rugged terrain. Built into the natural contours of the hillside, the residence follows the landscape rather than imposing upon it, combining clean architectural lines with materials an
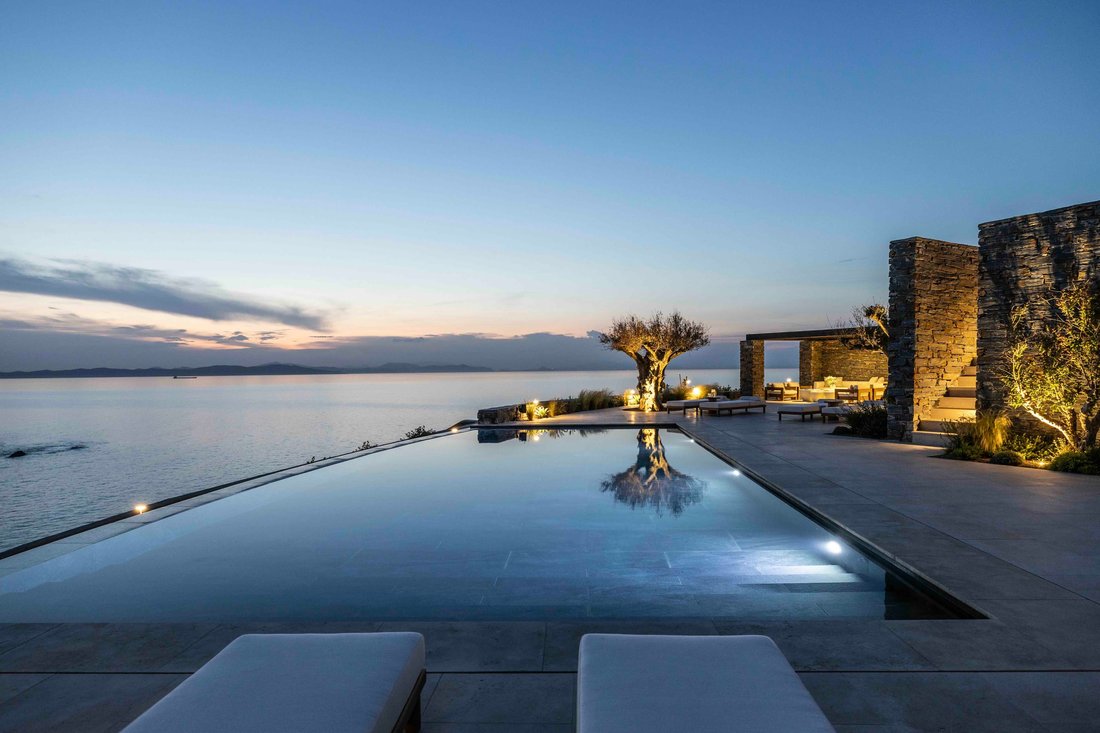
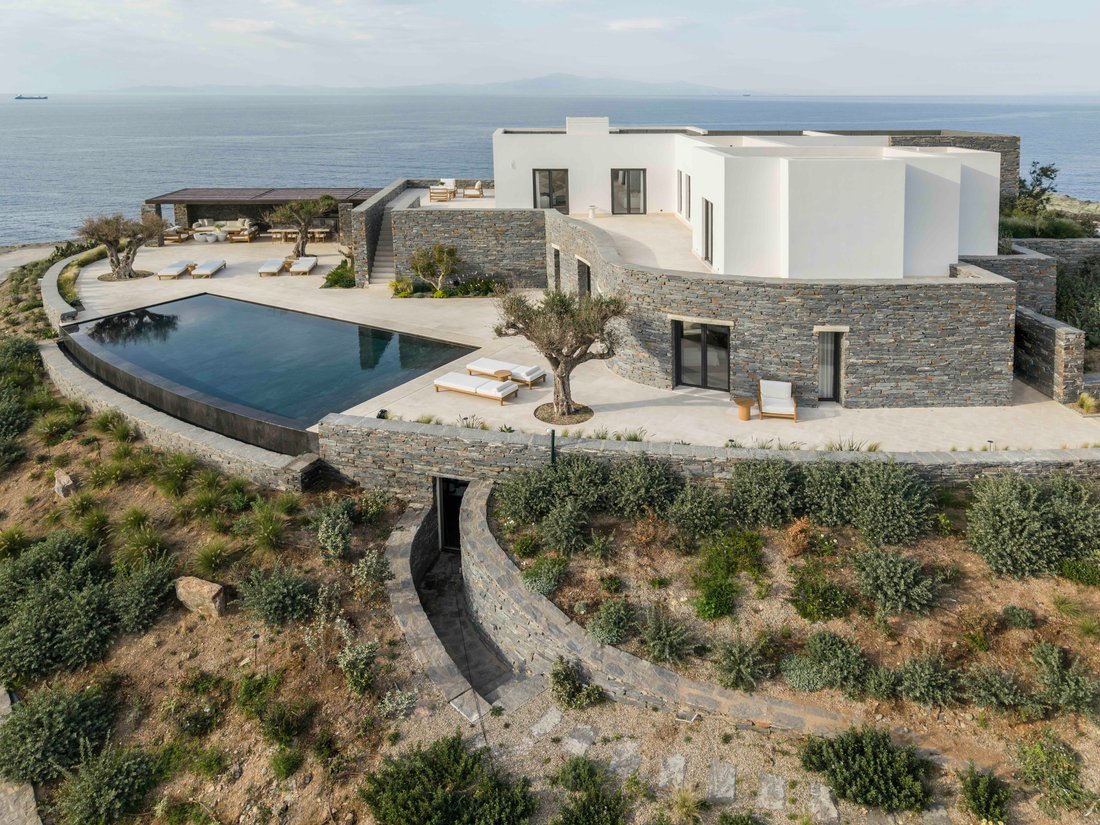
Set above the coastline of Glaronisi on Kea’s northeastern shore, Villa Aesthese occupies an elevated position that captures uninterrupted views across the Aegean while remaining closely connected to the island’s rugged terrain. Built into the natural contours of the hillside, the residence follows the landscape rather than imposing upon it, combining clean architectural lines with materials and proportions that feel rooted in the character of Kea.
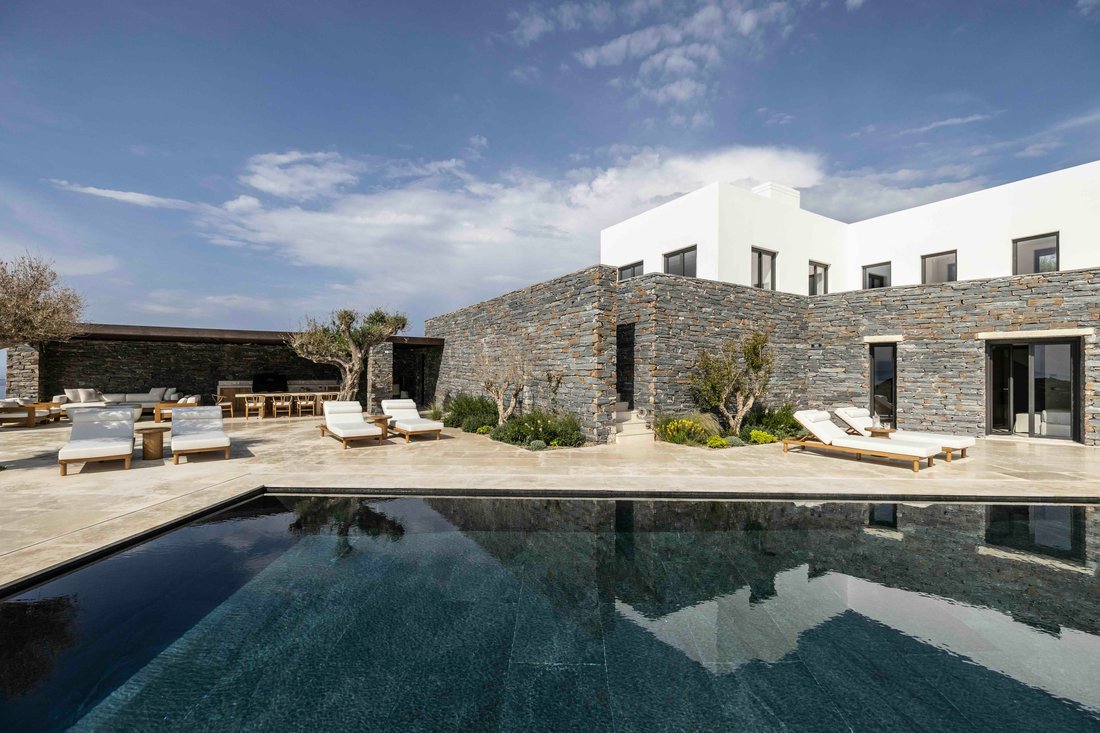
The arrival unfolds gradually through a sequence of terraces and stone retaining walls that integrate the house into its surroundings. Pale rendered volumes and locally inspired stonework respond to the changing light throughout the day, while the elevated setting ensures open sea views from almost every principal space. The architecture remains low and horizontal, allowing the landscape and horizon to remain the dominant visual elements.
Arranged across two levels, the villa has been designed around privacy, natural ventilation and a continuous relationship between interior and exterior spaces. Large openings frame the coastline and allow daylight to move deeply into the house, while the layout creates a natural flow between living areas and the terraces beyond. The interiors follow a restrained palette of stone, plaster and timber, creating a calm atmosphere that reflects the colours and textures of the surrounding landscape.
The principal living and dining areas form the heart of the residence, extending directly onto the main terrace through expansive sliding glazing. Generous proportions, exposed structural elements and carefully selected natural materials create spaces that feel both contemporary and enduring. Throughout the house, the emphasis remains on light, volume and the connection to the sea rather than decorative detail.
Five en-suite bedrooms are distributed across the two levels, each positioned to maximise privacy and views. Several open directly onto terraces or sheltered outdoor spaces overlooking the coastline, while the principal suite occupies a particularly secluded position within the residence. The private areas continue the same architectural language found throughout the house, combining simple forms, natural materials and carefully framed outlooks across the landscape.
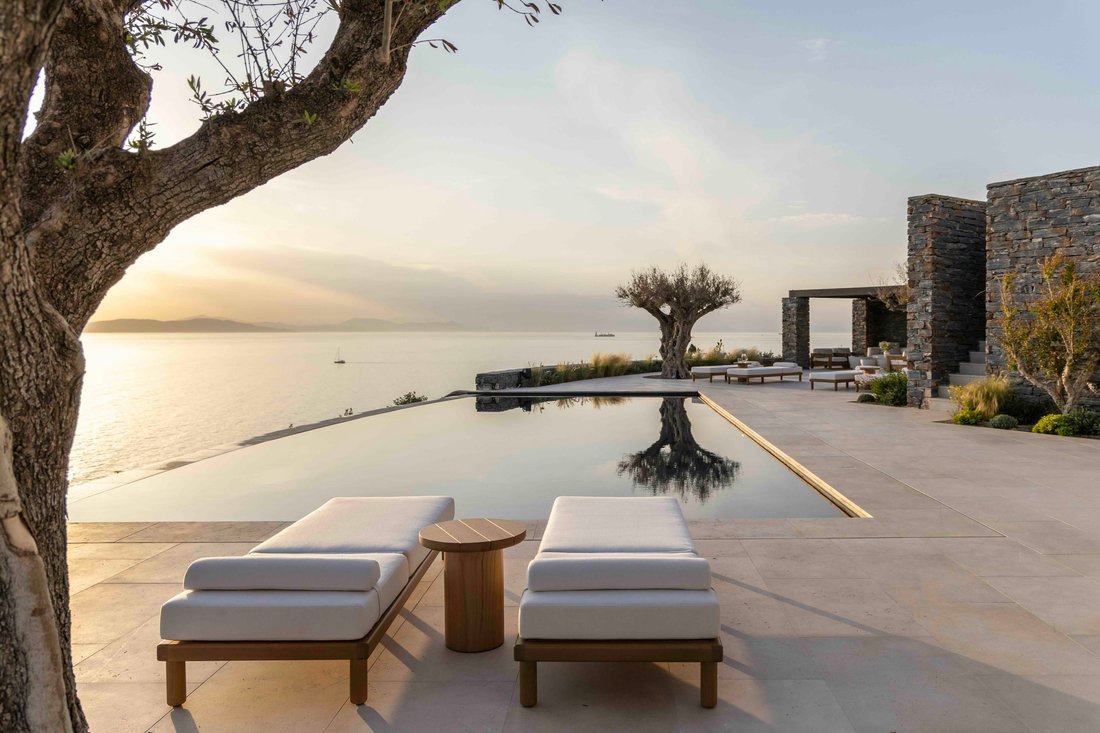
Outdoor living is organised across a series of terraces that follow the natural topography of the site. The 80 sqm infinity pool is positioned along the seaward edge of the property, reinforcing the visual connection between the residence and the horizon beyond. Shaded outdoor areas create sheltered spaces throughout the day, while the arrangement of terraces allows different perspectives across the coastline as the light shifts from morning to evening.
The landscaping remains intentionally understated, preserving the natural character of the hillside and allowing the architecture to sit comfortably within its setting. The relationship between built form and landscape feels balanced throughout, with the terrain remaining present as an integral part of the experience of the property rather than simply its backdrop.
Additional accommodation includes a media and playroom, staff quarters and supporting service areas, allowing the villa to function equally well as a seasonal retreat or a year-round residence. The design also incorporates practical responses to the Cycladic climate through orientation, shaded transitional spaces and substantial construction.
Although privately positioned, Villa Aesthese remains within easy reach of the port of Kea, the waterfront village of Vourkari and the beaches around Otzias. The setting combines seclusion with accessibility, offering a quieter expression of island living while maintaining close connections to the island’s principal destinations.
Eligible for the Greek Golden Visa and Non Dom Programme.
-
Tipo de propiedad
Casa
-
Precio/pie²
$916
Características
- Jardín
- Piscina
- Terraza
- Chimenea
- Cine
- Cocina exterior
- Frente al Agua
- Vista al Mar
- Moderno
Lote
- Vista al Mar
- Vista a la Montaña
- Vista al Agua
- Frente al Agua
- Privacidad
- Obras nuevas
- Moderno
Interior
- Chimenea
- Aire Acondicionado
- Isla de cocina
- Cine
- Encimeras de piedra
Outdoor
- Terraza
- Piscina
- Cocina exterior
- Espacio de vida al aire libre
- Jardín
Explorar la zona
El agente se comunicará con usted pronto por
Publicado por
Reserva una visita con George Kasimis
Elija una fecha y si prefiere una visita virtual o presencial con el agente.

firm in Greece, setting the gold
firm in Greece, setting the gold standard in service excellence for both
discerning property buyers and sellers. As a proud affiliate of the esteemed
Sotheby’s International brand, we distinguish ourselves as an integral part of
the world’s largest luxury real estate network, boasting over 1,100 offices and
26,500 sales associates across 83 countries and six continents.
With a legacy spanning two decades, our seasoned sales associates bring a wealth
of expertise to the table, showcasing an intimate understanding of the Greek
real estate landscape. Over the years, we’ve masterfully orchestrated a
multitude of significant sales, solidifying our position as industry leaders in
Greece.
Our curated property portfolio is a testament to our commitment to quality,
featuring an exclusive selection of seafront villas, homes with panoramic sea
views, historical captain’s residences, opulent apartments, and elegant villas.
Our coverage extends across prestigious locations such as Athens, Mykonos,
Santorini, Crete, Corfu, Rhodes, and various other sought-after destinations in
Greece. Trust Greece Sotheby’s International Realty to elevate your real estate
experience with unparalleled expertise and an exquisite collection of
properties.
Propiedades similares cercanas
Nuevos anuncios en Kea







Explorar más viviendas en venta
Kea, Aegean, Grecia tipos de propiedad
Kea, Aegean, Grecia búsquedas populares
- Propiedades Vista al Mar en Kea, Aegean, Grecia
- Propiedades con Ascensor en Kea, Aegean, Grecia
- Propiedades Vista a la Montaña en Kea, Aegean, Grecia
- Propiedades Frente al Agua en Kea, Aegean, Grecia
- Propiedades Cima de una colina en Kea, Aegean, Grecia
- Propiedades Propiedad de Inversión en Kea, Aegean, Grecia
- Propiedades Obras nuevas en Kea, Aegean, Grecia
- Propiedades con Piscina en Kea, Aegean, Grecia
- Propiedades con Cancha de Tenis en Kea, Aegean, Grecia
- Propiedades con Playa privada en Kea, Aegean, Grecia
- Propiedades Frente a la Playa en Kea, Aegean, Grecia
Kea, Aegean, Grecia Barrios
- Casas en venta en Yulis, Aegean, Grecia
- Casas en venta en Otzias, Aegean, Grecia
- Casas en venta en Vourkari, Aegean, Grecia
- Casas en venta en Koundouros, Aegean, Grecia
- Casas en venta en Melissaki, Aegean, Grecia
- Casas en venta en Coresia, Aegean, Grecia
- Casas en venta en Ellinika, Aegean, Grecia
- Casas en venta en Kampi, Aegean, Grecia
- Casas en venta en Lygia, Aegean, Grecia
- Casas en venta en Marades, Aegean, Grecia
- Casas en venta en Myloi, Greece
- Casas en venta en Pisses, Aegean, Grecia
- Casas en venta en Orkos, Aegean, Grecia
- Casas en venta en Koukouvagia, Aegean, Grecia
- Casas en venta en Kastriani, Aegean, Grecia
- Casas en venta en Kato Meria, Aegean, Grecia
- Casas en venta en Mavro, Aegean, Grecia
- Casas en venta en Plagia, Greece
- Casas en venta en Spathi, Greece
Guías e historias relacionadas
La confianza de los mejores brokers del mundo
Los agentes tras las propiedades más excepcionales del mundo publican en JamesEdition.
- Anuncios de Sotheby's, Christie's, BARNES y Engel & Völkers
- Cada anuncio se revisa antes de publicarse
- Conecte directamente con agentes verificados
Al continuar, acepta nuestros Términos y la Política de Privacidad.