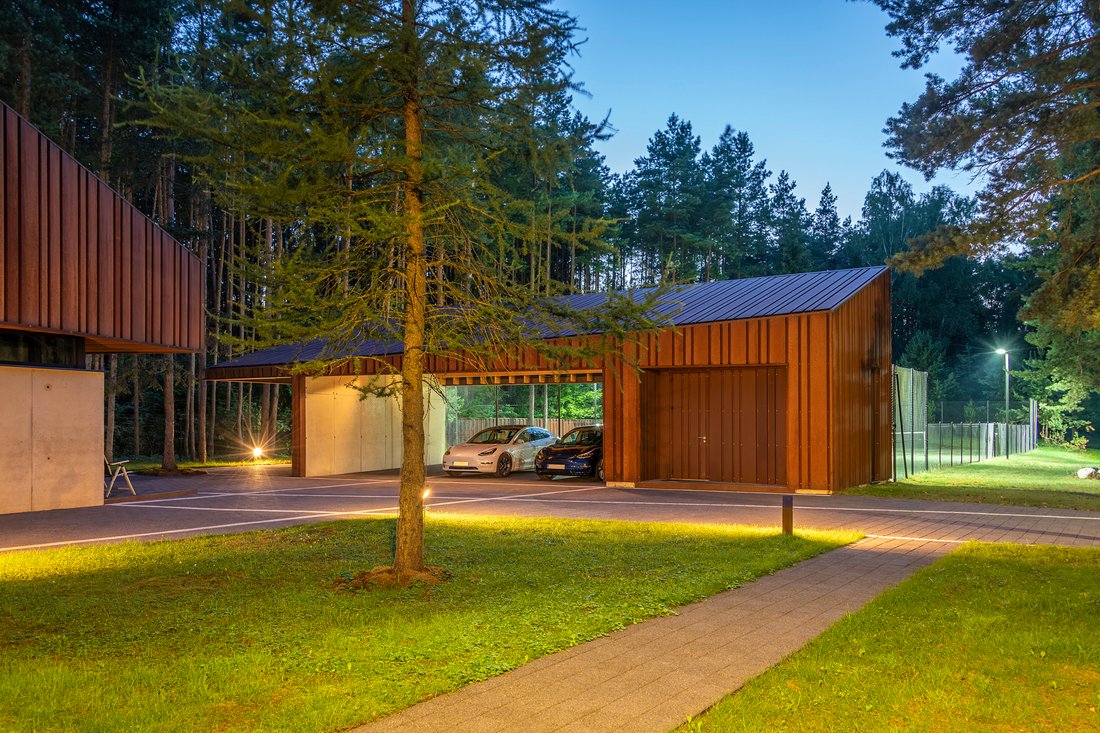
Majestuosa Casa Moderna Con Una Inmensa Parcela De Tierra Junto Al Río Neris
- 4 Hab.
- 4 Baños
- 4,511 Sqft
- 4.45 Ac lot
- 80
Sobre la propiedad
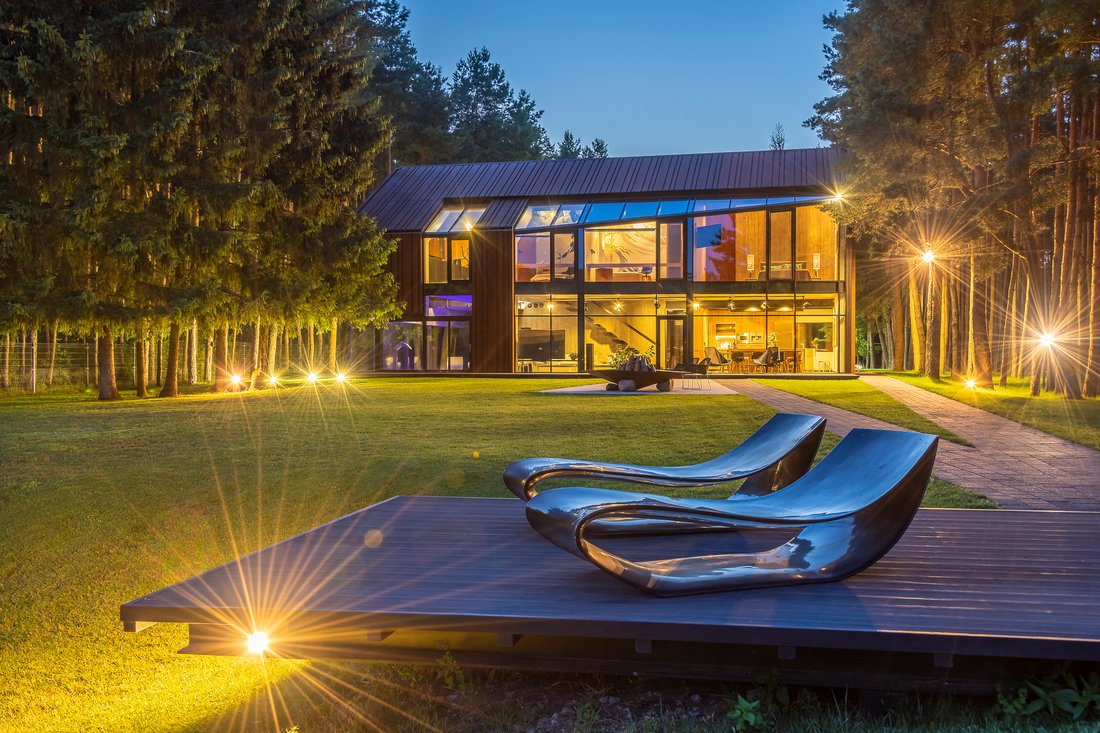
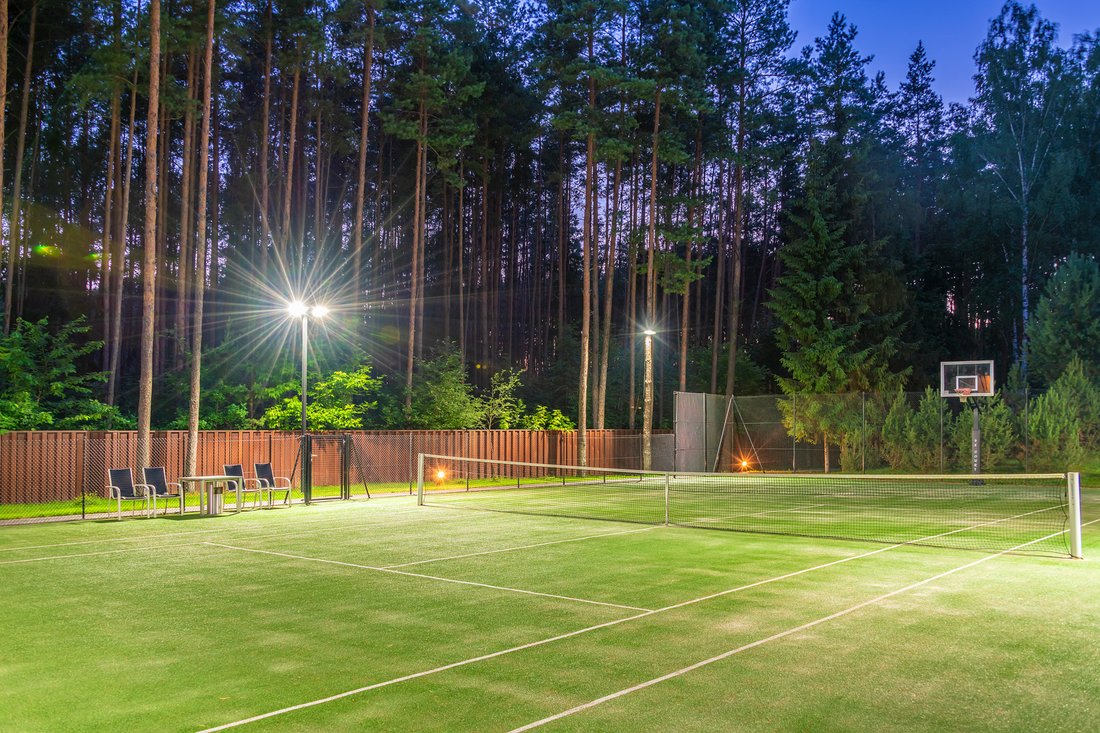
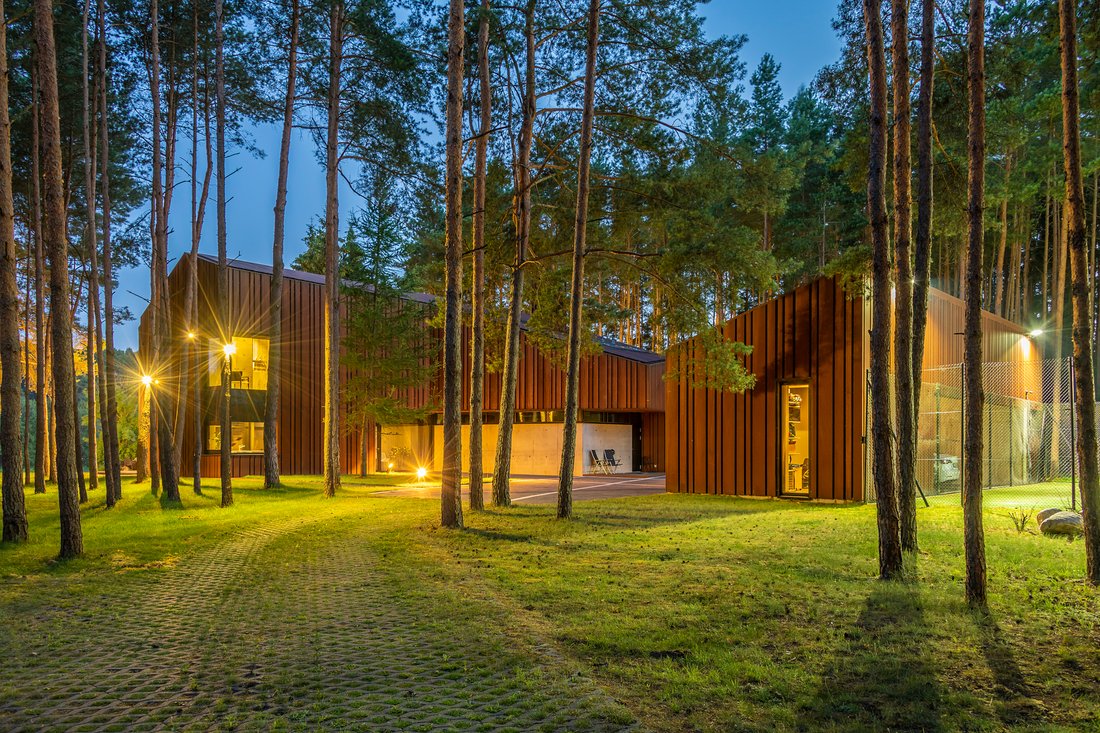
Un terreno con una superficie de casi 2 hectáreas y una casa monumental cerca del río Neris...
Un plan de diseño individual de la casa ha recibido numerosos premios y podría llamarse atemporal. Los muros y techos monolíticos de hormigón que aparecen en el diseño interior son las principales estructuras de soporte del edificio. La robusta textura del encofrado de madera que se retiró después
A land plot with the area of almost 2 ha and a monumental house near the Neris river...
An individual design plan of the house has received numerous awards and could be called atemporal. The monolithic concrete walls and ceiling featured in the interior design are the main supporting structures of the building. The rugged texture of timber shuttering which was removed after the concrete was
Un terreno con una superficie de casi 2 hectáreas y una casa monumental cerca del río Neris...
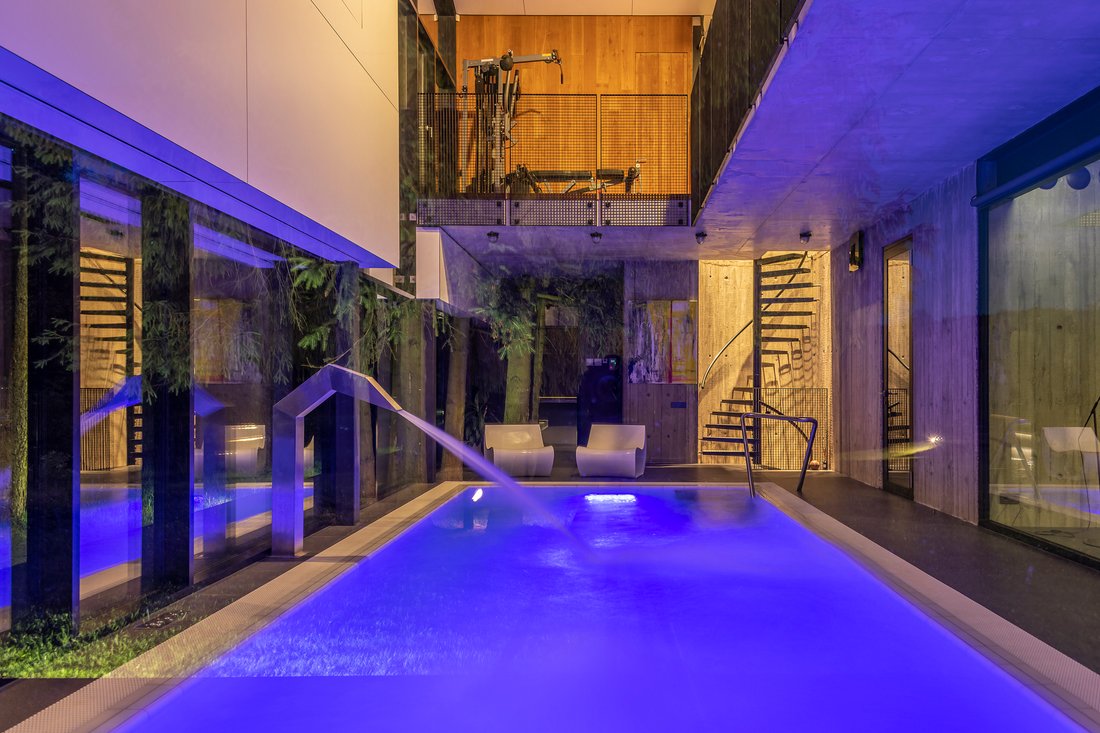
Un plan de diseño individual de la casa ha recibido numerosos premios y podría llamarse atemporal. Los muros y techos monolíticos de hormigón que aparecen en el diseño interior son las principales estructuras de soporte del edificio. La robusta textura del encofrado de madera que se retiró después de verter el hormigón se ha convertido en el elemento clave en la mayoría de las instalaciones de la casa. Además, hay muchas estructuras de vidrio transparente con una superficie uniforme. Además, los reflejos del agua azul de la piscina se pueden ver en toda la zona de la piscina al mirar desde el segundo piso.
La sala de estar tiene una luminaria funcional que se fija al techo a través del toda la sala crea así la sensación de estar en un estudio fotográfico o en un lugar de rodaje porque tiene algunos focos que dirigen la luz e iluminan el punto deseado: la mesa del comedor o la zona de relajación. Hay mucho roble en el diseño interior: se ha utilizado para las paredes de la escalera de la segunda planta, para el suelo de la segunda planta, los monumentales muebles de cocina y armarios y puertas de la segunda planta. La superficie de este último es ligeramente rugosa como si estuviera hecha de tablas no cepilladas. La impresión de minimalismo rudo se ve reforzada por muebles modernos «invisibles» o, para ser más precisos, su ausencia. Los armarios parecen cajas de madera grandes y no tienen asas ni bisagras. La atención se centra en cosas más importantes: la belleza esencial de los materiales naturales. Las piezas de arte originales pasan a la vanguardia en su trasfondo: un tríptico de Konstantinas Žardalevičius y una obra de grafiti en la habitación infantil de la segunda planta realizada por Tadas Vincaitis-Ploogas. Estas soluciones valientes y sugerentes son orgánicas y están en armonía con la naturaleza. La conexión con el entorno natural se mantiene mediante el uso de vidrio tanto en el interior como en el diseño exterior.
A land plot with the area of almost 2 ha and a monumental house near the Neris river...
An individual design plan of the house has received numerous awards and could be called atemporal. The monolithic concrete walls and ceiling featured in the interior design are the main supporting structures of the building. The rugged texture of timber shuttering which was removed after the concrete was poured has become the key element in most of the premises in the house. In addition, there are many transparent glass structures with an even surface. Moreover, the reflections of the blue water of the swimming pool can be seen throughout the swimming pool area when looking from the second floor.
The living room has a functional light fitting which is fixed to the ceiling across the entire length of the room thus creating the feeling of being in a photo studio or a filming location because it has a few spotlights that direct the light and illuminate the desired point – the dining table or the relaxation area. There is plenty of oak in the interior design: it has been used for the walls of the staircase on the second floor, for the flooring of the second floor, the monumental kitchen furniture and wardrobes and doors on the second floor. The surface of the latter is slightly rough as if made of non-planed boards. The impression of rough minimalism is reinforced by modern “invisible” furniture or, to be more precise, its absence. Wardrobes look like big wooden boxes and have no handles or hinges. The focus is put on more important things – the essential beauty of natural materials. Original pieces of art come to the forefront in their background: a triptych by Konstantinas Žardalevičius and a work of graphiti in the child’s room on the second floor made by Tadas Vincaitis-Ploogas. These brave and suggestive solutions are organic and come in harmony with nature. The connection with natural environment is retained through the use of glass in the interior as well as exterior design.
-
Tipo de propiedad
Casa
Características
Explorar la zona
El agente se comunicará con usted pronto por
Publicado por
Reserva una visita con Paulius Gebrauskas
Elija una fecha y si prefiere una visita virtual o presencial con el agente.

La confianza de los mejores brokers del mundo
Los agentes tras las propiedades más excepcionales del mundo publican en JamesEdition.
- Anuncios de Sotheby's, Christie's, BARNES y Engel & Völkers
- Cada anuncio se revisa antes de publicarse
- Conecte directamente con agentes verificados
Al continuar, acepta nuestros Términos y la Política de Privacidad.