$502,900
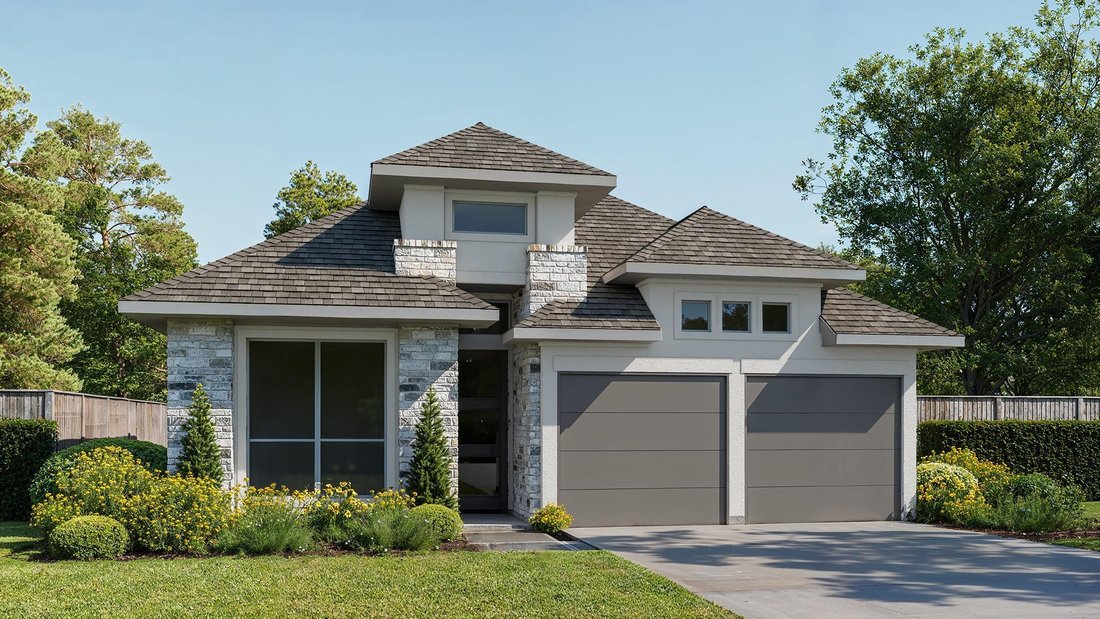
Single Family Residence In Katy
- 4 Hab.
- 3 Baños
- 2,180 Sqft
- 8,922 Sqft lot
- Actualizado: Agosto 6
- Fuente: Houston Association of REALTORS MLS#18456165
Sobre la propiedad
La descripción se tradujo automáticamente.
La descripción se muestra en el idioma original.
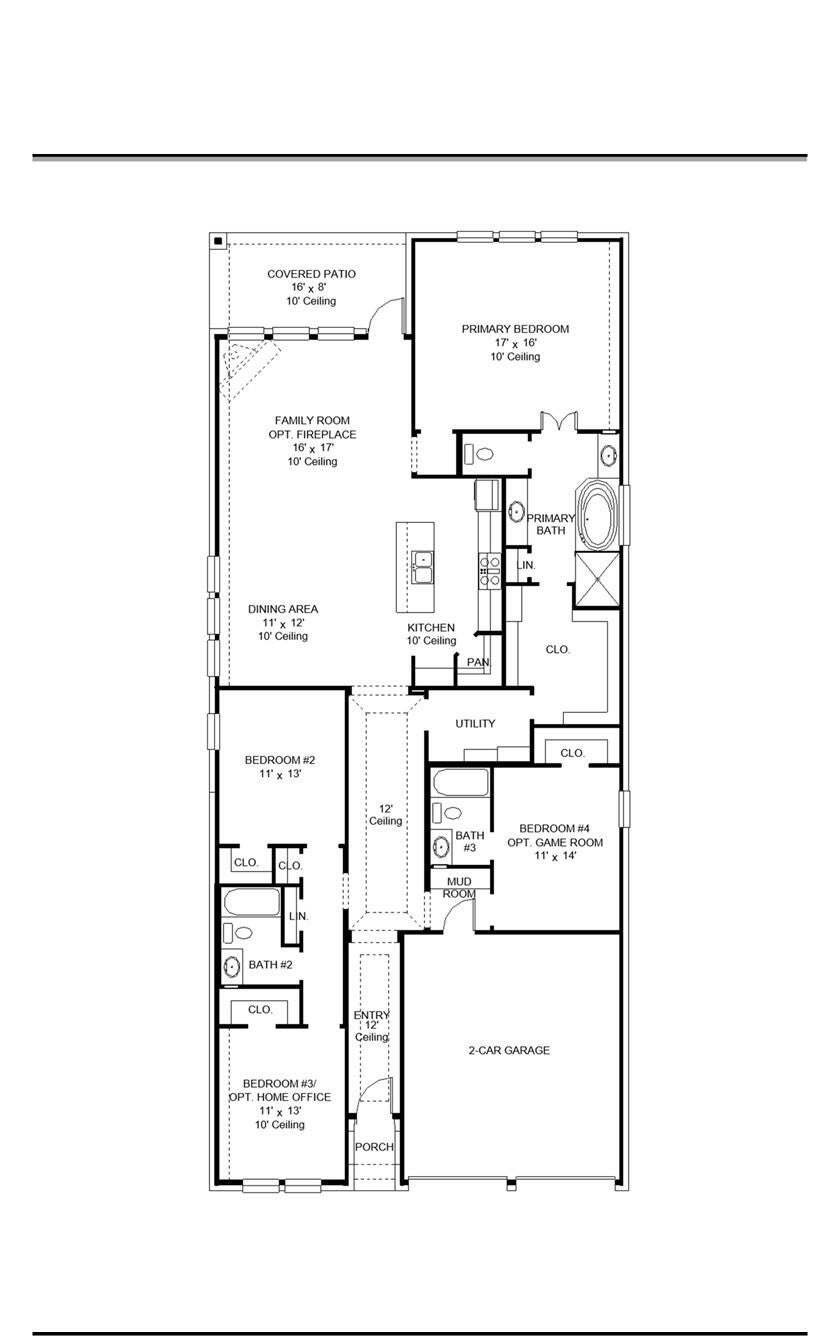
Elongated entry with 12-foot ceilings leads to the main living areas with 10-foot ceilings throughout. The kitchen hosts a 5-burner gas cooktop, a walk-in pantry, generous counter space, and an inviting island that overlooks the dining area, which flows into the family room featuring a wood mantel fireplace and a wall of windows. The private primary bedroom highlights a wall of windows overlooking
Elongated entry with 12-foot ceilings leads to the main living areas with 10-foot ceilings throughout. The kitchen hosts a 5-burner gas cooktop, a walk-in pantry, generous counter space, and an inviting island that overlooks the dining area, which flows into the family room featuring a wood mantel fireplace and a wall of windows. The private primary bedroom highlights a wall of windows overlooking the backyard. Double doors lead to the primary bath with dual vanities, a garden tub, a separate glass-enclosed shower, and a large walk-in closet with direct access to the utility room. Two secondary bedrooms, a full bath, and a guest suite with a private full bath complete this one-story design. Covered backyard patio. Mud room off two-car garage.
-
Tipo de propiedad
Casa
-
Pisos
1
-
Año de construcción
2026
-
Precio/pie²
$230
Características
Explorar la zona
25203 Forage Mist Court, Katy, Texas, Estados Unidos
Ver en Google Maps
Precio por sqft
Bajo
Alto
Se unió hace 10 meses
Usted ha preguntado por esta propiedad
El agente se comunicará con usted pronto por
Publicado por
439
Anuncios
2025
Se unió
Reserva una visita con the agent
Elija una fecha y si prefiere una visita virtual o presencial con el agente.
Fecha preferida
Tipo de tour
Última actualización
Agosto 6
Primera publicación
Aug 6
Referencia del anuncio
18456165
Estado del anuncio
Copyright 2026, Houston REALTORS® Information Service, Inc. The information provided is exclusively for consumers’ personal, non-commercial use, and may not be used for any purpose other than to identify prospective properties consumers may be interested in purchasing. Information is deemed reliable but not guaranteed.
Propiedades similares cercanas
Nuevos anuncios en Katy


Explorar más viviendas en venta
Katy, TX, Estados Unidos tipos de propiedad
Katy, TX, Estados Unidos búsquedas populares
- Propiedades con Garaje en Katy, TX, Estados Unidos
- Propiedades con Piscina en Katy, TX, Estados Unidos
- Propiedades con Cancha de Tenis en Katy, TX, Estados Unidos
- Propiedades con Gimnasio en Katy, TX, Estados Unidos
- Propiedades con Cine en Katy, TX, Estados Unidos
- Propiedades con Balcón en Katy, TX, Estados Unidos
- Propiedades Comunidad Cerrada en Katy, TX, Estados Unidos
- Propiedades Moderno en Katy, TX, Estados Unidos
- Propiedades Renovado en Katy, TX, Estados Unidos
- Propiedades con Bodega en Katy, TX, Estados Unidos
- Propiedades Vista al Campo de Golf en Katy, TX, Estados Unidos
- Propiedades con Ascensor en Katy, TX, Estados Unidos
- Propiedades Frente a la Playa en Katy, TX, Estados Unidos
- Propiedades con Piscina cubierta en Katy, TX, Estados Unidos
- Propiedades Frente al mar en Katy, TX, Estados Unidos
Guías e historias relacionadas
La confianza de los mejores brokers del mundo
Los agentes tras las propiedades más excepcionales del mundo publican en JamesEdition.
- Anuncios de Sotheby's, Christie's, BARNES y Engel & Völkers
- Cada anuncio se revisa antes de publicarse
- Conecte directamente con agentes verificados
Al continuar, acepta nuestros Términos y la Política de Privacidad.
brokerages we
partnered with
partnered with