$1,950,000
2715 Silverhorn Drive
- 7 Hab.
- 8 Baños
- 10,290 Sqft
- 1.1 Ac lot
- 326
- MLS#11312571
Sobre la propiedad
La descripción se tradujo automáticamente.
La descripción se muestra en el idioma original.
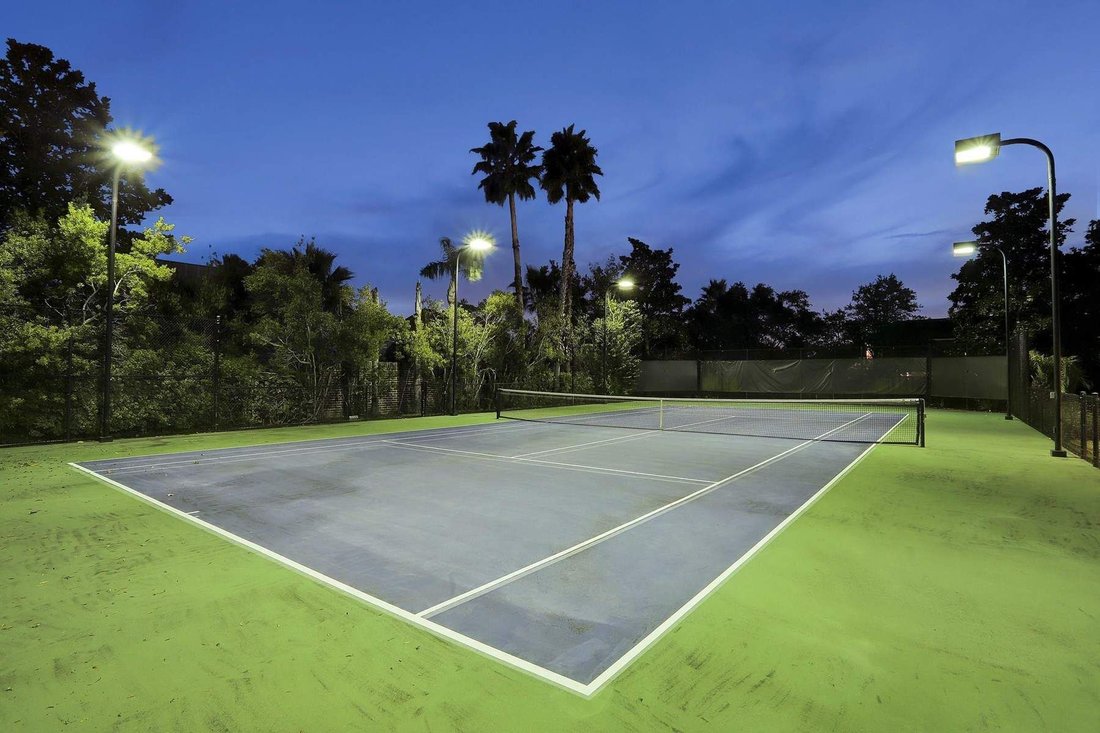
Finca w/cancha de tenis iluminada, putting greens, piscina/spa/agua característica + piscina «bar deportivo» en más de 1 acre. Puertas de entrada w/travesaño a entrada de 2 pisos w/araña y escalera. Galería w/ingle techo bóveda se abre a LR/DR. Entretenimiento animado. Anclajes chimenea de 2 pisos LR w/vistas de oasis patio trasero. Suite principal (Abajo) w/sala de estar, spa inspirado baño incl

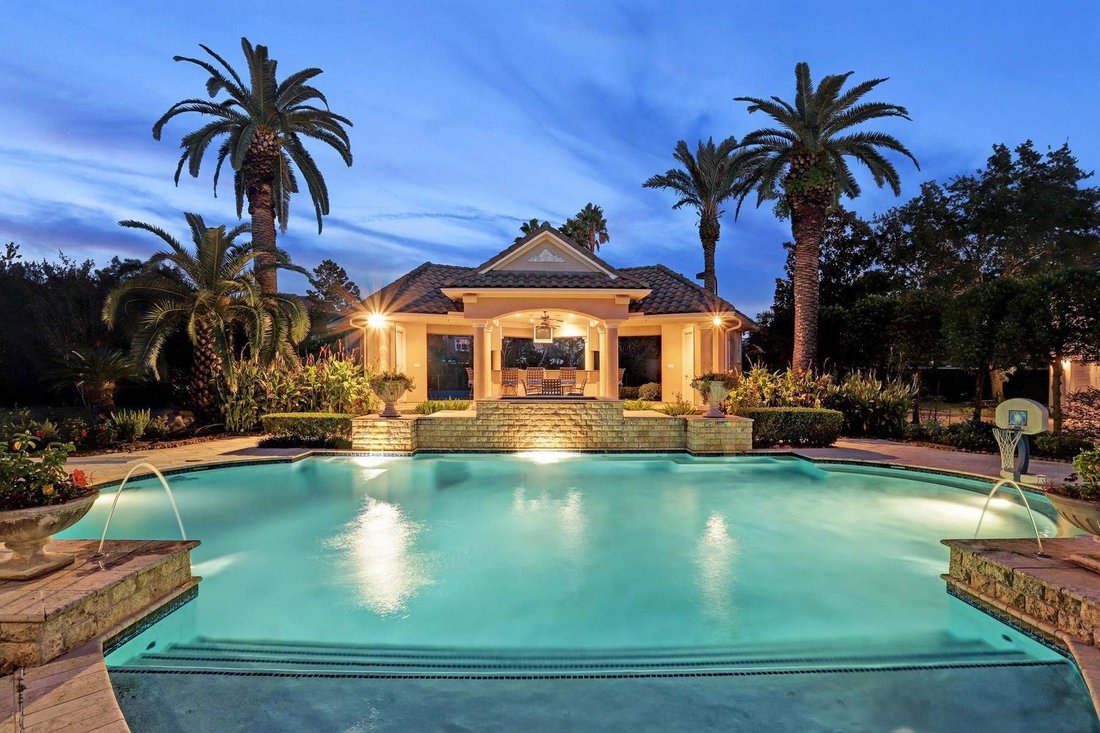
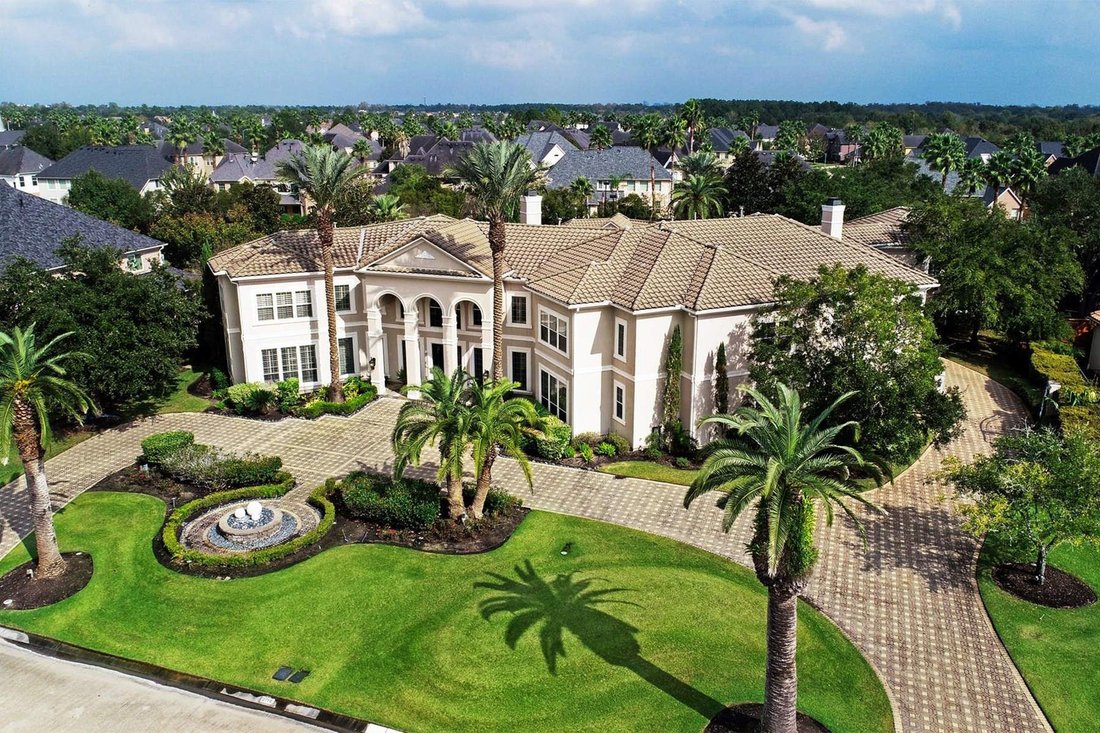
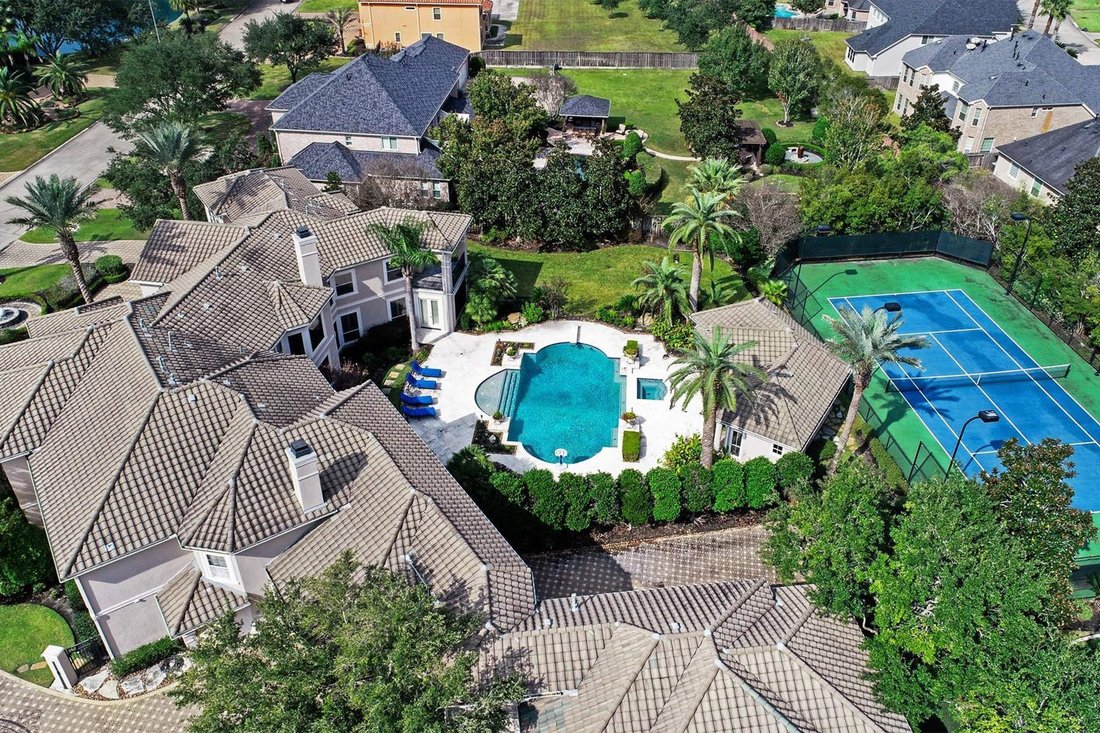
Estate w/lighted tennis court, putting greens, pool/spa/water feature + poolside “sports bar” on over 1 acre. Entry doors w/transom to 2-story entry w/chandelier & staircase. Gallery w/groin vault ceiling opens to LR/DR. Entertaining encouraged. Fireplace anchors 2-story LR w/views of backyard oasis. Master suite (Down) w/sitting room, spa inspired bath incl marble vanities, shower w/frameless
Finca w/cancha de tenis iluminada, putting greens, piscina/spa/agua característica + piscina «bar deportivo» en más de 1 acre. Puertas de entrada w/travesaño a entrada de 2 pisos w/araña y escalera. Galería w/ingle techo bóveda se abre a LR/DR. Entretenimiento animado. Anclajes chimenea de 2 pisos LR w/vistas de oasis patio trasero. Suite principal (Abajo) w/sala de estar, spa inspirado baño incl tocador de mármol, ducha w/recinto sin marco, bañera de hidromasaje, WC privado y lg walk in closet. Sala de ejercicios adyacente o armario mstr. B’fast habitación se abre a la habitación familiar y cocina w/isla de granito +bar asientos. Electrodomésticos Thermador: cocina de 6 quemadores con relleno de olla, 2 hornos, horno de calentamiento y microondas, 2 DW, y refrigerador/congelador Subzero. Estilo resort de vida en su mejor momento. Arriba: estudio se conecta a juegos infantiles w/baño completo+ducha de vapor. Medios de comunicación y juego/billar rm, área de tareas de los niños + 4 BR & 2 baños. Pavimentado, circular, unidad cerrada a garaje de 4 coches w/suite de invitados w/baño completo también accesible a la sala de juego/billar. Pintura y alfombra 2020.
Estate w/lighted tennis court, putting greens, pool/spa/water feature + poolside “sports bar” on over 1 acre. Entry doors w/transom to 2-story entry w/chandelier & staircase. Gallery w/groin vault ceiling opens to LR/DR. Entertaining encouraged. Fireplace anchors 2-story LR w/views of backyard oasis. Master suite (Down) w/sitting room, spa inspired bath incl marble vanities, shower w/frameless enclosure, jetted tub, private WC & lg walk in closet. Adjacent exercise room or add’l mstr closet. B’fast room opens to family room & kitchen w/granite island +bar seating .Thermador appliances: 6-burner cook top w/ pot filler, 2 ovens, warming oven & microwave, 2 DW, & SubZero refrigerator/freezer. Resort style living at its best. Up: study connects to children’s playrm w/full bath +steam shower. Media & game/billiard rm, children’s homework area + 4 BR & 2 baths. Paved, circular, gated drive to 4-car garage w/guest suite w/full bath also accessible to game/billiard room. Paint & carpet 2020.
-
Tipo de propiedad
Casa
-
Año de construcción
2001
-
Precio/pie²
$189
Características
Explorar la zona
2715 Silverhorn Drive, Katy, TX 77450, Texas, Estados Unidos
Ver en Google Maps
Precio por sqft
Bajo
Alto
Se unió hace 11 años
Usted ha preguntado por esta propiedad
El agente se comunicará con usted pronto por
Publicado por
Martha Turner Sotheby's International Realty - Central Houston Brokerage
Texas, United States
Ver perfil de la agencia
286
Anuncios
2015
Se unió
Reserva una visita con the agent
Elija una fecha y si prefiere una visita virtual o presencial con el agente.
Fecha preferida
Tipo de tour

Martha Turner Sotheby's International Realty - Central Houston Brokerage
1717 West Loop South Ste 1700, Ste 700W, 77027, Houston, Texas, United States
Ver perfil de la agencia
The Central Houston brokerage enjoys a prestigious location in Houston that
affords access to a huge variety of
affords access to a huge variety of
The Central Houston brokerage enjoys a prestigious location in Houston that
affords access to a huge variety of all the things relished by Houstonians.
Upscale shopping, fine dining, the Museum District, Memorial Park, the renowned
Texas Medical Center, the Galleria and close proximity to downtown are but a few
of the amenities of our convenient location. Our agents are hosts to countless
buyers from the very high end market such as River Oaks just minutes away, to
townhomes focusing on the rising professional. Each buyer defines their home
purchase as a distinctive home to them, and our agents treat each event with
complete attention. The Upper Kirby District, River Oaks District, Uptown Park
and Highland Village are very close by providing additional opportunities for
world class shopping and dining. Our office environment is intensely personal
and our agents offer a warm yet extremely professional approach to all real
estate needs.
affords access to a huge variety of all the things relished by Houstonians.
Upscale shopping, fine dining, the Museum District, Memorial Park, the renowned
Texas Medical Center, the Galleria and close proximity to downtown are but a few
of the amenities of our convenient location. Our agents are hosts to countless
buyers from the very high end market such as River Oaks just minutes away, to
townhomes focusing on the rising professional. Each buyer defines their home
purchase as a distinctive home to them, and our agents treat each event with
complete attention. The Upper Kirby District, River Oaks District, Uptown Park
and Highland Village are very close by providing additional opportunities for
world class shopping and dining. Our office environment is intensely personal
and our agents offer a warm yet extremely professional approach to all real
estate needs.
Última actualización
Junio 24, 2024
Primera publicación
Noviembre 13, 2018
Enlace del anuncio
Referencia del anuncio
SFNPPB
Estado del contrato
Contrato pendiente
Propiedades similares cercanas
Nuevos anuncios en Katy

Explorar más viviendas en venta
Katy, TX, Estados Unidos tipos de propiedad
Katy, TX, Estados Unidos búsquedas populares
- Propiedades con Garaje en Katy, TX, Estados Unidos
- Propiedades con Piscina en Katy, TX, Estados Unidos
- Propiedades con Cancha de Tenis en Katy, TX, Estados Unidos
- Propiedades con Gimnasio en Katy, TX, Estados Unidos
- Propiedades con Cine en Katy, TX, Estados Unidos
- Propiedades con Balcón en Katy, TX, Estados Unidos
- Propiedades Comunidad Cerrada en Katy, TX, Estados Unidos
- Propiedades Moderno en Katy, TX, Estados Unidos
- Propiedades Renovado en Katy, TX, Estados Unidos
- Propiedades Vista al Campo de Golf en Katy, TX, Estados Unidos
- Propiedades con Ascensor en Katy, TX, Estados Unidos
- Propiedades Frente a la Playa en Katy, TX, Estados Unidos
- Propiedades con Bodega en Katy, TX, Estados Unidos
- Propiedades Vista de la ciudad en Katy, TX, Estados Unidos
- Propiedades Frente al mar en Katy, TX, Estados Unidos
- Propiedades con Sauna en Katy, TX, Estados Unidos
Guías e historias relacionadas
La confianza de los mejores brokers del mundo
Los agentes tras las propiedades más excepcionales del mundo publican en JamesEdition.
- Anuncios de Sotheby's, Christie's, BARNES y Engel & Völkers
- Cada anuncio se revisa antes de publicarse
- Conecte directamente con agentes verificados
Al continuar, acepta nuestros Términos y la Política de Privacidad.
brokerages we
partnered with
partnered with