$889,523
Kaštel Lukšić, Villa Familiar Con Piscina En Fase De Construcción Avanzada
- 4 Hab.
- 3 Baños
- 3,316 Sqft
- 12,627 Sqft lot
- Actualizado: Julio 26
Sobre la propiedad
La descripción se tradujo automáticamente.
La descripción se muestra en el idioma original.
Kaštel Lukšić, un edificio diseñado como una casa unifamiliar con una piscina y un edificio auxiliar, con una planta excelentemente desarrollada, ubicado en la parte residencial de Kaštel Lukšić (entre la antigua carretera de Kaštel y la carretera principal). El edificio principal/casa de dos plantas (Gr + Ft), tiene una superficie total de 346 m2. La planta baja se divide en un hall de entrada, g
Kaštel Lukšić, a building designed as a family house with a swimming pool and an auxiliary building, with an excellently developed floor plan, located in the residential part of Kaštel Lukšić (between the old Kaštel road and the main road). The main building / house on two floors (Gr + Ft), has a total area of 346 m2. The ground floor is divided into an entrance hall, garage, kitchen with dining r
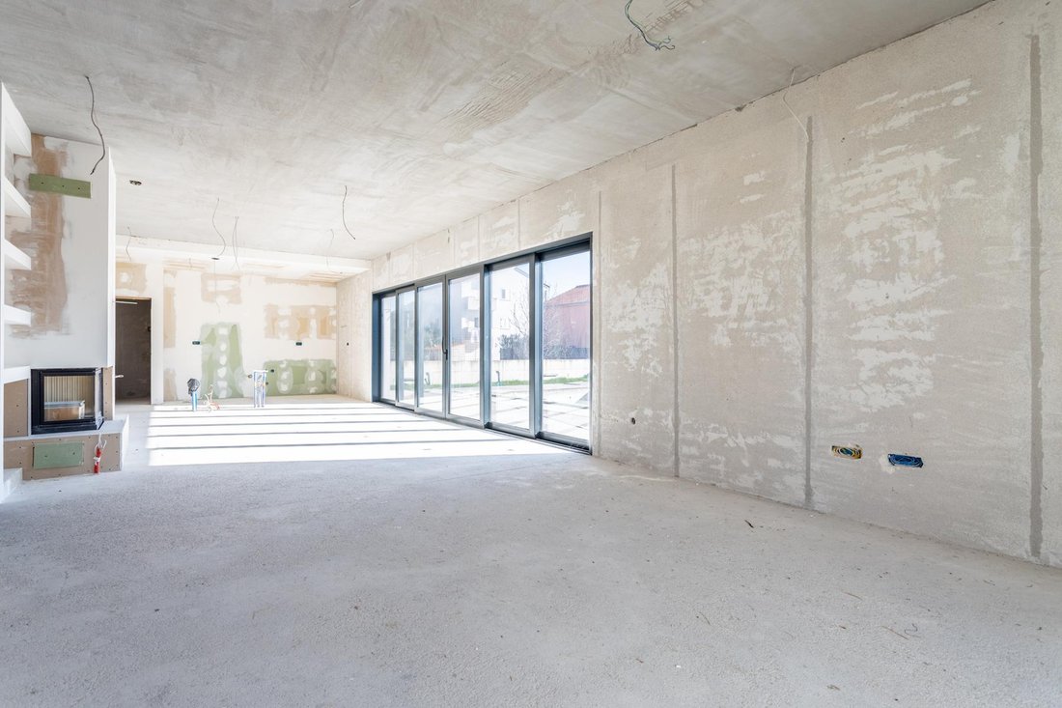
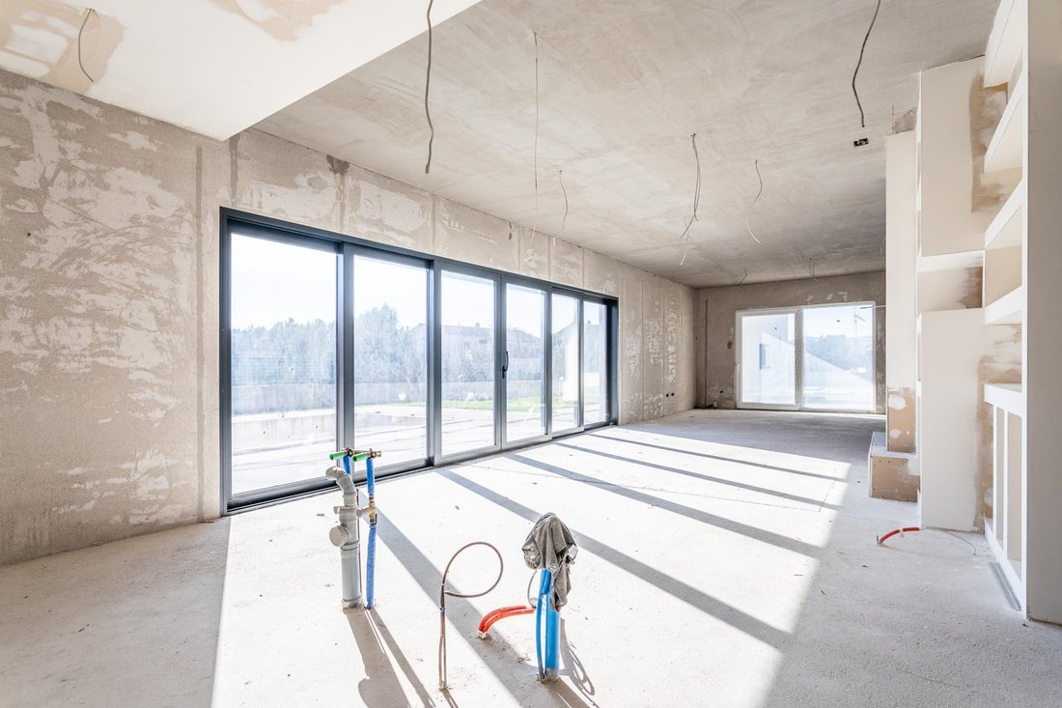
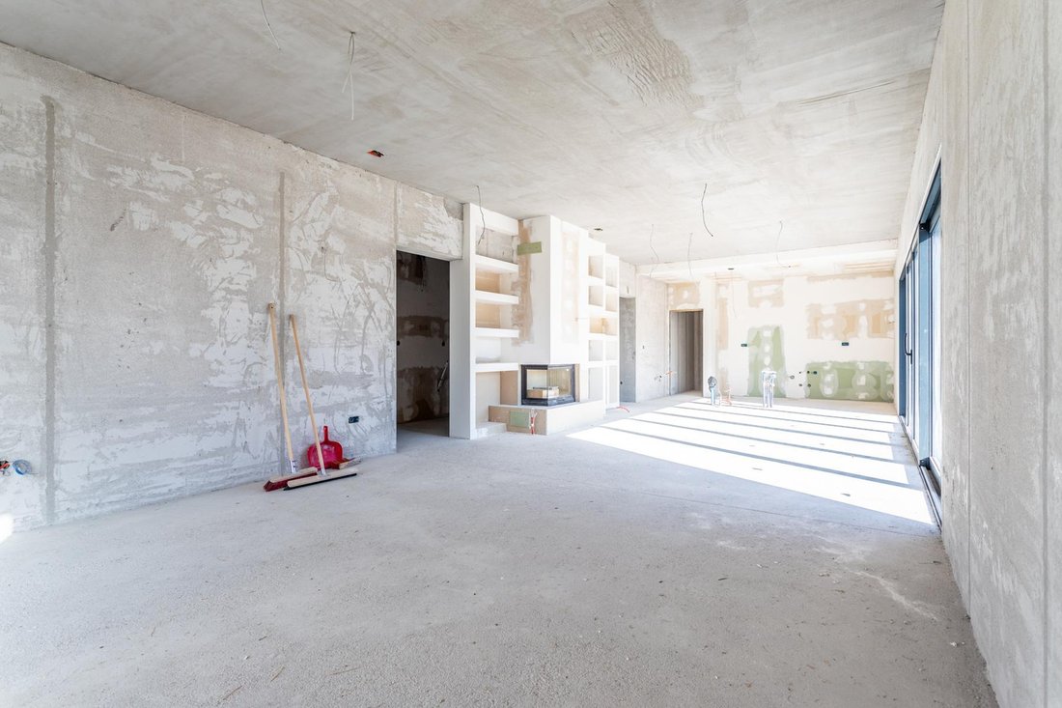
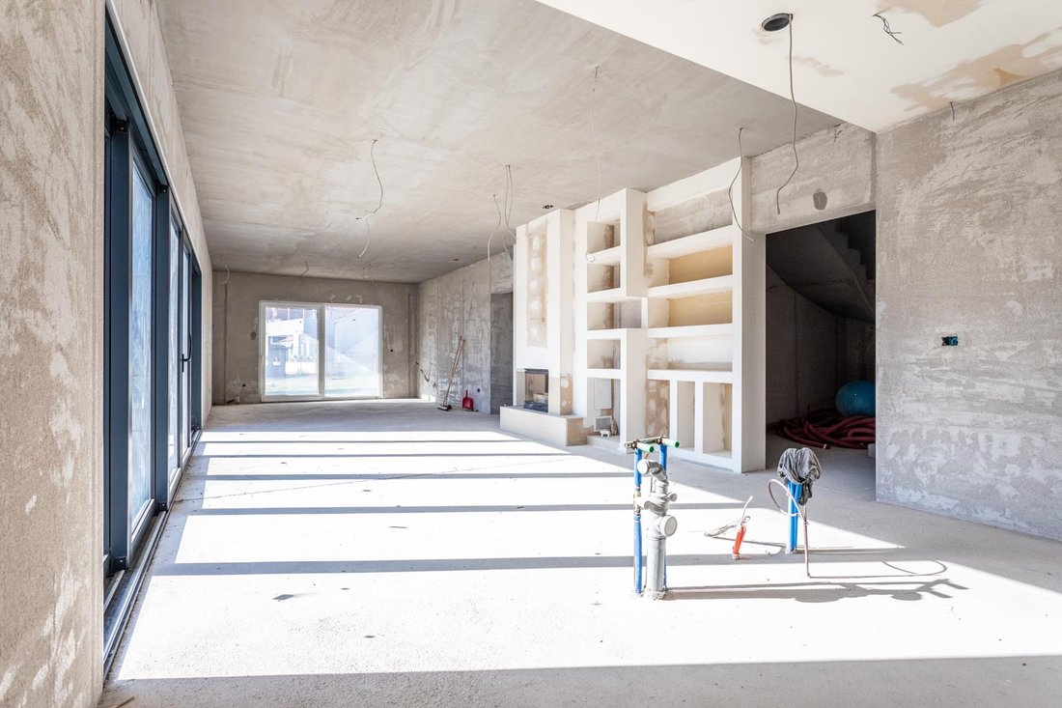
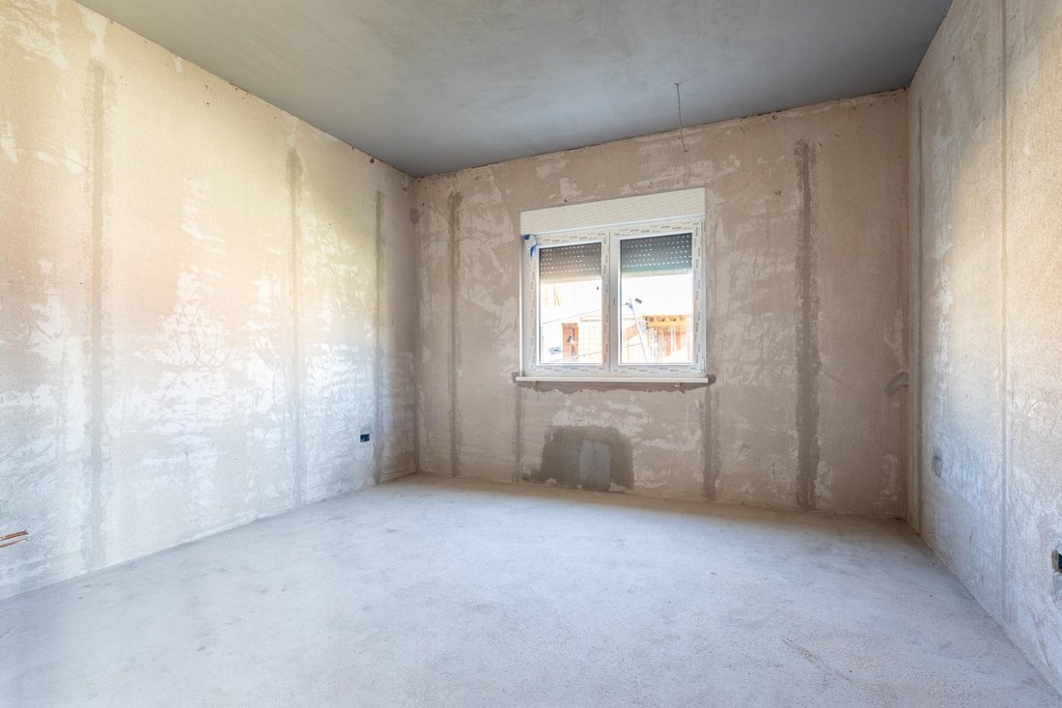
Kaštel Lukšić, un edificio diseñado como una casa unifamiliar con una piscina y un edificio auxiliar, con una planta excelentemente desarrollada, ubicado en la parte residencial de Kaštel Lukšić (entre la antigua carretera de Kaštel y la carretera principal). El edificio principal/casa de dos plantas (Gr + Ft), tiene una superficie total de 346 m2. La planta baja se divide en un hall de entrada, garaje, cocina con comedor, sala de estar, dormitorio, baño, trastero con estudio (videovigilancia). En el primer piso hay tres dormitorios, uno de los cuales tiene baño en suite, baño, lavadero, galería y una amplia terraza. El edificio auxiliar con una superficie bruta de 29 m2 está diseñado como una cocina con chimenea y un área de socialización. La piscina exterior con una superficie bruta de 49 m2 (con una sala de máquinas y un trastero asociados, 18 m2) con una amplia terraza y zona para tomar el sol se encuentra en el lado sur del edificio, inmediatamente al lado de la sala de estar. La propiedad se encuentra en una fase muy inacabada, lo que deja al futuro propietario la opción de terminar la casa como desee. Se ha completado la construcción en bruto, la fachada (poliestireno de 20 cm), se han instalado las instalaciones de electricidad y agua, se ha llevado a cabo la preparación del aire acondicionado (sistema de división múltiple), se ha realizado la preparación para la calefacción eléctrica por suelo radiante en los baños, se ha instalado una chimenea en la sala de estar y se ha realizado la instalación de una aspiradora central y un calentador de agua. Para cualquier otra información, estamos a su disposición... Más información sobre Eurovilla.hr, ID: 333240
Kaštel Lukšić, a building designed as a family house with a swimming pool and an auxiliary building, with an excellently developed floor plan, located in the residential part of Kaštel Lukšić (between the old Kaštel road and the main road). The main building / house on two floors (Gr + Ft), has a total area of 346 m2. The ground floor is divided into an entrance hall, garage, kitchen with dining room, living room, bedroom, bathroom, storage room with study (video surveillance). On the first floor there are three bedrooms, one of which has an en-suite bathroom, bathroom, laundry room, loggia, as well as a spacious terrace. The auxiliary building with a gross area of 29 m2 is designed as a kitchen with a fireplace and a socializing area. The outdoor swimming pool with a gross area of 49 m2 (with an associated engine room and storage room - 18 m2) with a spacious terrace and sunbathing area is located on the south side of the building, immediately adjacent to the living area. The property is in a high unfinished phase, which leaves the future owner the option of finishing the house as desired. The rough construction has been completed, the facade (20 cm polystyrene), electricity and water installations have been installed, preparation for air conditioning (multi-split system) has been carried out, preparation for electric underfloor heating in the bathrooms has been made, a fireplace has been installed in the living room, and the installation for a central vacuum cleaner and water heater has been made. For all other information, we are at your disposal....
More on [hidden information], ID: 333240
More on [hidden information], ID: 333240
-
Tipo de propiedad
Villa
-
Pisos
2
-
Precio/pie²
$268
Características
- Jardín
- Piscina
- Terraza
- Garaje
- Cancha de baloncesto
- Vista a la Montaña
- Chimenea
- Lavadero
- Aire Acondicionado
Características
Lote
Interior
- Chimenea
- Aire Acondicionado
- Lavadero
Outdoor
- Terraza
- Aparcamiento
- Piscina
- Garaje
- Jardín
- Cancha de baloncesto
Explorar la zona
Kaštel Lukšić, Split-Dalmatia, Split-Dalmacia, Croacia
Ver en Google Maps
Precio por sqft
Bajo
Alto

Se unió hace 3 años
Usted ha preguntado por esta propiedad
El agente se comunicará con usted pronto por
Publicado por
24
Anuncios
2023
Se unió
Reserva una visita con Josipa Serdarušić
Elija una fecha y si prefiere una visita virtual o presencial con el agente.
Fecha preferida
Tipo de tour

We started in 2002 and over the years Eurovilla has grown into a large company with great achievements. In our 20
We started in 2002 and over the years Eurovilla has grown into a large company with great achievements. In our 20 years of operation, we have published the first online real estate ad website, created numerous residential and business projects, made many investments and thousands of sales and rentals in Croatia. Our business principle is to have a personal approach to each individual client and every property, with a complete understanding of your needs down to the very last detail, which we believe is the key factor to a successful real estate purchase. We have over [hidden information] happy clients, 50 proffesionals in our team, 5 lawyers, and over [hidden information] luxury real estates in our portfolio.
Última actualización
Julio 26
Primera publicación
Enero 29, 2025
Referencia del anuncio
333240
Propiedades similares cercanas
Nuevos anuncios en Kaštel Lukšić


Explorar más viviendas en venta
Kaštel Lukšić, Split-Dalmacia, Croacia tipos de propiedad
Kaštel Lukšić, Split-Dalmacia, Croacia búsquedas populares
- Propiedades Vista Panorámica en Kaštel Lukšić, Split-Dalmacia, Croacia
- Propiedades Vista al Mar en Kaštel Lukšić, Split-Dalmacia, Croacia
- Propiedades con Sala de juegos en Kaštel Lukšić, Split-Dalmacia, Croacia
- Propiedades con Cocina exterior en Kaštel Lukšić, Split-Dalmacia, Croacia
- Propiedades Duplex en Kaštel Lukšić, Split-Dalmacia, Croacia
- Propiedades Comunidad Cerrada en Kaštel Lukšić, Split-Dalmacia, Croacia
- Propiedades Privacidad en Kaštel Lukšić, Split-Dalmacia, Croacia
- Propiedades Moderno en Kaštel Lukšić, Split-Dalmacia, Croacia
- Propiedades con Sauna en Kaštel Lukšić, Split-Dalmacia, Croacia
- Propiedades con Jacuzzi en Kaštel Lukšić, Split-Dalmacia, Croacia
- Propiedades con Chimenea en Kaštel Lukšić, Split-Dalmacia, Croacia
- Propiedades Frente al mar en Kaštel Lukšić, Split-Dalmacia, Croacia
- Propiedades con Cocina abierta en Kaštel Lukšić, Split-Dalmacia, Croacia
Guías e historias relacionadas
La confianza de los mejores brokers del mundo
Los agentes tras las propiedades más excepcionales del mundo publican en JamesEdition.
- Anuncios de Sotheby's, Christie's, BARNES y Engel & Völkers
- Cada anuncio se revisa antes de publicarse
- Conecte directamente con agentes verificados
Al continuar, acepta nuestros Términos y la Política de Privacidad.