Exquisite Estate With Bespoke Design And Waterfront Access
- 5 Hab.
- 4 Baños
- Actualizado: Agosto 26
-
15
Vistas de los últimos 30 días
- 7
Sobre la propiedad
Set within an exclusive and tightly held enclave, down a peaceful private road, this exceptional one hectare (2.48 acre) lifestyle property offers a rare blend of privacy, prestige, and access to the Hingaia/Whangapouri Estuary, where kayaking, fishing, and a relaxed waterfront lifestyle can be enjoyed from your own backyard. A timbe
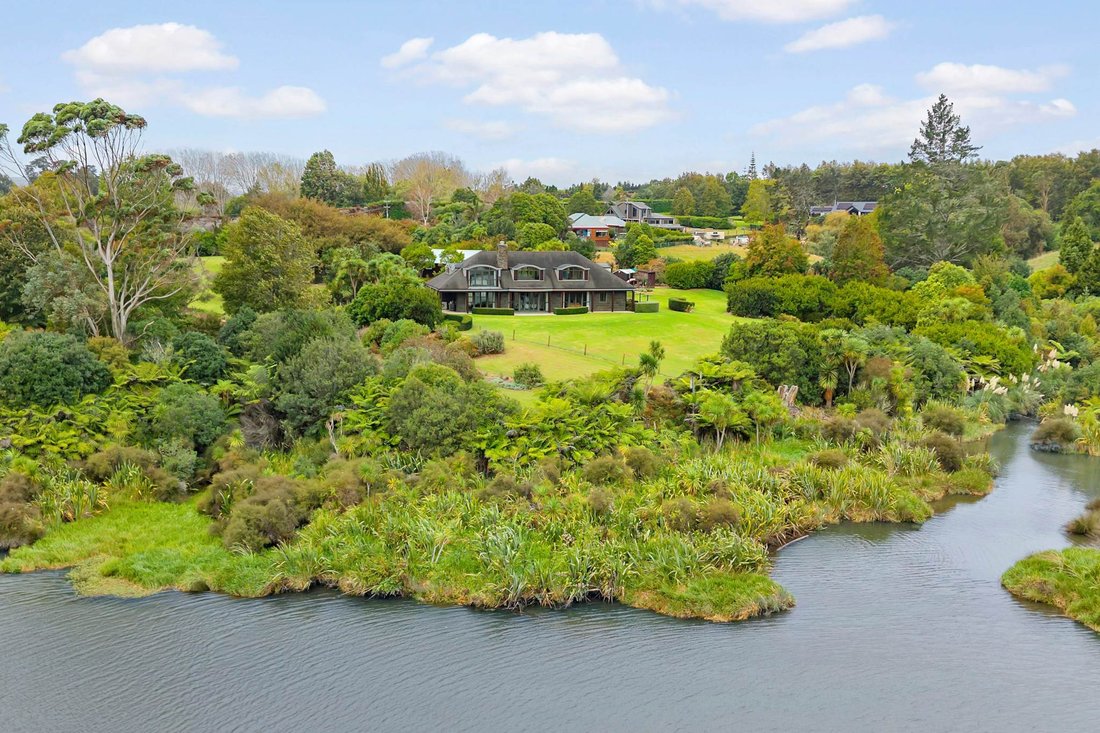
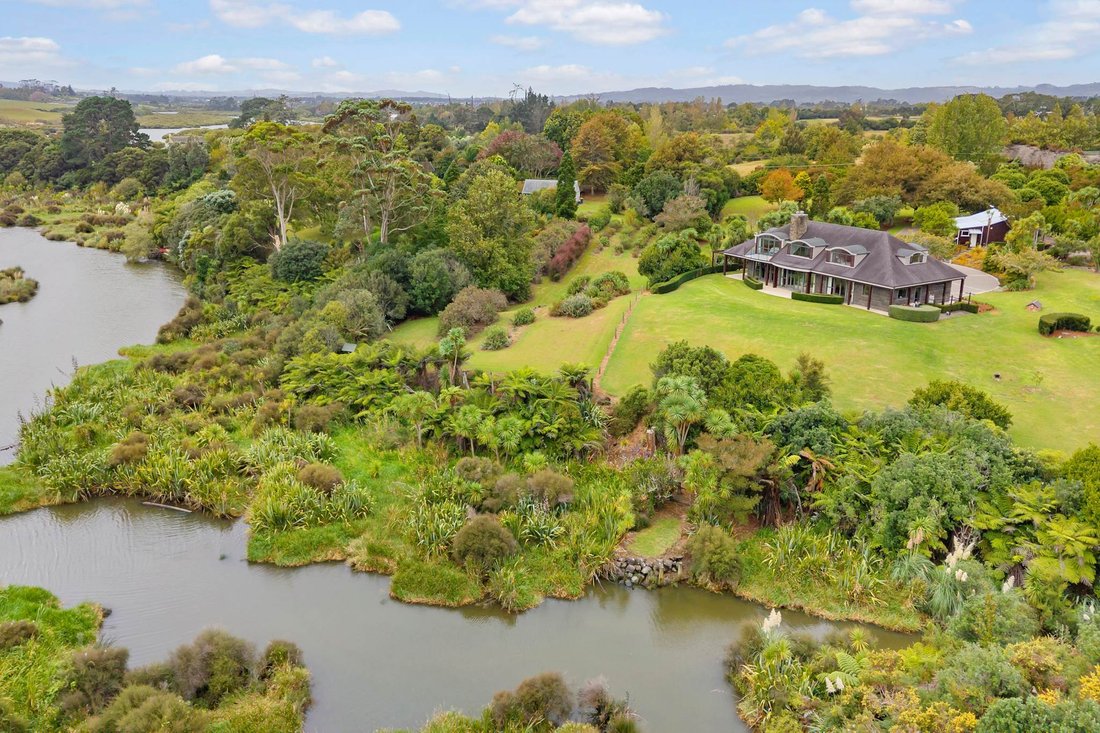
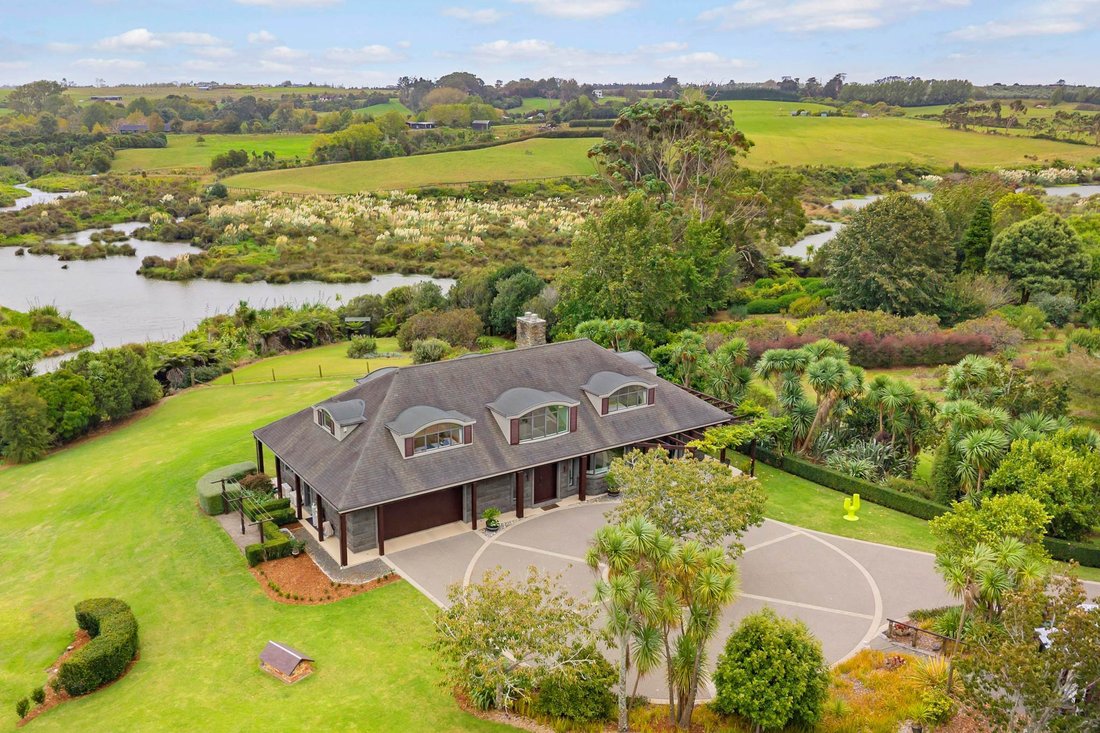
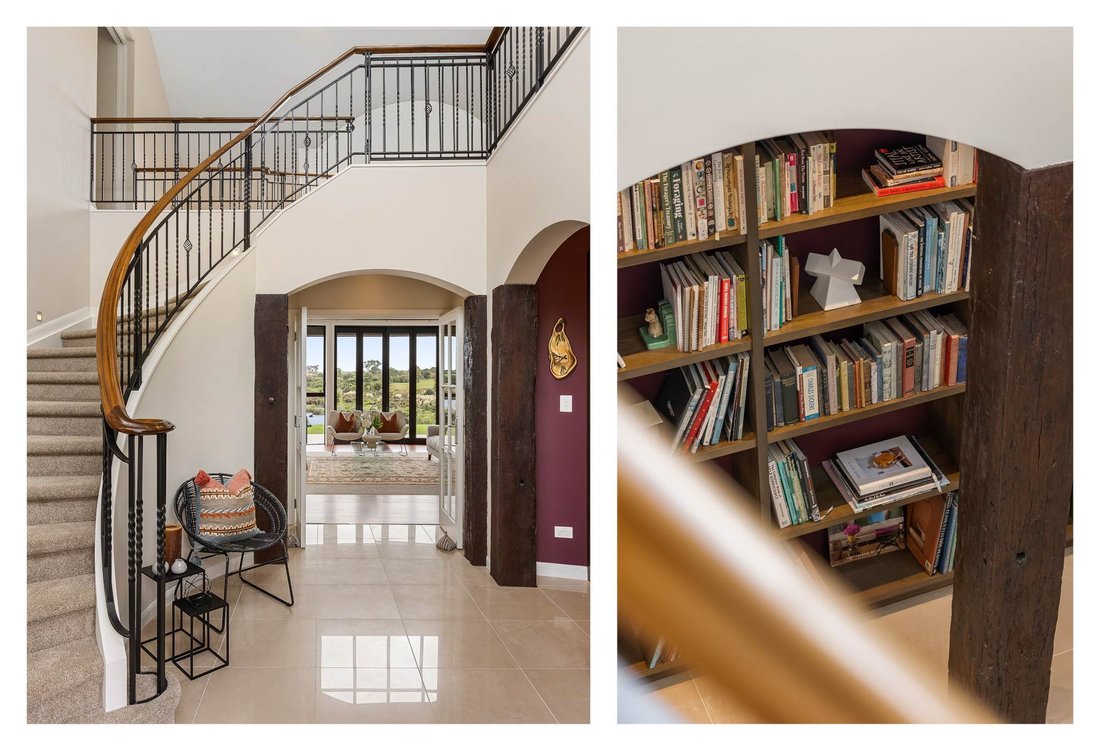
Set within an exclusive and tightly held enclave, down a peaceful private road, this exceptional one hectare (2.48 acre) lifestyle property offers a rare blend of privacy, prestige, and access to the Hingaia/Whangapouri Estuary, where kayaking, fishing, and a relaxed waterfront lifestyle can be enjoyed from your own backyard. A timber gated entry opens to the sealed Titoki tree-lined driveway leading through exceptional landscaped gardens to the delightful turning circle garden and this superb 398 square metre (approx) five bedroom home plus office/studio, which was built in 2007 (CCC date) and exquisitely designed by Wayne Houston of Houston Architects NZ Ltd. The premium quality, dual-level residence is clad in Timaru Bluestone, giving a sense of permanence and weight, and features double glazing, copper spouting, and a shingle roof.
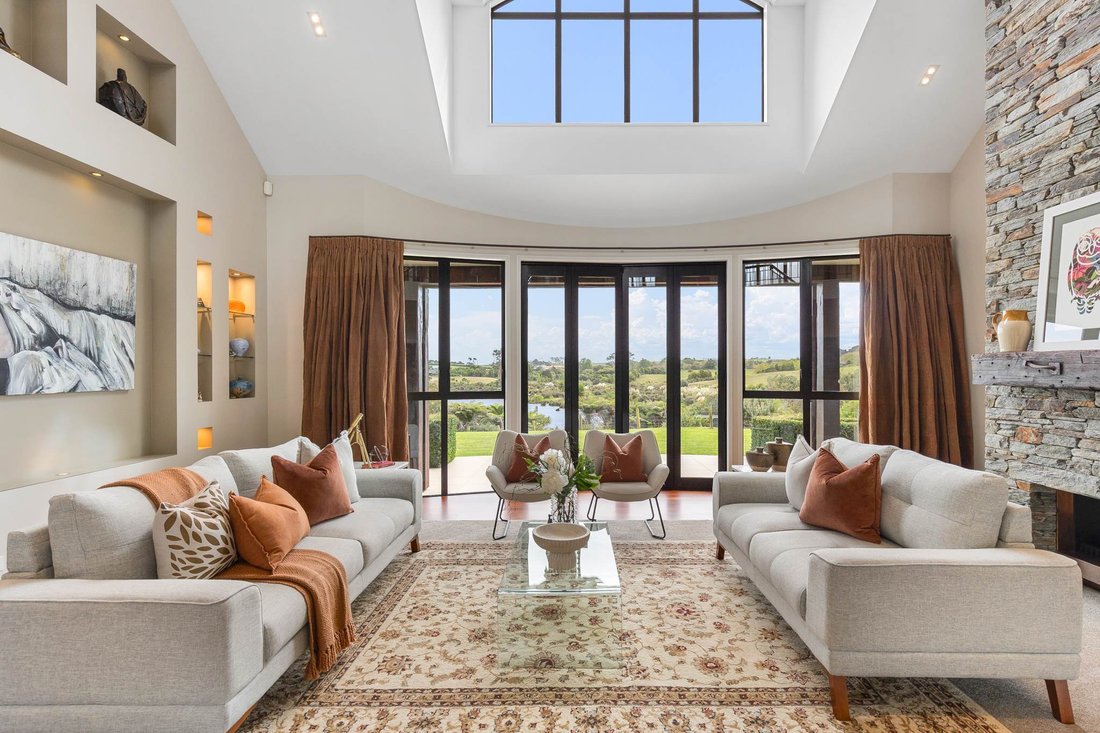
Bespoke pieces and interesting accents such as hardwood columns and mantelpieces crafted from historical telegraph poles and bridges, some with original hardware/bolts, are cleverly showcased in tandem with ultra-high ceilings, ornate windows, a breathtaking double sided Schist stone gas fireplace in the lounge and dining and the abundant use of window walls and doors connecting rooms and flowing outdoors. The impressive foyer flaunts its sweeping wrought iron and timber staircase and offers entry to the sophisticated sunlit lounge, separated from chic formal dining by the amazing two-sided fireplace. Both these areas spill outdoors to patios, a Wisteria-covered pergola and enchanting views over the water and estuary, birdlife and bushland.
Two sets of doors open from formal dining into light, scenic open plan family living with gorgeous views over the water and estuary, birdlife and bush. Doors here also open into the beautiful gardens. The excellently appointed designer kitchen features large benchtops, Blum kitchen hardware, dramatic tiled splashback, Falcon oven and in-ceiling rangehood, farmhouse sink, walk-in pantry and a super-sized window gazing across the property. Deluxe guest quarters on this level comprise a large bedroom with built-in wardrobe, fully tiled ensuite and access to garden-side relaxation. There’s also a powder room, a spacious laundry with built-ins and access to the double lock up garage and outdoors, plus a storage room. Off the foyer, stairs lead down to a wonderful underground recycled brick wine cellar (800 bottle capacity) with timber ceiling and passive climate control.
Upstairs, the light, bright landing looks down to the lounge and out across the property through picture windows. Four bedrooms here include the luxurious master bedroom with heat pump, walk-in robe, floor to ceiling tiled ensuite and super-scenic private balcony. The three remaining bedrooms, two with heat pumps, all have built-in robes and share a family bathroom with bath and shower, toilet and bidet. There are also additional attic storage rooms offering generous storage or multi-purpose use.
Outdoors there’s a children’s playground, cubby house and a range of fruit trees, plus a large barn with double garaging, sitting room and bar, bathroom, office with heat pump and storage. There’s 3 phase power both here and in the home, and plenty of extra parking including space for large vehicles, boat or camper. The gardens are a visual feast, designed as different “rooms” with natural screening and a loop walk, attracting abundant wildlife. Conveniently positioned for Karaka School and Rosehill College, and close to the Drury and Karaka motorway, this home is a Master Builder Gold Regional Award Winner.
• Elite 398m2 (approx) dual level 5 bedroom home on 1ha.
• Impressive architectural design. Stunning streetscape
• Striking stone exterior with Timaru Bluestone cladding
• Copper spouting, attractive shingle roof, double glazing
• Zoned Rural Coastal. Scenic flat to gentle topography
• Timber gated sealed tree-lined driveway. Alarm & Video
• Water access to the Hingaia/Whangapouri estuary
• Exceptional parklike gardens. Island garden turning circle
• Entry to foyer/sweeping wrought iron & timber staircase
• Chic lounge/window walls/2 sided gas Schist stone fire
• Formal dining & double doors into family living/heat pump
• Designer kitchen/walk-in pantry. Sunlit open plan living
• Bi-fold/sliding doors in all living areas opening outdoors
• Picturesque views. Garden-side leisure & entertaining
• Patios/Wisteria covered pergolas. Children’s playground
• Guest bedroom + built-in robe, ensuite & patio access
• Powder room. Laundry + built-in storage. Outdoor access
• Double lock-up garage plus storage room. Home access
• 800 bottle underground wine cellar + passive climate control
• Luxe master bedroom/air-con/ensuite, walk-in robe, balcony
• +3 spacious bedrooms + built-in robes. 2 + heat pumps
• Abundant storage provision incl: Attic storage rooms
• Garden shed. Prolific orchards with numerous species
• Abundant extra parking + for large vehicles, camper etc.
• Communal bore, this fills an underground 22,500L tank
• In zone for Karaka Primary School & Rosehill College
• 10.3km to AGC Strathallan. 28.7km to Auckland Airport
• 5.5km to Drury Motorway, 9.8km to Karaka Motorway
-
Tipo de propiedad
Casa
Características
- Jardín
- Garaje
- Chimenea
- Frente al Agua
- Bodega
- Patio de recreo
- Frente al mar
- Pérgola
- Balcón
Lote
- Frente al mar
- Frente al Agua
- Privacidad
Interior
- Oficina
- Chimenea
- Aire Acondicionado
- Bar
- Lavadero
- Bodega
Outdoor
- Balcón
- Aparcamiento
- Garaje
- Patio de recreo
- Pérgola
- Jardín
Explorar la zona
El agente se comunicará con usted pronto por
Publicado por
Reserva una visita con Scott McElhinney
Elija una fecha y si prefiere una visita virtual o presencial con el agente.

Barfoot & Thompson is Auckland’s leading real estate agency. With a 40% market share, they sell and manage m
Barfoot & Thompson is Auckland’s leading real estate agency. With a 40% market share, they sell and manage more property than anyone else. After more than 100 years, Barfoot & Thompson is still a proudly family-owned and managed company. The current Directors - Peter Thompson, Stephen Barfoot and Henry Barfoot - are the grandsons of the original owners. Barfoot & Thompson offers a range of services across residential, commercial, and rural sales in their 80 branches, as well as body corporate management and projects. The company also has a property management division with dedicated property managers across more than 70 branches and a portfolio of more than 20,000 rental properties. Barfoot & Thompson is recognised nationally and internationally for their excellence and results within the real estate industry. Barfoot & Thompson is committed to being the agency of choice in Auckland, Northland and Bay of Plenty, New Zealand.
International Property Awards
• Best International Real Estate Agency [hidden information]
• Best Agency Over 20 Offices Asia Pacific [hidden information]
• Best International Lettings Agency [hidden information]
• Best Lettings Agency Asia Pacific [hidden information]
• Best International Real Estate Agency Marketing 2020, 2025
• Best Real Estate Agency Marketing Asia Pacific [hidden information]
• Real Estate Institute of New Zealand Awards: 2015 - 2025 REINZ Agency of the Year
Propiedades similares cercanas
Nuevos anuncios en Papakura
Explorar más viviendas en venta
Papakura, Nueva Zelanda tipos de propiedad
Papakura, Nueva Zelanda búsquedas populares
- Propiedades con Bar en Papakura, Nueva Zelanda
- Propiedades con Aire Acondicionado en Papakura, Nueva Zelanda
- Propiedades Vista al Agua en Papakura, Nueva Zelanda
- Propiedades con Piscina en Papakura, Nueva Zelanda
- Propiedades con Balcón en Papakura, Nueva Zelanda
- Propiedades con Cocina abierta en Papakura, Nueva Zelanda
- Propiedades Frente al Agua en Papakura, Nueva Zelanda
- Propiedades con Terraza en Papakura, Nueva Zelanda
- Propiedades con Jacuzzi en Papakura, Nueva Zelanda
- Propiedades Vista Panorámica en Papakura, Nueva Zelanda
- Propiedades con Bodega en Papakura, Nueva Zelanda
- Propiedades con Cine en Papakura, Nueva Zelanda
- Propiedades Frente al mar en Papakura, Nueva Zelanda
- Propiedades Vista al Mar en Papakura, Nueva Zelanda
- Propiedades Renovado en Papakura, Nueva Zelanda
- Propiedades con Gimnasio en Papakura, Nueva Zelanda
- Propiedades Moderno en Papakura, Nueva Zelanda
Guías e historias relacionadas
La confianza de los mejores brokers del mundo
Los agentes tras las propiedades más excepcionales del mundo publican en JamesEdition.
- Anuncios de Sotheby's, Christie's, BARNES y Engel & Völkers
- Cada anuncio se revisa antes de publicarse
- Conecte directamente con agentes verificados
Al continuar, acepta nuestros Términos y la Política de Privacidad.