$1,375,640
Single Family Detached Kansas City
- 4 Hab.
- 6 Baños
- 4,270 Sqft
- 10,890 Sqft lot
- Actualizado: Hoy
- MLS#2645851
Sobre la propiedad
La descripción se tradujo automáticamente.
La descripción se muestra en el idioma original.
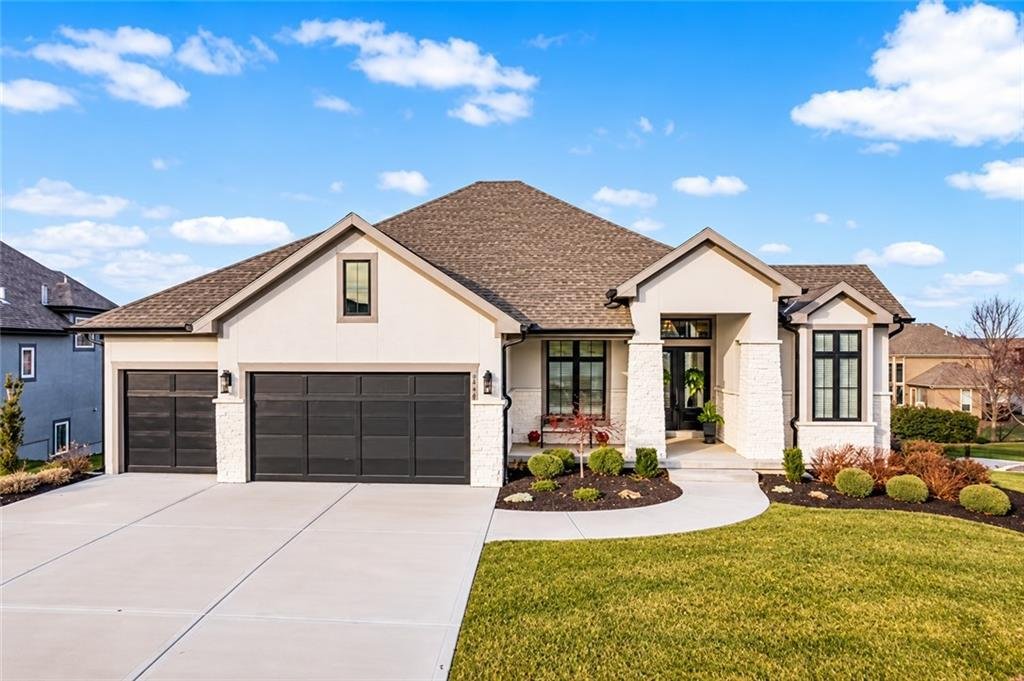
The stunning Courtland Reverse by Don Julian Builders offers an innovative floor plan designed to impress from the moment you step inside. Unlike the ordinary, this home welcomes you directly into a fabulous entertaining pub and private courtyard with pergola, creating an unexpected and memorable introduction. A dedicated office is thoughtfully positioned at the front of the home. Natural light po
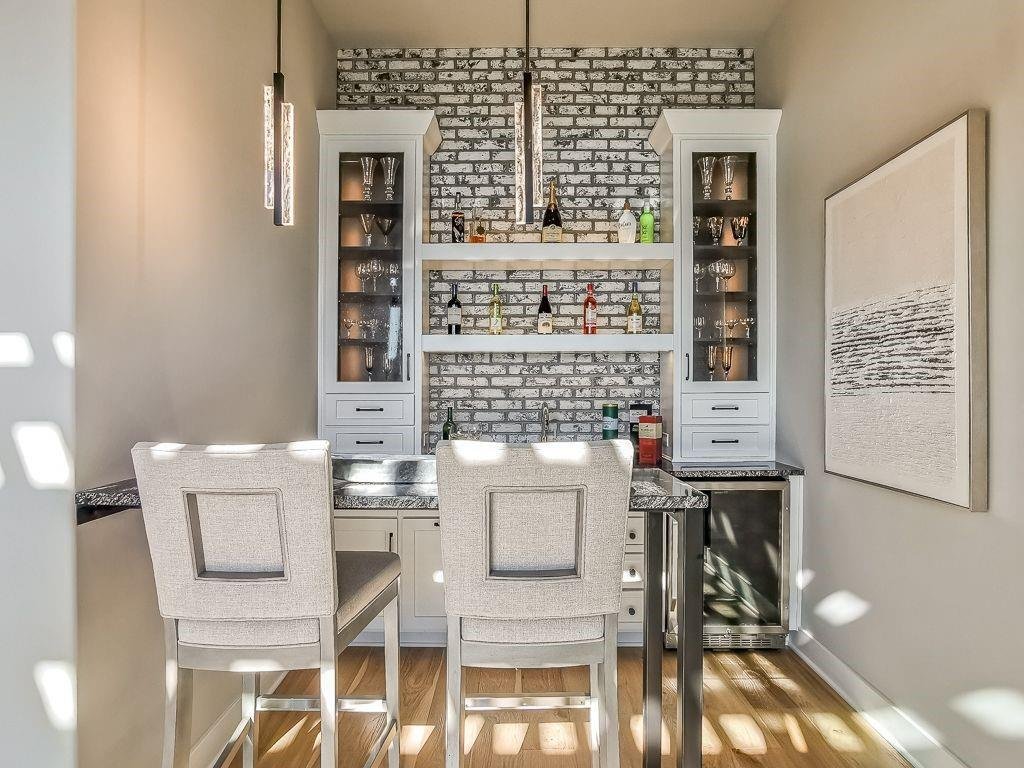
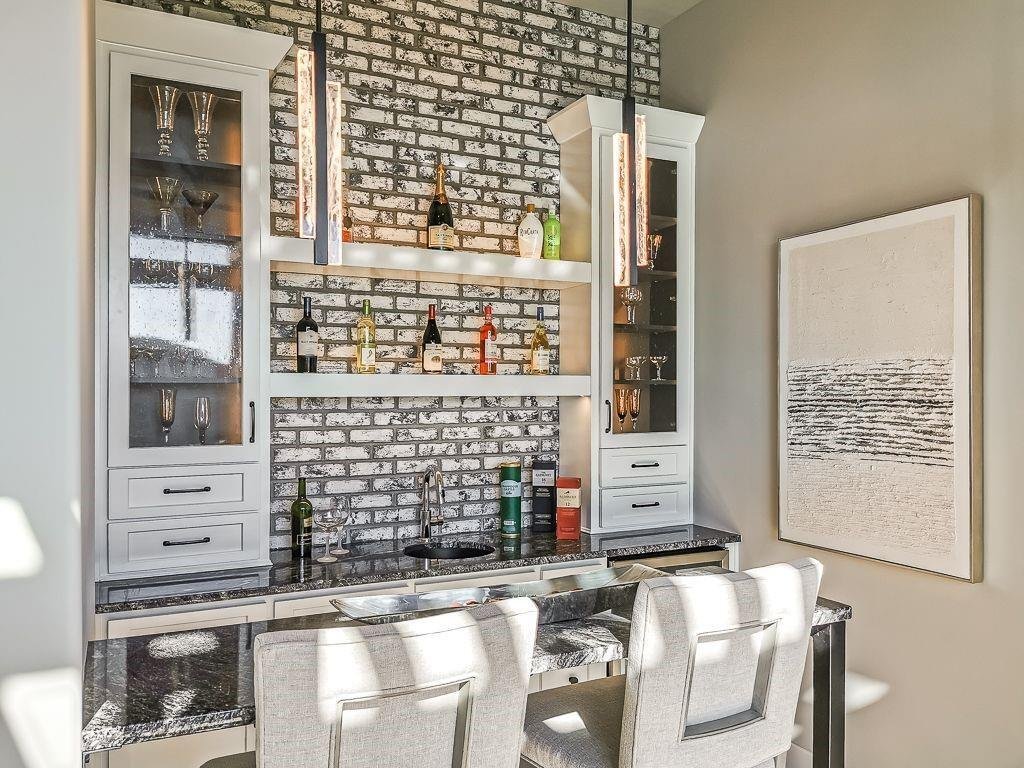
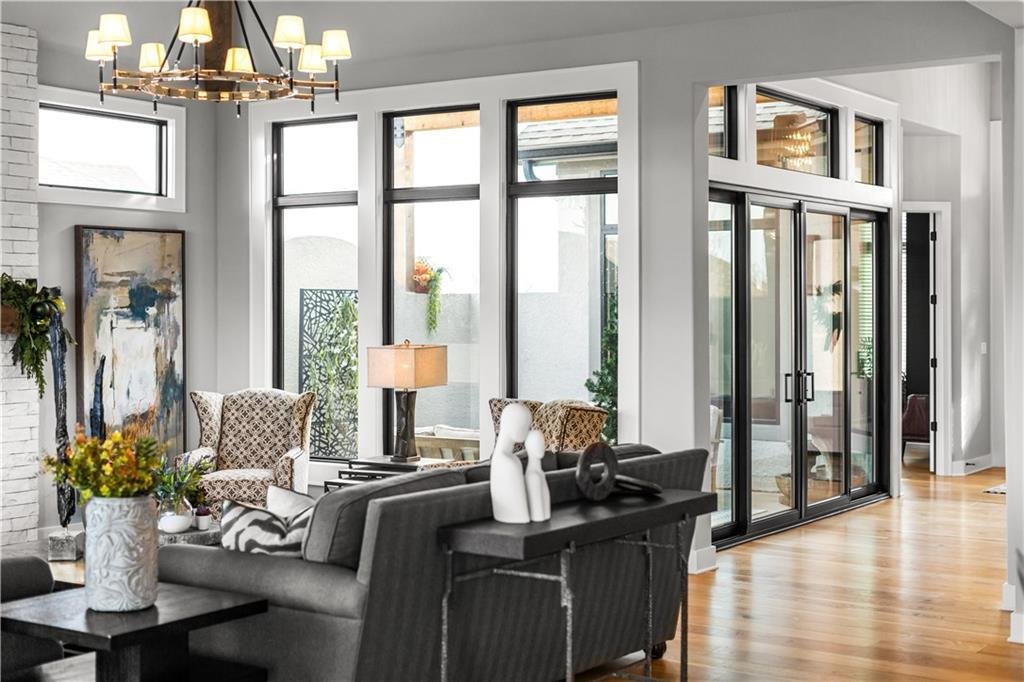
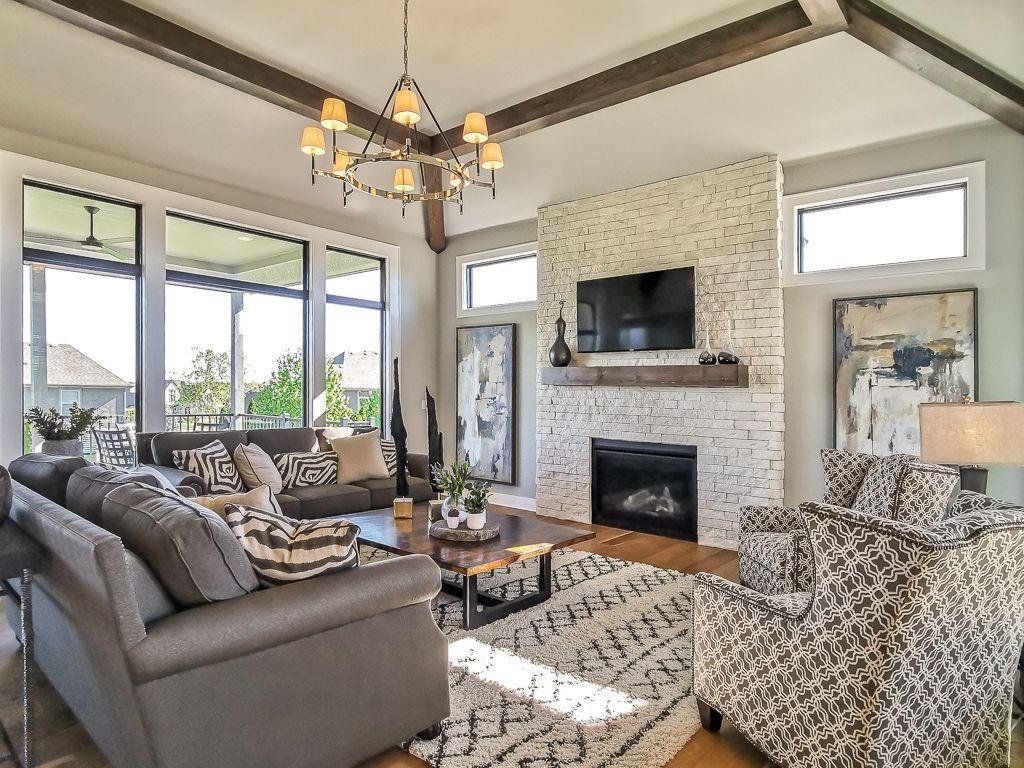
The stunning Courtland Reverse by Don Julian Builders offers an innovative floor plan designed to impress from the moment you step inside. Unlike the ordinary, this home welcomes you directly into a fabulous entertaining pub and private courtyard with pergola, creating an unexpected and memorable introduction. A dedicated office is thoughtfully positioned at the front of the home. Natural light pours throughout the interior from an abundance of black-trimmed windows, adding architectural contrast and a contemporary feel. The serene courtyard serves as a private outdoor retreat and beautifully connects the home’s entertaining spaces. Beyond the courtyard, the impressive great room flows seamlessly into the designer kitchen, where two massive 10-foot dolomite-topped islands create a spectacular centerpiece for gathering and entertaining. A generous walk-in pantry provides exceptional storage and functionality. Just off the main living area, enjoy a low-maintenance covered deck with stairs leading to the backyard. Tucked privately away from the main entertaining spaces, the back hall leads to the secluded primary suite, offering a peaceful retreat, as well as a second main-level bedroom with private en-suite bath and walk-in closet. The finished walkout lower level continues the home’s elevated design with 10-foot ceilings and 8-foot doors throughout. A spacious recreation room and designer wet bar provide the perfect setting for entertaining, while direct access to the covered patio and mature landscaping extends the living space outdoors. Two additional generously sized bedrooms each feature a private en-suite bath and walk-in closet, creating exceptional accommodations for family and guests. Abundant storage completes this thoughtfully designed home. Located in sought-after Staley Farms, residents enjoy an impressive collection of community amenities including a fitness center, indoor basketball/pickleball court, resort-style pool, tennis and pickleball courts.
-
Tipo de propiedad
Casa
-
Precio/pie²
$322
Características
- Chimenea
- Vestidor
- Jardín
- Gimnasio
- Cancha de Tenis
- Cancha de baloncesto
- Piscina cubierta
- Piscina
- Ascensor
Características
Interior
- Techo alto
- Oficina
- Chimenea
- Isla de cocina
- Estufa de gas
- Bar
- Ascensor
- Piscina cubierta
- Encimeras de piedra
- Vestidor
- Gimnasio
Outdoor
- Terraza
- Balcón
- Piscina
- Cancha de Tenis
- Pérgola
- Jardín
- Cancha de baloncesto
Explorar la zona
2908 NE 102nd Street, Kansas City, MO 64155, Misuri, Estados Unidos
Ver en Google Maps
Precio por sqft
Bajo
Alto
Se unió hace 10 meses
Usted ha preguntado por esta propiedad
El agente se comunicará con usted pronto por
Publicado por
6
Anuncios
2025
Se unió
Reserva una visita con Sarah Johnson
Elija una fecha y si prefiere una visita virtual o presencial con el agente.
Fecha preferida
Tipo de tour

Kansas City-Northland
310 NW Englewood Road, 64118, Kansas City, United States
Ver perfil de la agencia
Última actualización
Hoy
Primera publicación
Octubre 7
Licencia del agente
#SP00233574
Referencia del anuncio
2166922241563622
Estado del anuncio
Propiedades similares cercanas
Nuevos anuncios en Kansas City



Explorar más viviendas en venta
Kansas City, MO, Estados Unidos tipos de propiedad
Kansas City, MO, Estados Unidos búsquedas populares
- Propiedades con Piscina en Kansas City, MO, Estados Unidos
- Propiedades con Balcón en Kansas City, MO, Estados Unidos
- Propiedades Vista de la ciudad en Kansas City, MO, Estados Unidos
- Propiedades Obras nuevas en Kansas City, MO, Estados Unidos
- Propiedades con Bodega en Kansas City, MO, Estados Unidos
- Propiedades con Biblioteca en Kansas City, MO, Estados Unidos
- Propiedades con Sauna en Kansas City, MO, Estados Unidos
- Propiedades con Cine en Kansas City, MO, Estados Unidos
- Propiedades Vista al Lago en Kansas City, MO, Estados Unidos
- Propiedades Comunidad Cerrada en Kansas City, MO, Estados Unidos
- Propiedades con Piscina cubierta en Kansas City, MO, Estados Unidos
- Propiedades Vista al Río en Kansas City, MO, Estados Unidos
- Propiedades Ecuestre en Kansas City, MO, Estados Unidos
Guías e historias relacionadas
La confianza de los mejores brokers del mundo
Los agentes tras las propiedades más excepcionales del mundo publican en JamesEdition.
- Anuncios de Sotheby's, Christie's, BARNES y Engel & Völkers
- Cada anuncio se revisa antes de publicarse
- Conecte directamente con agentes verificados
Al continuar, acepta nuestros Términos y la Política de Privacidad.
brokerages we
partnered with
partnered with