


$1,100,000
Single Family Detached Kansas City
- 4 Hab.
- 4 Baños
- 3,707 Sqft
- 17,424 Sqft lot
- Actualizado: Septiembre 23
- MLS#2640406
Sobre la propiedad
La descripción se tradujo automáticamente.
La descripción se muestra en el idioma original.
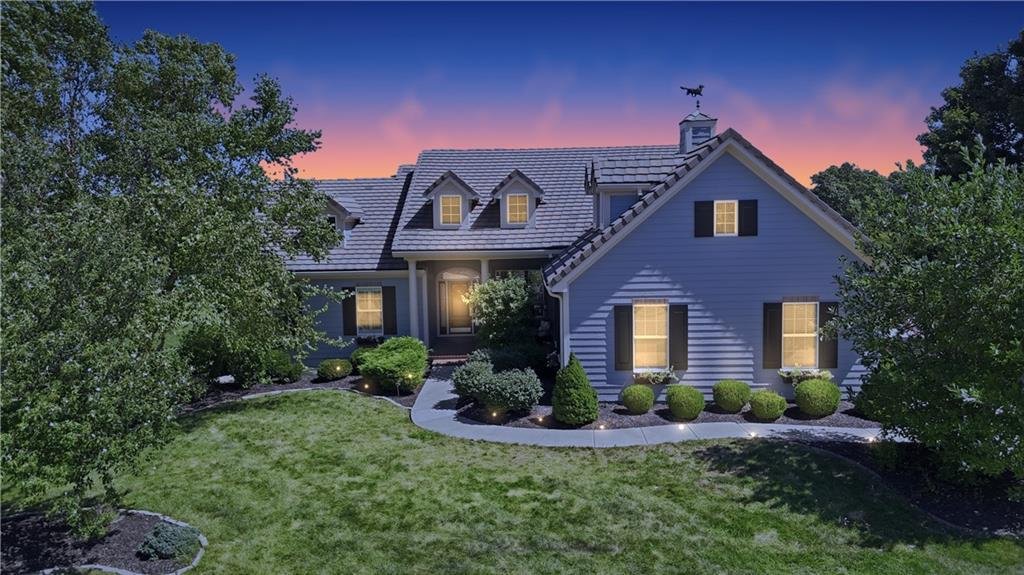
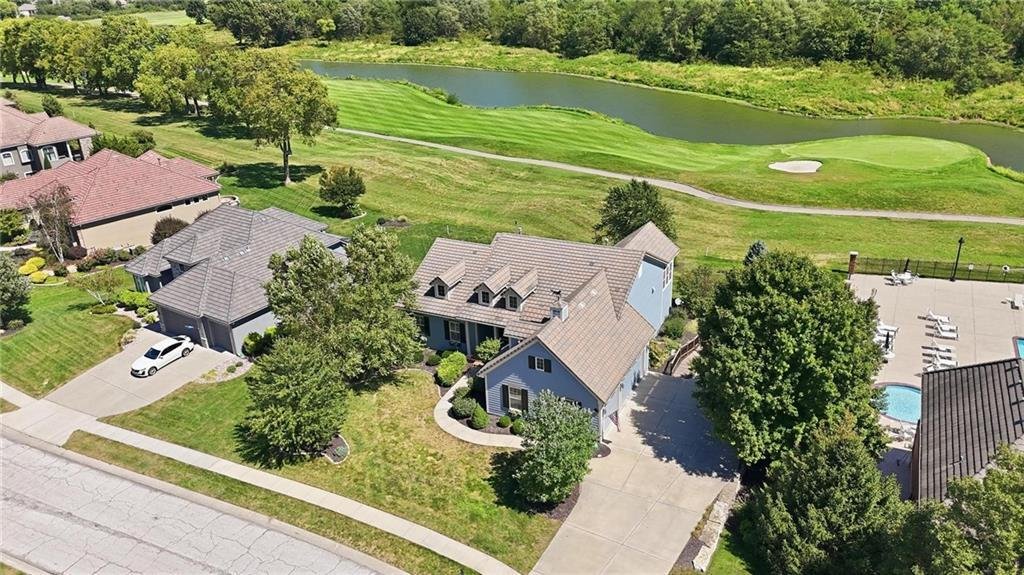
Wake up to the fairway. This custom 1.5-story in Tiffany Greens backs directly to the golf course, and the wall of windows across the back of the home makes that view part of every room.
The main level lives easy with a vaulted great room with a floor-to-ceiling stone fireplace flanked by built-in cherry bookcases, a formal dining room, and a light-drenched sunroom breakfast area wrapped
The main level lives easy with a vaulted great room with a floor-to-ceiling stone fireplace flanked by built-in cherry bookcases, a formal dining room, and a light-drenched sunroom breakfast area wrapped
Wake up to the fairway. This custom 1.5-story in Tiffany Greens backs directly to the golf course, and the wall of windows across the back of the home makes that view part of every room.
The main level lives easy with a vaulted great room with a floor-to-ceiling stone fireplace flanked by built-in cherry bookcases, a formal dining room, and a light-drenched sunroom breakfast area wrapped in windows on three sides. The kitchen is built for people who actually cook, with a professional Thermador gas range, 2 ovens, paneled built-in refrigerator and dishwasher, granite counters, tile backsplash, a granite island with seating, and a walk-in pantry with floor-to-ceiling shelving. The primary suite sits on the main floor with a tray ceiling, French doors to the deck, jetted tub, walk-in tile shower, dual vanities, and a custom closet with built-in dressers and shelving. A private office with plantation shutters, a main-floor laundry with cabinetry and sink, and a half bath round out the level.
The finished walkout lower level features a wet bar with granite and wine storage, a family room, a game area, two more bedrooms, and doors out to the covered patio and level lawn. Plenty of unfinished space is left for storage and a workshop.
Outside, the raised deck overlooks the course, the three-car garage handles the toys, and a brick front porch welcomes you in.
The main level lives easy with a vaulted great room with a floor-to-ceiling stone fireplace flanked by built-in cherry bookcases, a formal dining room, and a light-drenched sunroom breakfast area wrapped in windows on three sides. The kitchen is built for people who actually cook, with a professional Thermador gas range, 2 ovens, paneled built-in refrigerator and dishwasher, granite counters, tile backsplash, a granite island with seating, and a walk-in pantry with floor-to-ceiling shelving. The primary suite sits on the main floor with a tray ceiling, French doors to the deck, jetted tub, walk-in tile shower, dual vanities, and a custom closet with built-in dressers and shelving. A private office with plantation shutters, a main-floor laundry with cabinetry and sink, and a half bath round out the level.
The finished walkout lower level features a wet bar with granite and wine storage, a family room, a game area, two more bedrooms, and doors out to the covered patio and level lawn. Plenty of unfinished space is left for storage and a workshop.
Outside, the raised deck overlooks the course, the three-car garage handles the toys, and a brick front porch welcomes you in.
-
Tipo de propiedad
Casa
-
Año de construcción
2014
-
Precio/pie²
$296
Características
- Chimenea
- Garaje
- Jardín
- Vestidor
- Vista al Agua
- Terraza
- Plano de planta 2D
- Espacio de vida al aire libre
- Estufa de gas
Características
Lote
Interior
- Techo alto
- Oficina
- Chimenea
- Isla de cocina
- Estufa de gas
- Bar
- Lavadero
- Sótano
- Encimeras de piedra
- Vestidor
Outdoor
- Terraza
- Garaje
- Espacio de vida al aire libre
- Jardín
Explorar la zona
10405 N Saint Clair Avenue, Kansas City, MO 64154, Misuri, Estados Unidos
Ver en Google Maps
Precio por sqft
Bajo
Alto
Se unió hace 3 años
Usted ha preguntado por esta propiedad
El agente se comunicará con usted pronto por
Publicado por
1
Anuncios
2023
Se unió
Reserva una visita con Ken Hoover
Elija una fecha y si prefiere una visita virtual o presencial con el agente.
Fecha preferida
Tipo de tour

Kansas City-Northland
310 NW Englewood Road, 64118, Kansas City, United States
Ver perfil de la agencia
Última actualización
Septiembre 23
Primera publicación
Septiembre 9
Referencia del anuncio
2155361677687342
Estado del anuncio
Propiedades similares cercanas
Nuevos anuncios en Kansas City


Explorar más viviendas en venta
Kansas City, MO, Estados Unidos tipos de propiedad
Kansas City, MO, Estados Unidos búsquedas populares
- Propiedades con Piscina en Kansas City, MO, Estados Unidos
- Propiedades con Balcón en Kansas City, MO, Estados Unidos
- Propiedades con Bodega en Kansas City, MO, Estados Unidos
- Propiedades Vista de la ciudad en Kansas City, MO, Estados Unidos
- Propiedades con Piscina cubierta en Kansas City, MO, Estados Unidos
- Propiedades con Cine en Kansas City, MO, Estados Unidos
- Propiedades Obras nuevas en Kansas City, MO, Estados Unidos
- Propiedades con Sauna en Kansas City, MO, Estados Unidos
- Propiedades con Biblioteca en Kansas City, MO, Estados Unidos
- Propiedades Comunidad Cerrada en Kansas City, MO, Estados Unidos
- Propiedades Vista al Campo de Golf en Kansas City, MO, Estados Unidos
- Propiedades con Sauna en Kansas City, MO, Estados Unidos
- Propiedades Vista al Río en Kansas City, MO, Estados Unidos
Guías e historias relacionadas
La confianza de los mejores brokers del mundo
Los agentes tras las propiedades más excepcionales del mundo publican en JamesEdition.
- Anuncios de Sotheby's, Christie's, BARNES y Engel & Völkers
- Cada anuncio se revisa antes de publicarse
- Conecte directamente con agentes verificados
Al continuar, acepta nuestros Términos y la Política de Privacidad.
brokerages we
partnered with
partnered with