$1,750,000
Single Family Detached Kansas City
- 4 Hab.
- 5 Baños
- 4,059 Sqft
- 13,577 Sqft lot
- Actualizado: Agosto 14
-
6
Vistas de los últimos 30 días
- 1
- MLS#2630057
Sobre la propiedad
La descripción se tradujo automáticamente.
La descripción se muestra en el idioma original.
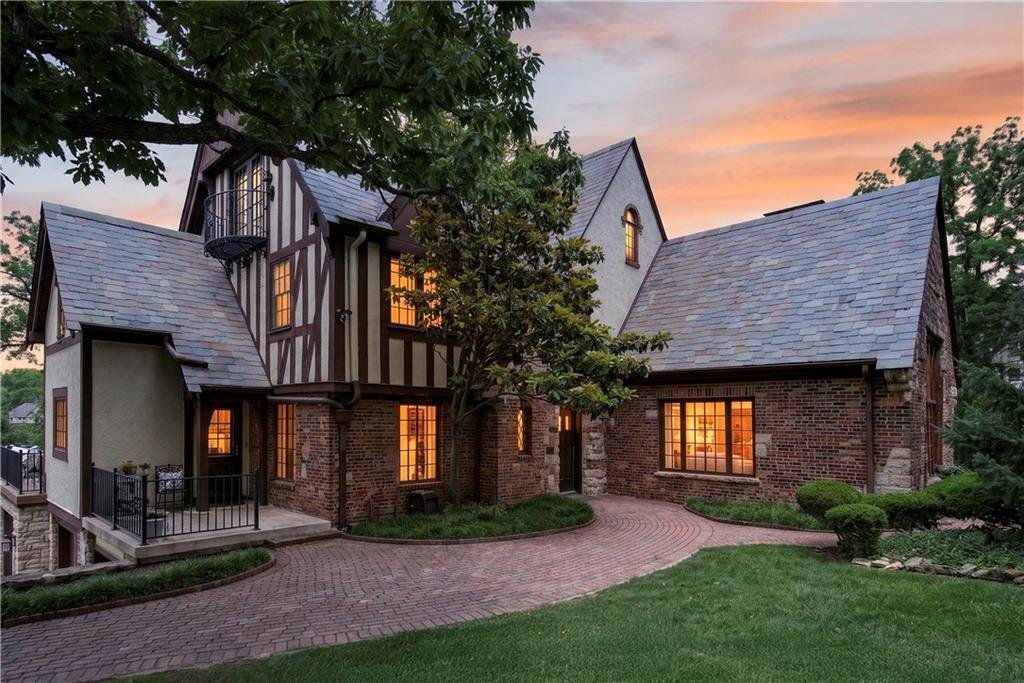
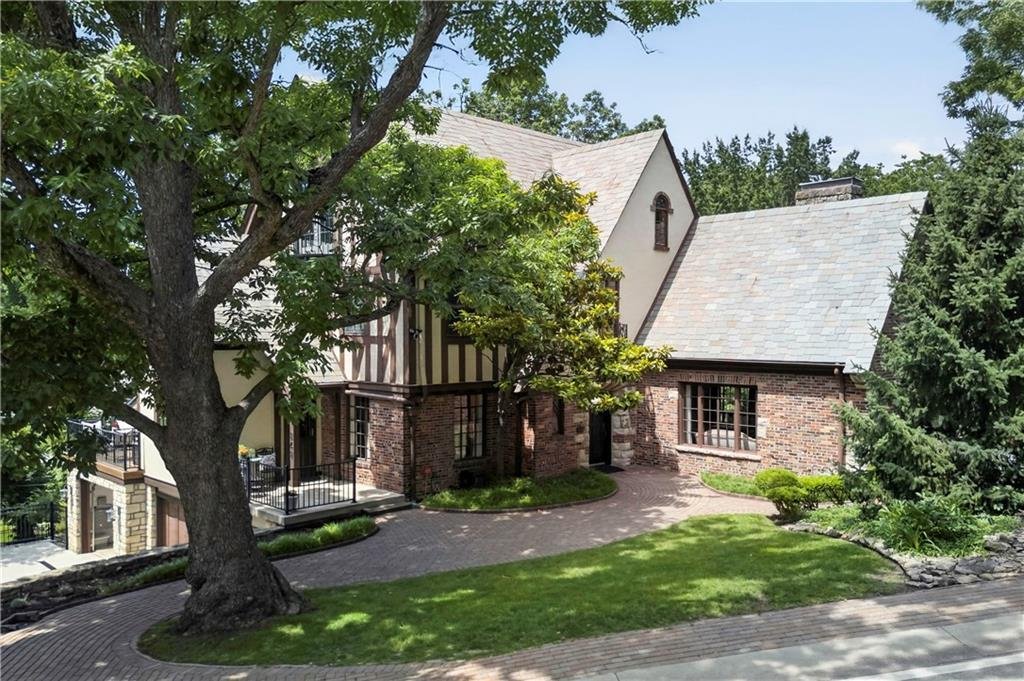
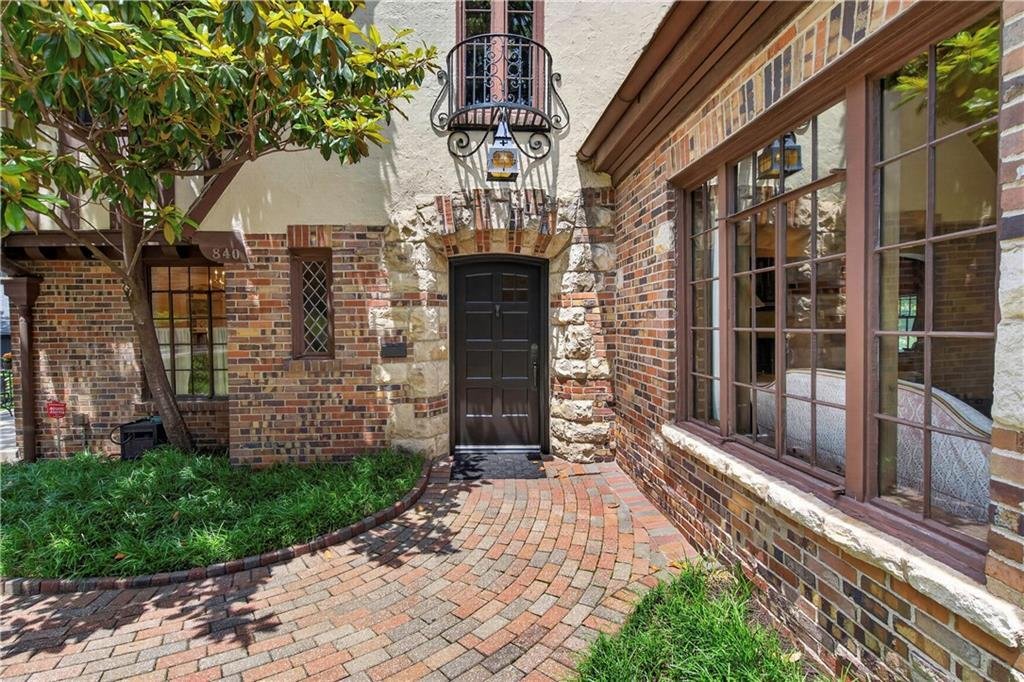
Step into one of Kansas City’s timeless architectural treasures. This exquisitely restored 1929 Tudor seamlessly blends historic craftsmanship with the comforts of modern living, offering finished living spaces across four levels. Every renovation was thoughtfully designed to preserve the home’s original character while incorporating today’s amenities.
The expanded floor plan features a stunni
The expanded floor plan features a stunni
Step into one of Kansas City’s timeless architectural treasures. This exquisitely restored 1929 Tudor seamlessly blends historic craftsmanship with the comforts of modern living, offering finished living spaces across four levels. Every renovation was thoughtfully designed to preserve the home’s original character while incorporating today’s amenities.
The expanded floor plan features a stunning chef’s kitchen with a pull-out coffee station and an enlarged primary suite with a spacious walk-in closet. The second floor offers three bedrooms and two full baths, while the third floor features a spacious loft/bedroom with its own generous full bath. A closet could easily be added to create a conforming fourth bedroom suite, making it an ideal guest retreat, office, or private primary suite.
Character abounds with rich woodwork, authentic slate accents, and a hidden speakeasy-inspired lower level featuring custom hand-hewn paneling, secret storage, and a beautifully finished entertaining area with a half bath. Original windows remain in select locations, while new Pella windows complement the home’s historic design. French doors connect the dining room to the outdoor living areas for seamless entertaining.
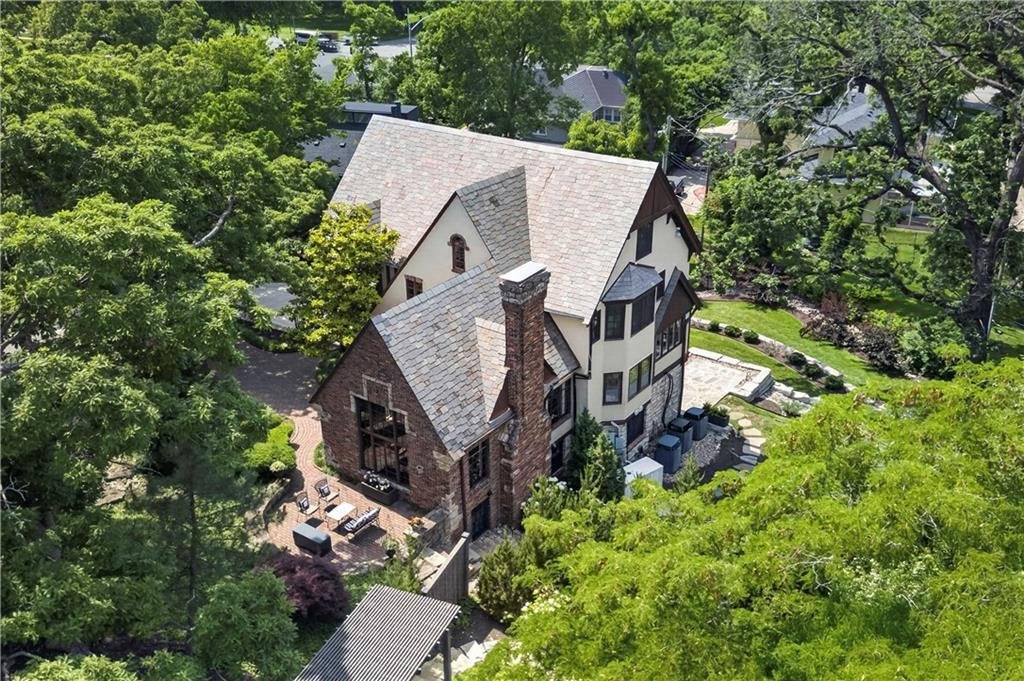
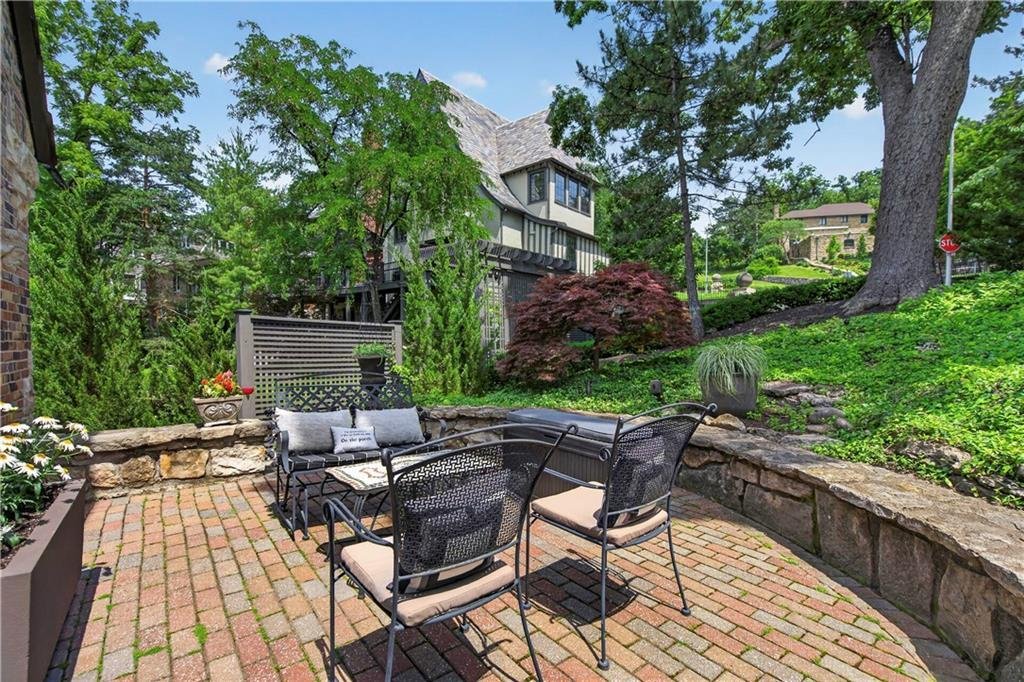
Enjoy multiple outdoor entertainment spaces on the main and lower levels, including an expansive deck, covered porch with fireplace, slate patio, water feature, and professionally terraced landscaping. Additional amenities include a heated concrete driveway, whole-house generator, three-car garage, EV charger, black aluminum fencing, and thoughtful drainage improvements.
Every detail reflects an uncompromising commitment to authenticity—from reclaimed slate matching the original roof to carefully replicated brickwork honoring the home’s 1929 heritage. A rare opportunity to own a truly distinctive Tudor where nearly a century of character meets the conveniences of 2026 living.
The expanded floor plan features a stunning chef’s kitchen with a pull-out coffee station and an enlarged primary suite with a spacious walk-in closet. The second floor offers three bedrooms and two full baths, while the third floor features a spacious loft/bedroom with its own generous full bath. A closet could easily be added to create a conforming fourth bedroom suite, making it an ideal guest retreat, office, or private primary suite.
Character abounds with rich woodwork, authentic slate accents, and a hidden speakeasy-inspired lower level featuring custom hand-hewn paneling, secret storage, and a beautifully finished entertaining area with a half bath. Original windows remain in select locations, while new Pella windows complement the home’s historic design. French doors connect the dining room to the outdoor living areas for seamless entertaining.
Enjoy multiple outdoor entertainment spaces on the main and lower levels, including an expansive deck, covered porch with fireplace, slate patio, water feature, and professionally terraced landscaping. Additional amenities include a heated concrete driveway, whole-house generator, three-car garage, EV charger, black aluminum fencing, and thoughtful drainage improvements.
Every detail reflects an uncompromising commitment to authenticity—from reclaimed slate matching the original roof to carefully replicated brickwork honoring the home’s 1929 heritage. A rare opportunity to own a truly distinctive Tudor where nearly a century of character meets the conveniences of 2026 living.
-
Tipo de propiedad
Casa
-
Año de construcción
1929
-
Precio/pie²
$431
Características
- Chimenea
- Garaje
- Vestidor
- Oficina
Explorar la zona
840 Rockwell Lane, Kansas City, MO 64112, Misuri, Estados Unidos
Ver en Google Maps
Precio por sqft
Bajo
Alto
Se unió hace 4 años
Usted ha preguntado por esta propiedad
El agente se comunicará con usted pronto por
Publicado por
6
Anuncios
2025
Se unió
Reserva una visita con Jim Gamble
Elija una fecha y si prefiere una visita virtual o presencial con el agente.
Fecha preferida
Tipo de tour

Prairie Village
4200 Somerset, Suite 101, 66208, Prairie Village, United States
Ver perfil de la agencia
Última actualización
Agosto 14
Primera publicación
Jul 17
Licencia del agente
#BR00032192
Referencia del anuncio
2135607491488150
Estado del anuncio
Propiedades similares cercanas
Nuevos anuncios en Kansas City



Explorar más viviendas en venta
Kansas City, MO, Estados Unidos tipos de propiedad
- Casas en venta en Kansas City, MO, Estados Unidos
- Condominios en venta en Kansas City, MO, Estados Unidos
- Terreno en venta en Kansas City, MO, Estados Unidos
- Ranchos en venta en Kansas City, MO, Estados Unidos
- Apartamentos en venta en Kansas City, MO, Estados Unidos
- Casas adosadas en venta en Kansas City, MO, Estados Unidos
Kansas City, MO, Estados Unidos búsquedas populares
- Propiedades con Piscina en Kansas City, MO, Estados Unidos
- Propiedades con Balcón en Kansas City, MO, Estados Unidos
- Propiedades Vista de la ciudad en Kansas City, MO, Estados Unidos
- Propiedades con Sauna en Kansas City, MO, Estados Unidos
- Propiedades con Bodega en Kansas City, MO, Estados Unidos
- Propiedades con Biblioteca en Kansas City, MO, Estados Unidos
- Propiedades Obras nuevas en Kansas City, MO, Estados Unidos
- Propiedades con Sauna en Kansas City, MO, Estados Unidos
- Propiedades Ecuestre en Kansas City, MO, Estados Unidos
- Propiedades con Piscina cubierta en Kansas City, MO, Estados Unidos
- Propiedades Vista al Río en Kansas City, MO, Estados Unidos
- Propiedades Vista al Lago en Kansas City, MO, Estados Unidos
Guías e historias relacionadas
La confianza de los mejores brokers del mundo
Los agentes tras las propiedades más excepcionales del mundo publican en JamesEdition.
- Anuncios de Sotheby's, Christie's, BARNES y Engel & Völkers
- Cada anuncio se revisa antes de publicarse
- Conecte directamente con agentes verificados
Al continuar, acepta nuestros Términos y la Política de Privacidad.
brokerages we
partnered with
partnered with