$827,081
The Monarch Of Blackstone: Scale And Sophistication
- 4 Hab.
- 5 Baños
- Actualizado: Septiembre 17
- 1
Sobre la propiedad
La descripción se tradujo automáticamente.
La descripción se muestra en el idioma original.
Built as Monarch Homes’ sought-after Arabian Model, this impressive residence offers over 3,600 sq. ft. above grade plus a professionally finished lower level, delivering exceptional scale and flexibility for modern family living. A grand double-door entry and striking curb appeal create an immediate sense of presence, while 9-foot ceilings, smooth finishes, and rich hardwood flooring define the e
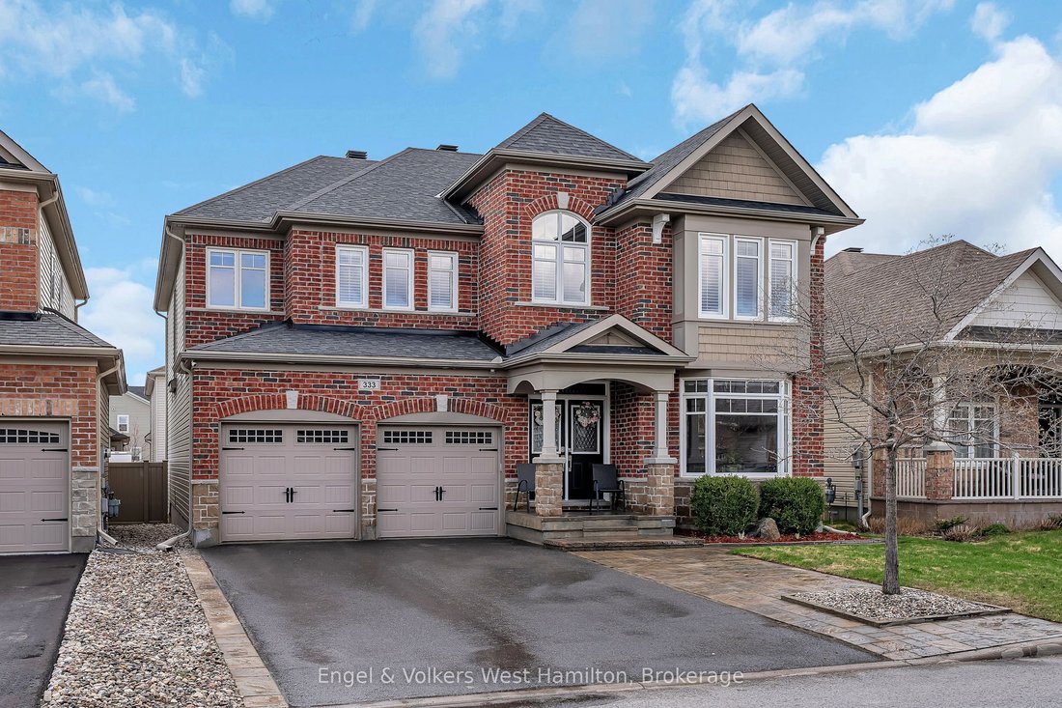
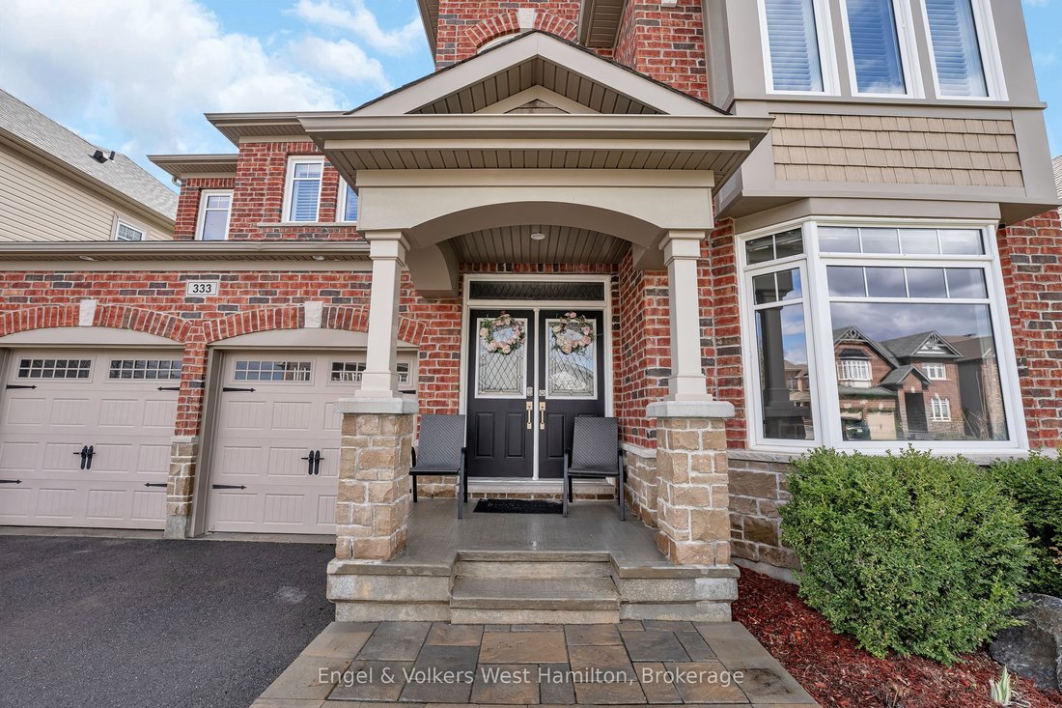
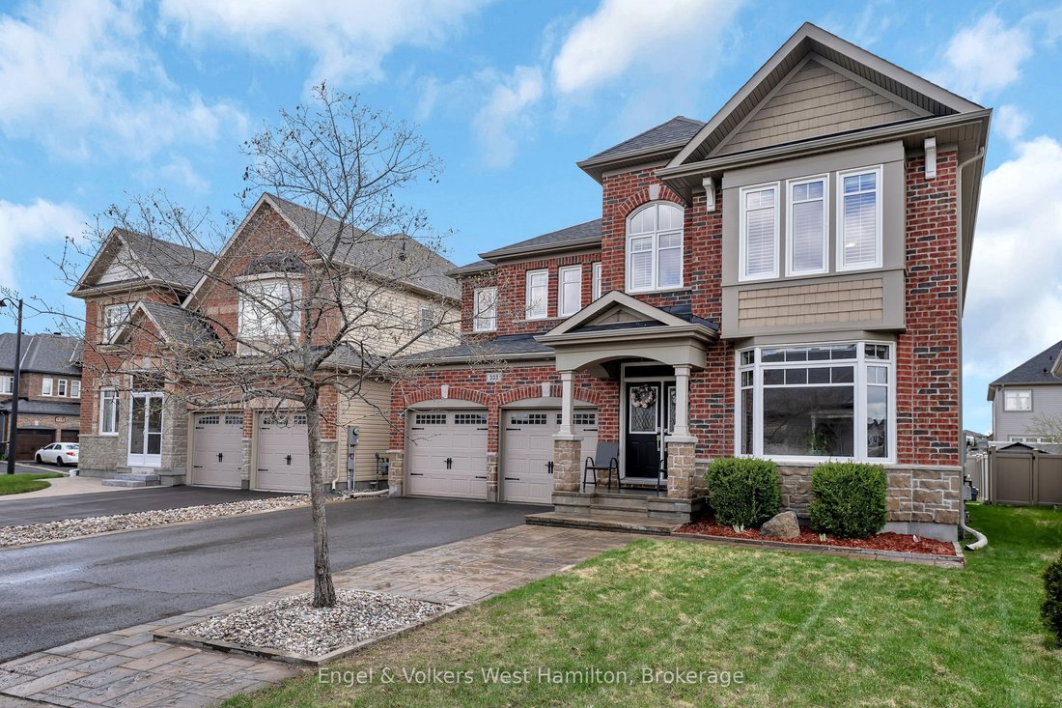
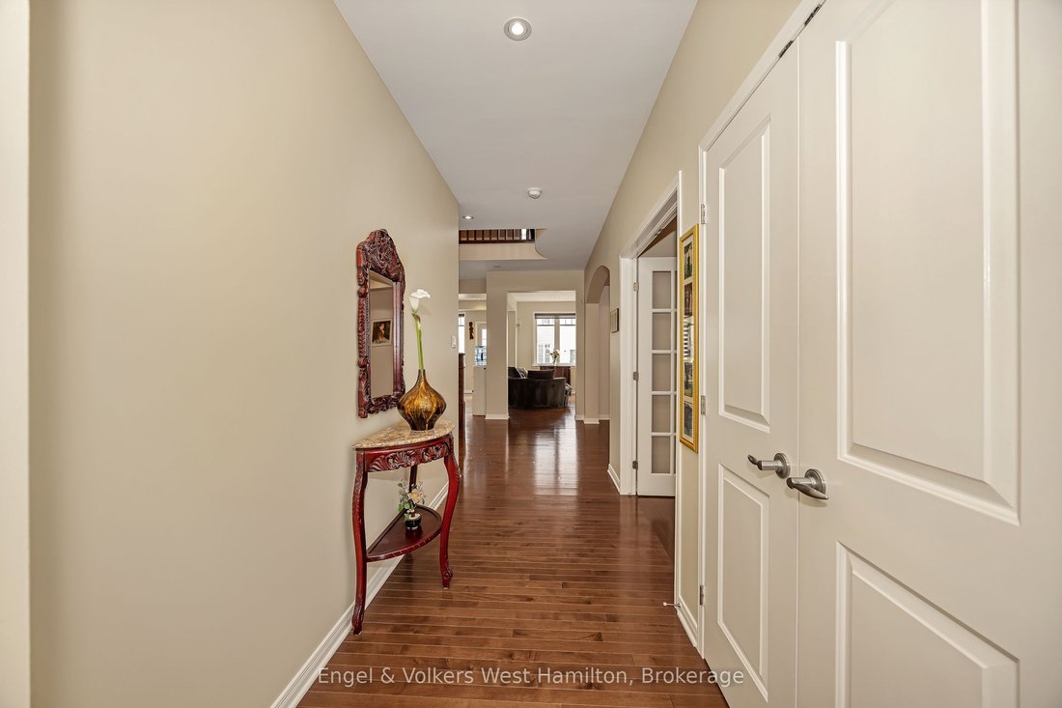
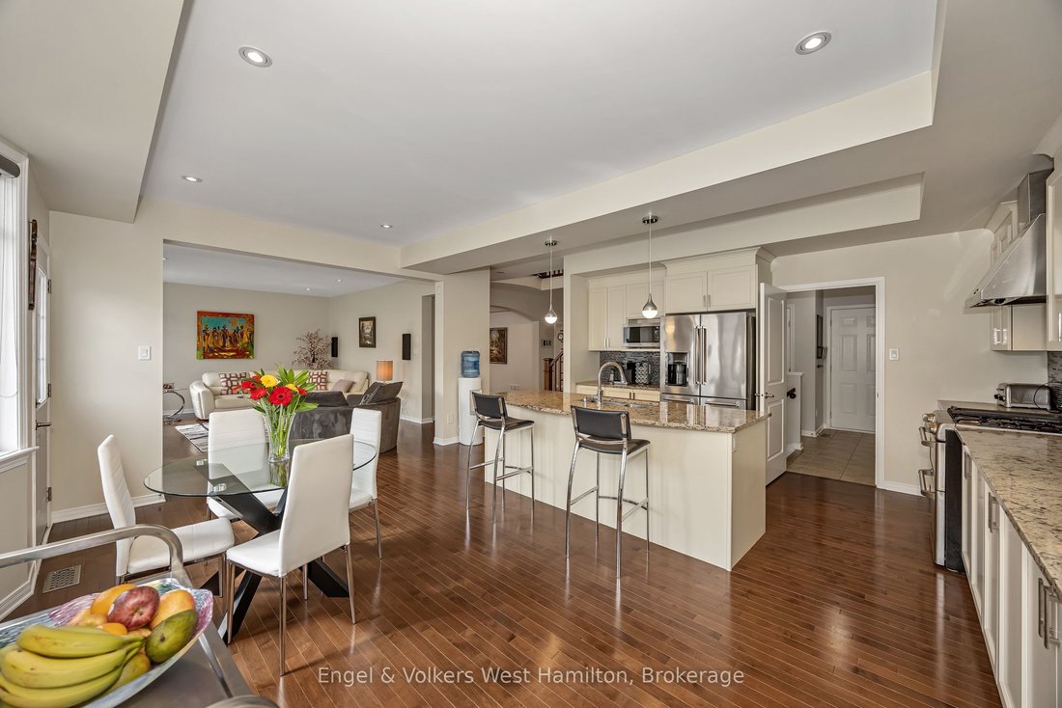
Built as Monarch Homes’ sought-after Arabian Model, this impressive residence offers over 3,600 sq. ft. above grade plus a professionally finished lower level, delivering exceptional scale and flexibility for modern family living. A grand double-door entry and striking curb appeal create an immediate sense of presence, while 9-foot ceilings, smooth finishes, and rich hardwood flooring define the elegant main level. Designed for both everyday living and entertaining, the gourmet kitchen features stone countertops, extended-height cabinetry, quality appliances, mosaic backsplash, and a large central island. The open-concept layout flows into a warm family room, while formal living and dining areas provide refined spaces for hosting. A main-floor den offers valuable flexibility for a home office or study space. Upstairs, four generously sized bedrooms include two private primary suites, each with its own ensuite. Bedrooms three and four share a Jack-and-Jill bathroom, creating an ideal layout for larger families. Hardwood flooring continues throughout the upper level, reinforcing the home’s cohesive aesthetic. All bathrooms have been thoughtfully renovated with a clean, modern design. The fully finished lower level adds over 1,700 sq. ft. of versatile living space complete with a bathroom, ideal for recreation, guests, fitness, or extended family living. Recent improvements include a new furnace (2023), full bathroom renovations (2023), hardwood flooring in bedrooms (2025), fresh paint, and updated lighting throughout. Exterior highlights include a gas BBQ hookup and a 60-amp outlet with future hot tub or pool potential. Located in the vibrant Blackstone community of Kanata-Stittsville, residents enjoy access to parks, trails, recreation, excellent schools, shopping, restaurants, and Kanata’s thriving tech sector, all while enjoying the strong sense of community that makes this area one of Ottawa’s most desirable places to call home.
-
Tipo de propiedad
Casa
Características
Explorar la zona
333 Percheron Way, Ottawa, Ontario, Canadá
Ver en Google Maps
Precio por sqft
Bajo
Alto

Se unió hace 1 año
Usted ha preguntado por esta propiedad
El agente se comunicará con usted pronto por
Publicado por
10
Anuncios
2025
Se unió
Reserva una visita con Richard Rutkowski
Elija una fecha y si prefiere una visita virtual o presencial con el agente.
Fecha preferida
Tipo de tour

Última actualización
Septiembre 17
Primera publicación
Mayo 17
Licencia del agente
#4725228
Referencia del anuncio
X13135484
Propiedades similares cercanas
Nuevos anuncios en Stittsville




Explorar más viviendas en venta
Stittsville, Canadá tipos de propiedad
Stittsville, Canadá búsquedas populares
- Propiedades con Bar en Stittsville, Canadá
- Propiedades con Piscina en Stittsville, Canadá
- Propiedades con Jacuzzi en Stittsville, Canadá
- Propiedades con Terraza en Stittsville, Canadá
- Propiedades Renovado en Stittsville, Canadá
- Propiedades con Gimnasio en Stittsville, Canadá
- Propiedades Vista al Agua en Stittsville, Canadá
- Propiedades con Cocina abierta en Stittsville, Canadá
- Propiedades Propiedad de Inversión en Stittsville, Canadá
Guías e historias relacionadas
La confianza de los mejores brokers del mundo
Los agentes tras las propiedades más excepcionales del mundo publican en JamesEdition.
- Anuncios de Sotheby's, Christie's, BARNES y Engel & Völkers
- Cada anuncio se revisa antes de publicarse
- Conecte directamente con agentes verificados
Al continuar, acepta nuestros Términos y la Política de Privacidad.